$1,601,262
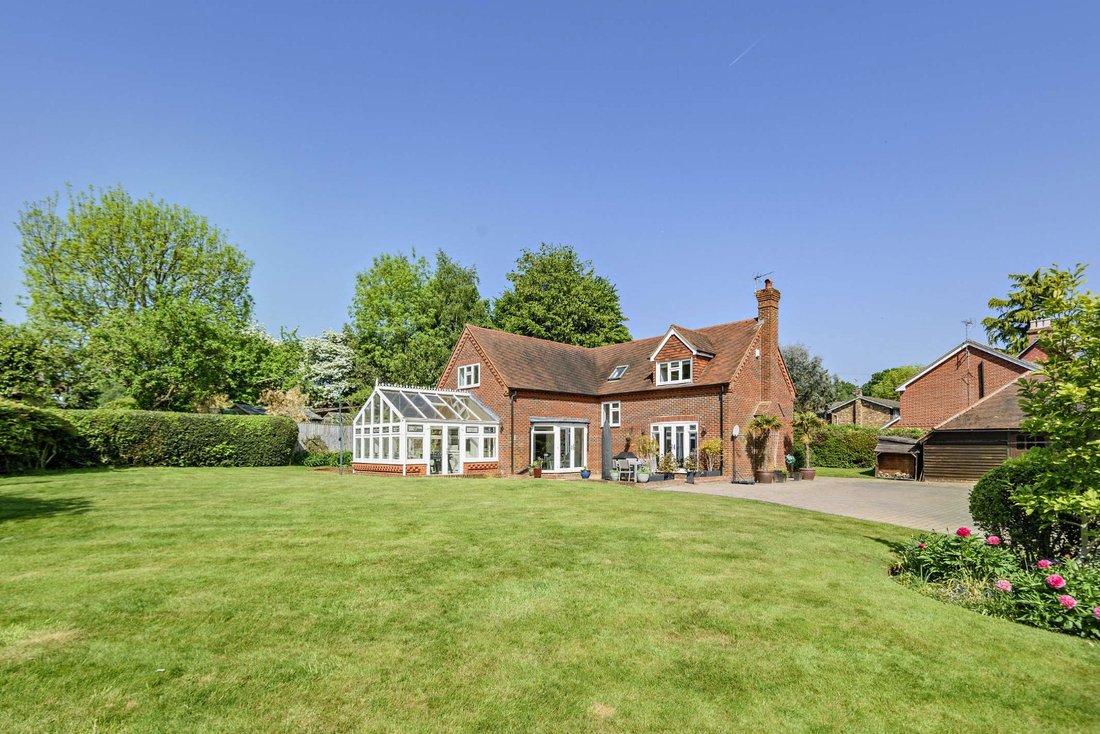
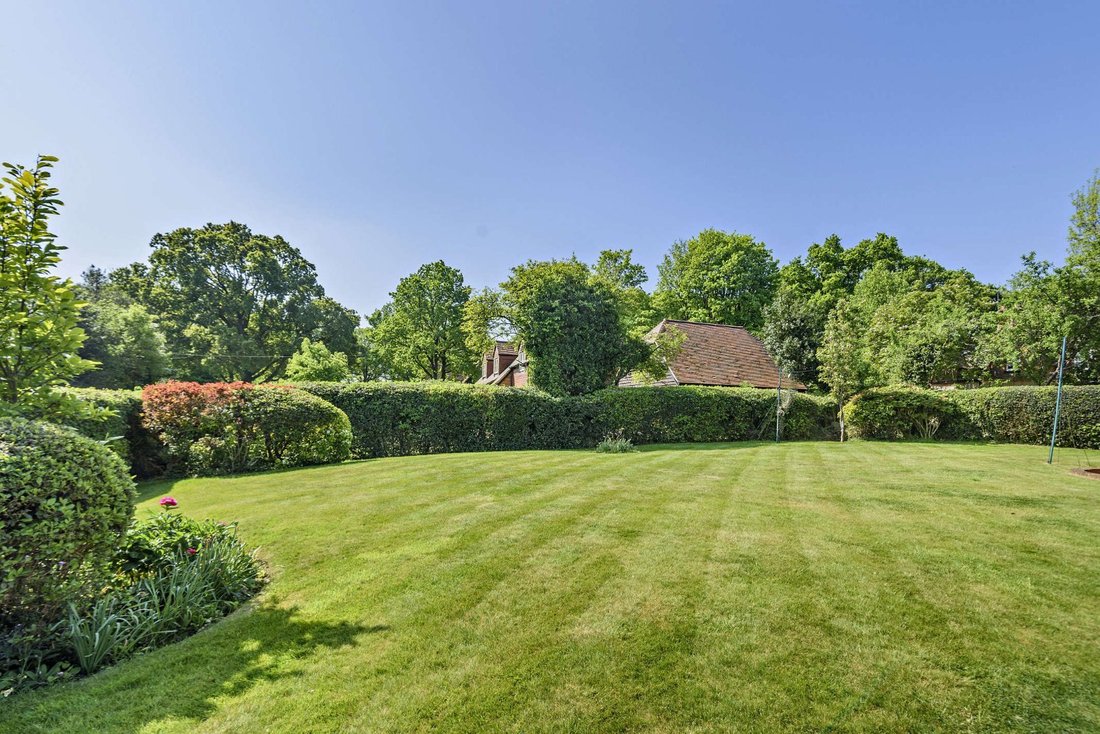
Ein Herausragendes Familienhaus, Das Elegante Wohnräume Und Einen Großzügigen Garten Kombiniert
- 4 Schlafz.
- 2 Bäder
- 2,186 Sqft
- 12,633 Sqft lot
- Aktualisiert: Oktober 27
- 3
Über die Immobilie
Beschreibung wurde automatisch übersetzt.
Die Beschreibung wird in der Originalsprache angezeigt.
The ground floor opens into a bright and spacious reception hall, featuring wood-effect flooring and a turning staircase ascending to the first floor. To one side of the hall is the drawing room, a generously proportioned space with a central fireplace, dualaspect windows, and large glazed doors leading to the terrace. On the opposite side is a family/music room, providing a versatile space for ho
The ground floor opens into a bright and spacious reception hall, featuring wood-effect flooring and a turning staircase ascending to the first floor. To one side of the hall is the drawing room, a generously proportioned space with a central fireplace, dualaspect windows, and large glazed doors leading to the terrace. On the opposite side is a family/music room, providing a versatile space for hobbies or relaxation, alongside a dedicated study offering an ideal environment for home working or quiet reading.
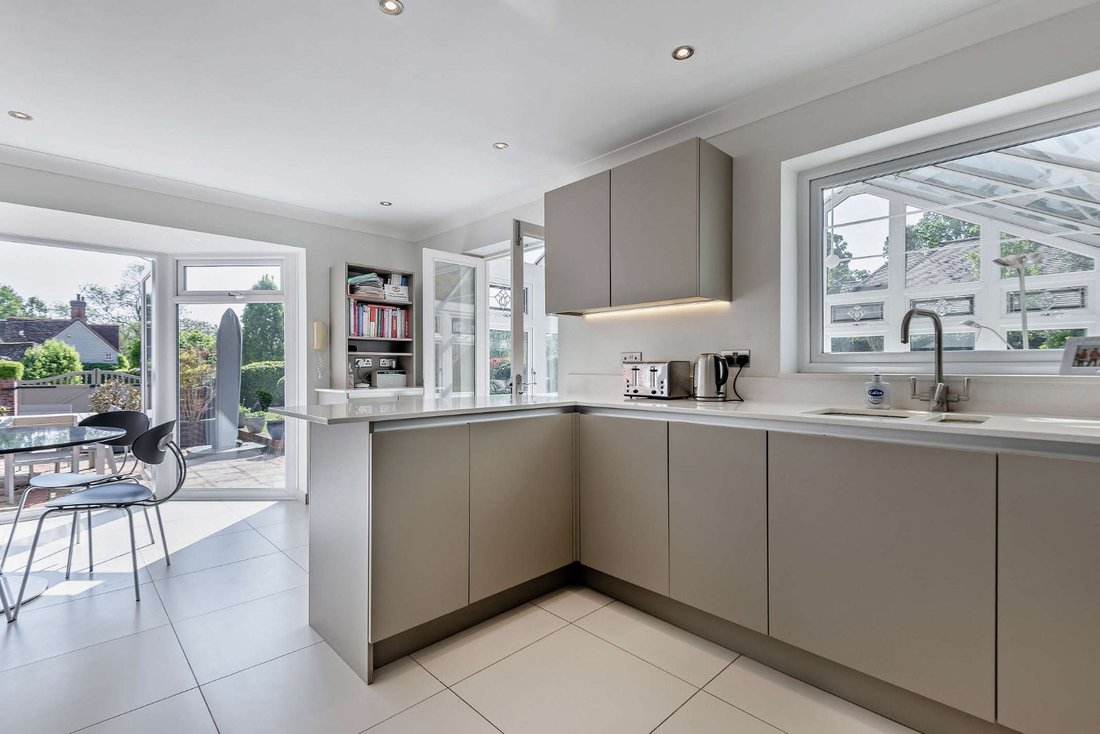
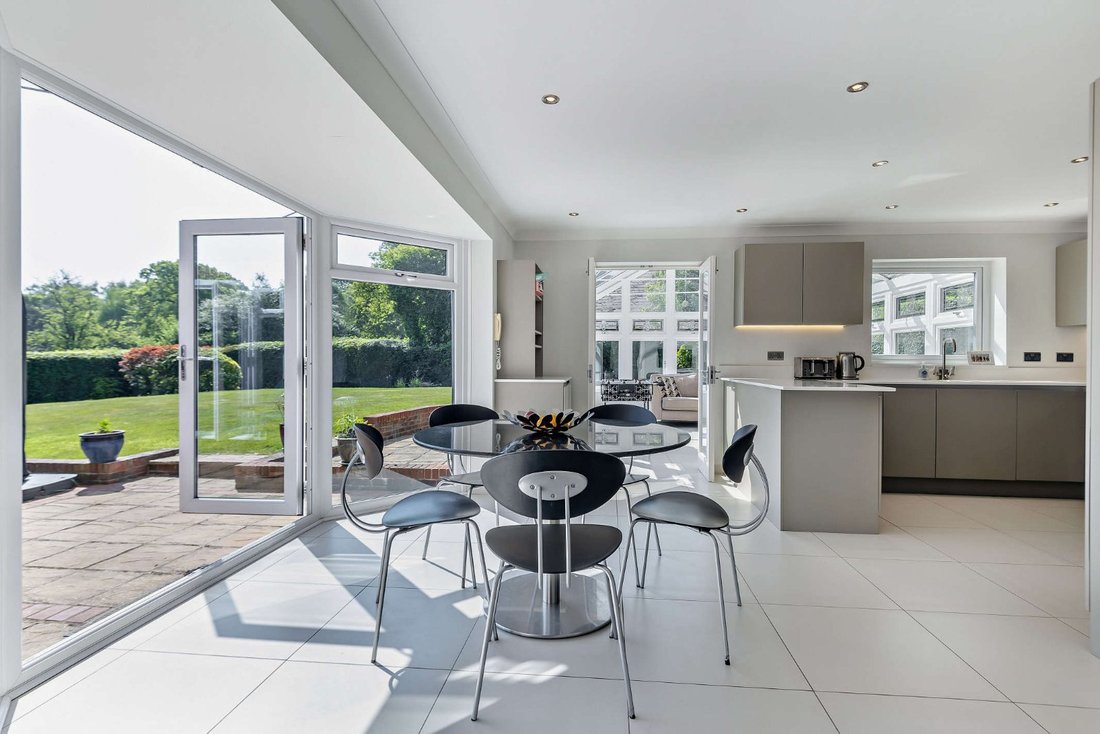
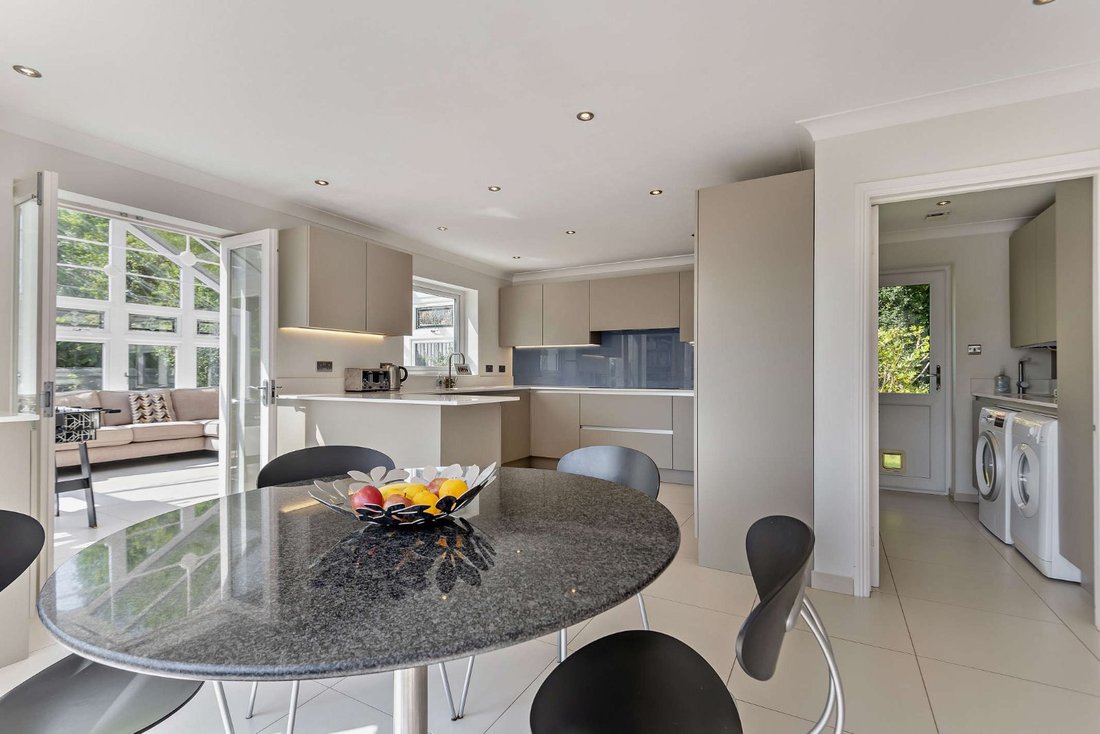
The kitchen/dining area, positioned towards the rear of the house, forms the central hub of the home. This expansive open-plan space is fitted with sleek cabinetry, integrated appliances, extensive preparation surfaces, and a dining area. From here, double doors lead into a light-filled conservatory that provides panoramic views of the garden and direct access to the patio, facilitating a seamless connection between indoor and outdoor spaces. Adjacent to the kitchen is a separate utility room, equipped with additional cabinetry, a sink, space for laundry appliances, and a door providing external access to the garden.
On the first floor, the principal bedroom features a window overlooking the garden. It benefits from builtin storage and a private en suite shower room with a skylight. Three further bedrooms are also located on this floor, one of which could serve as an additional study, if required. A well-appointed family bathroom serves these rooms, completing the accommodation.
The kitchen/dining area, positioned towards the rear of the house, forms the central hub of the home. This expansive open-plan space is fitted with sleek cabinetry, integrated appliances, extensive preparation surfaces, and a dining area. From here, double doors lead into a light-filled conservatory that provides panoramic views of the garden and direct access to the patio, facilitating a seamless connection between indoor and outdoor spaces. Adjacent to the kitchen is a separate utility room, equipped with additional cabinetry, a sink, space for laundry appliances, and a door providing external access to the garden.
On the first floor, the principal bedroom features a window overlooking the garden. It benefits from builtin storage and a private en suite shower room with a skylight. Three further bedrooms are also located on this floor, one of which could serve as an additional study, if required. A well-appointed family bathroom serves these rooms, completing the accommodation.
-
Art der Immobilie
Haus
-
Preis/Quadratfuß
$732
-
Verbrauch
C
Funktionen
- Garten
- Terrasse
- Kamin
- Offene Küche
- Waschtrockner
- 2D Grundriss
- Tor
- Office
- Waschküche
Funktionen
Innenbereich
- Office
- Kamin
- Kücheninsel
- Waschtrockner
- Bar
- Waschküche
- Offene Küche
- Stein Arbeitsplatten
Outdoor
- Terrasse
- Tor
- Garten
Erkunden Sie die Gegend
Upper Basildon, Reading, Berkshire, England
Auf Google Maps anzeigen
Preis pro sqft
Niedrig
Hoch

Vor 11 Monaten beigetreten
Sie haben sich nach diesem Objekt erkundigt
Der Agent wird sich in Kürze mit Ihnen in Verbindung setzen
Gelistet von
5
Angebote
2025
Beigetreten
Besichtigung mit Andrew Sartain buchen
Wählen Sie ein Datum und ob Sie eine virtuelle oder persönliche Besichtigung mit dem Makler wünschen.
Bevorzugtes Datum
Art der Tour

Strutt & Parker – Newbury
55 Northbrook Street, Newbury, Berkshire, RG14 1AN, United Kingdom
Agenturprofil anzeigen
Zuletzt aktualisiert
Oktober 27
Erstmalig gelistet
Februar 10
Angebotsreferenz
HEN240008
Ähnliche Immobilien in der Nähe
Neue Angebote in Upper Basildon

Entdecken Sie mehr Häuser zum Verkauf
Verwandte Leitfäden & Geschichten
Das Vertrauen der führenden Makler der Welt
Die Makler hinter den außergewöhnlichsten Immobilien der Welt inserieren bei JamesEdition.
- Angebote von Sotheby's, Christie's, BARNES und Engel & Völkers
- Jedes Angebot wird vor der Veröffentlichung geprüft
- Verbinden Sie sich direkt mit verifizierten Maklern
Indem Sie fortfahren, akzeptieren Sie unsere Nutzungsbedingungen und Datenschutzrichtlinie.