$3,581,497
Ein Geräumiges Freistehendes Familienhaus Mit Nebenunterkunft
- 6 Schlafz.
- 5 Bäder
- 7,598 Sqft
- 2.4 Ac lot
- Aktualisiert: Februar 17
-
7
Ansichten der letzten 30 Tage
- 2
Über die Immobilie
Beschreibung wurde automatisch übersetzt.
Die Beschreibung wird in der Originalsprache angezeigt.
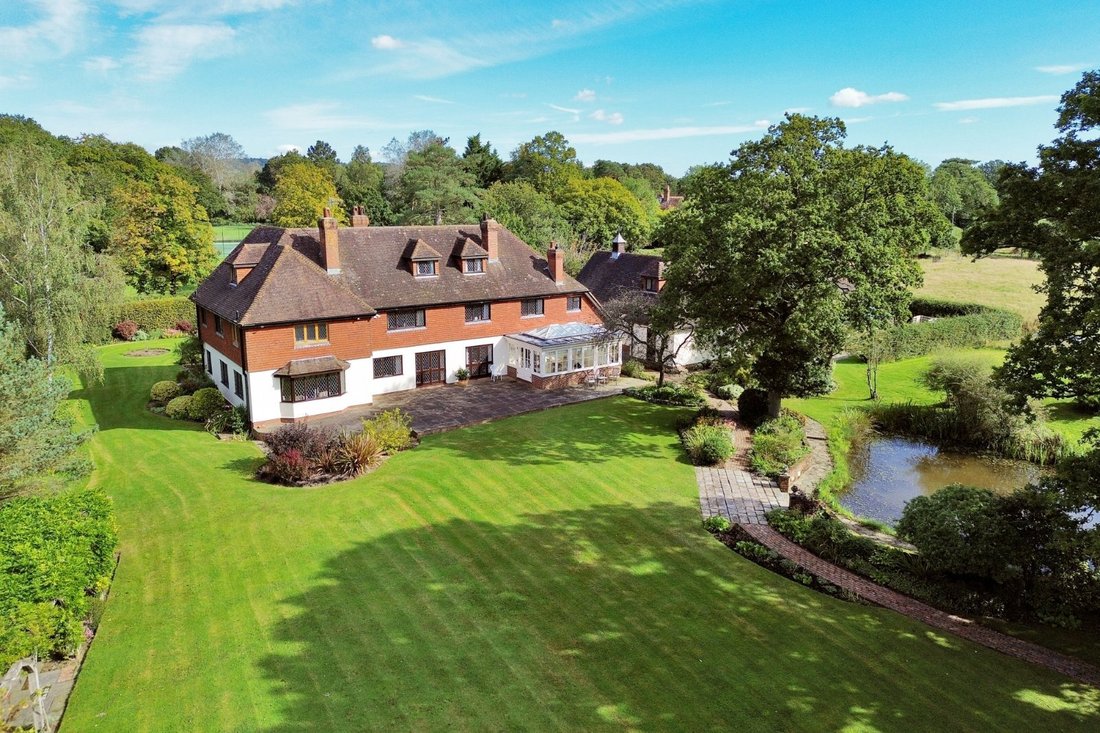
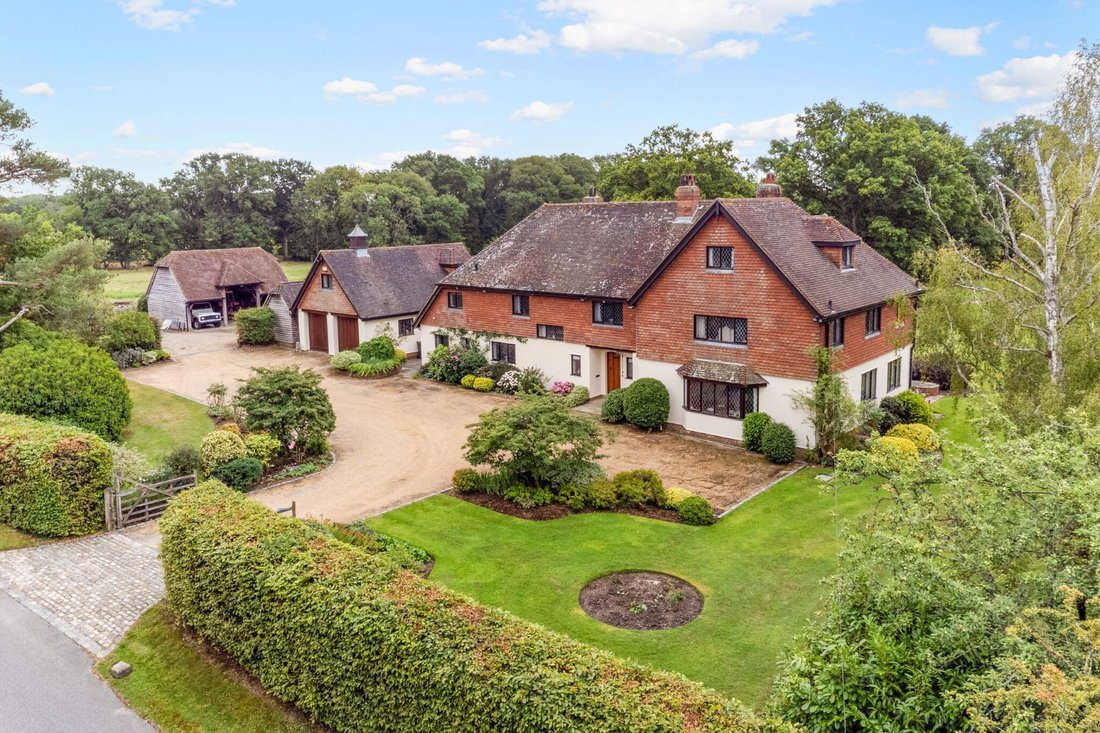
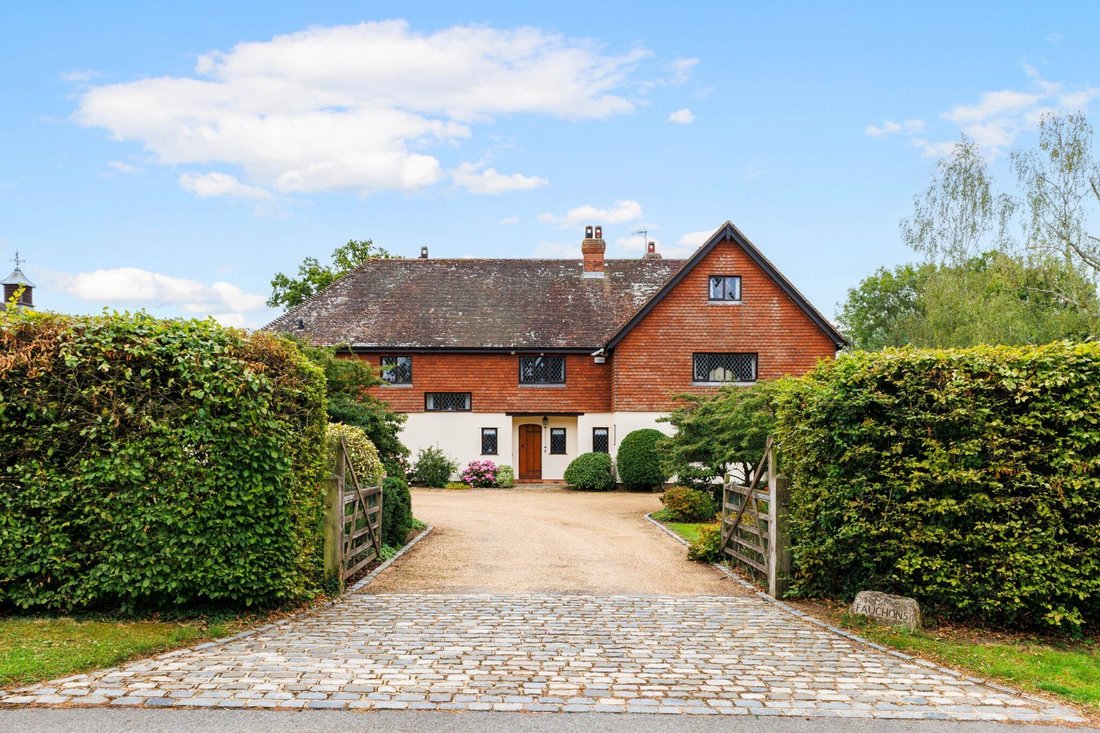
Fauchons is situated within the Green Belt in a sought after semi-rural location conveniently located within the village.
The impressive reception rooms comprise a double
aspect sitting room with a bay window and feature
fireplace, a beamed dining room and a snug, both with fireplaces and doors opening to the terrace.
The superb south facing orangery has a vaulted light well
The impressive reception rooms comprise a double
aspect sitting room with a bay window and feature
fireplace, a beamed dining room and a snug, both with fireplaces and doors opening to the terrace.
The superb south facing orangery has a vaulted light well
Fauchons is situated within the Green Belt in a sought after semi-rural location conveniently located within the village.
The impressive reception rooms comprise a double
aspect sitting room with a bay window and feature
fireplace, a beamed dining room and a snug, both with fireplaces and doors opening to the terrace.
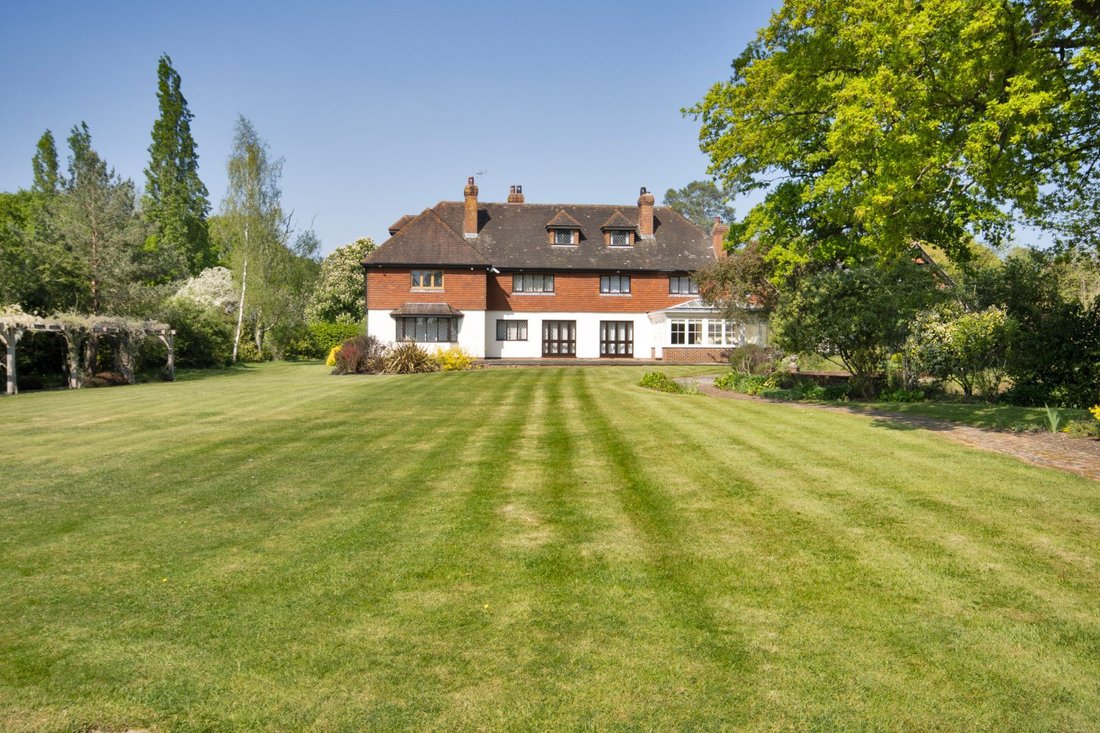
The superb south facing orangery has a vaulted light well with double doors opening to the terrace.
The well-appointed kitchen is fitted with a range of
wall and base units with granite worktops, an island, a four oven Aga, a walk-in larder, and is open to the orangery. Leading from a rear hall with a wine and domestic cupboard is a laundry/utility room providing additional space for appliances, and a boiler room with a W. C. From the oak floored front hall is a cloakroom which completes the ground floor accommodation.
Stairs rise from the entrance hall to a first floor
galleried landing. The principal bedroom suite which features an attractive fireplace and delightful views over the grounds, is served by an en suite bathroom with feature bath, twin basins, walk-in wet room shower, W. C and bidet. There are four further bedrooms, two of which have en suites, together with a family bathroom incorporating a sauna.
Arranged over the second floor and completing the
accommodation is a bedroom with en suite bathroom, a sitting/play room and access to ample eaves storage.
The impressive reception rooms comprise a double
aspect sitting room with a bay window and feature
fireplace, a beamed dining room and a snug, both with fireplaces and doors opening to the terrace.
The superb south facing orangery has a vaulted light well with double doors opening to the terrace.
The well-appointed kitchen is fitted with a range of
wall and base units with granite worktops, an island, a four oven Aga, a walk-in larder, and is open to the orangery. Leading from a rear hall with a wine and domestic cupboard is a laundry/utility room providing additional space for appliances, and a boiler room with a W. C. From the oak floored front hall is a cloakroom which completes the ground floor accommodation.
Stairs rise from the entrance hall to a first floor
galleried landing. The principal bedroom suite which features an attractive fireplace and delightful views over the grounds, is served by an en suite bathroom with feature bath, twin basins, walk-in wet room shower, W. C and bidet. There are four further bedrooms, two of which have en suites, together with a family bathroom incorporating a sauna.
Arranged over the second floor and completing the
accommodation is a bedroom with en suite bathroom, a sitting/play room and access to ample eaves storage.
-
Art der Immobilie
Haus
-
Preis/Quadratfuß
$471
-
Verbrauch
C
Funktionen
- Garten
- Terrasse
- Kamin
- Wasserblick
- Sauna
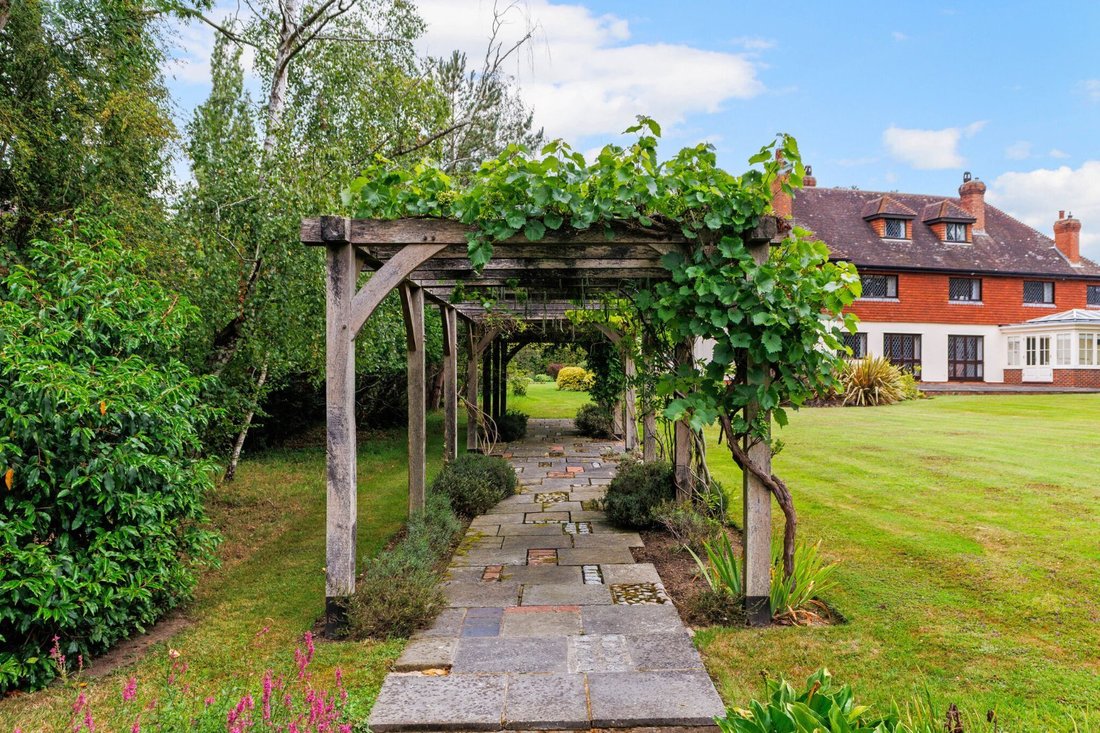
- Pergola
- 2D Grundriss
- Tor
- Kücheninsel
Funktionen
Lot
Innenbereich
Outdoor
Erkunden Sie die Gegend
Philpots Lane, Hildenborough, Tonbridge, Kent, England
Auf Google Maps anzeigen
Preis pro sqft
Niedrig
Hoch

Vor 8 Monaten beigetreten
Sie haben sich nach diesem Objekt erkundigt
Der Agent wird sich in Kürze mit Ihnen in Verbindung setzen
Gelistet von
14
Angebote
2025
Beigetreten
Besichtigung mit Andrew Harwood buchen
Wählen Sie ein Datum und ob Sie eine virtuelle oder persönliche Besichtigung mit dem Makler wünschen.
Bevorzugtes Datum
Art der Tour

Strutt & Parker – Sevenoaks
15 Bank Street, Sevenoaks, Kent, TN13 1UW, United Kingdom
Agenturprofil anzeigen
Zuletzt aktualisiert
Februar 17
Erstmalig gelistet
Dec 1, 2025
Angebotsreferenz
SVN230223
Ähnliche Immobilien in der Nähe
Neue Angebote in Hildenborough

Entdecken Sie mehr Häuser zum Verkauf
Hildenborough, England Immobilienarten
Hildenborough, England beliebte Suchanfragen
- Panorama Immobilien in Hildenborough, England
- Immobilien mit Terrasse in Hildenborough, England
- Immobilien mit Bar in Hildenborough, England
- Immobilien mit Office in Hildenborough, England
- Immobilien mit Garten in Hildenborough, England
- Gesicherte Wohnanlage Immobilien in Hildenborough, England
- Immobilien mit Sauna in Hildenborough, England
- Immobilien mit Weinkeller in Hildenborough, England
- Immobilien mit Kamin in Hildenborough, England
- Immobilien mit Pool in Hildenborough, England
- Immobilien mit Garage in Hildenborough, England
- Immobilien mit Wasserblick in Hildenborough, England
Hildenborough, England nachbarschaften
Verwandte Leitfäden & Geschichten
Das Vertrauen der führenden Makler der Welt
Die Makler hinter den außergewöhnlichsten Immobilien der Welt inserieren bei JamesEdition.
- Angebote von Sotheby's, Christie's, BARNES und Engel & Völkers
- Jedes Angebot wird vor der Veröffentlichung geprüft
- Verbinden Sie sich direkt mit verifizierten Maklern
Indem Sie fortfahren, akzeptieren Sie unsere Nutzungsbedingungen und Datenschutzrichtlinie.