$1,971,569
Ein bedeutendes, denkmalgeschütztes georgianisches Familienhaus, das auf elisabethanischen Fundamenten erbaut wurde und seine sanfte
- 6 Schlafz.
- 4 Bäder
- Aktualisiert: November 16
Über die Immobilie
Beschreibung wurde automatisch übersetzt.
Die Beschreibung wird in der Originalsprache angezeigt.
A rare opportunity to acquire a home with a genuinely historic pedigree — coming to the market for only the second time in over five decades.
Willowbank is a striking Grade II listed Georgian family home built on Elizabethan foundations, its mellow red-brick elevations and sash windows fronting directly onto one of Titchfield’s most handsome streets. Behind that classic façade lies a house o
Willowbank is a striking Grade II listed Georgian family home built on Elizabethan foundations, its mellow red-brick elevations and sash windows fronting directly onto one of Titchfield’s most handsome streets. Behind that classic façade lies a house o
A rare opportunity to acquire a home with a genuinely historic pedigree — coming to the market for only the second time in over five decades.
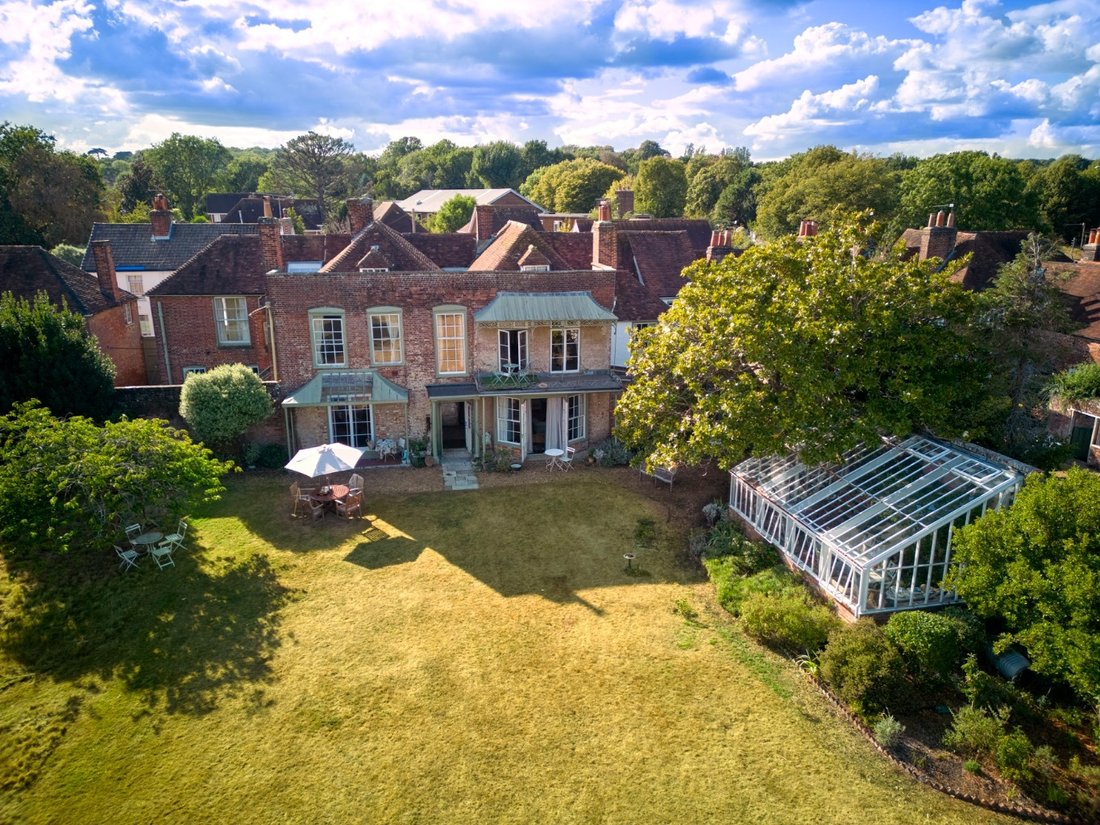
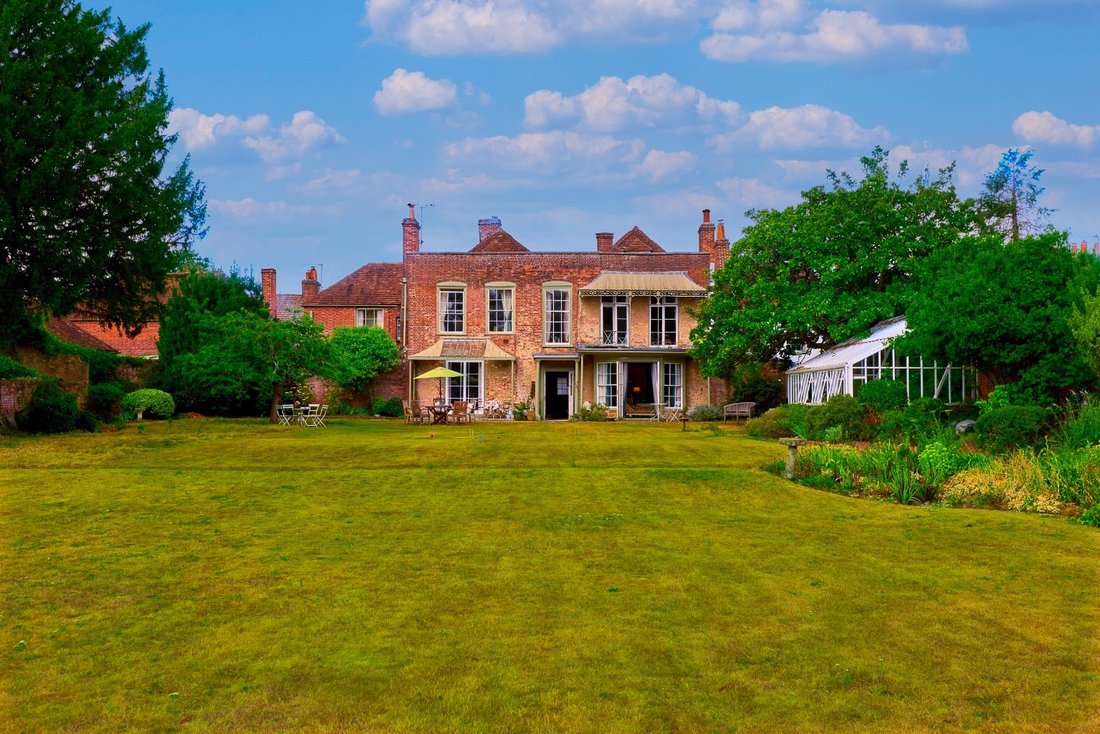
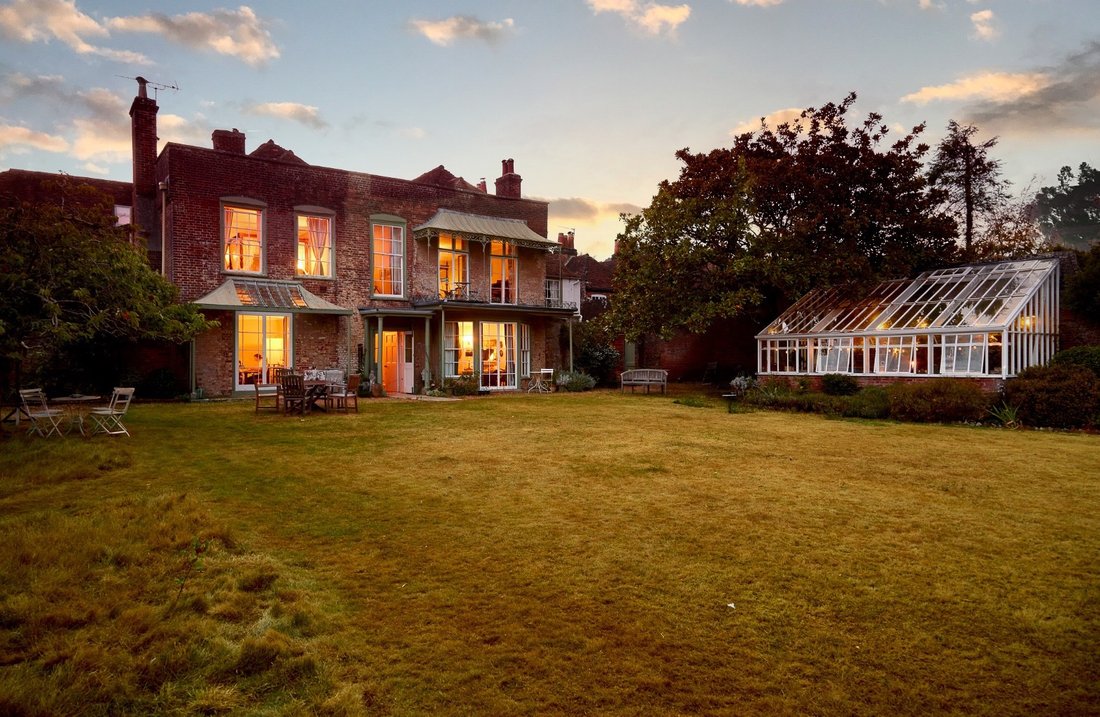
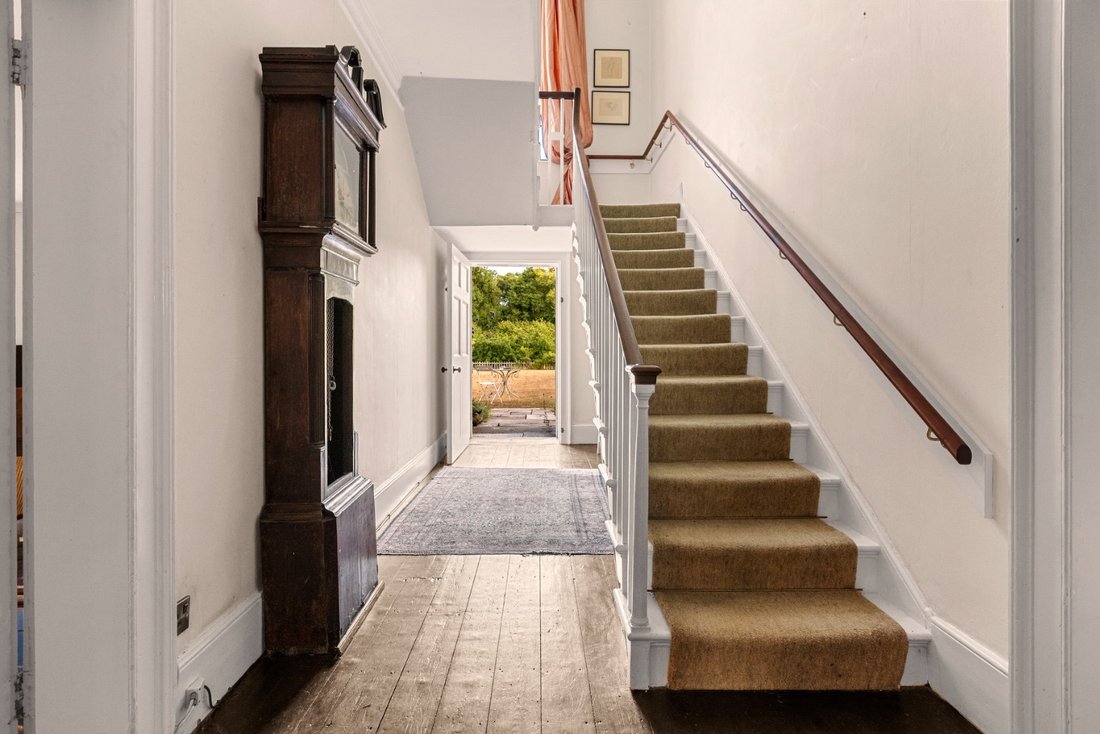
Willowbank is a striking Grade II listed Georgian family home built on Elizabethan foundations, its mellow red-brick elevations and sash windows fronting directly onto one of Titchfield’s most handsome streets. Behind that classic façade lies a house of real depth and Georgian grandeur: two floors of well-proportioned, versatile accommodation extending to some 5525 sq ft in total, arranged around two staircases and full of the period detail — box shutters, broad oak floorboards, fine cornicing, flagstone floors and open fireplaces — that only a house of this age can offer.
The principal rooms include an exceptionally fine 30ft drawing room and a grand dining room, both with French doors opening onto the gardens, together with a study/library, studio, wet room and a Purbeck stone flagged kitchen, pantry, larder and a vaulted cellar and wine store. Upstairs, six bedrooms, a dressing and second study, a family bathroom, 2 shower rooms, a cloakroom and further attic rooms on the second floor.
Recent additions for enhanced modern living, subtly retrofitted by the present owner, include smart electric ceramic heating, a smart AGA and smart electric hot water cylinder whilst sensitively retaining the historic fabric. While the house has scope for updating to suit contemporary family life, its bones — the room proportions, the period detailing, the setting — are exactly what buyers of homes like this are searching for.
Willowbank’s naval heritage adds a further layer of character and provenance: past owners have included a First Sea Lord and, most recently, the Commander of the Royal Yacht Britannia — a fitting pedigree for a house just a few miles from the Solent and the home of the Royal Navy in Portsmouth.
**Outside**
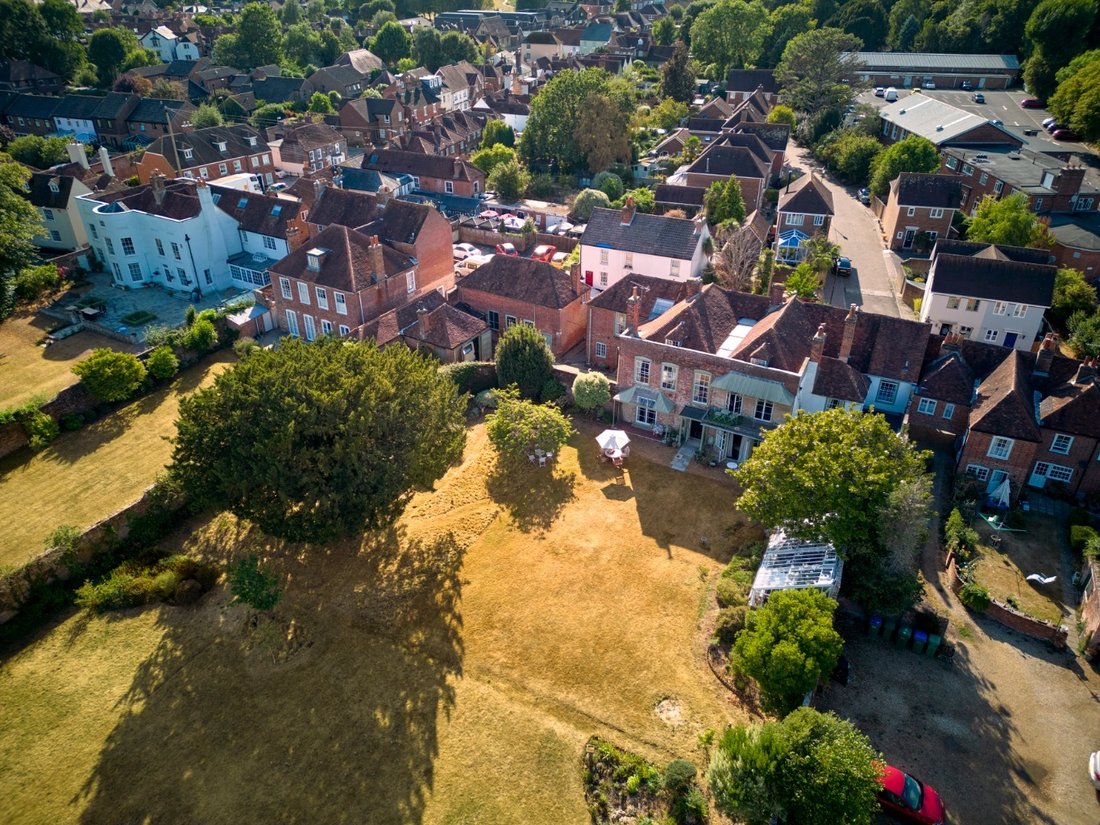
The gardens of just under an acre feature a 40 ft Hartley Botanic glasshouse, magnificent Magnolia and Yew trees, perennial borders, a prolific apple, pear and quince orchard, a secret walled garden, edged by the River Meon. Useful outbuildings include a separate garage, a brick sheep pen, piggeries and wood store.
A private cobbled courtyard with vehicular access from Mill Street leads to a former coach house and stables with planning consent dated 23rd October 2025 for conversion to 1256 sq ft 2 bedroom, 2 bathroom cottage with kitchen and living room on the ground floor. A link to the full planning consent can be found on the Fareham Borough Council planning portal under the MEDIA tab above.
## The Setting
Willowbank sits in the heart of Titchfield, a historic village dating back to the 6th century and centred on the ruins of its 13th-century abbey. The village offers an appealing mix of independent shops, cafés, pubs and a strong community feel, along with easy access to the sailing waters of the Solent via the Hamble, Gosport and Portsmouth. Titchfield Haven National Nature Reserve and the beach at Meon Shore are both within easy reach on foot along the canal dug by monks to transport their produce from the Abbey to Hill Head Harbour.
Families are well served locally, with West Hill Park and Boundary Oak among the independent schools nearby, alongside grammar schools in Southampton and Portsmouth. For commuters, Fareham station is about 2 miles away, with the M27 providing swift access to Southampton, Portsmouth and, via the M3, London.
Location: Gosport Marinas - 9.2 miles Gun Wharf Quays via Gosport Ferry - 9.8 miles Portsmouth Cross Channel Ferry Terminal - 13 miles Hamble - 9 miles Southampton Airport Parkway - 11 miles Southampton Airport - 11 miles Winchester - 19.7 miles Solent Airport (Private Aircraft) - 4.4 miles M27 J9 - 2.4 miles
Prep Schools: Boundary Oak Wickham West Hill Park Titchfield Meon Cross Stubbington
Public Schools: Portsmouth Grammar Churchers Petersfield King Edward VI Southampton St Swithuns Winchester Winchester College Winchester
Primary Schools: Titchfield Primary School
Secondary Schools: Crofton School Stubbington
Willowbank is a striking Grade II listed Georgian family home built on Elizabethan foundations, its mellow red-brick elevations and sash windows fronting directly onto one of Titchfield’s most handsome streets. Behind that classic façade lies a house of real depth and Georgian grandeur: two floors of well-proportioned, versatile accommodation extending to some 5525 sq ft in total, arranged around two staircases and full of the period detail — box shutters, broad oak floorboards, fine cornicing, flagstone floors and open fireplaces — that only a house of this age can offer.
The principal rooms include an exceptionally fine 30ft drawing room and a grand dining room, both with French doors opening onto the gardens, together with a study/library, studio, wet room and a Purbeck stone flagged kitchen, pantry, larder and a vaulted cellar and wine store. Upstairs, six bedrooms, a dressing and second study, a family bathroom, 2 shower rooms, a cloakroom and further attic rooms on the second floor.
Recent additions for enhanced modern living, subtly retrofitted by the present owner, include smart electric ceramic heating, a smart AGA and smart electric hot water cylinder whilst sensitively retaining the historic fabric. While the house has scope for updating to suit contemporary family life, its bones — the room proportions, the period detailing, the setting — are exactly what buyers of homes like this are searching for.
Willowbank’s naval heritage adds a further layer of character and provenance: past owners have included a First Sea Lord and, most recently, the Commander of the Royal Yacht Britannia — a fitting pedigree for a house just a few miles from the Solent and the home of the Royal Navy in Portsmouth.
**Outside**
The gardens of just under an acre feature a 40 ft Hartley Botanic glasshouse, magnificent Magnolia and Yew trees, perennial borders, a prolific apple, pear and quince orchard, a secret walled garden, edged by the River Meon. Useful outbuildings include a separate garage, a brick sheep pen, piggeries and wood store.
A private cobbled courtyard with vehicular access from Mill Street leads to a former coach house and stables with planning consent dated 23rd October 2025 for conversion to 1256 sq ft 2 bedroom, 2 bathroom cottage with kitchen and living room on the ground floor. A link to the full planning consent can be found on the Fareham Borough Council planning portal under the MEDIA tab above.
## The Setting
Willowbank sits in the heart of Titchfield, a historic village dating back to the 6th century and centred on the ruins of its 13th-century abbey. The village offers an appealing mix of independent shops, cafés, pubs and a strong community feel, along with easy access to the sailing waters of the Solent via the Hamble, Gosport and Portsmouth. Titchfield Haven National Nature Reserve and the beach at Meon Shore are both within easy reach on foot along the canal dug by monks to transport their produce from the Abbey to Hill Head Harbour.
Families are well served locally, with West Hill Park and Boundary Oak among the independent schools nearby, alongside grammar schools in Southampton and Portsmouth. For commuters, Fareham station is about 2 miles away, with the M27 providing swift access to Southampton, Portsmouth and, via the M3, London.
Location: Gosport Marinas - 9.2 miles Gun Wharf Quays via Gosport Ferry - 9.8 miles Portsmouth Cross Channel Ferry Terminal - 13 miles Hamble - 9 miles Southampton Airport Parkway - 11 miles Southampton Airport - 11 miles Winchester - 19.7 miles Solent Airport (Private Aircraft) - 4.4 miles M27 J9 - 2.4 miles
Prep Schools: Boundary Oak Wickham West Hill Park Titchfield Meon Cross Stubbington
Public Schools: Portsmouth Grammar Churchers Petersfield King Edward VI Southampton St Swithuns Winchester Winchester College Winchester
Primary Schools: Titchfield Primary School
Secondary Schools: Crofton School Stubbington
-
Art der Immobilie
Haus
Funktionen
- Garten
- Terrasse
- Garage
- Kamin
- am Fluss
- Bibliothek
- Weinkeller
- Feuergrube
- am Wasser
Erkunden Sie die Gegend
Mill Street Titchfield, Fareham, England
Auf Google Maps anzeigen
Preis pro sqft
Niedrig
Hoch
Vor 1 Monat beigetreten
Sie haben sich nach diesem Objekt erkundigt
Der Agent wird sich in Kürze mit Ihnen in Verbindung setzen
Gelistet von
166
Angebote
2026
Beigetreten
Besichtigung mit the agent buchen
Wählen Sie ein Datum und ob Sie eine virtuelle oder persönliche Besichtigung mit dem Makler wünschen.
Bevorzugtes Datum
Art der Tour
At By Design, we provide an estate agency service as unique as your home.
We are the UK’s fastest growing prem
We are the UK’s fastest growing prem
At By Design, we provide an estate agency service as unique as your home.
We are the UK’s fastest growing premium estate agency, and for good reason. We combine the individual service and creative flair from some of the best agents in the country, with national and international exposure at scale, showcasing the beautiful homes we are trusted to market and sell.
We are the UK’s fastest growing premium estate agency, and for good reason. We combine the individual service and creative flair from some of the best agents in the country, with national and international exposure at scale, showcasing the beautiful homes we are trusted to market and sell.
Zuletzt aktualisiert
November 16
Erstmalig gelistet
November 16
Angebotsreferenz
969_522811
Das Vertrauen der führenden Makler der Welt
Die Makler hinter den außergewöhnlichsten Immobilien der Welt inserieren bei JamesEdition.
- Angebote von Sotheby's, Christie's, BARNES und Engel & Völkers
- Jedes Angebot wird vor der Veröffentlichung geprüft
- Verbinden Sie sich direkt mit verifizierten Maklern
Indem Sie fortfahren, akzeptieren Sie unsere Nutzungsbedingungen und Datenschutzrichtlinie.