$2,397,123
Ein Bedeutendes Denkmalgeschütztes Familienhaus Mit Herrlichem Weitblick Über Die Salisbury Plain
- 6 Schlafz.
- 3 Bäder
- 5,834 Sqft
- 9.0 Ac lot
- Aktualisiert: April 9
- 1
Über die Immobilie
Beschreibung wurde automatisch übersetzt.
Die Beschreibung wird in der Originalsprache angezeigt.
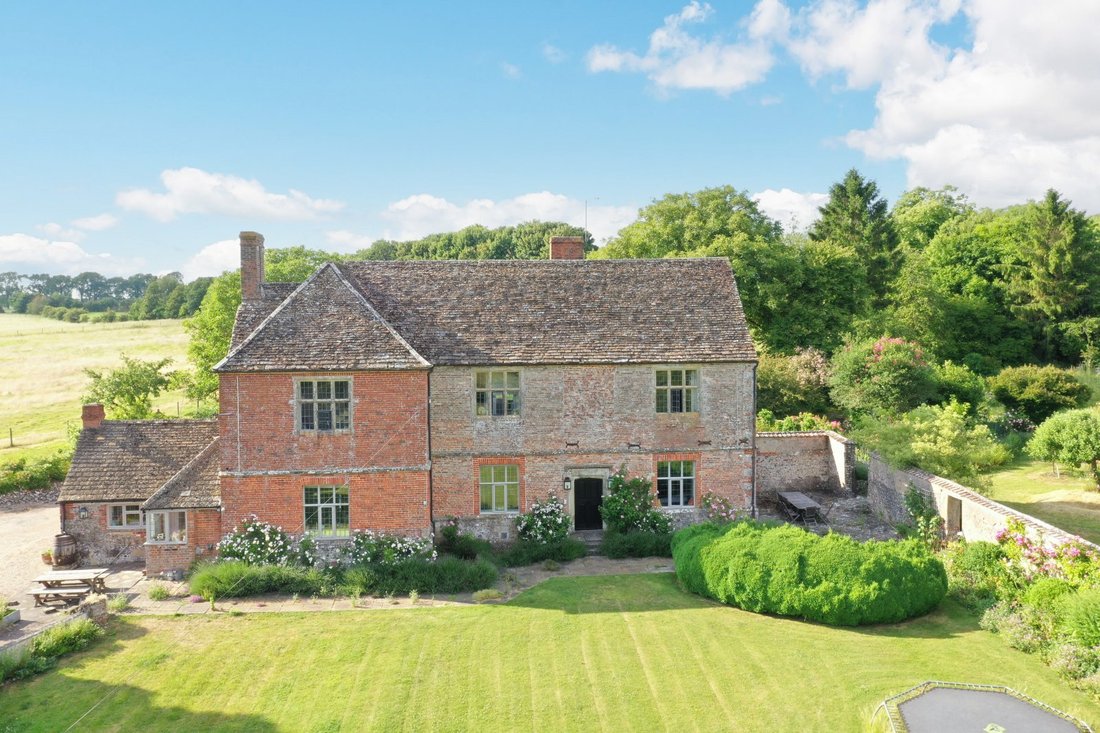
The Manor is a fabulous Grade II listed home which has its origins dating back to the early 17th century Jacobean era, with some later additions. Constructed of red brick under a tiled roof, this is a family home full of character, with arched doorways, stone mullion windows (some with historic glass etchings) and a striking staircase. The most astonishing aspect is the fantastic ceiling heights o
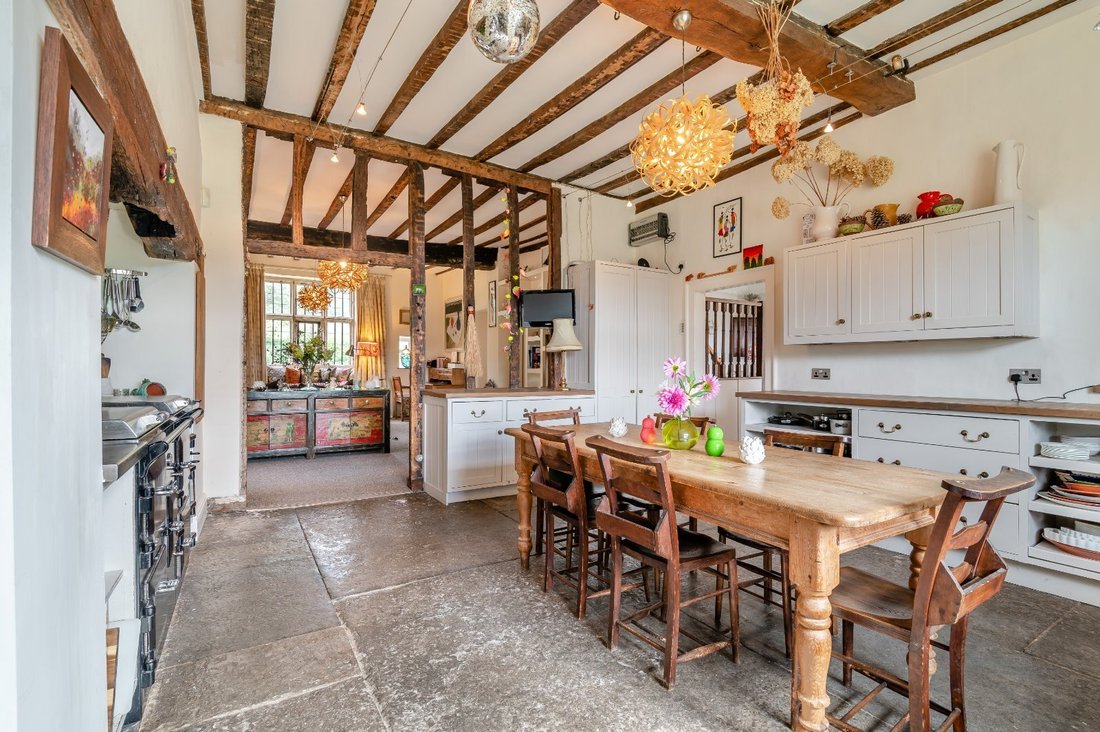
The Manor is a fabulous Grade II listed home which has its origins dating back to the early 17th century Jacobean era, with some later additions. Constructed of red brick under a tiled roof, this is a family home full of character, with arched doorways, stone mullion windows (some with historic glass etchings) and a striking staircase. The most astonishing aspect is the fantastic ceiling heights on both ground and first floors, reaching up to 16 feet high filling the property with light. The Manor occupies a discreet but elevated position on the edge of the village, with far reaching views across Salisbury Plain.
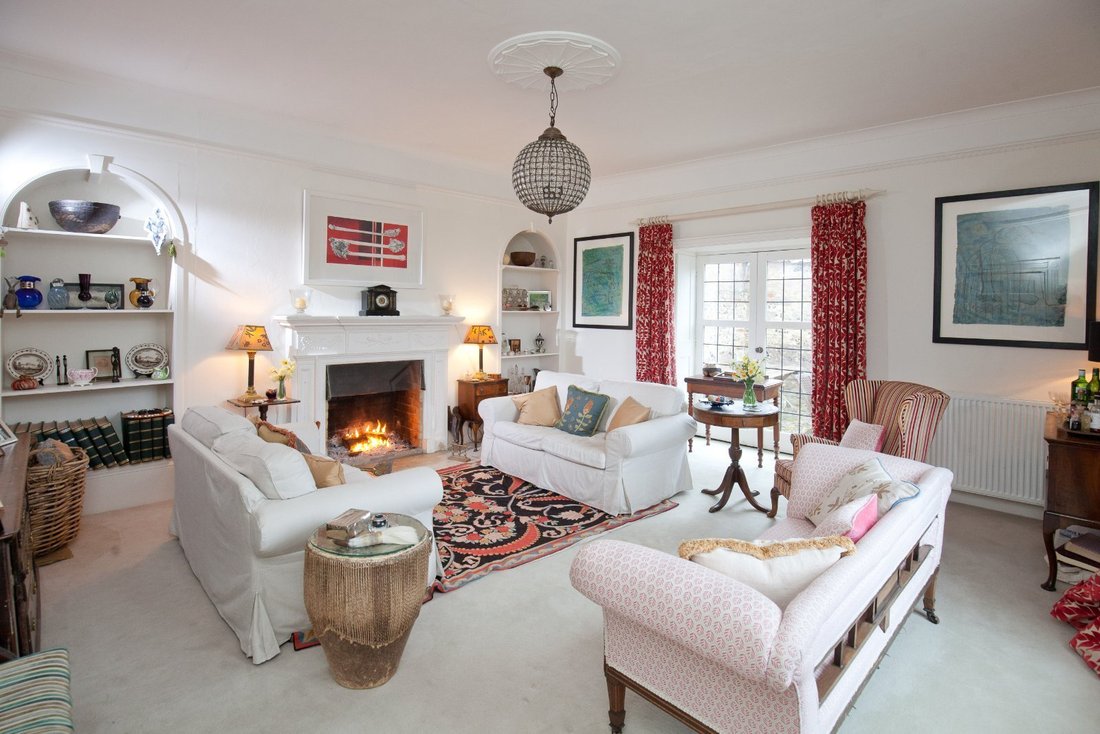
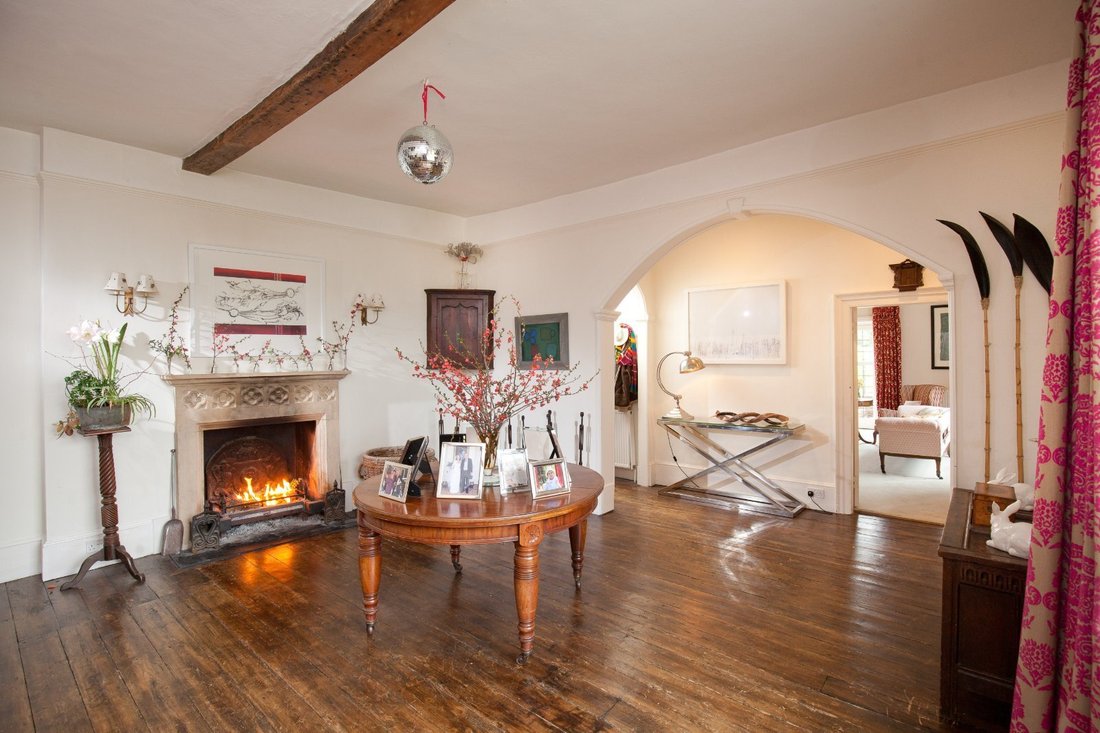
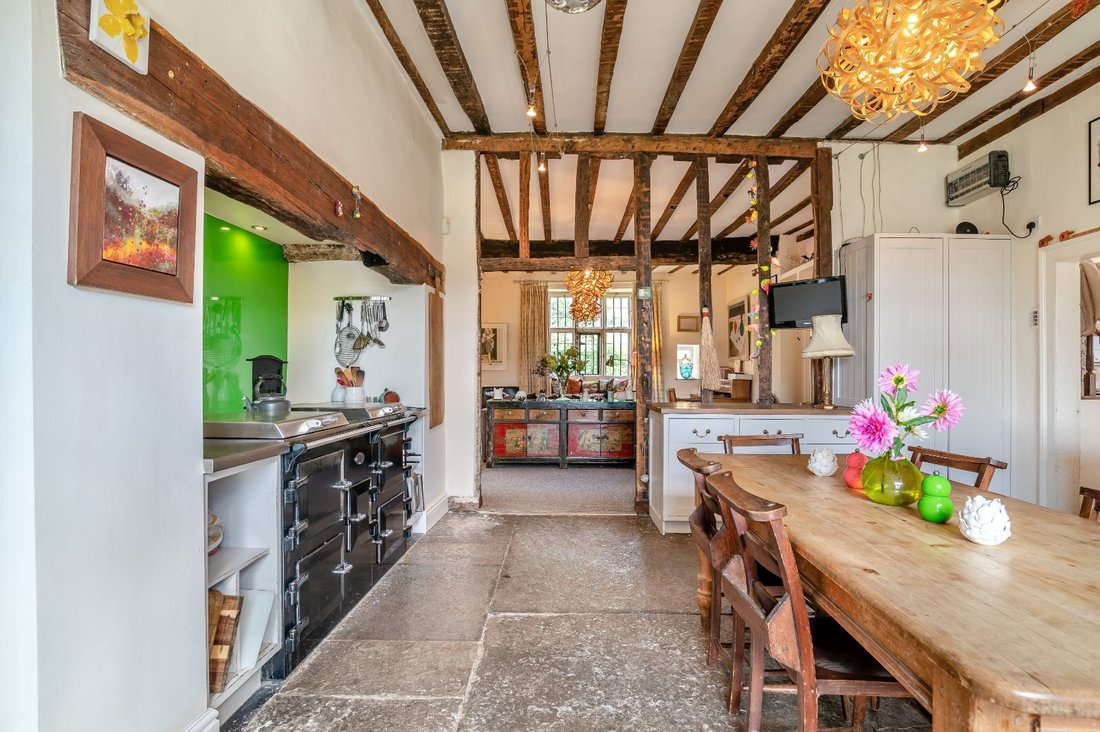
The formal front door leads into a lovely entrance hall, ideal for more formal dining with the staircase leading to the upper floors. The drawing room has an elegant fireplace and French doors leading to a side terrace. The kitchen has a magnificent blue lias stone flagged floor with underfloor heating, fitted units, and ample space for a large dining table for more everyday use. The kitchen opens into the expansive family sitting room. A door leads from here to the cloakroom and on into to the snooker room where the full-sized snooker table will remain and is part of the history of the house, rumoured to date back to 1919. Lying off the sitting room is a playroom/office, utility room and boot room with side door access to the parking area.
Upstairs, the landing leads on to four large double bedrooms, with a family bathroom and additional shower room. A further set of stairs leads to the second floor study/play area and two further bedrooms and a furtherfamily bathroom. One of the bedrooms makes an excellent ‘dormitory’ room with space for a number of beds.
The formal front door leads into a lovely entrance hall, ideal for more formal dining with the staircase leading to the upper floors. The drawing room has an elegant fireplace and French doors leading to a side terrace. The kitchen has a magnificent blue lias stone flagged floor with underfloor heating, fitted units, and ample space for a large dining table for more everyday use. The kitchen opens into the expansive family sitting room. A door leads from here to the cloakroom and on into to the snooker room where the full-sized snooker table will remain and is part of the history of the house, rumoured to date back to 1919. Lying off the sitting room is a playroom/office, utility room and boot room with side door access to the parking area.
Upstairs, the landing leads on to four large double bedrooms, with a family bathroom and additional shower room. A further set of stairs leads to the second floor study/play area and two further bedrooms and a furtherfamily bathroom. One of the bedrooms makes an excellent ‘dormitory’ room with space for a number of beds.
-
Art der Immobilie
Haus
-
Preis/Quadratfuß
$410
-
Verbrauch
E
Funktionen
- Garten
- Terrasse
- Kamin
- Spielzimmer
- 2D Grundriss
- Tor
- Office
- Hohe Decke
- Parkplatz
Erkunden Sie die Gegend
Sie haben sich nach diesem Objekt erkundigt
Der Agent wird sich in Kürze mit Ihnen in Verbindung setzen
Gelistet von
15
Angebote
2025
Beigetreten
Besichtigung mit Nicholas Ingle buchen
Wählen Sie ein Datum und ob Sie eine virtuelle oder persönliche Besichtigung mit dem Makler wünschen.
Bevorzugtes Datum
Art der Tour

Strutt & Parker – Salisbury
41 Milford Street, Salisbury, Wiltshire, SP1 2BP, United Kingdom
Agenturprofil anzeigen
Zuletzt aktualisiert
April 9
Erstmalig gelistet
Dezember 1, 2025
Angebotsreferenz
SAL250113
Das Vertrauen der führenden Makler der Welt
Die Makler hinter den außergewöhnlichsten Immobilien der Welt inserieren bei JamesEdition.
- Angebote von Sotheby's, Christie's, BARNES und Engel & Völkers
- Jedes Angebot wird vor der Veröffentlichung geprüft
- Verbinden Sie sich direkt mit verifizierten Maklern
Indem Sie fortfahren, akzeptieren Sie unsere Nutzungsbedingungen und Datenschutzrichtlinie.