

$3,631,360
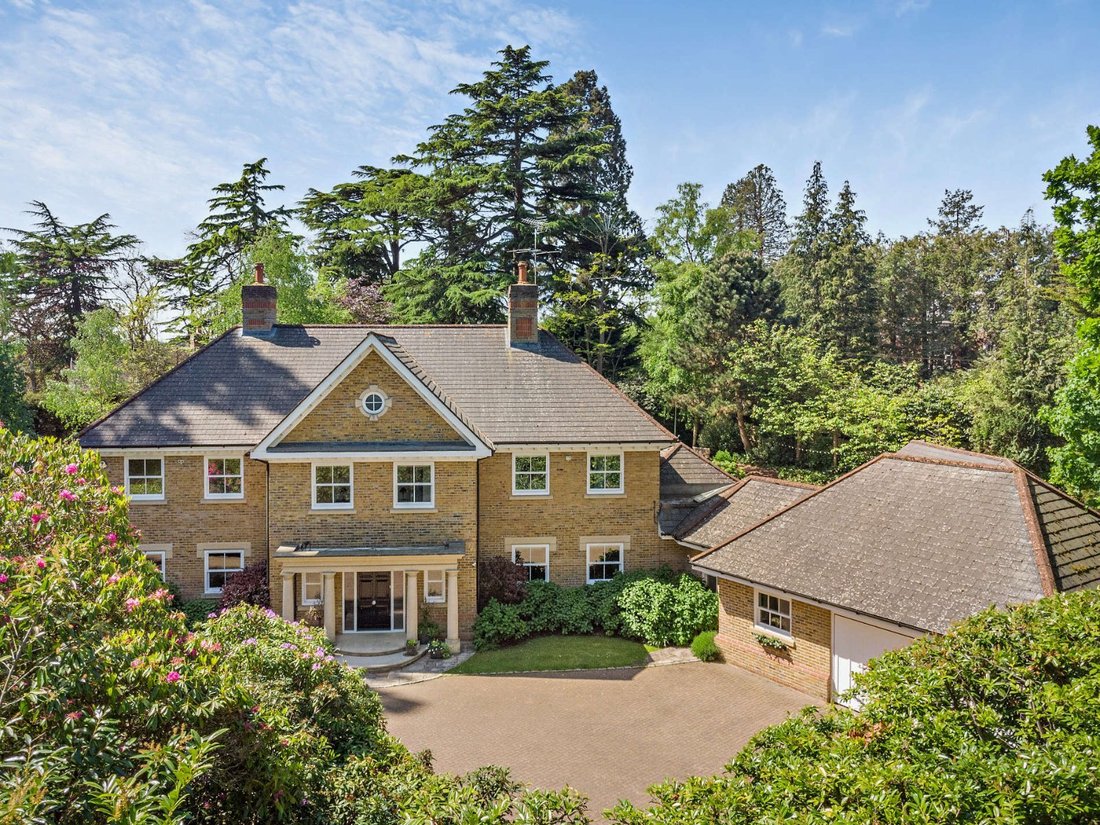
Eine Sensationelle Familienresidenz In Einer Abgeschiedenen Und Privaten, Sicheren, Eingezäunten Umgebung
- 6 Schlafz.
- 6 Bäder
- 6,156 Sqft
- 32,670 Sqft lot
- Aktualisiert: April 14
- 8
Über die Immobilie
Beschreibung wurde automatisch übersetzt.
Die Beschreibung wird in der Originalsprache angezeigt.
The impressive reception hall, with its bifurcated staircase, opens out to many of the principal rooms including the beautifully appointed, fully integrated kitchen/breakfast room/orangery that is a undeniably a central feature of the house. This room enjoys a southerly aspect, with a roof lantern, and bi-folding doors and double doors opening out to the rear garden, and admitting an abundance of
The impressive reception hall, with its bifurcated staircase, opens out to many of the principal rooms including the beautifully appointed, fully integrated kitchen/breakfast room/orangery that is a undeniably a central feature of the house. This room enjoys a southerly aspect, with a roof lantern, and bi-folding doors and double doors opening out to the rear garden, and admitting an abundance of natural light. There is an adjoining family room with a fireplace, whilst situated to the front of the house is an impressive study, for those seeking to work from home.
The spacious drawing room features a fireplace and three sets of double doors that open the room out to the garden, and combined with the formal dining room, also with a fireplace, provides superb excellent entertaining and relaxation space. The ground floor further comprises a 29 ft gymnasium/games room with a large roof lantern and bi-folding doors to the outside, a utility room, and two cloakrooms.
The self-contained annexe comprises a striking 34 ft reception room with a contemporary fireplace, vaulted ceiling and bi-folding doors out to a courtyard garden, a kitchen/dining room, and a bedroom with a dressing room and an en suite bathroom.
Upstairs, the accommodation is arranged around a galleried landing and provides a principal bedroom with an en suite dressing room and bathroom, along with four bedrooms, all en suite.
The spacious drawing room features a fireplace and three sets of double doors that open the room out to the garden, and combined with the formal dining room, also with a fireplace, provides superb excellent entertaining and relaxation space. The ground floor further comprises a 29 ft gymnasium/games room with a large roof lantern and bi-folding doors to the outside, a utility room, and two cloakrooms.
The self-contained annexe comprises a striking 34 ft reception room with a contemporary fireplace, vaulted ceiling and bi-folding doors out to a courtyard garden, a kitchen/dining room, and a bedroom with a dressing room and an en suite bathroom.
Upstairs, the accommodation is arranged around a galleried landing and provides a principal bedroom with an en suite dressing room and bathroom, along with four bedrooms, all en suite.
-
Art der Immobilie
Haus
-
Preis/Quadratfuß
$589
-
Verbrauch
C
Funktionen
- Garten
- Terrasse
- Kamin
- Begehbarer Kleiderschrank
- Spielzimmer
- Gesicherte Wohnanlage
- Modern
- Fitnessstudio
- 2D Grundriss
Funktionen
Lot
- Gesicherte Wohnanlage
- Privatsphäre
- Modern
Innenbereich
- Hohe Decke
- Office
- Kamin
- Kücheninsel
- Bar
- Waschküche
- Spielzimmer
- Begehbarer Kleiderschrank
- Fitnessstudio
Outdoor
- Terrasse
- Tor
- Garten
Erkunden Sie die Gegend
Queens Hill Rise, Ascot, Berkshire, England
Auf Google Maps anzeigen
Preis pro sqft
Niedrig
Hoch

Vor 10 Monaten beigetreten
Sie haben sich nach diesem Objekt erkundigt
Der Agent wird sich in Kürze mit Ihnen in Verbindung setzen
Gelistet von
8
Angebote
2025
Beigetreten
Besichtigung mit Emma Creffield buchen
Wählen Sie ein Datum und ob Sie eine virtuelle oder persönliche Besichtigung mit dem Makler wünschen.
Bevorzugtes Datum
Art der Tour

Strutt & Parker – Ascot
37 High Street, Ascot, Berkshire, SL5 7HG, United Kingdom
Agenturprofil anzeigen
Zuletzt aktualisiert
April 14
Erstmalig gelistet
April 14
Angebotsreferenz
ASC160337
Ähnliche Immobilien in der Nähe
Neue Angebote in Ascot


Entdecken Sie mehr Häuser zum Verkauf
Ascot, England Immobilienarten
Ascot, England beliebte Suchanfragen
- Panorama Immobilien in Ascot, England
- Immobilien mit Aufzug in Ascot, England
- Immobilien mit Bergblick in Ascot, England
- Immobilien mit Golfblick in Ascot, England
- Duplex Immobilien in Ascot, England
- Gesicherte Wohnanlage Immobilien in Ascot, England
- Anlageimmobilie Immobilien in Ascot, England
- Neubauten Immobilien in Ascot, England
- Immobilien mit Sauna in Ascot, England
- Immobilien mit Whirlpool in Ascot, England
- Immobilien mit Tennisplatz in Ascot, England
- Renoviert Immobilien in Ascot, England
- Immobilien mit Hallenbad in Ascot, England
- Immobilien mit Wasserblick in Ascot, England
Verwandte Leitfäden & Geschichten
Das Vertrauen der führenden Makler der Welt
Die Makler hinter den außergewöhnlichsten Immobilien der Welt inserieren bei JamesEdition.
- Angebote von Sotheby's, Christie's, BARNES und Engel & Völkers
- Jedes Angebot wird vor der Veröffentlichung geprüft
- Verbinden Sie sich direkt mit verifizierten Maklern
Indem Sie fortfahren, akzeptieren Sie unsere Nutzungsbedingungen und Datenschutzrichtlinie.