$1,733,791
Ein Typisches Reetdachhaus Im Schönen Test Valley
- 5 Schlafz.
- 3 Bäder
- Aktualisiert: März 9
- 1
Über die Immobilie
Beschreibung wurde automatisch übersetzt.
Die Beschreibung wird in der Originalsprache angezeigt.
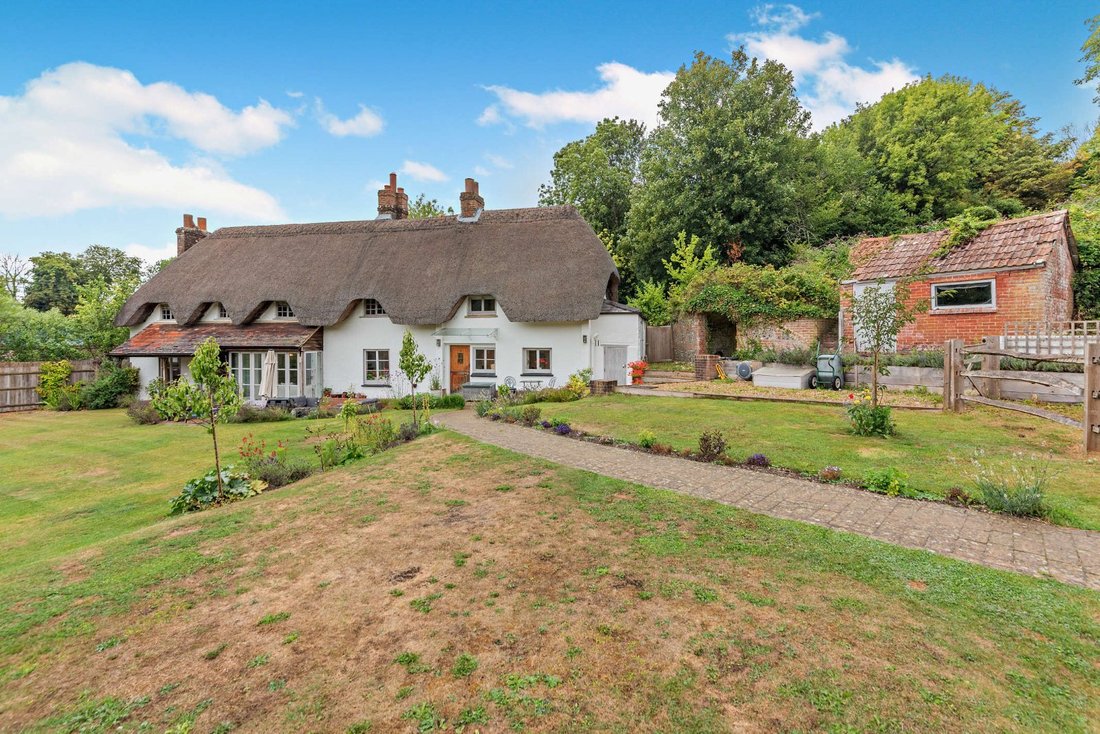
Located within the pretty hamlet of Leckford, Ashorne is a charming family home which has been tastefully restored and updated to create a versatile home of ample proportions.
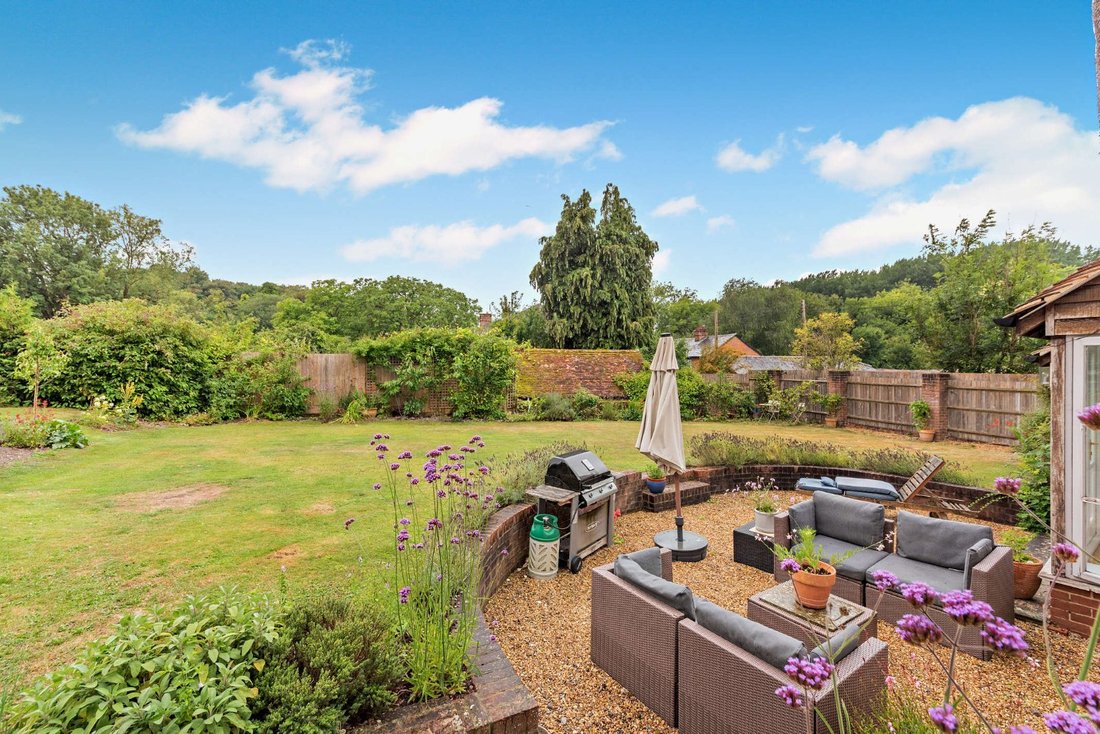
The property is approached via a gated gravel driveway which leads to a useful oak-framed car barn and garage. There is a sizeable front garden with a pretty path winding through it to the front door of the home.
The property is approached via a gated gravel driveway which leads to a useful oak-framed car barn and garage. There is a sizeable front garden with a pretty path winding through it to the front door of the home.
Located within the pretty hamlet of Leckford, Ashorne is a charming family home which has been tastefully restored and updated to create a versatile home of ample proportions.
The property is approached via a gated gravel driveway which leads to a useful oak-framed car barn and garage. There is a sizeable front garden with a pretty path winding through it to the front door of the home.
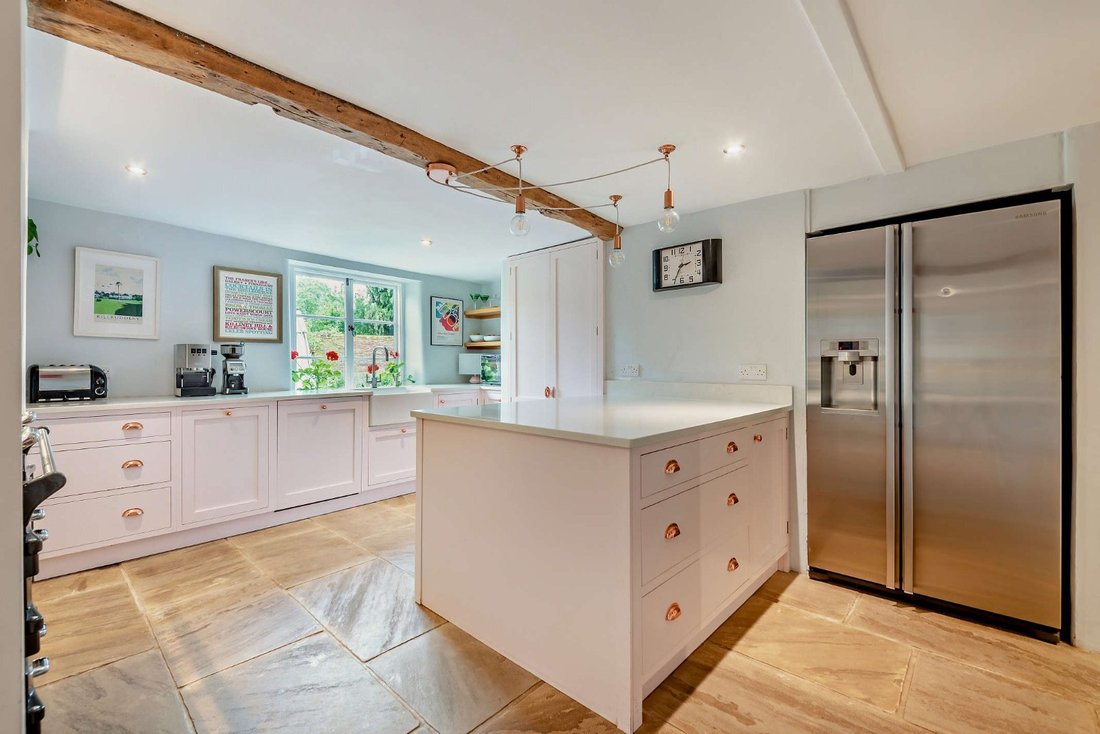
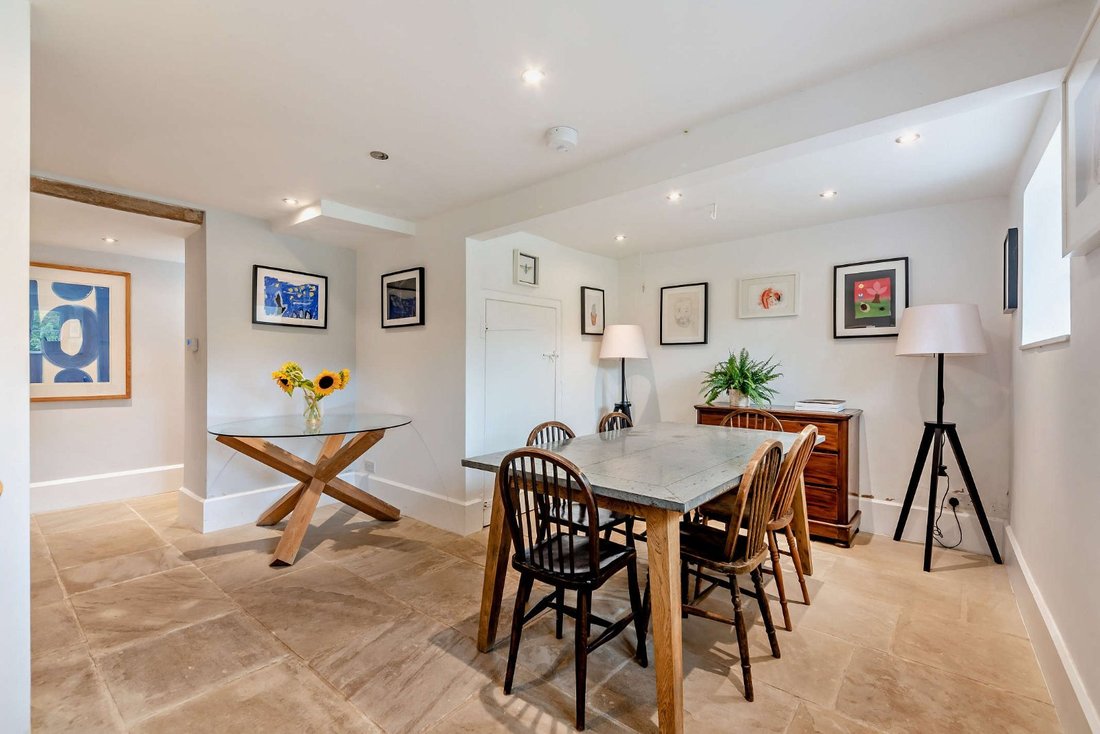
As you enter the home you are greeted by flagstone tiles and timber beams, yet good ceiling heights throughout as well as an abundance of light from the many windows. The useful breakfast room leads on to a welcoming kitchen with a variety of hardwood cupboards and drawers as well as space for a large fridge / freezer, Everhot Stove, and integrated appliances.
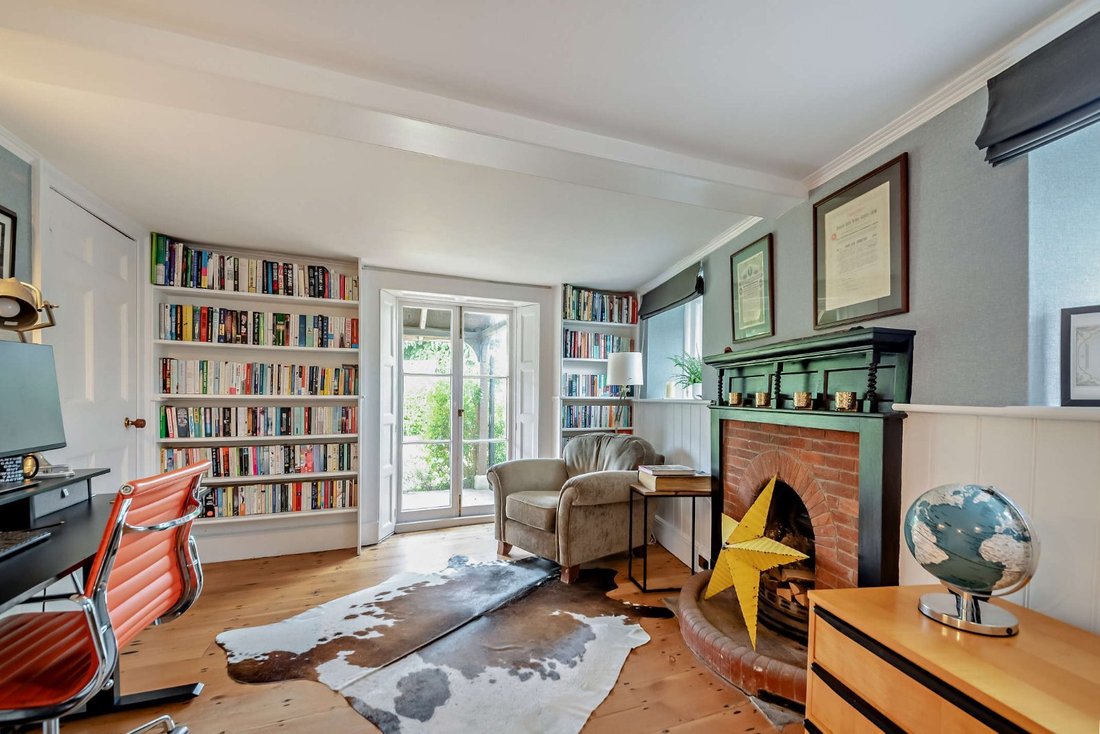
The hallway leads in turn to the remaining ground floor accommodation including a downstairs WC, utility room, charming dining room with wooden panelling and a feature fireplace, spacious sitting room with an inglenook fireplace and log burning stove, a further snug with doors leading onto the veranda and a useful study/home office. The sitting room has a charming bay window with French doors leading onto a secluded outdoor seating area. The snug also has pretty French doors with panelled shutters and a brick surround fireplace making this a truly charming space.
There are two staircases leading to the first floor accommodation, the main staircase leads to bedrooms two, three and four. Bedroom three has a lovely en-suite shower room and bedroom two and four benefit from a recently refurbished ’Jack-and-Jill’ style family bathroom. The principle bedroom can also be accessed from this side of the house but also from the secondary staircase at the end of the home, the principal bedroom is spacious and has a pretty split level en-suite. The landing leads onto bedroom five which could be utilised as an occasional bedroom or dressing room depending on the owner’s requirements.
The property is approached via a gated gravel driveway which leads to a useful oak-framed car barn and garage. There is a sizeable front garden with a pretty path winding through it to the front door of the home.
As you enter the home you are greeted by flagstone tiles and timber beams, yet good ceiling heights throughout as well as an abundance of light from the many windows. The useful breakfast room leads on to a welcoming kitchen with a variety of hardwood cupboards and drawers as well as space for a large fridge / freezer, Everhot Stove, and integrated appliances.
The hallway leads in turn to the remaining ground floor accommodation including a downstairs WC, utility room, charming dining room with wooden panelling and a feature fireplace, spacious sitting room with an inglenook fireplace and log burning stove, a further snug with doors leading onto the veranda and a useful study/home office. The sitting room has a charming bay window with French doors leading onto a secluded outdoor seating area. The snug also has pretty French doors with panelled shutters and a brick surround fireplace making this a truly charming space.
There are two staircases leading to the first floor accommodation, the main staircase leads to bedrooms two, three and four. Bedroom three has a lovely en-suite shower room and bedroom two and four benefit from a recently refurbished ’Jack-and-Jill’ style family bathroom. The principle bedroom can also be accessed from this side of the house but also from the secondary staircase at the end of the home, the principal bedroom is spacious and has a pretty split level en-suite. The landing leads onto bedroom five which could be utilised as an occasional bedroom or dressing room depending on the owner’s requirements.
-
Art der Immobilie
Haus
-
Verbrauch
D
Funktionen
Erkunden Sie die Gegend
Leckford, Stockbridge, Hampshire, England
Auf Google Maps anzeigen
Preis pro sqft
Niedrig
Hoch

Vor 10 Monaten beigetreten
Sie haben sich nach diesem Objekt erkundigt
Der Agent wird sich in Kürze mit Ihnen in Verbindung setzen
Gelistet von
3
Angebote
2025
Beigetreten
Besichtigung mit Serena Wright buchen
Wählen Sie ein Datum und ob Sie eine virtuelle oder persönliche Besichtigung mit dem Makler wünschen.
Bevorzugtes Datum
Art der Tour

Strutt & Parker – Winchester
The Pump House Garnier Road, Winchester, Hampshire, SO23 9QG, United Kingdom
Agenturprofil anzeigen
Zuletzt aktualisiert
März 9
Erstmalig gelistet
Mar 9
Angebotsreferenz
CSD253086
Das Vertrauen der führenden Makler der Welt
Die Makler hinter den außergewöhnlichsten Immobilien der Welt inserieren bei JamesEdition.
- Angebote von Sotheby's, Christie's, BARNES und Engel & Völkers
- Jedes Angebot wird vor der Veröffentlichung geprüft
- Verbinden Sie sich direkt mit verifizierten Maklern
Indem Sie fortfahren, akzeptieren Sie unsere Nutzungsbedingungen und Datenschutzrichtlinie.