$2,322,917
Ein Neu Renoviertes Denkmalgeschütztes Landhaus Mit Ca. 6,56 Hektar
- 6 Schlafz.
- 3 Bäder
- 5,909 Sqft
- 6.56 Ac lot
- Aktualisiert: September 28
- 6
Über die Immobilie
Beschreibung wurde automatisch übersetzt.
Die Beschreibung wird in der Originalsprache angezeigt.
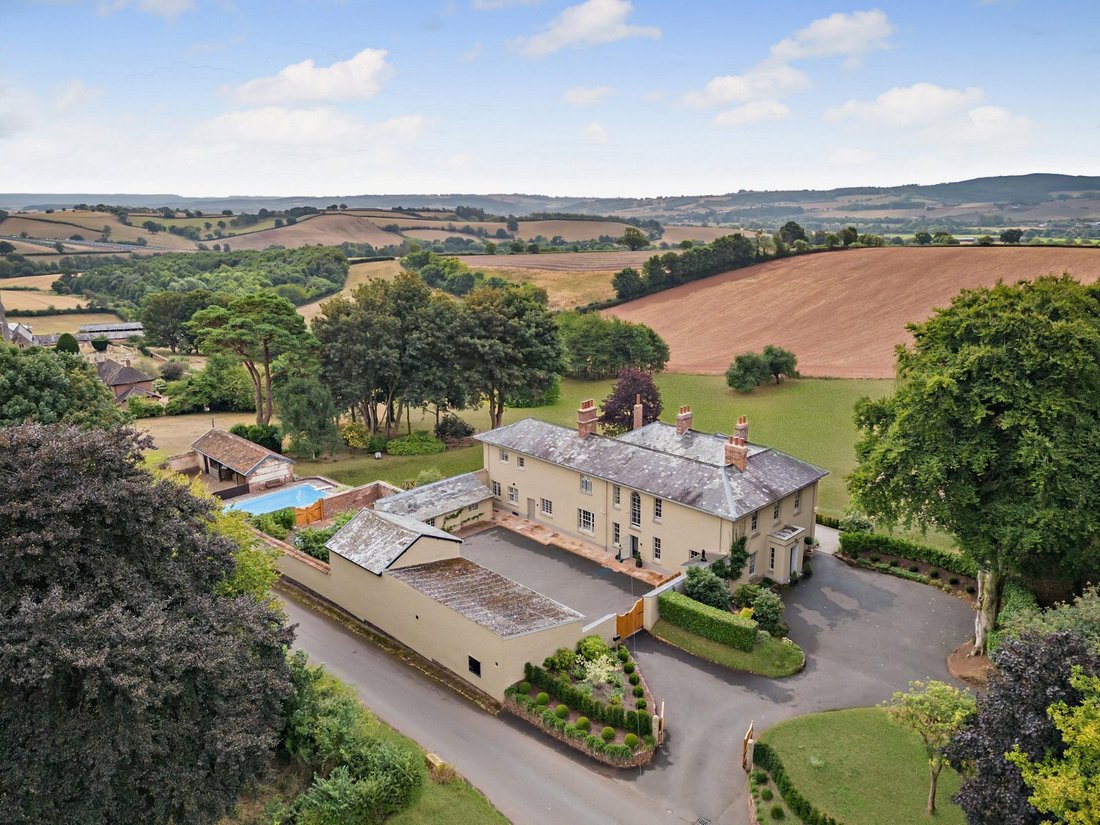
Shobrooke House is set in a commanding position overlooking its beautiful grounds of approximately 6.56 acres and the surrounding rolling countryside. The property dates from the 18th century and has recently undergone an extensive renovation to provide a fine country home offering a wealth of beautifully presented accommodation extending to just under 6,000 sq ft. The property has been sensitivel
Shobrooke House is set in a commanding position overlooking its beautiful grounds of approximately 6.56 acres and the surrounding rolling countryside. The property dates from the 18th century and has recently undergone an extensive renovation to provide a fine country home offering a wealth of beautifully presented accommodation extending to just under 6,000 sq ft. The property has been sensitively modernised to combine the amenities of modern living whilst retaining a wealth of original details including impressive fireplaces, an Oak staircase, high ceilings and large sash windows alongside elegant, high-quality fixtures and fittings. Shobrooke House occupies a peaceful yet well connected edge-of-village position with an extensive range of amenities just 2 miles away. The property also benefits from several outbuildings providing further development opportunities subject to obtaining the necessary consents as well as an outdoor swimming pool.
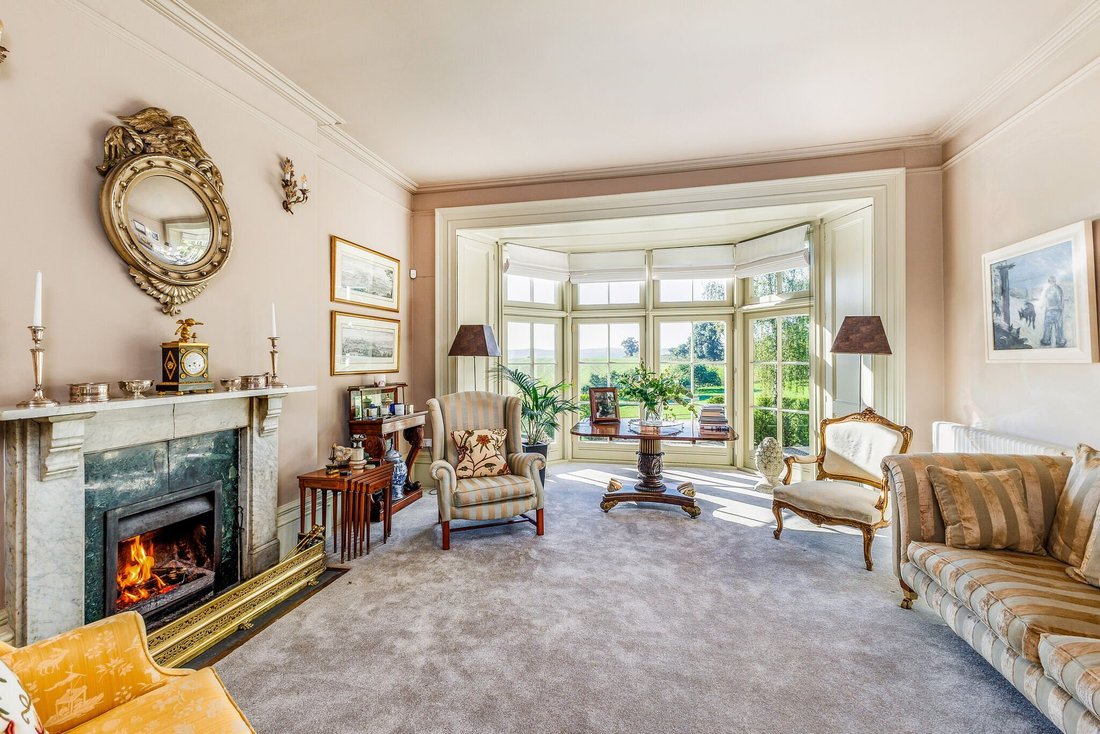
The property features five well-appointed reception rooms across the ground floor offering flexible accommodation. The generous drawing room has an impressive fireplace and
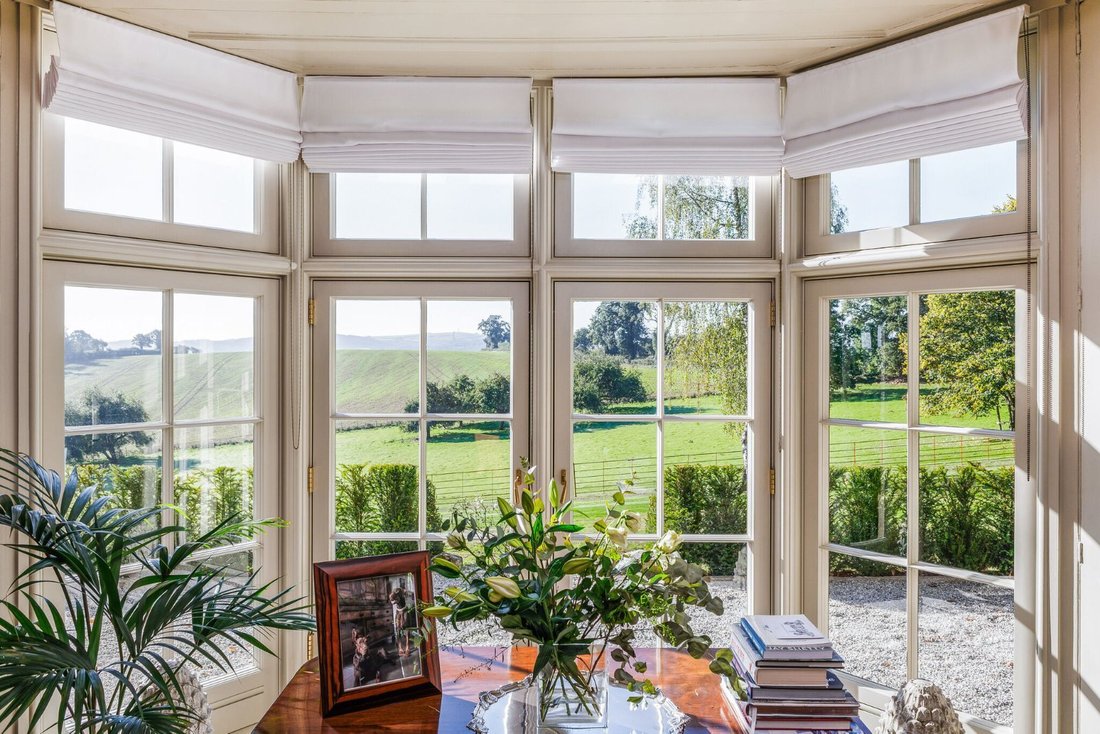
welcomes plenty of natural light, with a bay
window that includes French doors that open onto the south-facing terrace. There is also a
welcoming library with a dual aspect and an
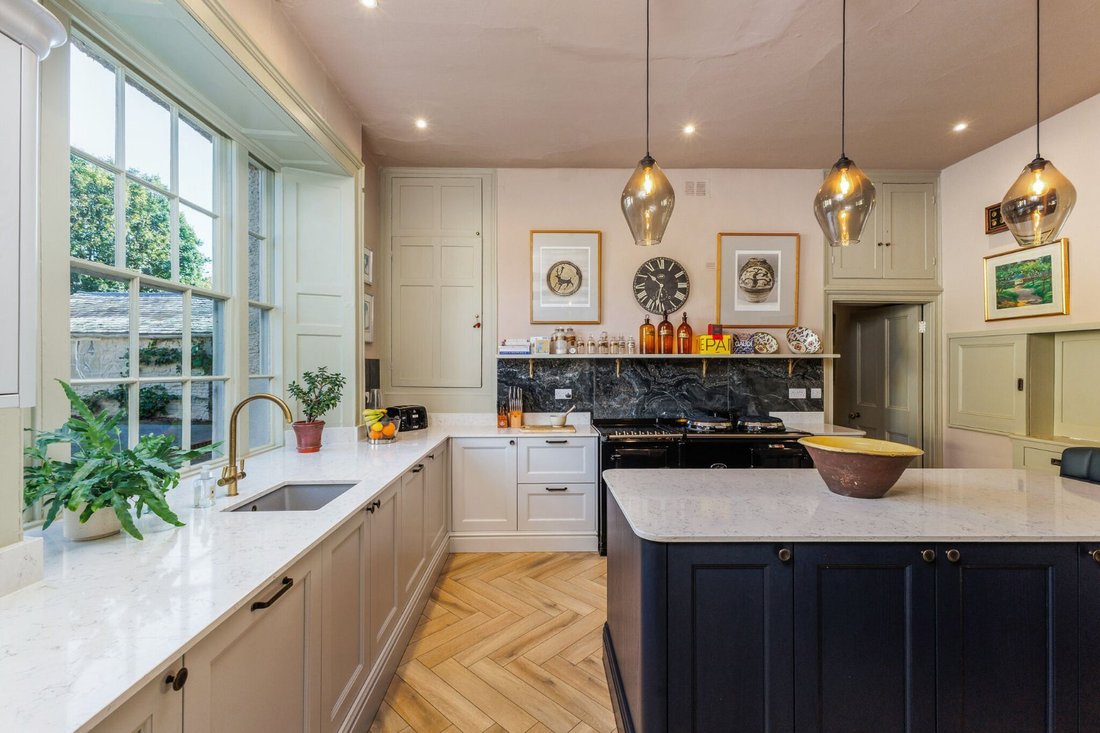
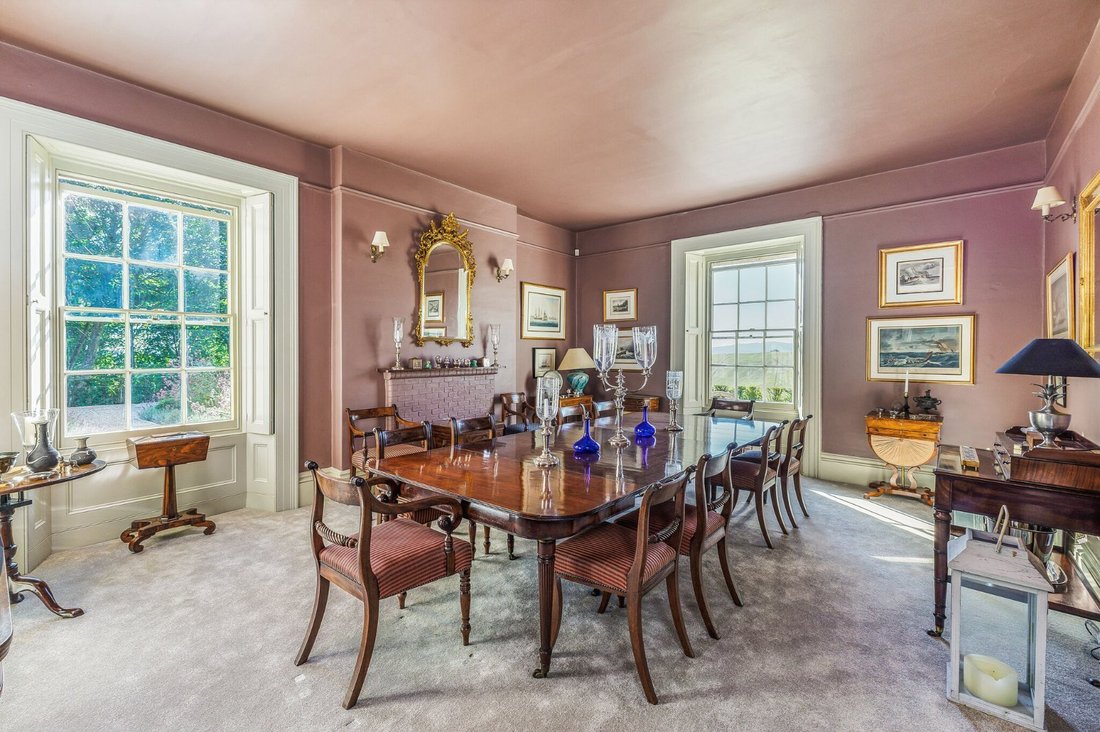
original fireplace as well as a formal dining room. At the rear of the house is an additional reception space currently used as a dining area and a useful study. The well-proportioned kitchen and breakfast room has shaker-style storage units, a large central island with a breakfast bar, integrated appliances and an Aga. A utility provides additional generous space for storage and appliances with the ground floor accommodation completed by a family shower room and a cloakroom.
The sweeping central staircase leads to the first-floor landing, off which there are four bedrooms, three of which take advantage of a south-facing aspect and offer far-reaching countryside views. One bedroom also benefits from an adjoining dressing room. The first floor has a large, luxury family bathroom with a freestanding bathtub and a walk-in shower, as well as an additional spacious shower room. A corridor from the landing provides access to a further two double bedrooms which can also be accessed via a staircase at the rear of the property offering a flexible layout and opportunities to create an annexe if desired.
The property features five well-appointed reception rooms across the ground floor offering flexible accommodation. The generous drawing room has an impressive fireplace and
welcomes plenty of natural light, with a bay
window that includes French doors that open onto the south-facing terrace. There is also a
welcoming library with a dual aspect and an
original fireplace as well as a formal dining room. At the rear of the house is an additional reception space currently used as a dining area and a useful study. The well-proportioned kitchen and breakfast room has shaker-style storage units, a large central island with a breakfast bar, integrated appliances and an Aga. A utility provides additional generous space for storage and appliances with the ground floor accommodation completed by a family shower room and a cloakroom.
The sweeping central staircase leads to the first-floor landing, off which there are four bedrooms, three of which take advantage of a south-facing aspect and offer far-reaching countryside views. One bedroom also benefits from an adjoining dressing room. The first floor has a large, luxury family bathroom with a freestanding bathtub and a walk-in shower, as well as an additional spacious shower room. A corridor from the landing provides access to a further two double bedrooms which can also be accessed via a staircase at the rear of the property offering a flexible layout and opportunities to create an annexe if desired.
-
Art der Immobilie
Haus
-
Preis/Quadratfuß
$393
-
Verbrauch
E
Funktionen
- Garten
- Pool
- Terrasse
- Kamin
- Bibliothek
- Bergblick
- 2D Grundriss
- Tor
- Office
Funktionen
Lot
- Bergblick
Innenbereich
- Office
- Kamin
- Bar
- Bibliothek
- Stein Arbeitsplatten
Outdoor
- Terrasse
- Pool
- Tor
- Garten
Erkunden Sie die Gegend
Shobrooke, Crediton, Devon, England
Auf Google Maps anzeigen
Preis pro sqft
Niedrig
Hoch

Vor 10 Monaten beigetreten
Sie haben sich nach diesem Objekt erkundigt
Der Agent wird sich in Kürze mit Ihnen in Verbindung setzen
Gelistet von
13
Angebote
2025
Beigetreten
Besichtigung mit Tom Folland buchen
Wählen Sie ein Datum und ob Sie eine virtuelle oder persönliche Besichtigung mit dem Makler wünschen.
Bevorzugtes Datum
Art der Tour

Strutt & Parker – Exeter
24 Southernhay West, Exeter, Devon, EX1 1PR, United Kingdom
Agenturprofil anzeigen
Zuletzt aktualisiert
September 28
Erstmalig gelistet
Dezember 1, 2025
Angebotsreferenz
EXE240279
Ähnliche Immobilien in der Nähe
Neue Angebote in Shobrooke

Entdecken Sie mehr Häuser zum Verkauf
Shobrooke, England beliebte Suchanfragen
Verwandte Leitfäden & Geschichten
Das Vertrauen der führenden Makler der Welt
Die Makler hinter den außergewöhnlichsten Immobilien der Welt inserieren bei JamesEdition.
- Angebote von Sotheby's, Christie's, BARNES und Engel & Völkers
- Jedes Angebot wird vor der Veröffentlichung geprüft
- Verbinden Sie sich direkt mit verifizierten Maklern
Indem Sie fortfahren, akzeptieren Sie unsere Nutzungsbedingungen und Datenschutzrichtlinie.