$927,851
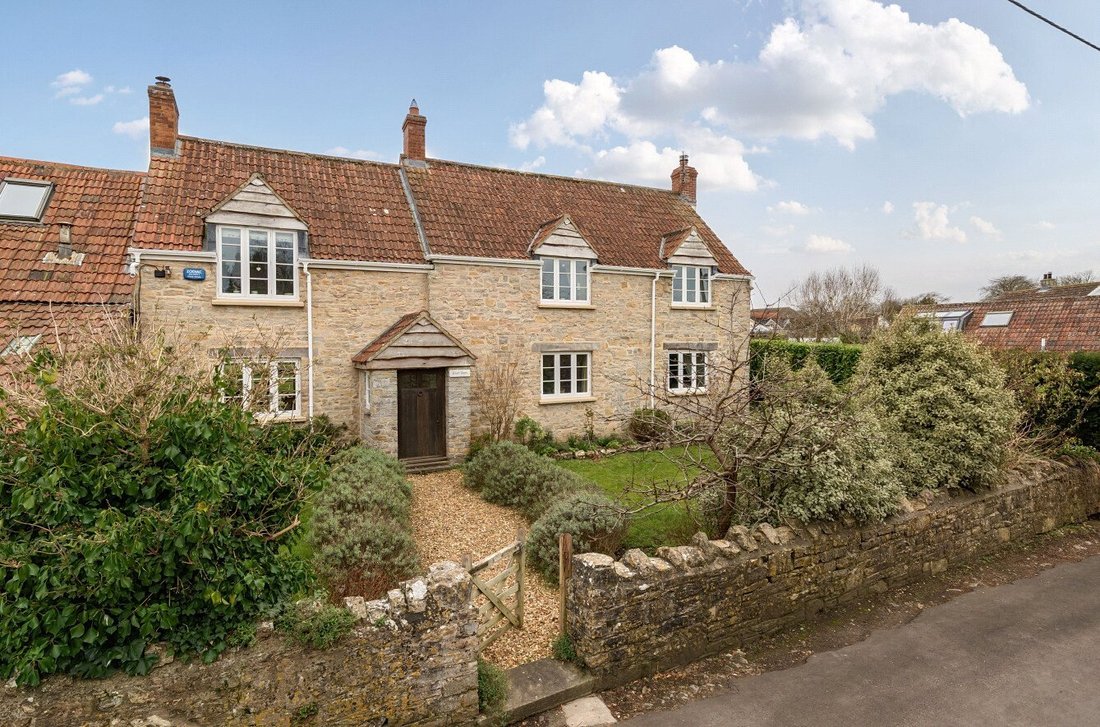
Ein Äußerst Attraktives Freistehendes Bauernhaus Aus Der Zeit Mit Immensem Charme Und Charakter, Eingebettet In Dieses Beliebte Viertel
- 4 Schlafz.
- 2 Bäder
- Aktualisiert: August 25
Über die Immobilie
Beschreibung wurde automatisch übersetzt.
Die Beschreibung wird in der Originalsprache angezeigt.
THE AGENT SAYS...
The accommodation comprises main entrance porch with attractive oak door, slate floor and window either side allowing light in.
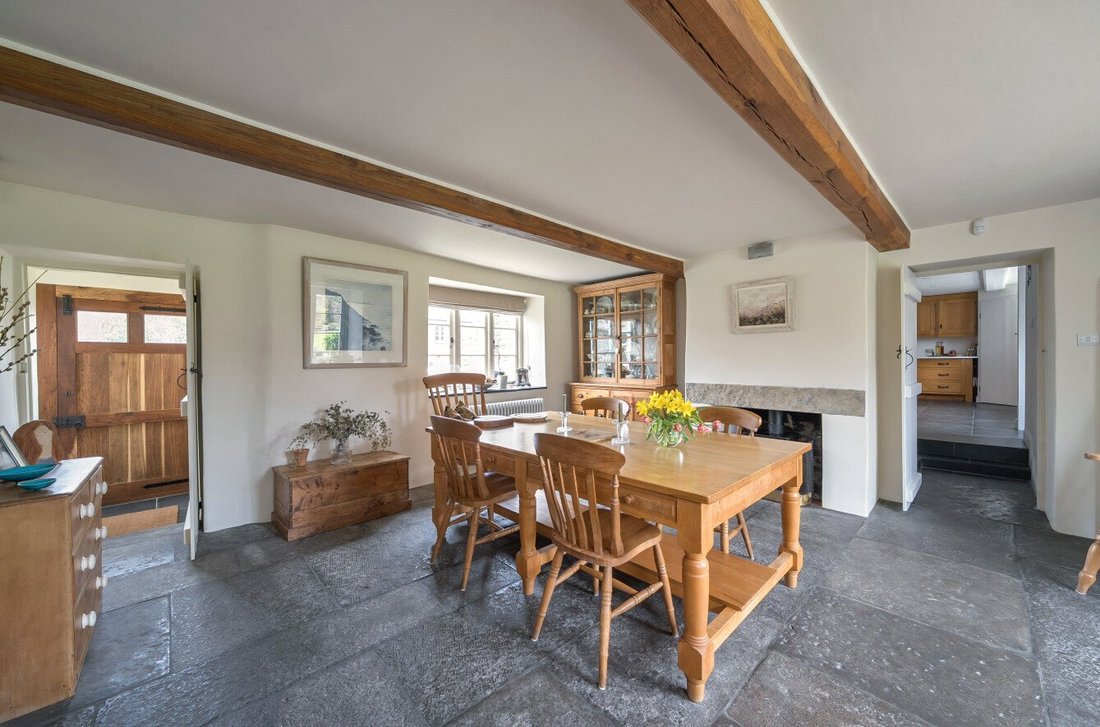
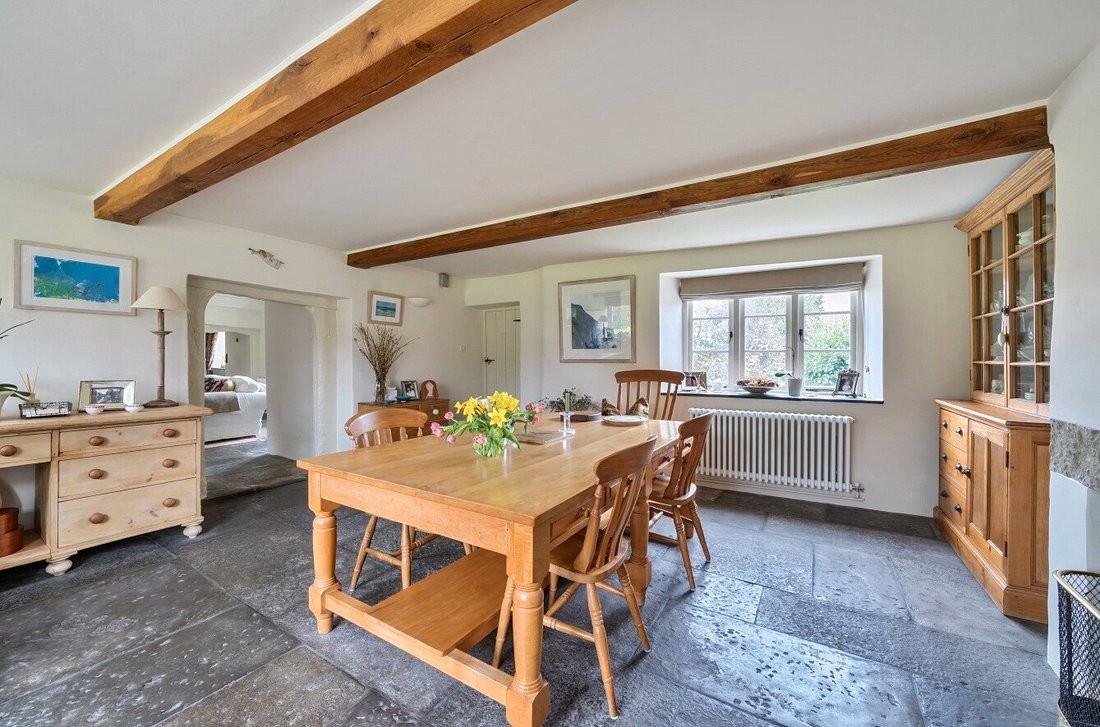
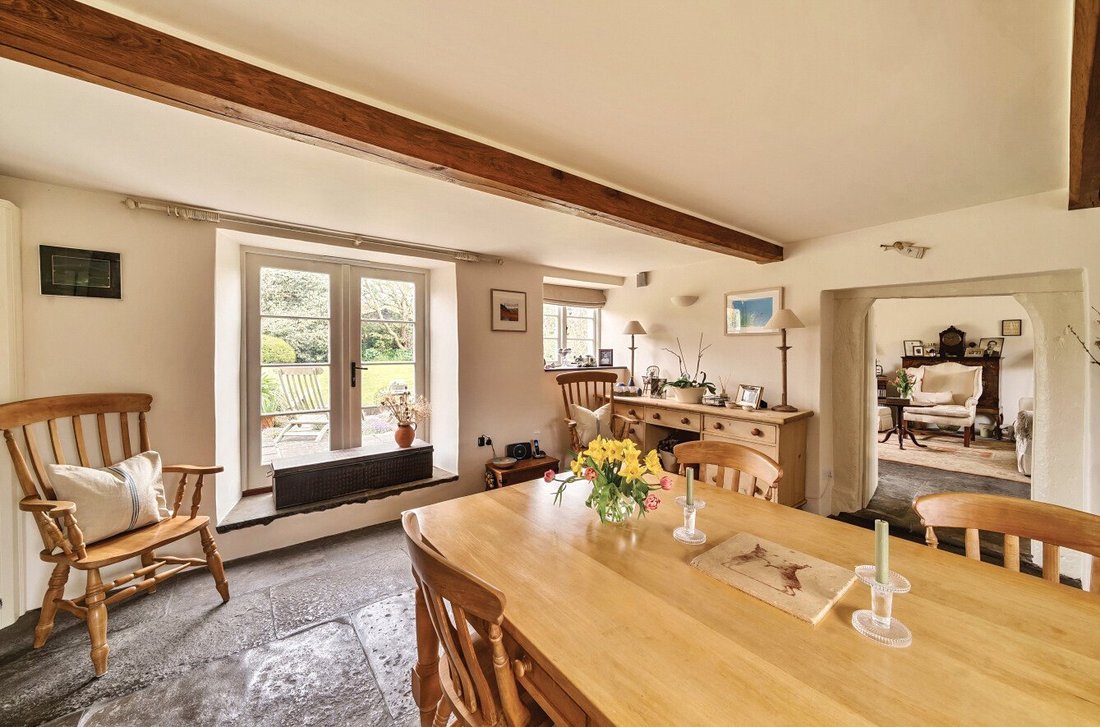
Continuing through, an inner door opens into the main dining room. A spacious room with views out to the front and rear garden areas.
Beautiful polished flagstones extend across the room. A small fireplace with a natural stone Bes
The accommodation comprises main entrance porch with attractive oak door, slate floor and window either side allowing light in.
Continuing through, an inner door opens into the main dining room. A spacious room with views out to the front and rear garden areas.
Beautiful polished flagstones extend across the room. A small fireplace with a natural stone Bes
THE AGENT SAYS...
The accommodation comprises main entrance porch with attractive oak door, slate floor and window either side allowing light in.
Continuing through, an inner door opens into the main dining room. A spacious room with views out to the front and rear garden areas.
Beautiful polished flagstones extend across the room. A small fireplace with a natural stone Bessemer houses a small wood burning stove to the side.
To the side, a stepped French window opens out to the sun terrace and main garden.
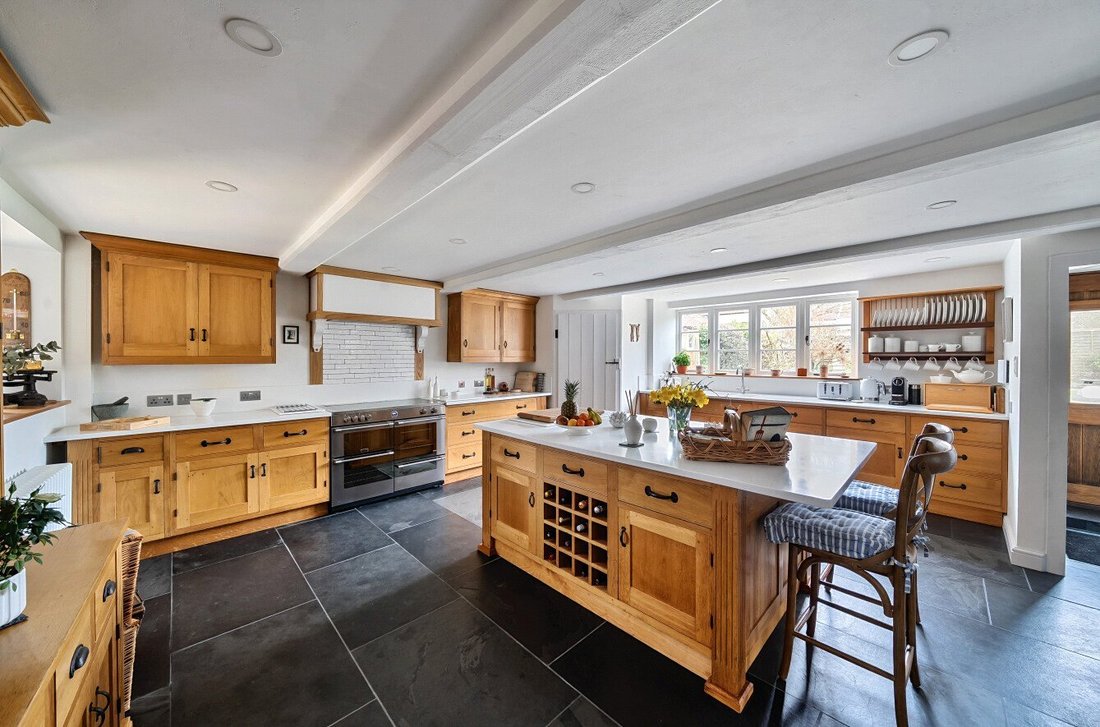
The main kitchen and breakfast room has been beautifully designed to include a comprehensive range of hand-crafted solid oak wall and base units providing extensive cupboard and drawer storage. A separate full height dresser with display shelving is seen to one side. A stainless-steel 3 oven Range and grill with induction hob over is set within the units.
Stunning composite worktops extend across providing extensive preparation space. A large walk-in larder seen to the far side, fitted with a range of shelving with plumbing under for a washing machine/dryer. A further range of cupboards with integrated dishwasher and a plate rack over.
A key feature to the kitchen is an impressive central island to include recycling storage, wine racks, pull out knife block, and cupboards. A breakfast bar at one end completes the arrangement.
Space at the end is available for a free-standing fridge/freezer.
Stunning slate flooring extends across the room through to the back entrance with a part glazed oak door.
A WC is off to the side to include panelling a small vanity and towel rail.
The sitting room enjoys a dual aspect allowing natural light in with stepped French windows opening out to the terrace. A central feature to this room is a superb inglenook fireplace with a blue Lias stone surround housing a large ornate wood burning stove.
An impressive oak Bessemer beam is set within the stonework. A cross beam ceiling adds to the charm with polished flagstone flooring extending across with the original stone spiral staircase to the side leading to the first floor.
Leading through another original door into the study/lounge. A further room filled with many original features including ceiling timber and an attractive inglenook fireplace with a polished oak Bessemer beam over housing a wood burning stove set on a slate hearth.
On the first floor the principal bedroom is exceptionally spacious and light with large Velux light windows. Exposed roof timbers offer added character. A range of built in cupboard and wardrobe storage runs along one side.
An en suite bathroom is beautifully appointed to include a ball and claw freestanding rolltop bath. A basin is set on a stunning oak top with vanity under.
An inner landing with a linen cupboard to the side continues along with pretty windows and gives access to three further bedrooms.
A family bathroom fully fitted with a separate cubicle shower completes the first floor arrangement.
GARDENS AND GROUNDS
Court farm is found along a quiet lane set within the heart of this highly regarded village. The property is approached onto a private gravelled driveway leading along the side of the house with parking for several cars.
The attached single garage and store with power and lighting is seen to the side.
To the front of the farmhouse a lean to covered seating area offers a wonderful relaxing space with access beyond leading into what was once the dairy. Currently used for storage this space offers huge potential to convert adding to the accommodation (change of use remains in place) the usual consents would apply.
The front garden area is edged by established borders and ornamental shrubs with a pretty garden gate following a lavender pathway up to the entrance.
Lawned areas continue around the side linking up to the main garden to the rear. Established laurel hedging provides complete privacy.
The main garden area enjoys a southerly aspect with attractive borders and seating areas around the main lawn.
To the far side a separate kitchen garden area is found including a greenhouse, vegetable beds and composting area. A selection of ornamental trees offers colour and interest throughout the seasons.
A stunning terrace extends across the rear of the house making it an ideal outside entertaining space.
SITUATION
Court Farm is situated within the Polden Hill village of Catcott, with its thriving community and range of local amenities to include a highly regarded primary school, church and two public houses.
The neighbouring village has an active village hall, doctors surgery and Post Office/shop, which is just under half a mile.
The thriving town of Street just 6.5 miles offering a good range of facilities including Strode College, Strode Theatre, both indoor and open-air swimming pools and complex of shopping outlets in Clarks Village. Street is also the home of the renowned Millfield School.
Catcott is 29 miles from Bristol International Airport, 37 miles from the City of Bristol and 22 miles from the County Town of Taunton.
SERVICES
Mains electricity, water and sewerage. Oil fired central heating.
LOCAL AUTHORITY
Somerset Council Tax Band F.
ENERGY PERFORMANCE CERTIFICATE
Rating F
The accommodation comprises main entrance porch with attractive oak door, slate floor and window either side allowing light in.
Continuing through, an inner door opens into the main dining room. A spacious room with views out to the front and rear garden areas.
Beautiful polished flagstones extend across the room. A small fireplace with a natural stone Bessemer houses a small wood burning stove to the side.
To the side, a stepped French window opens out to the sun terrace and main garden.
The main kitchen and breakfast room has been beautifully designed to include a comprehensive range of hand-crafted solid oak wall and base units providing extensive cupboard and drawer storage. A separate full height dresser with display shelving is seen to one side. A stainless-steel 3 oven Range and grill with induction hob over is set within the units.
Stunning composite worktops extend across providing extensive preparation space. A large walk-in larder seen to the far side, fitted with a range of shelving with plumbing under for a washing machine/dryer. A further range of cupboards with integrated dishwasher and a plate rack over.
A key feature to the kitchen is an impressive central island to include recycling storage, wine racks, pull out knife block, and cupboards. A breakfast bar at one end completes the arrangement.
Space at the end is available for a free-standing fridge/freezer.
Stunning slate flooring extends across the room through to the back entrance with a part glazed oak door.
A WC is off to the side to include panelling a small vanity and towel rail.
The sitting room enjoys a dual aspect allowing natural light in with stepped French windows opening out to the terrace. A central feature to this room is a superb inglenook fireplace with a blue Lias stone surround housing a large ornate wood burning stove.
An impressive oak Bessemer beam is set within the stonework. A cross beam ceiling adds to the charm with polished flagstone flooring extending across with the original stone spiral staircase to the side leading to the first floor.
Leading through another original door into the study/lounge. A further room filled with many original features including ceiling timber and an attractive inglenook fireplace with a polished oak Bessemer beam over housing a wood burning stove set on a slate hearth.
On the first floor the principal bedroom is exceptionally spacious and light with large Velux light windows. Exposed roof timbers offer added character. A range of built in cupboard and wardrobe storage runs along one side.
An en suite bathroom is beautifully appointed to include a ball and claw freestanding rolltop bath. A basin is set on a stunning oak top with vanity under.
An inner landing with a linen cupboard to the side continues along with pretty windows and gives access to three further bedrooms.
A family bathroom fully fitted with a separate cubicle shower completes the first floor arrangement.
GARDENS AND GROUNDS
Court farm is found along a quiet lane set within the heart of this highly regarded village. The property is approached onto a private gravelled driveway leading along the side of the house with parking for several cars.
The attached single garage and store with power and lighting is seen to the side.
To the front of the farmhouse a lean to covered seating area offers a wonderful relaxing space with access beyond leading into what was once the dairy. Currently used for storage this space offers huge potential to convert adding to the accommodation (change of use remains in place) the usual consents would apply.
The front garden area is edged by established borders and ornamental shrubs with a pretty garden gate following a lavender pathway up to the entrance.
Lawned areas continue around the side linking up to the main garden to the rear. Established laurel hedging provides complete privacy.
The main garden area enjoys a southerly aspect with attractive borders and seating areas around the main lawn.
To the far side a separate kitchen garden area is found including a greenhouse, vegetable beds and composting area. A selection of ornamental trees offers colour and interest throughout the seasons.
A stunning terrace extends across the rear of the house making it an ideal outside entertaining space.
SITUATION
Court Farm is situated within the Polden Hill village of Catcott, with its thriving community and range of local amenities to include a highly regarded primary school, church and two public houses.
The neighbouring village has an active village hall, doctors surgery and Post Office/shop, which is just under half a mile.
The thriving town of Street just 6.5 miles offering a good range of facilities including Strode College, Strode Theatre, both indoor and open-air swimming pools and complex of shopping outlets in Clarks Village. Street is also the home of the renowned Millfield School.
Catcott is 29 miles from Bristol International Airport, 37 miles from the City of Bristol and 22 miles from the County Town of Taunton.
SERVICES
Mains electricity, water and sewerage. Oil fired central heating.
LOCAL AUTHORITY
Somerset Council Tax Band F.
ENERGY PERFORMANCE CERTIFICATE
Rating F
-
Art der Immobilie
Haus
-
Verbrauch
F
Funktionen
Erkunden Sie die Gegend
Steel Lane, Catcott, Bridgwater, Somerset, England
Auf Google Maps anzeigen
Preis pro sqft
Niedrig
Hoch
Vor 1 Jahr beigetreten
Sie haben sich nach diesem Objekt erkundigt
Der Agent wird sich in Kürze mit Ihnen in Verbindung setzen
Gelistet von
Humberts – Taunton
Agenturprofil anzeigen
18
Angebote
2025
Beigetreten
Besichtigung mit the agent buchen
Wählen Sie ein Datum und ob Sie eine virtuelle oder persönliche Besichtigung mit dem Makler wünschen.
Bevorzugtes Datum
Art der Tour
Humberts – Taunton
Agenturprofil anzeigen
Zuletzt aktualisiert
August 25
Erstmalig gelistet
September 26, 2025
Angebotsreferenz
TAU240047
Das Vertrauen der führenden Makler der Welt
Die Makler hinter den außergewöhnlichsten Immobilien der Welt inserieren bei JamesEdition.
- Angebote von Sotheby's, Christie's, BARNES und Engel & Völkers
- Jedes Angebot wird vor der Veröffentlichung geprüft
- Verbinden Sie sich direkt mit verifizierten Maklern
Indem Sie fortfahren, akzeptieren Sie unsere Nutzungsbedingungen und Datenschutzrichtlinie.