$4,175,332
Ein Modernes Penthouse Mit Blick Auf Brompton Und Umgebung.
- 3 Schlafz.
- 2 Bäder
- 1,408 Sqft
- Aktualisiert: Heute
- 5
Über die Immobilie
Beschreibung wurde automatisch übersetzt.
Die Beschreibung wird in der Originalsprache angezeigt.
This elegant apartment occupies the upper floors of the widest Regency townhouse on Brompton Square. Constructed in 1824 and now Grade II listed, the characterful stock-brick terrace forms part of one of London’s most distinctive garden squares, with stuccoed lower elevations, traditional sash windows and ornate balconies. The house was further in altered in the 1860’s when the rear elevation was
This elegant apartment occupies the upper floors of the widest Regency townhouse on Brompton Square. Constructed in 1824 and now Grade II listed, the characterful stock-brick terrace forms part of one of London’s most distinctive garden squares, with stuccoed lower elevations, traditional sash windows and ornate balconies. The house was further in altered in the 1860’s when the rear elevation was removed and rebuilt in the fashionable style of the time: Gothic Revival.
Arranged over the upper three floors, the property is entered on the third floor with an attractive Georgian staircase rising through the levels, crowned by an exceptional contemporary metal staircase. The whole apartment has been architecturally designed around the central atrium, which allows light to flood in through the vast rooflight.
The bedrooms are arranged on the lower floor of the apartment and have been heavily soundproofed, affording the occupants total serenity. The principal suite is air-conditioned and particularly well-appointed, with extensive built-in wardrobes, three French windows opening onto two smaller, south-west facing balconies and a striking, four-piece principal bathroom. Bedecked in book-matched marble and micro-cement. There are two further bedrooms, both with built-in wardrobes, together with a well-appointed guest shower room, also lined with marble.
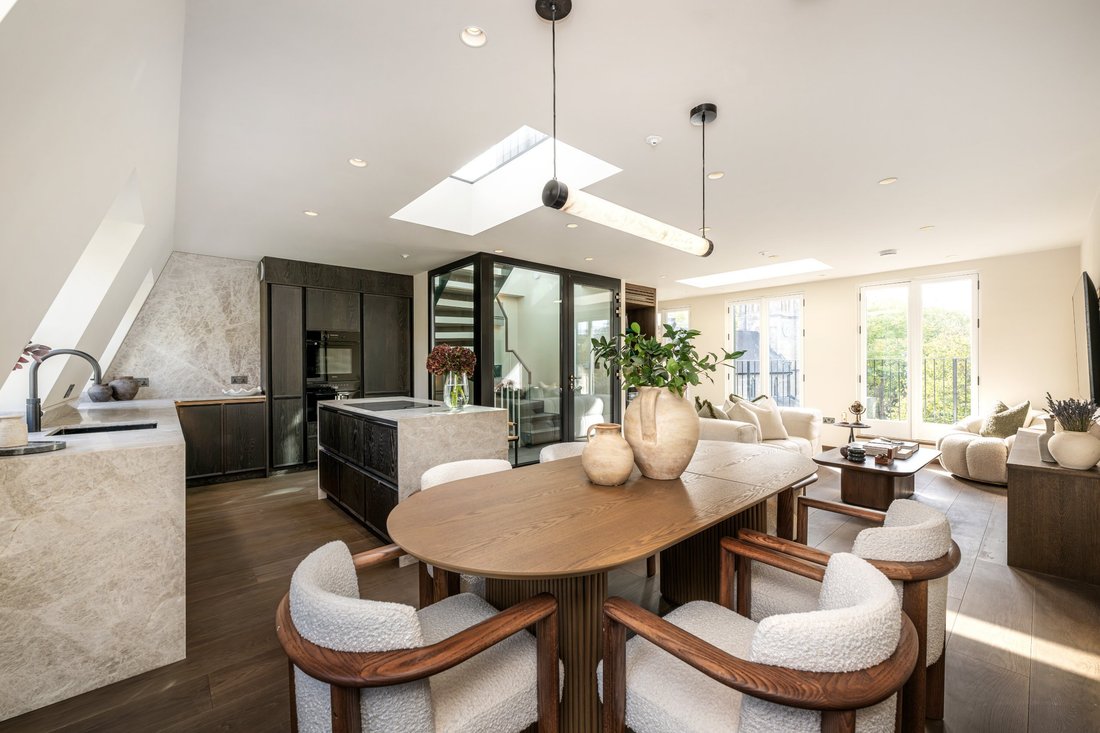
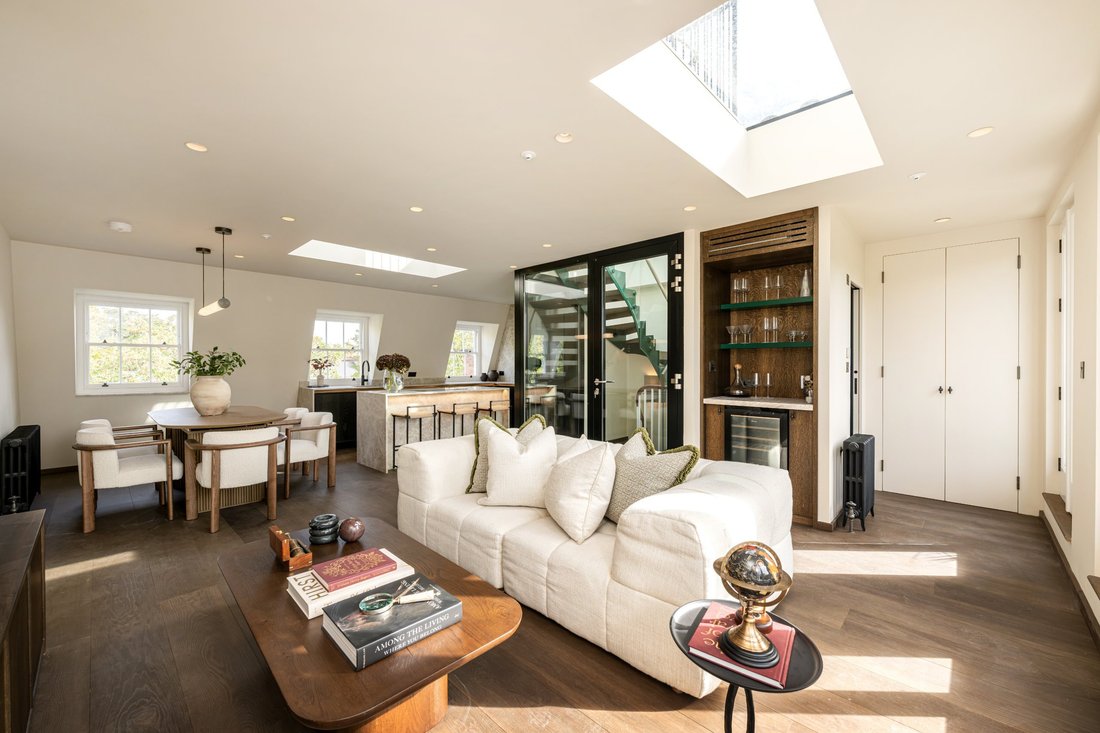
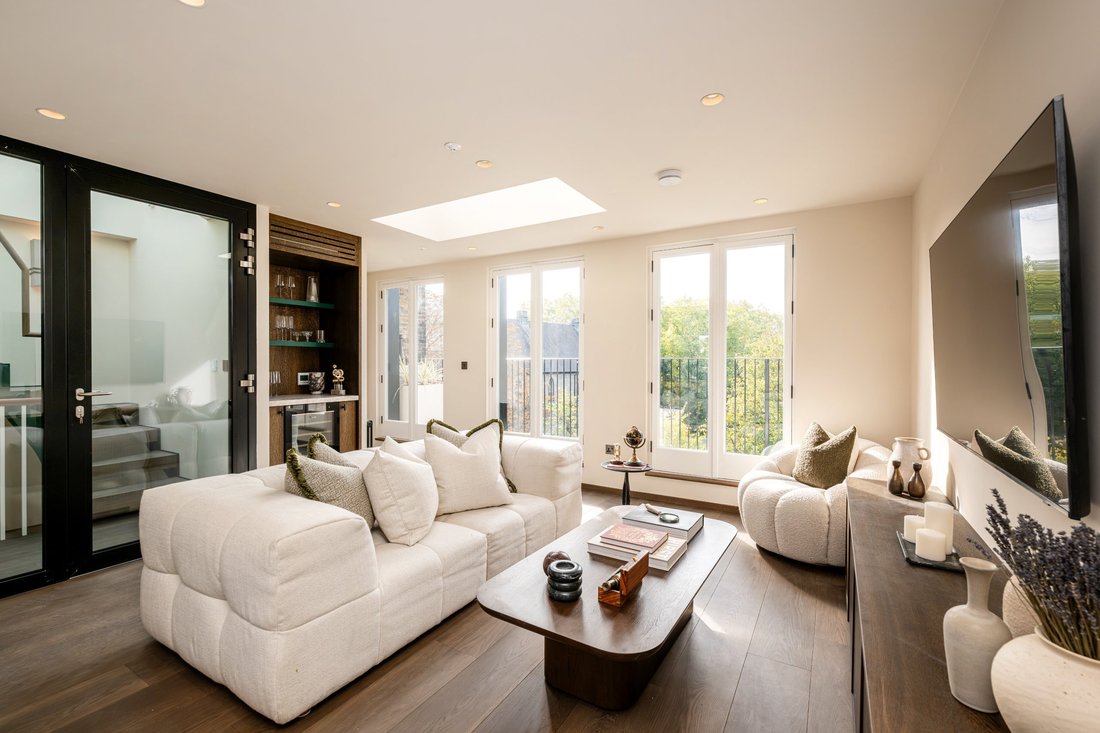
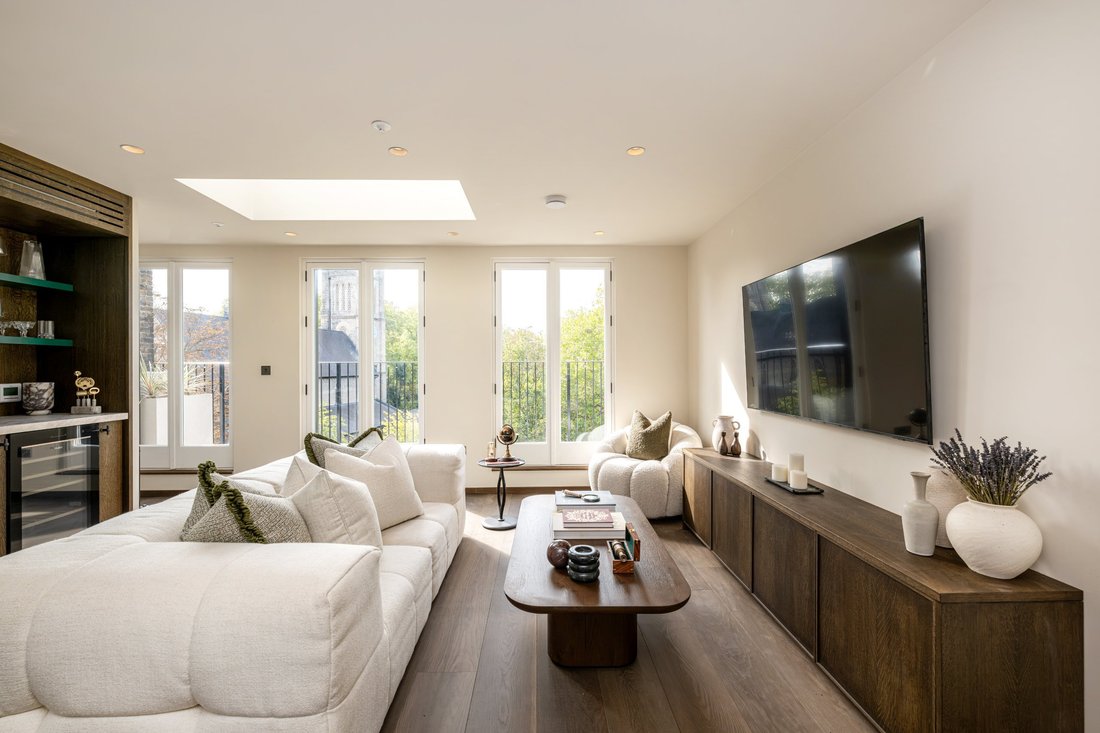
The principal living accommodation occupies the upper floor and is conceived as a stylish open-plan space, with a trio of windows at either end drawing natural light through the room, complemented by two large roof lights and hand-finished oak floors. The south-west facing aspect as three sets of French doors opening onto the first of two terraces, with stunning views across the church gardens behind and the imposing dome of The Oratory, one of London’s finest churches. The generous, air-conditioned reception space is subtly zoned for sitting, dining and cooking, with built-in cabinetry incorporating a contemporary kitchen arranged around a central island. Dark oak cabinetry is complemented by integrated Miele appliances and ‘Taj Mahal’ worktops, while a cloakroom, bar (with a wine fridge) and useful storage cupboards complete the floor.
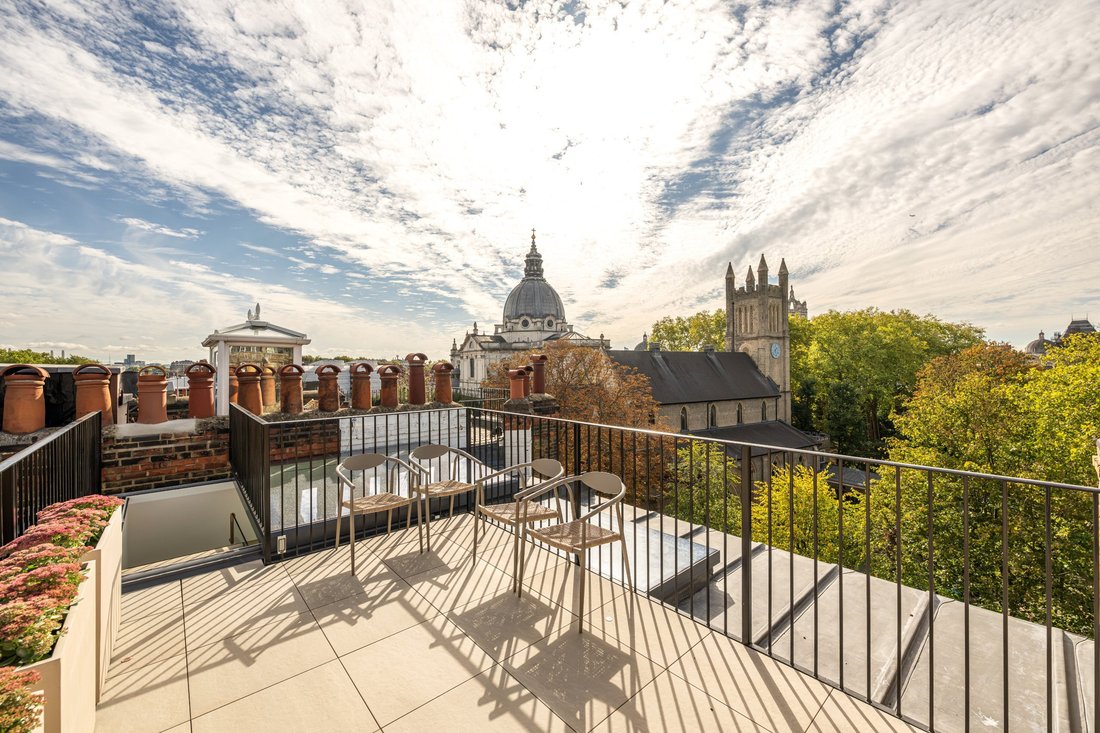
In addition to its balconies and upper floor terrace, the apartment also features a substantial roof terrace on the sixth floor, where chimney-top views extend across London. Paved and enclosed by traditional iron balustrading and accessed via a vast electronic roof light, it provides an atmospheric setting for morning coffee or an evening meal, with views towards the gardens and tower of Holy Trinity Brompton and the distinctive dome of the nearby Brompton Oratory. Mature trees soften the outlook while the elevated position gives a wonderful sense of space and perspective. It is a superb outdoor retreat in one of ventral London’s most established and sought-after residential enclaves.
Arranged over the upper three floors, the property is entered on the third floor with an attractive Georgian staircase rising through the levels, crowned by an exceptional contemporary metal staircase. The whole apartment has been architecturally designed around the central atrium, which allows light to flood in through the vast rooflight.
The bedrooms are arranged on the lower floor of the apartment and have been heavily soundproofed, affording the occupants total serenity. The principal suite is air-conditioned and particularly well-appointed, with extensive built-in wardrobes, three French windows opening onto two smaller, south-west facing balconies and a striking, four-piece principal bathroom. Bedecked in book-matched marble and micro-cement. There are two further bedrooms, both with built-in wardrobes, together with a well-appointed guest shower room, also lined with marble.
The principal living accommodation occupies the upper floor and is conceived as a stylish open-plan space, with a trio of windows at either end drawing natural light through the room, complemented by two large roof lights and hand-finished oak floors. The south-west facing aspect as three sets of French doors opening onto the first of two terraces, with stunning views across the church gardens behind and the imposing dome of The Oratory, one of London’s finest churches. The generous, air-conditioned reception space is subtly zoned for sitting, dining and cooking, with built-in cabinetry incorporating a contemporary kitchen arranged around a central island. Dark oak cabinetry is complemented by integrated Miele appliances and ‘Taj Mahal’ worktops, while a cloakroom, bar (with a wine fridge) and useful storage cupboards complete the floor.
In addition to its balconies and upper floor terrace, the apartment also features a substantial roof terrace on the sixth floor, where chimney-top views extend across London. Paved and enclosed by traditional iron balustrading and accessed via a vast electronic roof light, it provides an atmospheric setting for morning coffee or an evening meal, with views towards the gardens and tower of Holy Trinity Brompton and the distinctive dome of the nearby Brompton Oratory. Mature trees soften the outlook while the elevated position gives a wonderful sense of space and perspective. It is a superb outdoor retreat in one of ventral London’s most established and sought-after residential enclaves.
-
Art der Immobilie
Wohnung
-
Preis/Quadratfuß
$2,965
Funktionen
- Garten
- Terrasse
- Modern
- 2D Grundriss
- Panorama
- Gasherd
- Kücheninsel
- Bar
- Stein Arbeitsplatten
Funktionen
Lot
- Panorama
- Modern
Innenbereich
- Kücheninsel
- Gasherd
- Bar
- Stein Arbeitsplatten
Outdoor
- Terrasse
- Balkon
- Garten
Erkunden Sie die Gegend
Brompton Square, Knightsbridge, London, Kensington und Chelsea, England
Auf Google Maps anzeigen
Preis pro sqft
Niedrig
Hoch

Vor 9 Monaten beigetreten
Sie haben sich nach diesem Objekt erkundigt
Der Agent wird sich in Kürze mit Ihnen in Verbindung setzen
Gelistet von
1
Angebote
2026
Beigetreten
Besichtigung mit Edward Bensted buchen
Wählen Sie ein Datum und ob Sie eine virtuelle oder persönliche Besichtigung mit dem Makler wünschen.
Bevorzugtes Datum
Art der Tour

Strutt & Parker – Knightsbridge & Belgravia
66 Sloane Street, London, SW1X 9SH, United Kingdom
Agenturprofil anzeigen
Zuletzt aktualisiert
Heute
Erstmalig gelistet
Oktober 13
Angebotsreferenz
SOK250073
Ähnliche Immobilien in der Nähe
Neue Angebote in Knightsbridge



Entdecken Sie mehr Häuser zum Verkauf
Knightsbridge, Kensington und Chelsea, England Immobilienarten
Knightsbridge, Kensington und Chelsea, England beliebte Suchanfragen
- Immobilien mit Spielzimmer in Knightsbridge, Kensington und Chelsea, England
- Immobilien mit Aufzug in Knightsbridge, Kensington und Chelsea, England
- Duplex Immobilien in Knightsbridge, Kensington und Chelsea, England
- Neubauten Immobilien in Knightsbridge, Kensington und Chelsea, England
- Immobilien mit Fitnessstudio in Knightsbridge, Kensington und Chelsea, England
- Immobilien mit Dampfsauna in Knightsbridge, Kensington und Chelsea, England
- Immobilien mit Bibliothek in Knightsbridge, Kensington und Chelsea, England
- Immobilien mit Weinkeller in Knightsbridge, Kensington und Chelsea, England
- Immobilien mit Garage in Knightsbridge, Kensington und Chelsea, England
- Immobilien mit Tennisplatz in Knightsbridge, Kensington und Chelsea, England
- Immobilien mit Hallenbad in Knightsbridge, Kensington und Chelsea, England
- Immobilien mit Wasserblick in Knightsbridge, Kensington und Chelsea, England
Verwandte Leitfäden & Geschichten
Das Vertrauen der führenden Makler der Welt
Die Makler hinter den außergewöhnlichsten Immobilien der Welt inserieren bei JamesEdition.
- Angebote von Sotheby's, Christie's, BARNES und Engel & Völkers
- Jedes Angebot wird vor der Veröffentlichung geprüft
- Verbinden Sie sich direkt mit verifizierten Maklern
Indem Sie fortfahren, akzeptieren Sie unsere Nutzungsbedingungen und Datenschutzrichtlinie.