$4,743,575
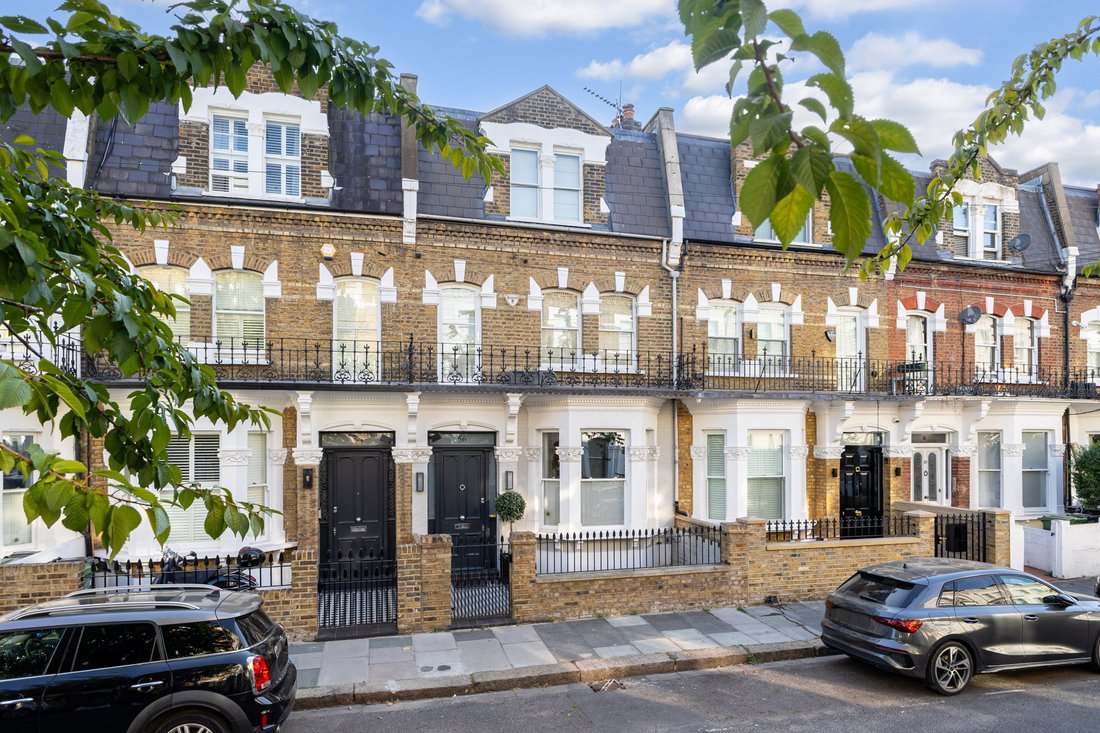
Ein Sorgfältig Renoviertes Viktorianisches Reihenhaus In Einer Der Gefragtesten Wohngegenden Fulhams
- 5 Schlafz.
- 4 Bäder
- 2,800 Sqft
- Aktualisiert: September 1
- 1
Über die Immobilie
Beschreibung wurde automatisch übersetzt.
Die Beschreibung wird in der Originalsprache angezeigt.
Arranged over four floors, measuring approximately xxx, this charming Chesilton Road home has been subject to a comprehensive refurbishment programme in 2016. There are five bedrooms and a study, four bathrooms and a guest loo, including underfloor heating and air conditioning throughout. The house has been fitted with Cat 6A ethernet cabling throughout, and Sonos speakers integrated into the kitc
Arranged over four floors, measuring approximately xxx, this charming Chesilton Road home has been subject to a comprehensive refurbishment programme in 2016. There are five bedrooms and a study, four bathrooms and a guest loo, including underfloor heating and air conditioning throughout. The house has been fitted with Cat 6A ethernet cabling throughout, and Sonos speakers integrated into the kitchen, reception areas, and principal bedroom suite. This well-established section of the terrace has seen basement excavations on both side of the property.
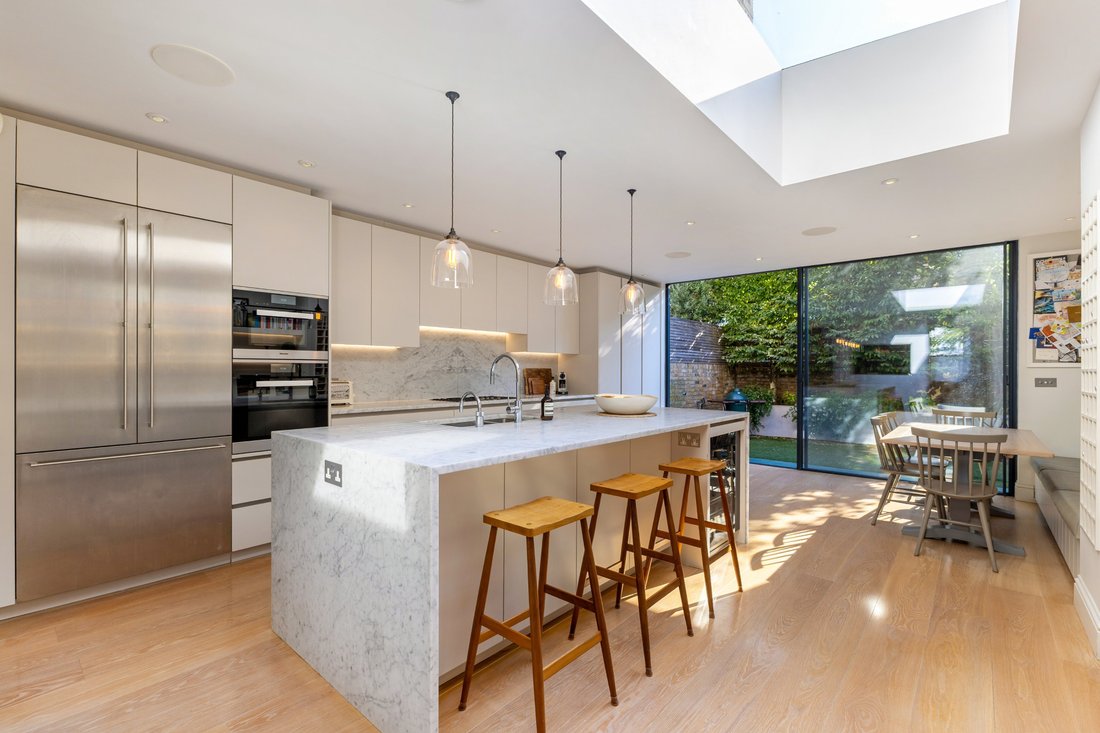
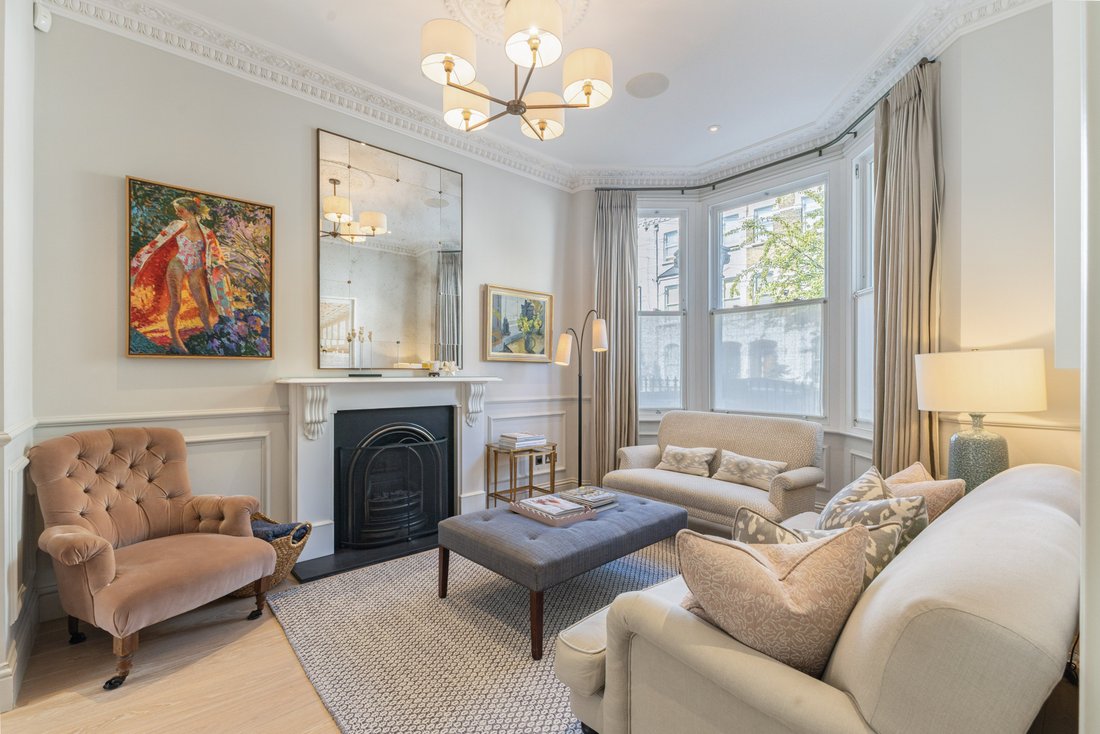
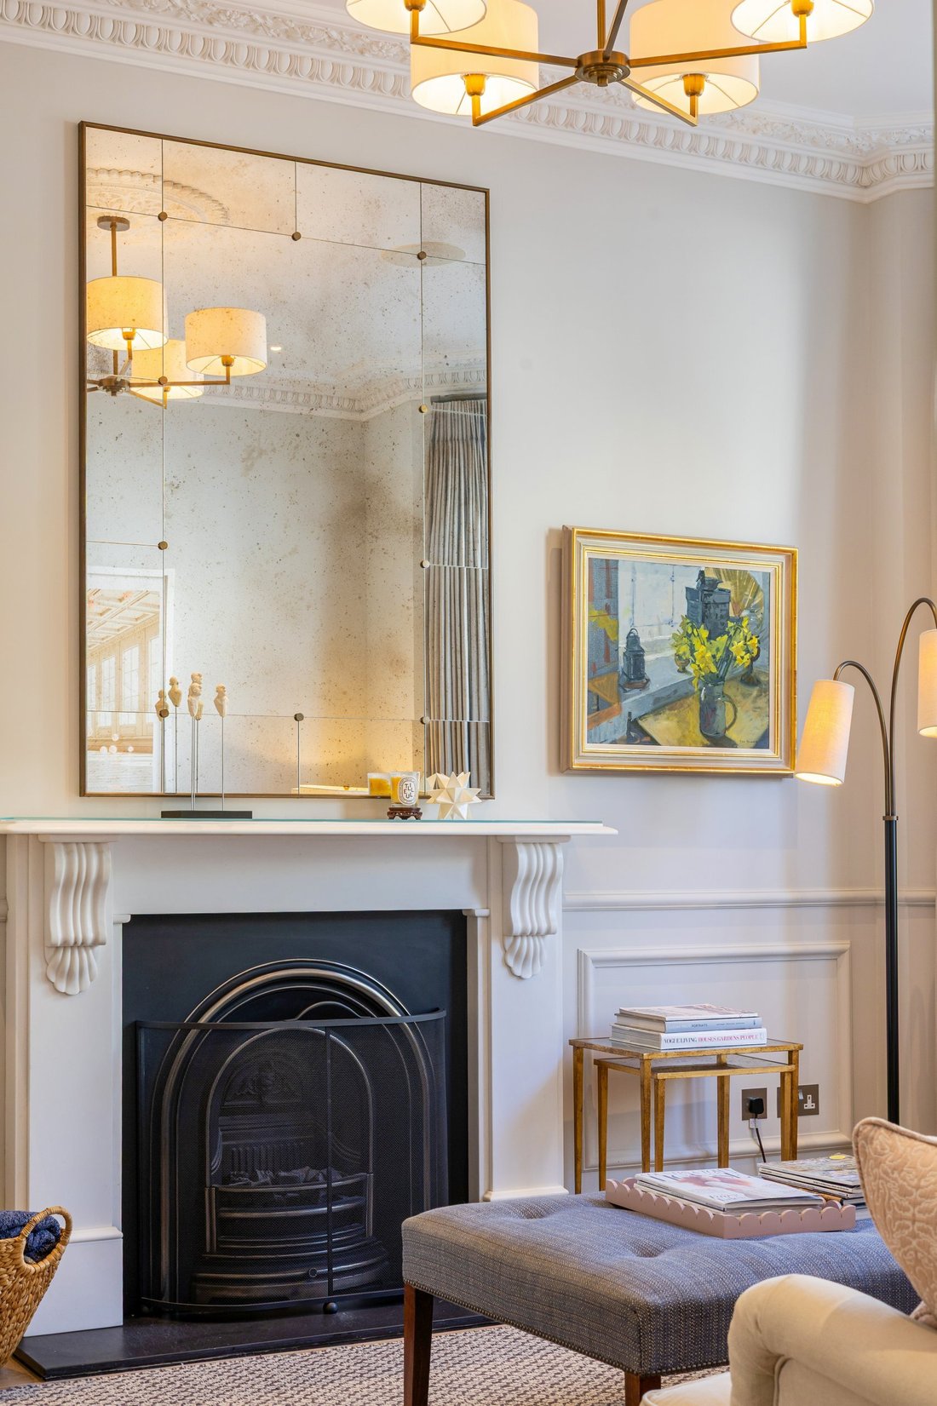
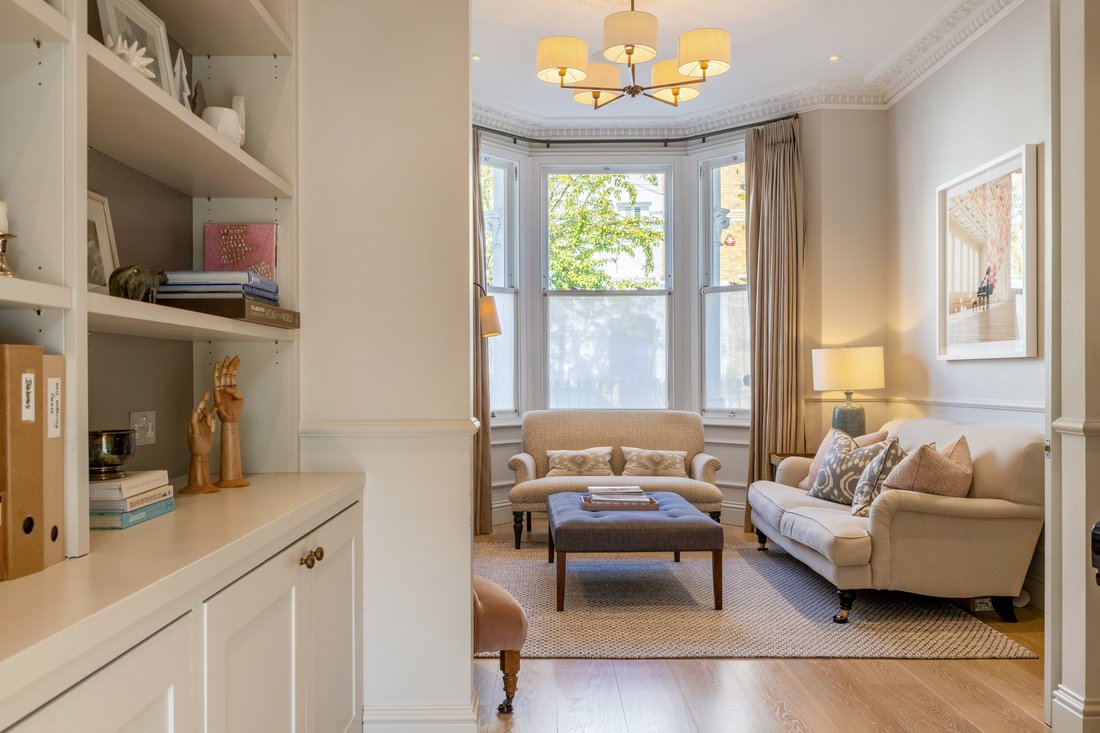
Set back from the road, this home is entered through a wide hallway, with distinctive cornicing. The double reception room benefits from excellent volume, allowing light to enter through the windows of the ground floor. The Blakes London kitchen/ dining area is of high specification, with a large Gaggenau fridge/ freezer and remaining Meile appliances. Floor to ceiling sliding doors open onto the south-west facing garden with an awning fitted with wind, rain, and heat sensors.
The basement, excavated by our clients, has ceiling heights of 3.3 metres. The fifth bedroom is at the front of this floor, with a stylish ensuite bathroom, perfect for guest accommodation. The utility room is set in the middle section of the floor, along with bespoke, fitted storage for coats, shoes, and space for wine storage. The media room is a special part of this home, which is perfect for entertaining guests, including a bespoke built in bar area.
The bedroom accommodation is located on the first and second floor of the property. The principal bedroom has been designed beautifully, with electric curtains, a walk-in wardrobe and large ensuite bathroom. This floor is also home to a large study. Three further double bedrooms are located on the second floor, where the generous volume is continued. These bedrooms are serviced by a stunning family bathroom.
Set back from the road, this home is entered through a wide hallway, with distinctive cornicing. The double reception room benefits from excellent volume, allowing light to enter through the windows of the ground floor. The Blakes London kitchen/ dining area is of high specification, with a large Gaggenau fridge/ freezer and remaining Meile appliances. Floor to ceiling sliding doors open onto the south-west facing garden with an awning fitted with wind, rain, and heat sensors.
The basement, excavated by our clients, has ceiling heights of 3.3 metres. The fifth bedroom is at the front of this floor, with a stylish ensuite bathroom, perfect for guest accommodation. The utility room is set in the middle section of the floor, along with bespoke, fitted storage for coats, shoes, and space for wine storage. The media room is a special part of this home, which is perfect for entertaining guests, including a bespoke built in bar area.
The bedroom accommodation is located on the first and second floor of the property. The principal bedroom has been designed beautifully, with electric curtains, a walk-in wardrobe and large ensuite bathroom. This floor is also home to a large study. Three further double bedrooms are located on the second floor, where the generous volume is continued. These bedrooms are serviced by a stunning family bathroom.
-
Art der Immobilie
Haus
-
Preis/Quadratfuß
$1,694
Funktionen
Funktionen
Innenbereich
- Hohe Decke
- Office
- Kamin
- Klimaanlage
- Kücheninsel
- Gasherd
- Bar
- Kino
- Keller
- Stein Arbeitsplatten
- Begehbarer Kleiderschrank
Outdoor
- Tor
- Garten
Erkunden Sie die Gegend
Chesilton Road, Fulham, London, Parsons Green, Hammersmith und Fulham, England
Auf Google Maps anzeigen
Preis pro sqft
Niedrig
Hoch
Sie haben sich nach diesem Objekt erkundigt
Der Agent wird sich in Kürze mit Ihnen in Verbindung setzen
Gelistet von
5
Angebote
2026
Beigetreten
Besichtigung mit Tom Parsons buchen
Wählen Sie ein Datum und ob Sie eine virtuelle oder persönliche Besichtigung mit dem Makler wünschen.
Bevorzugtes Datum
Art der Tour

Zuletzt aktualisiert
September 1
Erstmalig gelistet
Sep 1
Angebotsreferenz
FLH260223
Ähnliche Immobilien in der Nähe
Neue Angebote in Parsons Green




Entdecken Sie mehr Häuser zum Verkauf
Parsons Green, Hammersmith und Fulham, England Immobilienarten
Parsons Green, Hammersmith und Fulham, England beliebte Suchanfragen
- Panorama Immobilien in Parsons Green, Hammersmith und Fulham, England
- Immobilien mit Terrasse in Parsons Green, Hammersmith und Fulham, England
- Immobilien mit Bar in Parsons Green, Hammersmith und Fulham, England
- Immobilien mit Spielzimmer in Parsons Green, Hammersmith und Fulham, England
- Immobilien mit Office in Parsons Green, Hammersmith und Fulham, England
- Immobilien mit Flussblick in Parsons Green, Hammersmith und Fulham, England
- Immobilien mit Aufzug in Parsons Green, Hammersmith und Fulham, England
- Blick auf die Stadt Immobilien in Parsons Green, Hammersmith und Fulham, England
- Immobilien mit Bergblick in Parsons Green, Hammersmith und Fulham, England
- Immobilien mit Garten in Parsons Green, Hammersmith und Fulham, England
- Immobilien mit Outdoor-Küche in Parsons Green, Hammersmith und Fulham, England
- Privatsphäre Immobilien in Parsons Green, Hammersmith und Fulham, England
- Moderne Immobilien in Parsons Green, Hammersmith und Fulham, England
- Immobilien mit Fitnessstudio in Parsons Green, Hammersmith und Fulham, England
- Immobilien mit Sauna in Parsons Green, Hammersmith und Fulham, England
- Immobilien mit Dampfsauna in Parsons Green, Hammersmith und Fulham, England
- Immobilien mit Klimaanlage in Parsons Green, Hammersmith und Fulham, England
- Immobilien mit Weinkeller in Parsons Green, Hammersmith und Fulham, England
- Immobilien mit Whirlpool in Parsons Green, Hammersmith und Fulham, England
- Immobilien mit Kamin in Parsons Green, Hammersmith und Fulham, England
- Immobilien mit Pool in Parsons Green, Hammersmith und Fulham, England
- Immobilien mit Garage in Parsons Green, Hammersmith und Fulham, England
- Immobilien mit Balkon in Parsons Green, Hammersmith und Fulham, England
- Immobilien mit Tennisplatz in Parsons Green, Hammersmith und Fulham, England
- Luxusvilla Immobilien in Parsons Green, Hammersmith und Fulham, England
- Immobilien mit Offene Küche in Parsons Green, Hammersmith und Fulham, England
- Renoviert Immobilien in Parsons Green, Hammersmith und Fulham, England
- Immobilien mit Kino in Parsons Green, Hammersmith und Fulham, England
- Immobilien mit Hallenbad in Parsons Green, Hammersmith und Fulham, England
- Immobilien mit Wasserblick in Parsons Green, Hammersmith und Fulham, England
Verwandte Leitfäden & Geschichten
Das Vertrauen der führenden Makler der Welt
Die Makler hinter den außergewöhnlichsten Immobilien der Welt inserieren bei JamesEdition.
- Angebote von Sotheby's, Christie's, BARNES und Engel & Völkers
- Jedes Angebot wird vor der Veröffentlichung geprüft
- Verbinden Sie sich direkt mit verifizierten Maklern
Indem Sie fortfahren, akzeptieren Sie unsere Nutzungsbedingungen und Datenschutzrichtlinie.