$3,822,178
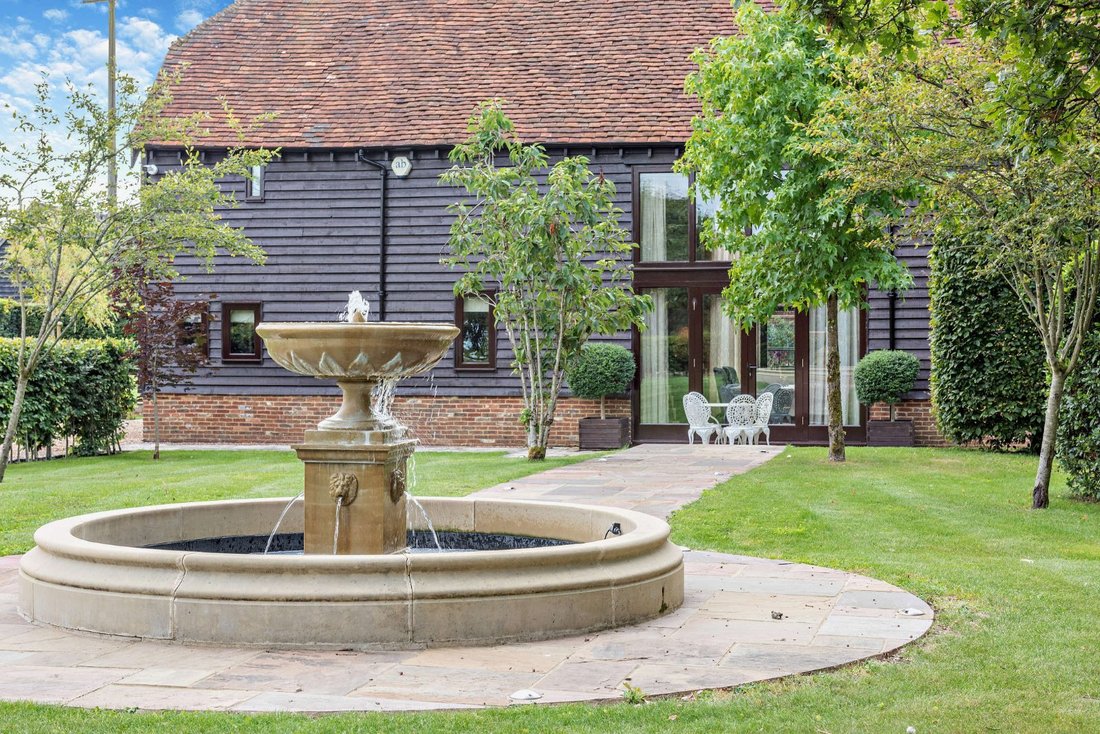
Eine Wunderschöne, Denkmalgeschützte, Umgebaute Scheune Mit Maßgeschneidertem Design Und Luxuriöser Ausstattung
- 5 Schlafz.
- 5 Bäder
- 5,530 Sqft
- Aktualisiert: April 24
- 4
Über die Immobilie
Beschreibung wurde automatisch übersetzt.
Die Beschreibung wird in der Originalsprache angezeigt.
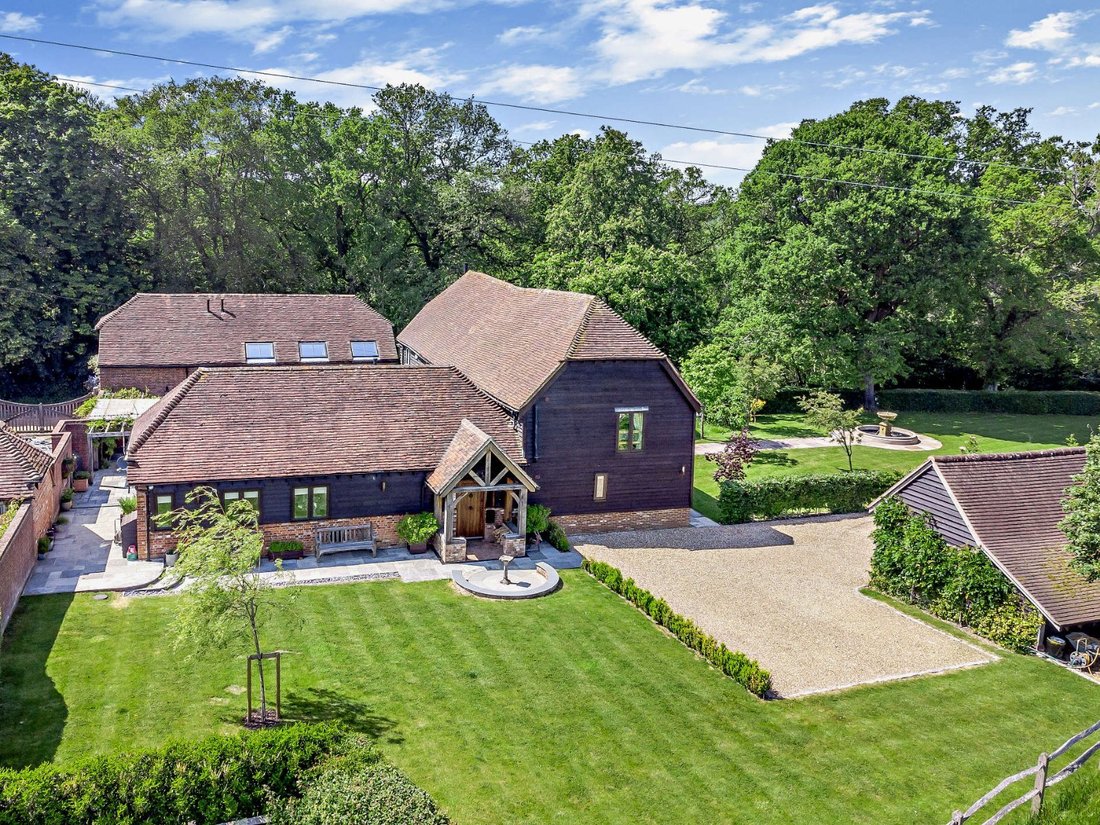
Westend Barn is a beautiful Grade II Listed converted, courtyard style barn, offering over 5,500 square feet of stunning, luxury accommodation. Dating originally from the 17th century, the property has been imaginatively and sympathetically designed to create a magnificent, bespoke, modern home with stylish, contemporary décor throughout, whilst retaining the splendour and charm of the original ba
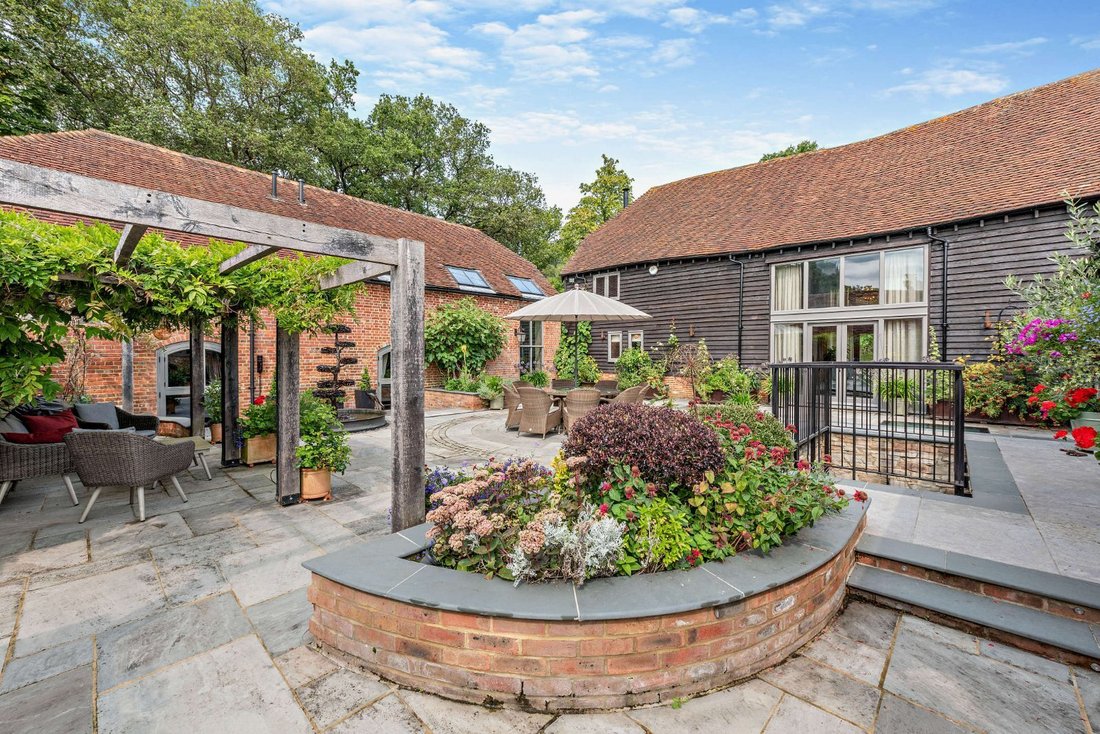
Westend Barn is a beautiful Grade II Listed converted, courtyard style barn, offering over 5,500 square feet of stunning, luxury accommodation. Dating originally from the 17th century, the property has been imaginatively and sympathetically designed to create a magnificent, bespoke, modern home with stylish, contemporary décor throughout, whilst retaining the splendour and charm of the original barn.
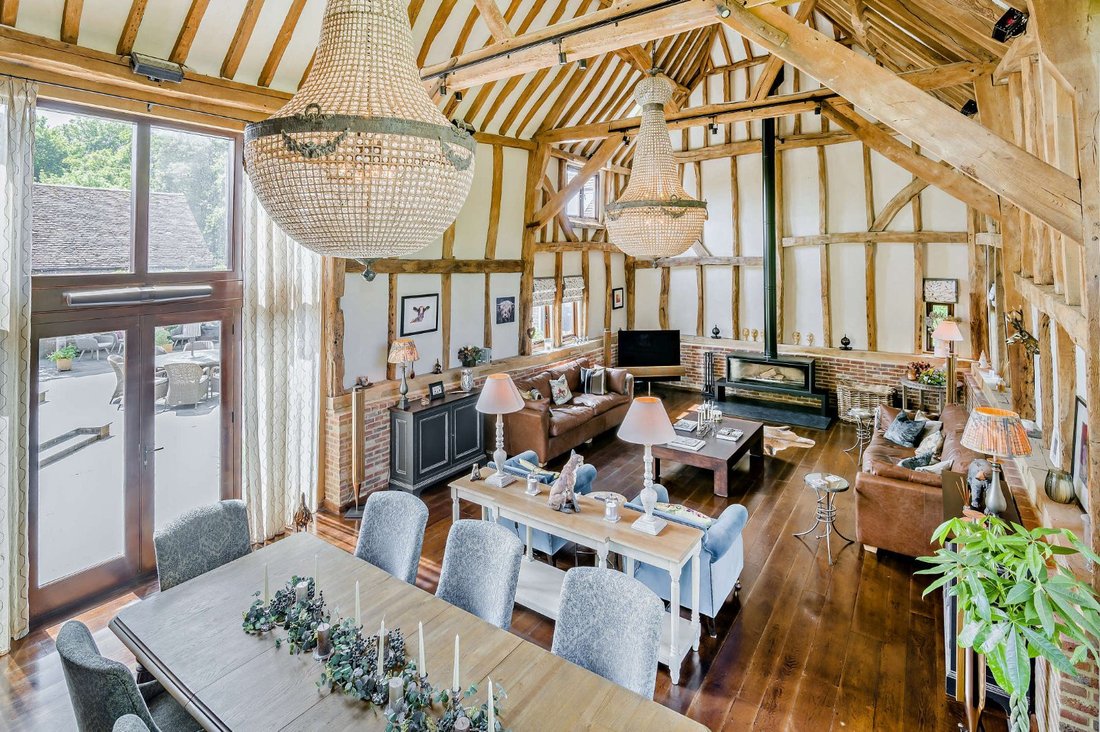
On the ground floor, the main living space is the impressive 46ft sitting and dining area, with its double-height vaulted ceiling and exposed timber beams, elegant wood burning stove and dual aspect, double-height windows, bathing the room in natural light. At the heart of the home is the bespoke kitchen with large central island, breakfast bar, shaker-style units, integrated appliances and marble work tops.
All five bedrooms are generous doubles and are all en suite. There are three bedrooms on the ground floor, two of which have double doors opening out onto the courtyard; one with a walk-in wardrobe and one with a romantic, freestanding roll top bath. Stairs from the main barn lead to a galleried landing and a further elegant bedroom with built-in storage. The opulent principal bedroom suite boasts beautiful wooden parquet flooring, luxurious walk-in shower and extensive dressing room and storage.
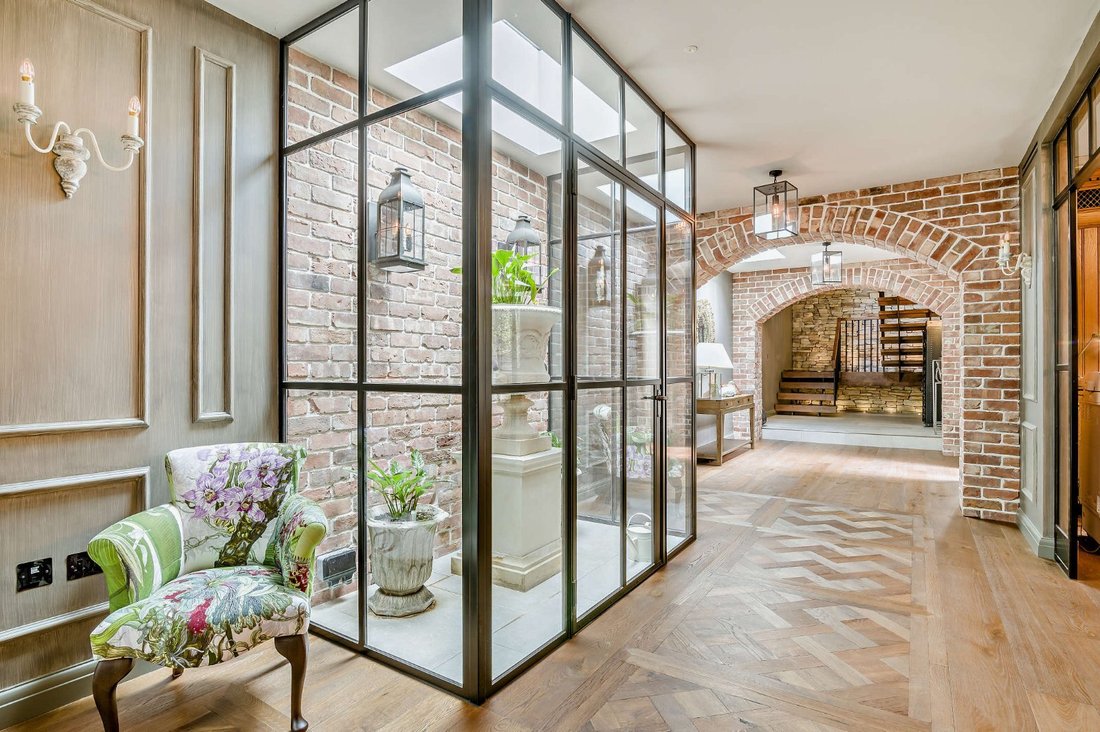
The lower ground level, which ingeniously connects the barns, provides further highly attractive living space and features vaulted brick archways, skylights and a central lightwell garden. Of particular note is the splendid wood panelled study. The gym and utility/laundry room are also on this floor.
On the ground floor, the main living space is the impressive 46ft sitting and dining area, with its double-height vaulted ceiling and exposed timber beams, elegant wood burning stove and dual aspect, double-height windows, bathing the room in natural light. At the heart of the home is the bespoke kitchen with large central island, breakfast bar, shaker-style units, integrated appliances and marble work tops.
All five bedrooms are generous doubles and are all en suite. There are three bedrooms on the ground floor, two of which have double doors opening out onto the courtyard; one with a walk-in wardrobe and one with a romantic, freestanding roll top bath. Stairs from the main barn lead to a galleried landing and a further elegant bedroom with built-in storage. The opulent principal bedroom suite boasts beautiful wooden parquet flooring, luxurious walk-in shower and extensive dressing room and storage.
The lower ground level, which ingeniously connects the barns, provides further highly attractive living space and features vaulted brick archways, skylights and a central lightwell garden. Of particular note is the splendid wood panelled study. The gym and utility/laundry room are also on this floor.
-
Art der Immobilie
Haus
-
Preis/Quadratfuß
$691
-
Verbrauch
C
Funktionen
- Garten
- Terrasse
- Kamin
- Fitnessstudio
- Weinkeller
- Modern
- Pergola
- 2D Grundriss
- Wohnraum im Freien
Funktionen
Lot
- Modern
Innenbereich
- Hohe Decke
- Kamin
- Kücheninsel
- Bar
- Waschküche
- Weinkeller
- Stein Arbeitsplatten
- Fitnessstudio
Outdoor
- Terrasse
- Wohnraum im Freien
- Pergola
- Garten
Erkunden Sie die Gegend
West End Lane, Haslemere, Surrey, Chiddingfold, England
Auf Google Maps anzeigen
Preis pro sqft
Niedrig
Hoch

Vor 11 Monaten beigetreten
Sie haben sich nach diesem Objekt erkundigt
Der Agent wird sich in Kürze mit Ihnen in Verbindung setzen
Gelistet von
14
Angebote
2025
Beigetreten
Besichtigung mit Jenette Soulsby buchen
Wählen Sie ein Datum und ob Sie eine virtuelle oder persönliche Besichtigung mit dem Makler wünschen.
Bevorzugtes Datum
Art der Tour

Strutt & Parker – Haslemere
6 Charter Walk, West Street, Haslemere, Surrey, GU27 2AD, United Kingdom
Agenturprofil anzeigen
Zuletzt aktualisiert
April 24
Erstmalig gelistet
Dezember 1, 2025
Angebotsreferenz
HSL210058
Das Vertrauen der führenden Makler der Welt
Die Makler hinter den außergewöhnlichsten Immobilien der Welt inserieren bei JamesEdition.
- Angebote von Sotheby's, Christie's, BARNES und Engel & Völkers
- Jedes Angebot wird vor der Veröffentlichung geprüft
- Verbinden Sie sich direkt mit verifizierten Maklern
Indem Sie fortfahren, akzeptieren Sie unsere Nutzungsbedingungen und Datenschutzrichtlinie.