$1,522,658
Ein Luxuriöses Haus Am Wasser, Das Zeitgenössisches, Skandinavisch Inspiriertes Design Kombiniert.
- 4 Schlafz.
- 3 Bäder
- 2,528 Sqft
- Aktualisiert: Juli 17
- 16
Über die Immobilie
Beschreibung wurde automatisch übersetzt.
Die Beschreibung wird in der Originalsprache angezeigt.
24 Waters Edge ist eine außergewöhnliche freistehende Residenz am See, die sich in bester Lage direkt am Wasser innerhalb der exklusiven, geschlossenen Anlage Waters Edge befindet. Das Anwesen wurde von den jetzigen Eigentümern deutlich über die ursprünglichen Spezifikationen hinaus verbessert und bietet wunderschön gestaltete Unterkünfte, die sich über zwei Etagen erstrecken und eine beeindrucken
24 Waters Edge is an exceptional detached lakeside residence, occupying a prime waterfront position within the exclusive gated Waters Edge development. Significantly enhanced beyond the original specification by the current owners, the property offers beautifully designed accommodation extending over two floors, combining striking contemporary architecture with luxurious finishes and spectacular v
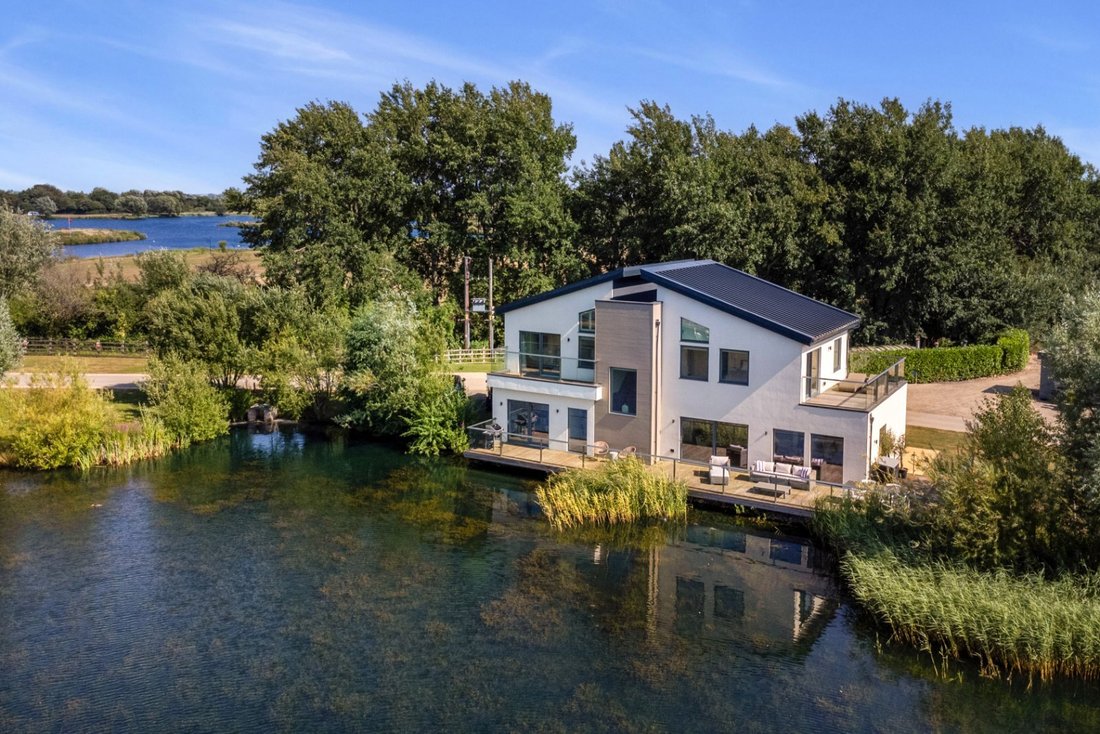
24 Waters Edge ist eine außergewöhnliche freistehende Residenz am See, die sich in bester Lage direkt am Wasser innerhalb der exklusiven, geschlossenen Anlage Waters Edge befindet. Das Anwesen wurde von den jetzigen Eigentümern deutlich über die ursprünglichen Spezifikationen hinaus verbessert und bietet wunderschön gestaltete Unterkünfte, die sich über zwei Etagen erstrecken und eine beeindruckende zeitgenössische Architektur mit luxuriöser Ausstattung und spektakulärem Blick über den See kombinieren. Das Anwesen beeindruckt sofort mit seinen klaren architektonischen Linien, der umfangreichen Verglasung und der nahtlosen Verbindung zwischen dem Innenraum und seiner außergewöhnlichen Lage am Wasser.
Jeder Hauptraum wurde so gestaltet, dass das natürliche Licht maximiert wird und gleichzeitig ein ungehinderter Blick über das Wasser gewährt wird. Das Herzstück des Hauses ist die herrliche offene Küche, der Ess- und Wohnbereich, der sich über 28 Fuß lang erstreckt. Dieses herrliche Zimmer bietet eine wunderbare Umgebung sowohl für den Familienalltag als auch für Unterhaltung. Es verfügt über raumhohe Verglasungen und große Schiebetüren, die direkt auf die weitläufige Terrasse am See führen.
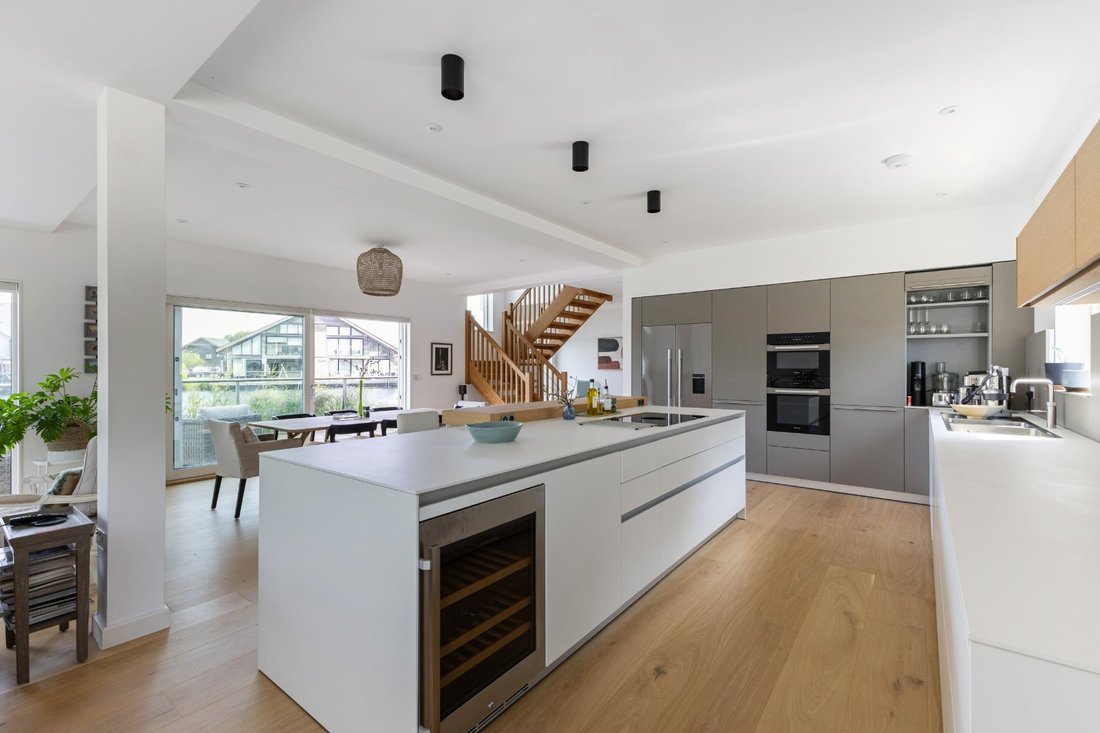
Die Küche wurde umfassend modernisiert und verfügt über eine maßgeschneiderte Bulthaup-Küche mit einer großen Mittelinsel, ergänzt durch eine beeindruckende Auswahl an hochwertigen integrierten Geräten, darunter Miele-Doppelöfen, Geschirrspüler, Liebherr-Weinkühler, Fisher & Paykel-Kühlschrank und ein Bora X Pure Induktionskochfeld mit integrierter Absaugung.
Ein Quooker-Wasserhahn mit kochendem Wasser, ein Wasserenthärter und ein handgefertigter Eichenparkett im Landhausstil vervollständigen diesen außergewöhnlichen Raum und schaffen eine Küche, die sowohl herausragend als auch praktisch ist.
Die angrenzenden Wohn- und Essbereiche bieten großzügige Proportionen und bieten klar definierte und dennoch fließende Räume, die sich ideal zum Entspannen oder Beisammensein eignen. In der gesamten Hauptverglasung wurden elektrische Rollläden installiert, die sowohl Komfort als auch Bequemlichkeit bieten.
Ein gut ausgestatteter Hauswirtschaftsraum ist mit maßgeschneiderten Schränken von Schüller, zusätzlichen Arbeitsflächen, integriertem Waschbecken und eingebautem Stauraum sowie Platz für gestapelte Miele-Waschgeräte ausgestattet, sodass die praktischen Anforderungen des modernen Wohnens durchdacht berücksichtigt werden.
Im Erdgeschoss befindet sich außerdem ein geräumiges viertes Schlafzimmer mit Doppelbett, das sich gleichermaßen als Heimbüro oder Gästesuite eignet. Durch Schiebetüren gelangen Sie direkt auf die Terrasse am See. Ein moderner Duschraum, ein großzügiger Kleiderschrank und ein praktischer Stauraum im Freien runden die Unterkunft im Erdgeschoss ab.
Unterkunft im ersten Stock
Eine elegante offene Eichentreppe führt zu einem hellen Flur im ersten Stock, wo sich die beeindruckende Schlafzimmerausstattung fortsetzt. Die Hauptschlafzimmersuite ist wunderschön proportioniert und bietet durch raumhohe Verglasungen einen atemberaubenden Blick auf den See. Schiebetüren führen auf eine große private Dachterrasse mit Blick auf das Wasser.
Diese herausragende Suite verfügt außerdem über ein luxuriöses eigenes Badezimmer, das um eine freistehende Badewanne, eine separate ebenerdige Dusche, zwei Waschbecken und hochwertige, moderne Einrichtungen erweitert wurde, um einen ruhigen und luxuriösen Rückzugsort zu schaffen.
Ein zweites großzügiges Schlafzimmer mit Doppelbett bietet ebenfalls direkten Zugang zu einem eigenen Balkon mit Blick auf den See, sodass Gäste oder Familienmitglieder die außergewöhnliche Lage des Anwesens in vollen Zügen genießen können. Ein drittes, geräumiges Schlafzimmer mit Doppelbett verfügt über Doppelfenster, die für hervorragendes Tageslicht und eine flexible Unterbringung sorgen. Diese Schlafzimmer verfügen über ein modernisiertes Familienduschbad, das nach einem ebenso hohen Standard eingerichtet ist.
Jeder Hauptraum wurde so gestaltet, dass das natürliche Licht maximiert wird und gleichzeitig ein ungehinderter Blick über das Wasser gewährt wird. Das Herzstück des Hauses ist die herrliche offene Küche, der Ess- und Wohnbereich, der sich über 28 Fuß lang erstreckt. Dieses herrliche Zimmer bietet eine wunderbare Umgebung sowohl für den Familienalltag als auch für Unterhaltung. Es verfügt über raumhohe Verglasungen und große Schiebetüren, die direkt auf die weitläufige Terrasse am See führen.
Die Küche wurde umfassend modernisiert und verfügt über eine maßgeschneiderte Bulthaup-Küche mit einer großen Mittelinsel, ergänzt durch eine beeindruckende Auswahl an hochwertigen integrierten Geräten, darunter Miele-Doppelöfen, Geschirrspüler, Liebherr-Weinkühler, Fisher & Paykel-Kühlschrank und ein Bora X Pure Induktionskochfeld mit integrierter Absaugung.
Ein Quooker-Wasserhahn mit kochendem Wasser, ein Wasserenthärter und ein handgefertigter Eichenparkett im Landhausstil vervollständigen diesen außergewöhnlichen Raum und schaffen eine Küche, die sowohl herausragend als auch praktisch ist.
Die angrenzenden Wohn- und Essbereiche bieten großzügige Proportionen und bieten klar definierte und dennoch fließende Räume, die sich ideal zum Entspannen oder Beisammensein eignen. In der gesamten Hauptverglasung wurden elektrische Rollläden installiert, die sowohl Komfort als auch Bequemlichkeit bieten.
Ein gut ausgestatteter Hauswirtschaftsraum ist mit maßgeschneiderten Schränken von Schüller, zusätzlichen Arbeitsflächen, integriertem Waschbecken und eingebautem Stauraum sowie Platz für gestapelte Miele-Waschgeräte ausgestattet, sodass die praktischen Anforderungen des modernen Wohnens durchdacht berücksichtigt werden.
Im Erdgeschoss befindet sich außerdem ein geräumiges viertes Schlafzimmer mit Doppelbett, das sich gleichermaßen als Heimbüro oder Gästesuite eignet. Durch Schiebetüren gelangen Sie direkt auf die Terrasse am See. Ein moderner Duschraum, ein großzügiger Kleiderschrank und ein praktischer Stauraum im Freien runden die Unterkunft im Erdgeschoss ab.
Unterkunft im ersten Stock
Eine elegante offene Eichentreppe führt zu einem hellen Flur im ersten Stock, wo sich die beeindruckende Schlafzimmerausstattung fortsetzt. Die Hauptschlafzimmersuite ist wunderschön proportioniert und bietet durch raumhohe Verglasungen einen atemberaubenden Blick auf den See. Schiebetüren führen auf eine große private Dachterrasse mit Blick auf das Wasser.
Diese herausragende Suite verfügt außerdem über ein luxuriöses eigenes Badezimmer, das um eine freistehende Badewanne, eine separate ebenerdige Dusche, zwei Waschbecken und hochwertige, moderne Einrichtungen erweitert wurde, um einen ruhigen und luxuriösen Rückzugsort zu schaffen.
Ein zweites großzügiges Schlafzimmer mit Doppelbett bietet ebenfalls direkten Zugang zu einem eigenen Balkon mit Blick auf den See, sodass Gäste oder Familienmitglieder die außergewöhnliche Lage des Anwesens in vollen Zügen genießen können. Ein drittes, geräumiges Schlafzimmer mit Doppelbett verfügt über Doppelfenster, die für hervorragendes Tageslicht und eine flexible Unterbringung sorgen. Diese Schlafzimmer verfügen über ein modernisiertes Familienduschbad, das nach einem ebenso hohen Standard eingerichtet ist.
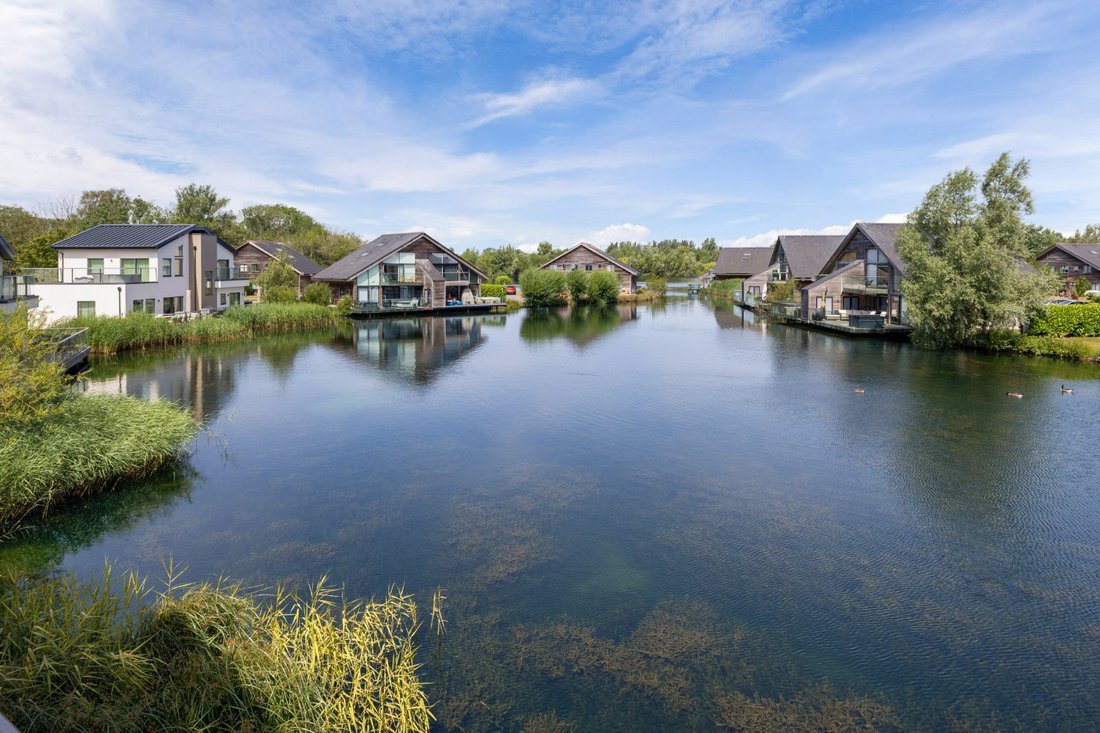
24 Waters Edge is an exceptional detached lakeside residence, occupying a prime waterfront position within the exclusive gated Waters Edge development. Significantly enhanced beyond the original specification by the current owners, the property offers beautifully designed accommodation extending over two floors, combining striking contemporary architecture with luxurious finishes and spectacular views across the lake. The property immediately impresses with its clean architectural lines, extensive glazing and seamless connection between the interior and its exceptional waterside setting.
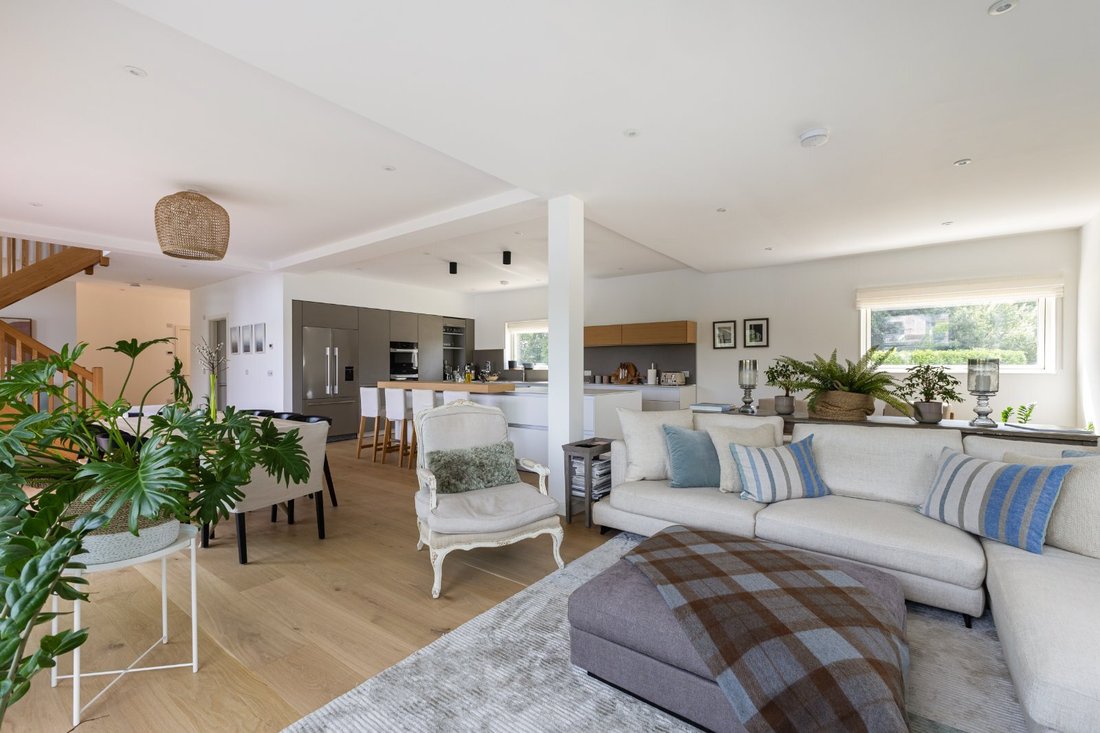
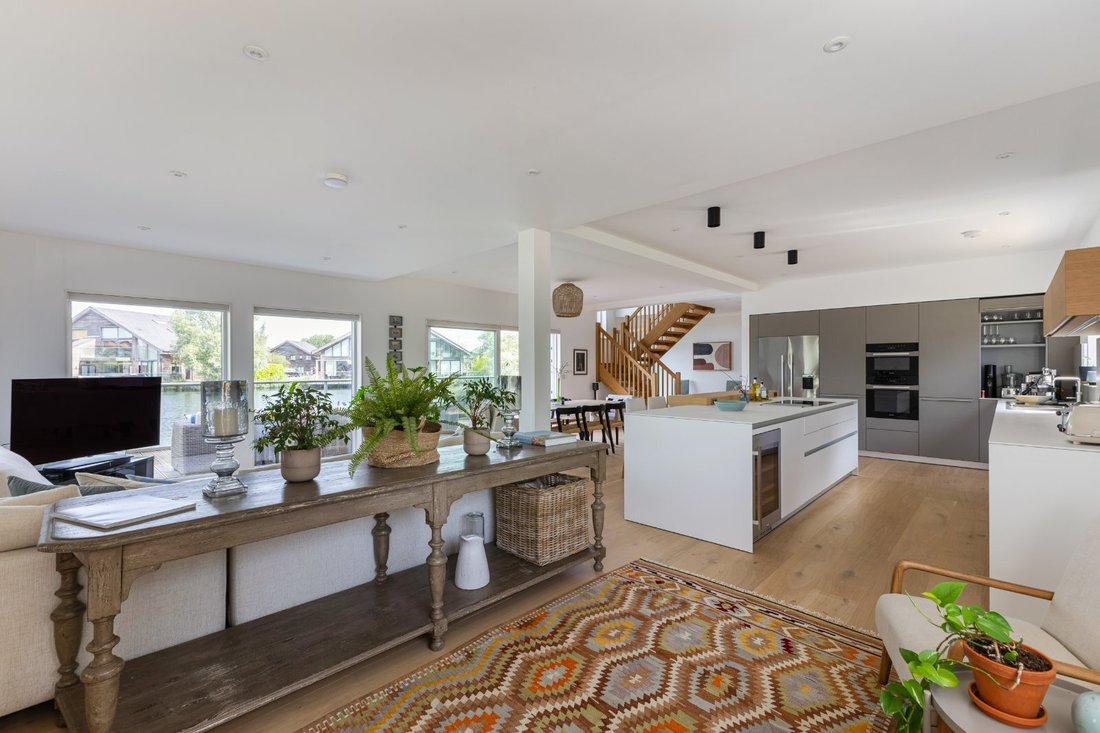
Every principal room has been designed to maximise natural light whilst framing uninterrupted views across the water. The heart of the home is the magnificent open-plan kitchen, dining and living space, extending to over 28 feet in length. This superb room provides a wonderful environment for both everyday family life and entertaining, with floor-to-ceiling glazing and large sliding doors opening directly onto the expansive lakeside deck.
The kitchen has been extensively upgraded and features a bespoke Bulthaup kitchen with a substantial central island, complemented by an impressive range of premium integrated appliances including Miele twin ovens, dishwasher, Liebherr wine cooler, Fisher & Paykel refrigeration and a Bora X Pure induction hob with integrated extraction.
A Quooker boiling water tap, water softener and engineered rustic oak flooring complete this exceptional space, creating a kitchen of both outstanding design and practicality.
The adjoining living and dining areas offer generous proportions, providing clearly defined yet flowing spaces ideal for relaxing or entertaining. Electric blinds have been installed throughout the principal glazing, adding both comfort and convenience.
A well-appointed utility room is fitted with bespoke Schüller cabinetry, additional work surfaces, integrated sink and built in storage, together with space for stacked Miele laundry appliances, ensuring the practical requirements of modern living are thoughtfully accommodated.
The ground floor also benefits from a spacious fourth double bedroom, equally suited as a home office or guest suite, with sliding doors providing direct access onto the lakeside decking. A contemporary shower room, together with a generous coat and boot cupboard and useful external store, complete the ground floor accommodation.
First floor accommodation
An elegant open-tread oak staircase rises to a bright first floor landing, where the impressive bedroom accommodation continues. The principal bedroom suite is beautifully proportioned and enjoys breathtaking lake views through full-height glazing, with sliding doors opening onto a substantial private roof terrace overlooking the water.
This outstanding suite also benefits from a luxurious en suite bathroom, upgraded to include a freestanding bath, separate walk-in shower, twin wash basins and quality contemporary fittings, creating a peaceful and luxurious retreat.
A second generous double bedroom also enjoys direct access to its own private balcony overlooking the lake, allowing guests or family members to fully appreciate the property’s exceptional setting. A third spacious double bedroom benefits from dual aspect windows, providing excellent natural light and flexible accommodation. These bedrooms are served by an upgraded family shower room finished to an equally high standard.
Every principal room has been designed to maximise natural light whilst framing uninterrupted views across the water. The heart of the home is the magnificent open-plan kitchen, dining and living space, extending to over 28 feet in length. This superb room provides a wonderful environment for both everyday family life and entertaining, with floor-to-ceiling glazing and large sliding doors opening directly onto the expansive lakeside deck.
The kitchen has been extensively upgraded and features a bespoke Bulthaup kitchen with a substantial central island, complemented by an impressive range of premium integrated appliances including Miele twin ovens, dishwasher, Liebherr wine cooler, Fisher & Paykel refrigeration and a Bora X Pure induction hob with integrated extraction.
A Quooker boiling water tap, water softener and engineered rustic oak flooring complete this exceptional space, creating a kitchen of both outstanding design and practicality.
The adjoining living and dining areas offer generous proportions, providing clearly defined yet flowing spaces ideal for relaxing or entertaining. Electric blinds have been installed throughout the principal glazing, adding both comfort and convenience.
A well-appointed utility room is fitted with bespoke Schüller cabinetry, additional work surfaces, integrated sink and built in storage, together with space for stacked Miele laundry appliances, ensuring the practical requirements of modern living are thoughtfully accommodated.
The ground floor also benefits from a spacious fourth double bedroom, equally suited as a home office or guest suite, with sliding doors providing direct access onto the lakeside decking. A contemporary shower room, together with a generous coat and boot cupboard and useful external store, complete the ground floor accommodation.
First floor accommodation
An elegant open-tread oak staircase rises to a bright first floor landing, where the impressive bedroom accommodation continues. The principal bedroom suite is beautifully proportioned and enjoys breathtaking lake views through full-height glazing, with sliding doors opening onto a substantial private roof terrace overlooking the water.
This outstanding suite also benefits from a luxurious en suite bathroom, upgraded to include a freestanding bath, separate walk-in shower, twin wash basins and quality contemporary fittings, creating a peaceful and luxurious retreat.
A second generous double bedroom also enjoys direct access to its own private balcony overlooking the lake, allowing guests or family members to fully appreciate the property’s exceptional setting. A third spacious double bedroom benefits from dual aspect windows, providing excellent natural light and flexible accommodation. These bedrooms are served by an upgraded family shower room finished to an equally high standard.
-
Art der Immobilie
Haus
-
Preis/Quadratfuß
$602
-
Verbrauch
B
Funktionen
- Terrasse
- Wasserblick
- Offene Küche
- am Wasser
- am See
- Seeblick
- Gesicherte Wohnanlage
- 2D Grundriss
- Wohnraum im Freien
Erkunden Sie die Gegend
Cerney Wick Lane, South Cerney, Cirencester, Gloucestershire, England
Auf Google Maps anzeigen
Preis pro sqft
Niedrig
Hoch
Sie haben sich nach diesem Objekt erkundigt
Der Agent wird sich in Kürze mit Ihnen in Verbindung setzen
Gelistet von
14
Angebote
2025
Beigetreten
Besichtigung mit Ashley Harwood buchen
Wählen Sie ein Datum und ob Sie eine virtuelle oder persönliche Besichtigung mit dem Makler wünschen.
Bevorzugtes Datum
Art der Tour

Strutt & Parker – Cirencester
Dyer Lodge 15 Dyer Street, Cirencester, Gloucestershire, GL7 2PP, United Kingdom
Agenturprofil anzeigen
Zuletzt aktualisiert
Juli 17
Erstmalig gelistet
Juli 17
Angebotsreferenz
CRN260060
Ähnliche Immobilien in der Nähe
Neue Angebote in Gloucestershire


Entdecken Sie mehr Häuser zum Verkauf
Gloucestershire, England Städte
- Häuser zum Verkauf in Cheltenham, England
- Häuser zum Verkauf in Tewkesbury, England
- Häuser zum Verkauf in Cirencester, England
- Häuser zum Verkauf in Charlton Kings, England
- Häuser zum Verkauf in Stroud, England
- Häuser zum Verkauf in Fairford, England
- Häuser zum Verkauf in Tetbury, England
- Häuser zum Verkauf in Badgeworth, England
- Häuser zum Verkauf in Blockley, England
- Häuser zum Verkauf in Chedworth, England
- Häuser zum Verkauf in Lechlade, England
- Häuser zum Verkauf in Poulton, England
- Häuser zum Verkauf in Staverton, England
- Häuser zum Verkauf in Twyning, England
- Häuser zum Verkauf in Aldsworth, England
- Häuser zum Verkauf in Alkington, England
- Häuser zum Verkauf in Ampney Crucis, England
- Häuser zum Verkauf in Apperley, England
- Häuser zum Verkauf in Avening, England
- Häuser zum Verkauf in Bourton-on-the-Hill, England
Gloucestershire, England Immobilienarten
- Häuser zum Verkauf in Gloucestershire, England
- Landhaus zum Verkauf in Gloucestershire, England
- Land zum Verkauf in Gloucestershire, England
- Wohnungen zum Verkauf in Gloucestershire, England
- Bungalows zum Verkauf in Gloucestershire, England
- Stadthäuser zum Verkauf in Gloucestershire, England
- Villen zum Verkauf in Gloucestershire, England
- Schlösser zum Verkauf in Gloucestershire, England
Gloucestershire, England beliebte Suchanfragen
- Panorama Immobilien in Gloucestershire, England
- Immobilien mit Seeblick in Gloucestershire, England
- Immobilien mit Terrasse in Gloucestershire, England
- Immobilien mit Bar in Gloucestershire, England
- Immobilien mit Spielzimmer in Gloucestershire, England
- Immobilien mit Office in Gloucestershire, England
- Immobilien mit Flussblick in Gloucestershire, England
- Immobilien mit Aufzug in Gloucestershire, England
- Blick auf die Stadt Immobilien in Gloucestershire, England
- Immobilien mit Bergblick in Gloucestershire, England
- Immobilien mit Garten in Gloucestershire, England
- Immobilien mit Outdoor-Küche in Gloucestershire, England
- Gesicherte Wohnanlage Immobilien in Gloucestershire, England
- Privatsphäre Immobilien in Gloucestershire, England
- am Wasser Immobilien in Gloucestershire, England
- Immobilien auf Hügeln in Gloucestershire, England
- Anlageimmobilie Immobilien in Gloucestershire, England
- Moderne Immobilien in Gloucestershire, England
- Pferdesport Immobilien in Gloucestershire, England
- Neubauten Immobilien in Gloucestershire, England
- Immobilien mit Fitnessstudio in Gloucestershire, England
- Immobilien mit Sauna in Gloucestershire, England
- Immobilien mit Dampfsauna in Gloucestershire, England
- Immobilien mit Bibliothek in Gloucestershire, England
- Immobilien mit Klimaanlage in Gloucestershire, England
- Immobilien mit Weinkeller in Gloucestershire, England
- Immobilien mit Whirlpool in Gloucestershire, England
- Immobilien mit Kamin in Gloucestershire, England
- Immobilien mit Pool in Gloucestershire, England
- Immobilien mit Garage in Gloucestershire, England
- Immobilien mit Balkon in Gloucestershire, England
- Immobilien mit Tennisplatz in Gloucestershire, England
- Immobilien mit Weinberg in Gloucestershire, England
- Immobilien mit Offene Küche in Gloucestershire, England
- Renoviert Immobilien in Gloucestershire, England
- Immobilien mit Kino in Gloucestershire, England
- am See Immobilien in Gloucestershire, England
- Immobilien mit Hallenbad in Gloucestershire, England
- Immobilien mit Wasserblick in Gloucestershire, England
Verwandte Leitfäden & Geschichten
Das Vertrauen der führenden Makler der Welt
Die Makler hinter den außergewöhnlichsten Immobilien der Welt inserieren bei JamesEdition.
- Angebote von Sotheby's, Christie's, BARNES und Engel & Völkers
- Jedes Angebot wird vor der Veröffentlichung geprüft
- Verbinden Sie sich direkt mit verifizierten Maklern
Indem Sie fortfahren, akzeptieren Sie unsere Nutzungsbedingungen und Datenschutzrichtlinie.