$1,470,043
Ein Hübsches Historisches Anwesen Mit Einer Sammlung Komfortabler, Gut Proportionierter Zimmer.
- 5 Schlafz.
- 4 Bäder
- 3,696 Sqft
- 43,560 Sqft lot
- Aktualisiert: Februar 18
- 1
Über die Immobilie
Beschreibung wurde automatisch übersetzt.
Die Beschreibung wird in der Originalsprache angezeigt.
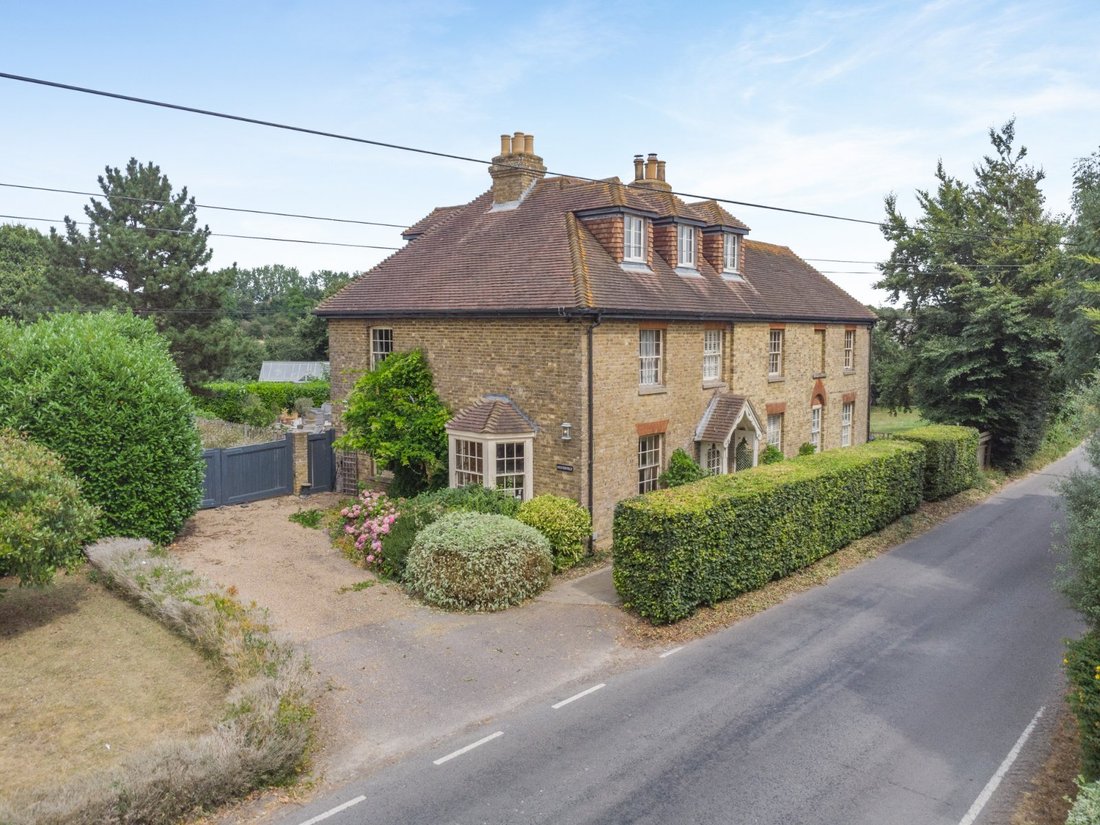
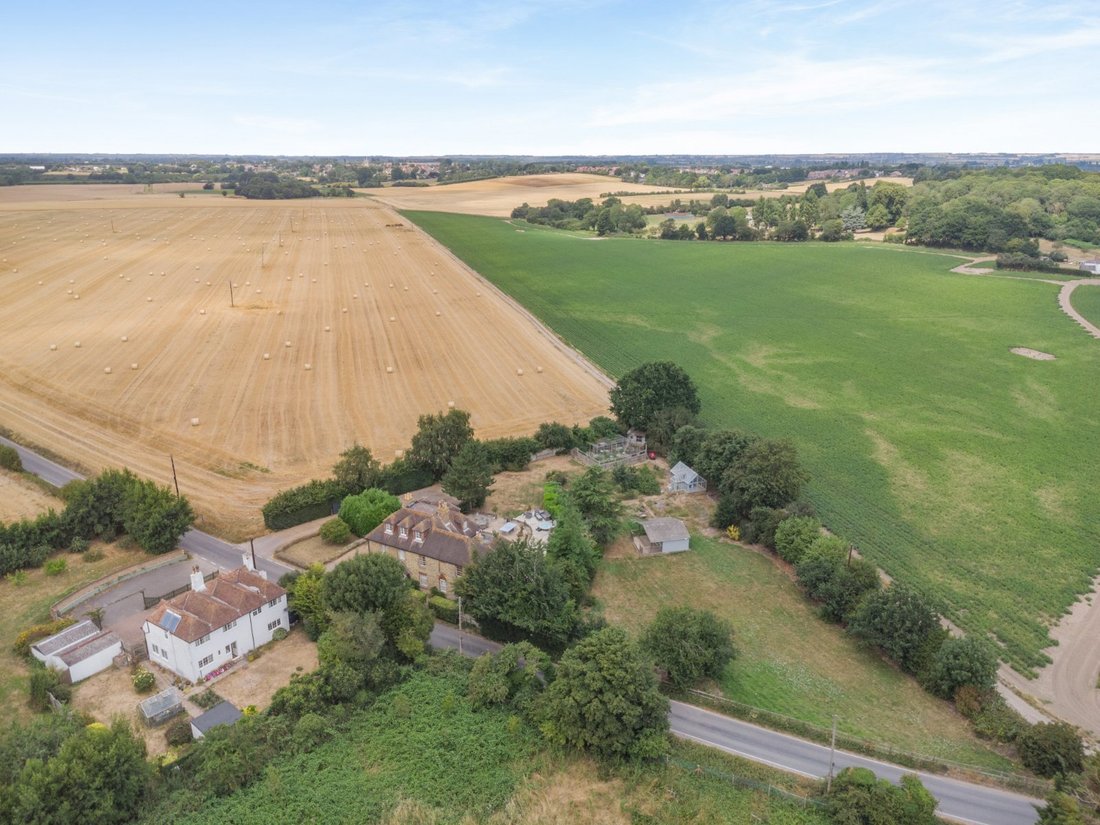
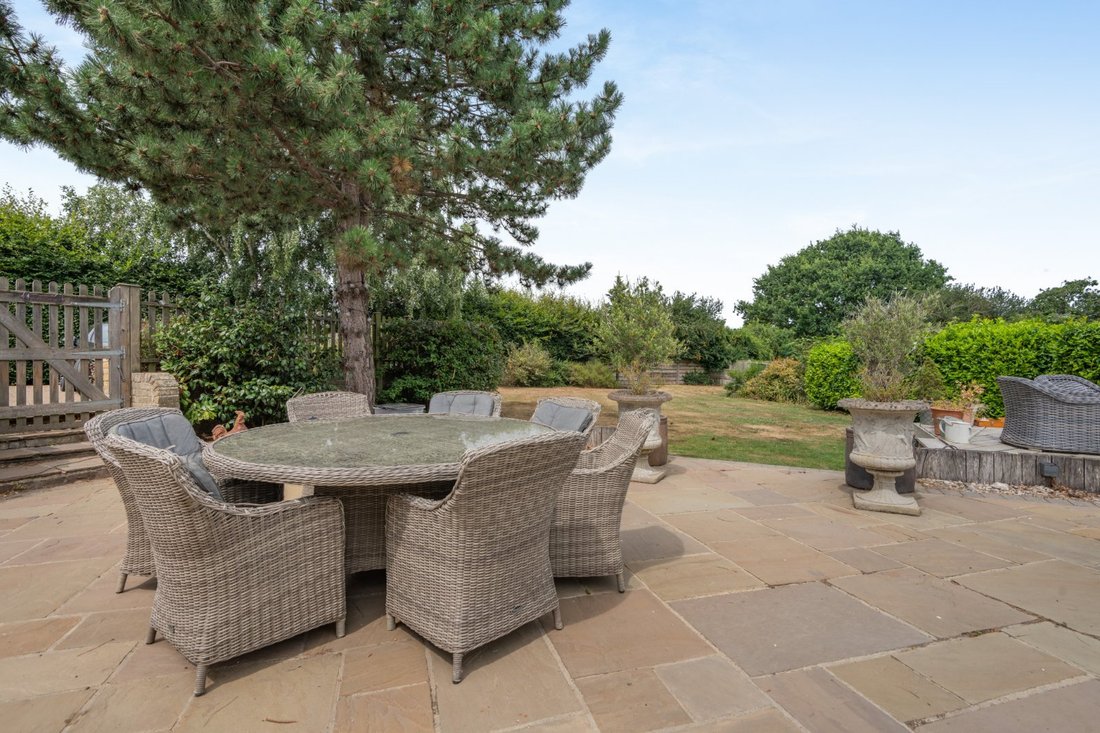
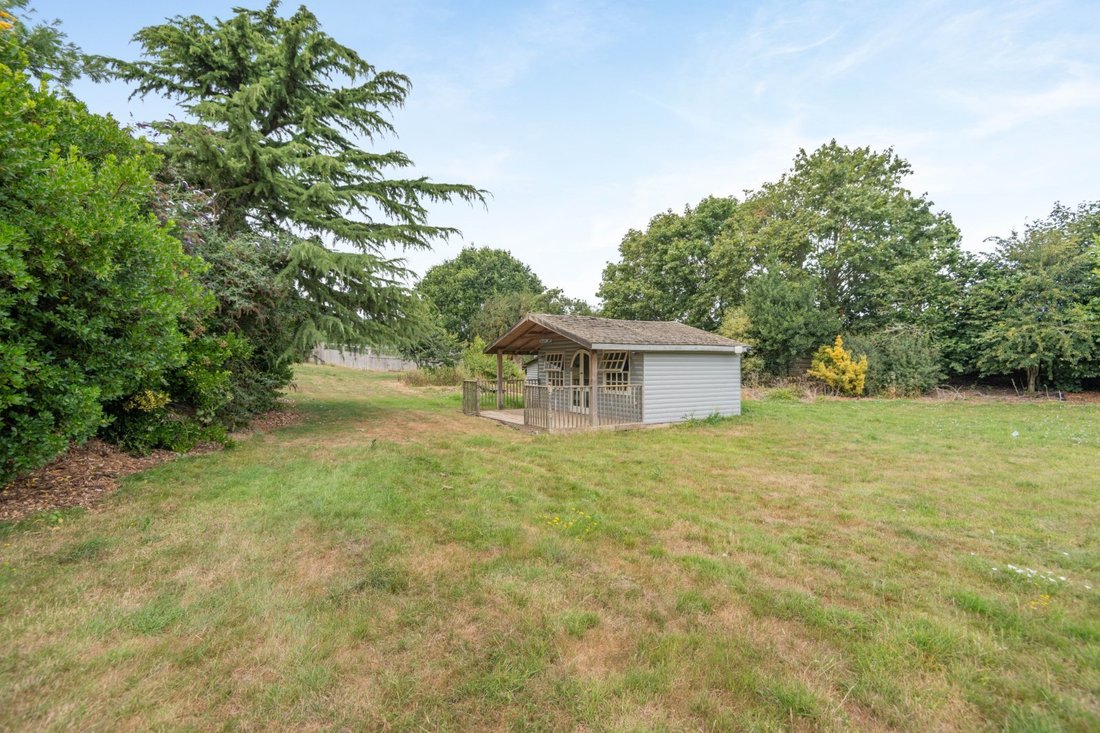
Westerfield is an impressive, detached period home with tremendously well-balanced accommodation ideal for family living, with natural oak finishes and mellow brickwork adding a great sense of warmth and comfort. The garden is set up for country living with useful outbuildings, and plenty of room for entertaining family and guests. The property is in a rural setting with charming views over adjoin
Westerfield is an impressive, detached period home with tremendously well-balanced accommodation ideal for family living, with natural oak finishes and mellow brickwork adding a great sense of warmth and comfort. The garden is set up for country living with useful outbuildings, and plenty of room for entertaining family and guests. The property is in a rural setting with charming views over adjoining fields and beyond, and within easy reach of the popular town of Sandwich, the beautiful Kent coast and the historic city of Canterbury.
The property has planning permission for a rear/side single storey extension that would enlarge the kitchen, details of which can be found on Dover District Council’s planning portal, ref: 23/01370.
There are four main formal reception rooms on the ground floor, three of which sit at the front of the property, benefitting from a sunny south-facing aspect. These include the sitting room with a bay window, open fireplace, cornicing and ornate ceiling rose. There is also a useful home study with a log burner. The adjoining comfortable snug features plantation shutters over the windows and French doors opening to the garden.
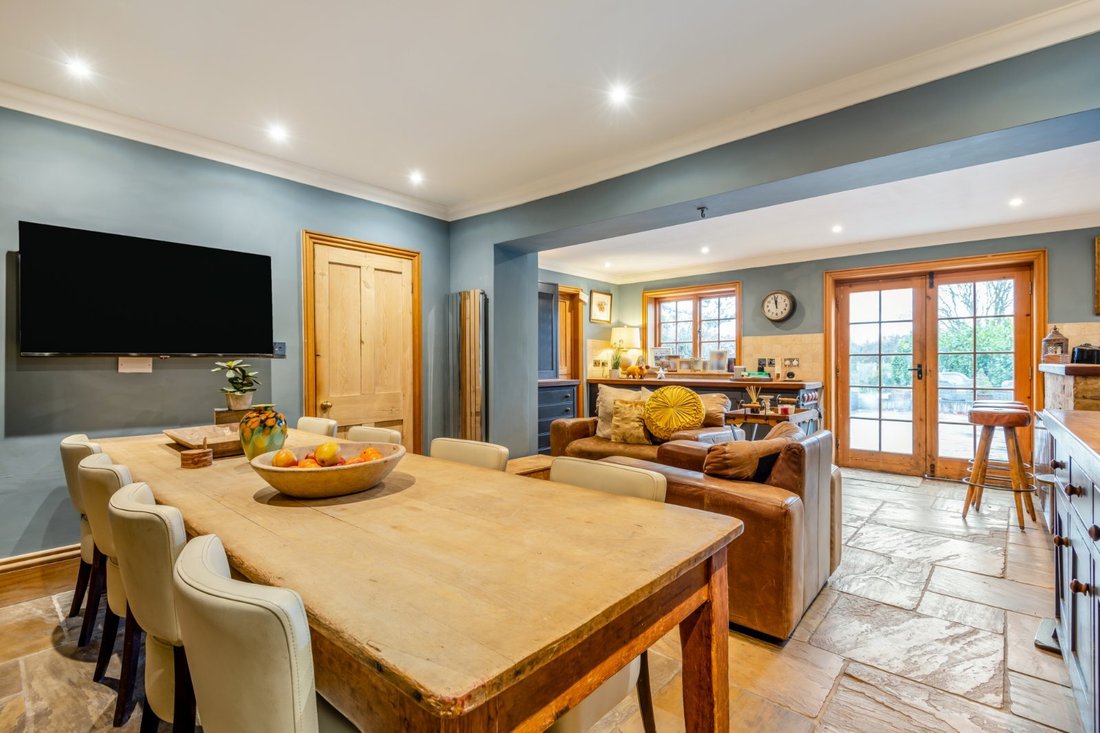
Towards the rear there is a formal dining room, while the open-plan kitchen and breakfast room also provides space for a large family dining in front of the handsome inglenook fireplace. The kitchen itself has an array of fitted units and wooden worktops, as well as a split butler sink and a range cooker. The adjacent utility room offers further space for home storage and appliances, as does the cellar, which is accessed via a hatch in the snug.
Stairs lead to the first floor landing, off which there are four well-appointed double bedrooms of similar proportions. These include the generous principal bedroom, which has a generous en suite bathroom with a freestanding, roll-top bathtub, dual washbasins and a separate shower. The first floor also benefits from a family bathroom.
The second floor provides an additional, well-proportioned double bedroom with a contemporary freestanding bathtub and a separate large shower enclosure. A further shower room can be found on the ground floor.
The property has planning permission for a rear/side single storey extension that would enlarge the kitchen, details of which can be found on Dover District Council’s planning portal, ref: 23/01370.
There are four main formal reception rooms on the ground floor, three of which sit at the front of the property, benefitting from a sunny south-facing aspect. These include the sitting room with a bay window, open fireplace, cornicing and ornate ceiling rose. There is also a useful home study with a log burner. The adjoining comfortable snug features plantation shutters over the windows and French doors opening to the garden.
Towards the rear there is a formal dining room, while the open-plan kitchen and breakfast room also provides space for a large family dining in front of the handsome inglenook fireplace. The kitchen itself has an array of fitted units and wooden worktops, as well as a split butler sink and a range cooker. The adjacent utility room offers further space for home storage and appliances, as does the cellar, which is accessed via a hatch in the snug.
Stairs lead to the first floor landing, off which there are four well-appointed double bedrooms of similar proportions. These include the generous principal bedroom, which has a generous en suite bathroom with a freestanding, roll-top bathtub, dual washbasins and a separate shower. The first floor also benefits from a family bathroom.
The second floor provides an additional, well-proportioned double bedroom with a contemporary freestanding bathtub and a separate large shower enclosure. A further shower room can be found on the ground floor.
-
Art der Immobilie
Haus
-
Preis/Quadratfuß
$397
-
Verbrauch
E
Funktionen
- Garten
- Kamin
- Modern
- 2D Grundriss
- Office
Erkunden Sie die Gegend
Fleming Road, Woodnesborough, Kent, England
Auf Google Maps anzeigen
Preis pro sqft
Niedrig
Hoch

Vor 10 Monaten beigetreten
Sie haben sich nach diesem Objekt erkundigt
Der Agent wird sich in Kürze mit Ihnen in Verbindung setzen
Gelistet von
17
Angebote
2025
Beigetreten
Besichtigung mit Joe Charlton buchen
Wählen Sie ein Datum und ob Sie eine virtuelle oder persönliche Besichtigung mit dem Makler wünschen.
Bevorzugtes Datum
Art der Tour

Strutt & Parker – Canterbury
2 St. Margarets Street, Canterbury, Kent, CT1 2SL, United Kingdom
Agenturprofil anzeigen
Zuletzt aktualisiert
Februar 18
Erstmalig gelistet
Januar 16
Angebotsreferenz
CAN250322
Ähnliche Immobilien in der Nähe
Neue Angebote in Woodnesborough


Entdecken Sie mehr Häuser zum Verkauf
Woodnesborough, England beliebte Suchanfragen
- Immobilien mit Terrasse in Woodnesborough, England
- Immobilien mit Spielzimmer in Woodnesborough, England
- Immobilien mit Klimaanlage in Woodnesborough, England
- Immobilien mit Weinkeller in Woodnesborough, England
- Immobilien mit Whirlpool in Woodnesborough, England
- Immobilien mit Pool in Woodnesborough, England
- Immobilien mit Kino in Woodnesborough, England
- Immobilien mit Wasserblick in Woodnesborough, England
Woodnesborough, England nachbarschaften
Verwandte Leitfäden & Geschichten
Das Vertrauen der führenden Makler der Welt
Die Makler hinter den außergewöhnlichsten Immobilien der Welt inserieren bei JamesEdition.
- Angebote von Sotheby's, Christie's, BARNES und Engel & Völkers
- Jedes Angebot wird vor der Veröffentlichung geprüft
- Verbinden Sie sich direkt mit verifizierten Maklern
Indem Sie fortfahren, akzeptieren Sie unsere Nutzungsbedingungen und Datenschutzrichtlinie.