$1,872,428
Ein Hübsches Denkmalgeschütztes Landhaus Mit Großzügigen Gärten Und Gebäuden.
- 5 Schlafz.
- 3 Bäder
- 3,705 Sqft
- 2.85 Ac lot
- Aktualisiert: Oktober 23
Über die Immobilie
Beschreibung wurde automatisch übersetzt.
Die Beschreibung wird in der Originalsprache angezeigt.
LOT 1 - The property
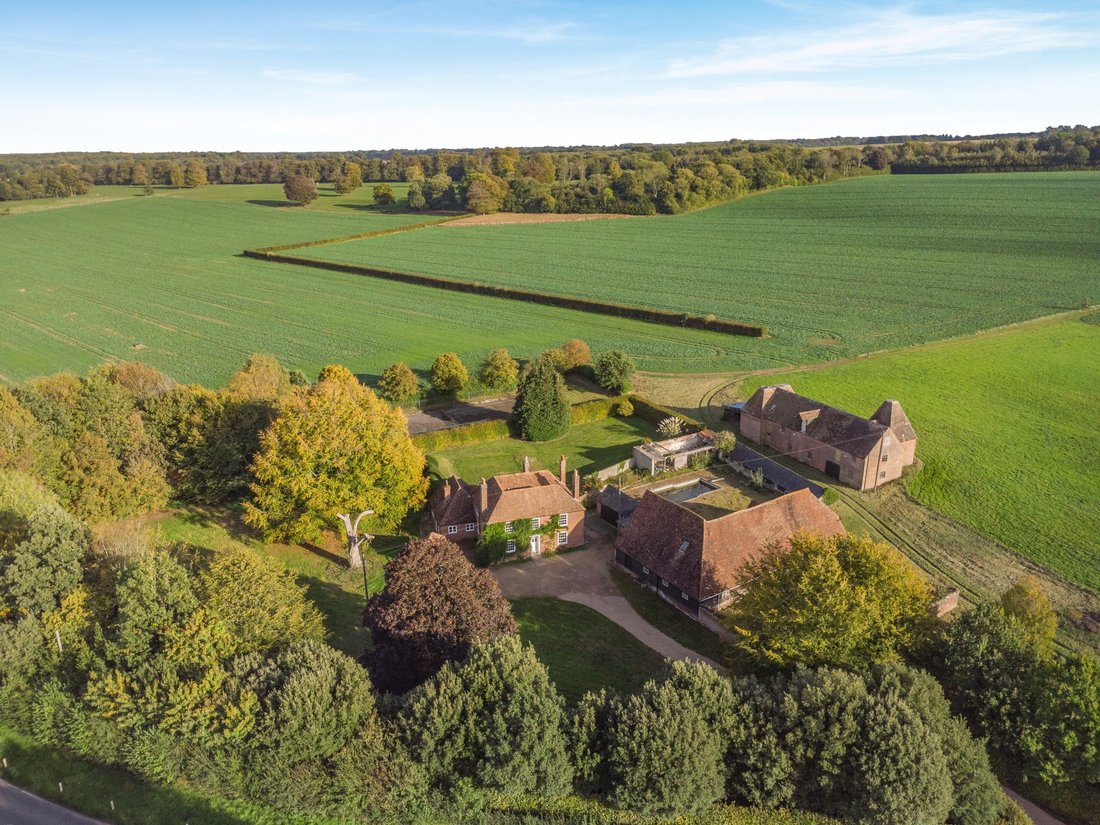
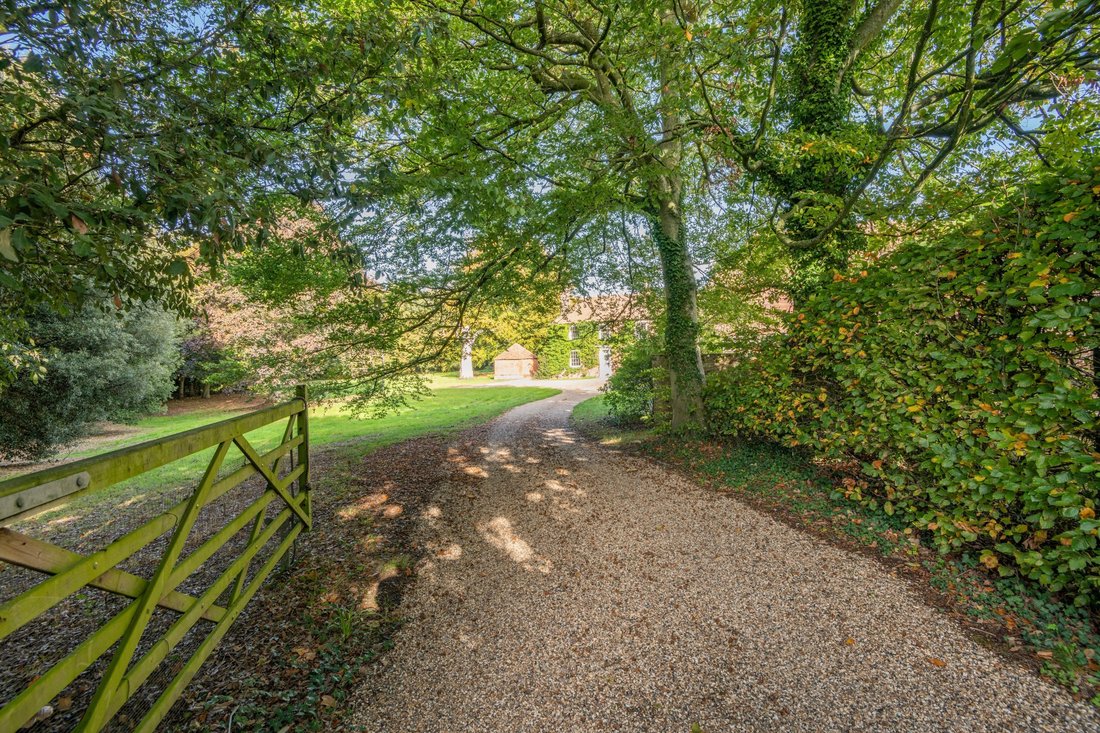
Harmansole House is a well-proportioned family home approached via a long gravel track, ensuring complete privacy within mature boundaries. The interior is bathed in natural light, with large sash windows framing picturesque garden views, together with a tennis court, a private walled swimming pool area, all set in generous gardens. The property further benefits from a sep
Harmansole House is a well-proportioned family home approached via a long gravel track, ensuring complete privacy within mature boundaries. The interior is bathed in natural light, with large sash windows framing picturesque garden views, together with a tennis court, a private walled swimming pool area, all set in generous gardens. The property further benefits from a sep
LOT 1 - The property
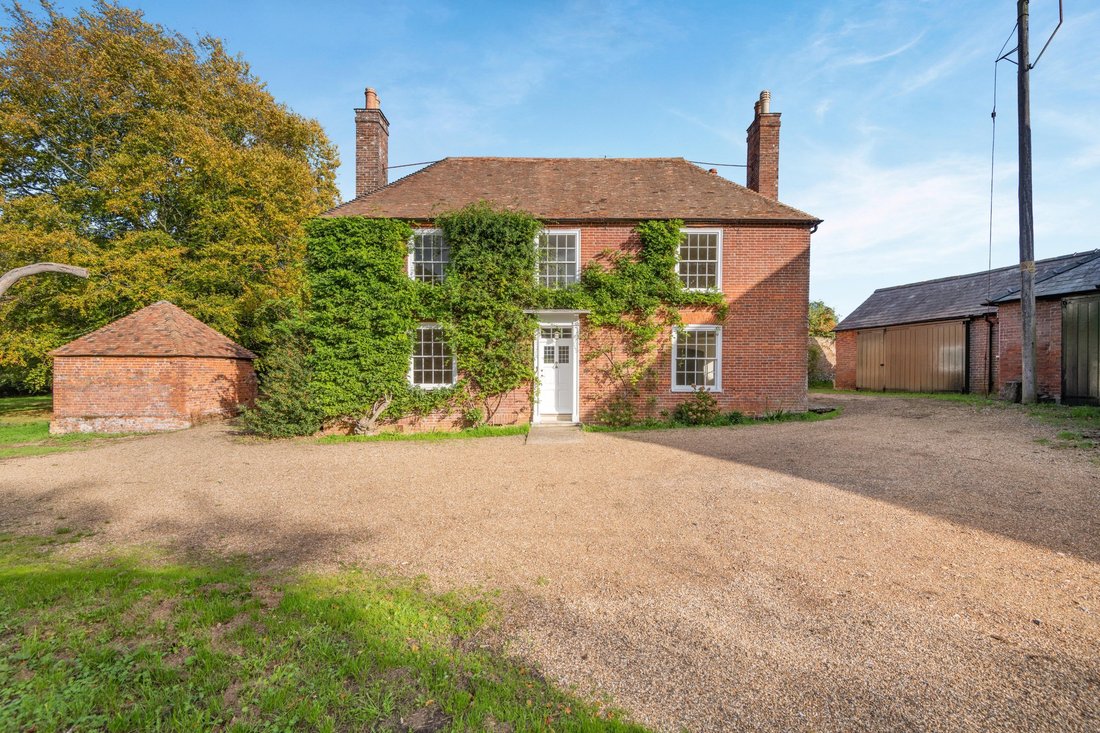
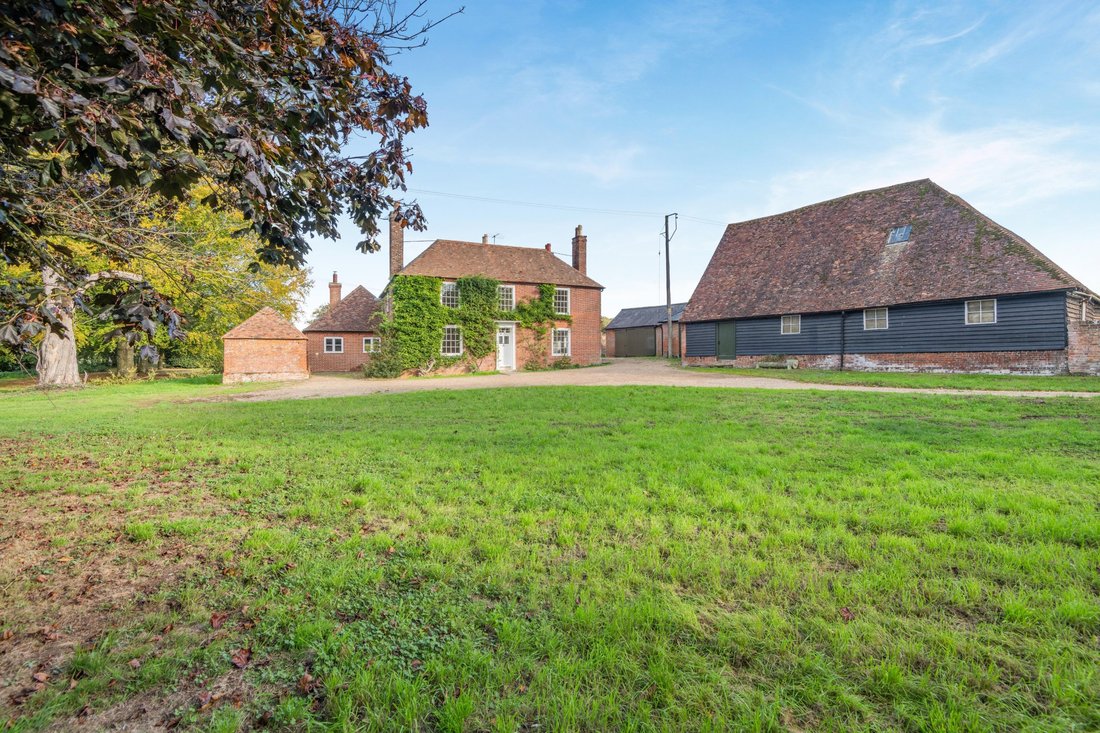
Harmansole House is a well-proportioned family home approached via a long gravel track, ensuring complete privacy within mature boundaries. The interior is bathed in natural light, with large sash windows framing picturesque garden views, together with a tennis court, a private walled swimming pool area, all set in generous gardens. The property further benefits from a separate Grade II listed barn, offering significant potential. The high-speed rail links at Canterbury and Ashford are conveniently located, offering services to London St Pancras from 36 and 54 minutes.
Harmansole House
The accommodation comprises a range of well-proportioned reception rooms, each enjoying views of the surrounding grounds. The welcoming reception hall leads to an elegant drawing room and adjoining formal dining room, alongside a comfortable sitting room, all featuring attractive fireplaces.
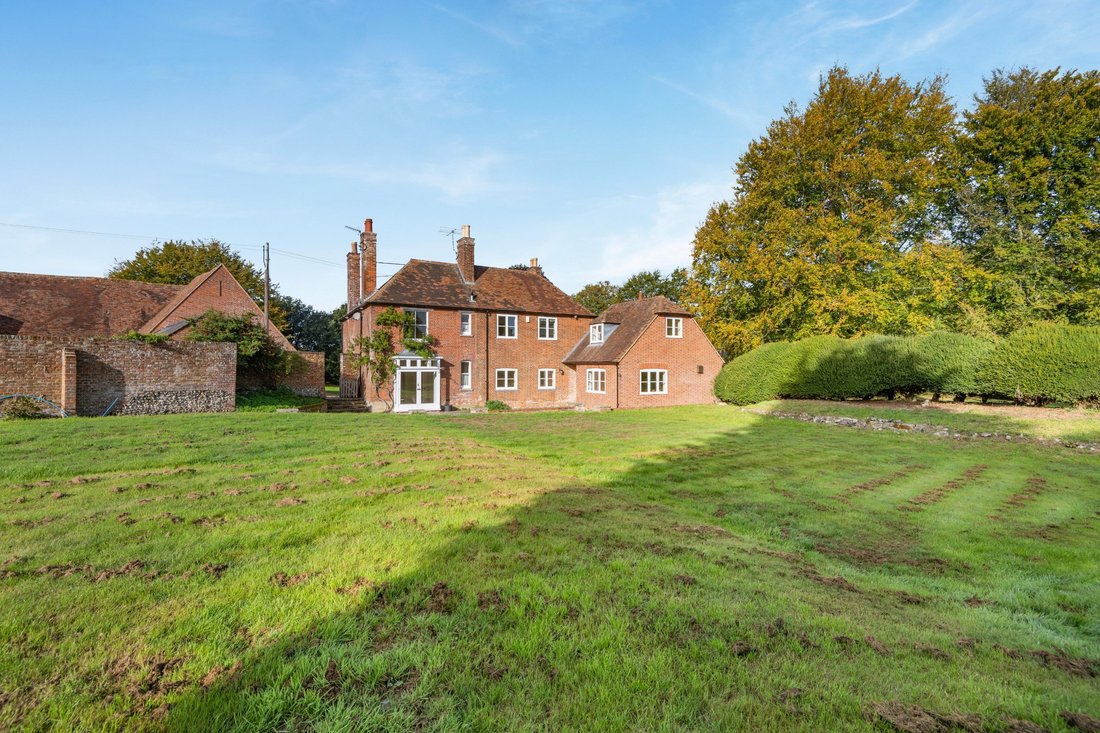
The spacious kitchen and breakfast room comprises a traditional Smallbone kitchen with granite worktops and limestone floor, with ample space for informal dining. A utility and boiler room provides practical additional space and direct outside access. Completing the ground floor is a light-filled family room with French doors opening to the rear terrace and garden, together with a neighbouring cloakroom.
The lower ground floor comprises a substantial cellar, offering useful storage or potential for wine cellarage.
On the first floor, the principal bedroom suite features extensive fitted wardrobes and a spacious en suite bathroom with twin basins, a bath and separate shower. A further bedroom has an en suite bathroom, while three additional bedrooms are served by a family bathroom.
The barn
The large L-shaped Kentish barn is open to full height, with several bays and double doors to the swimming pool area. There is an attached garage, office and useful store. Together these buildings provide a very useful space and offer potential for improvement
-
Art der Immobilie
Haus
-
Preis/Quadratfuß
$505
-
Verbrauch
E
Funktionen
- Garten
- Pool
- Terrasse
- Garage
- Tennisplatz
- Kamin
- 2D Grundriss
- Keller
- Office
Funktionen
Lot
Innenbereich
- Office
- Kamin
- Keller
- Stein Arbeitsplatten
Outdoor
- Terrasse
- Pool
- Garage
- Tennisplatz
- Garten
Erkunden Sie die Gegend
Street End, Canterbury, Kent, Lower Hardres und Nackington, England
Auf Google Maps anzeigen
Preis pro sqft
Niedrig
Hoch

Vor 11 Monaten beigetreten
Sie haben sich nach diesem Objekt erkundigt
Der Agent wird sich in Kürze mit Ihnen in Verbindung setzen
Gelistet von
26
Angebote
2025
Beigetreten
Besichtigung mit Edward Church buchen
Wählen Sie ein Datum und ob Sie eine virtuelle oder persönliche Besichtigung mit dem Makler wünschen.
Bevorzugtes Datum
Art der Tour

Strutt & Parker – Canterbury
2 St. Margarets Street, Canterbury, Kent, CT1 2SL, United Kingdom
Agenturprofil anzeigen
Zuletzt aktualisiert
Oktober 23
Erstmalig gelistet
Oktober 23
Angebotsreferenz
CAN260315
Ähnliche Immobilien in der Nähe
Neue Angebote in Lower Hardres und Nackington

Entdecken Sie mehr Häuser zum Verkauf
Lower Hardres und Nackington, England beliebte Suchanfragen
- Immobilien mit Terrasse in Lower Hardres und Nackington, England
- Immobilien mit Bar in Lower Hardres und Nackington, England
- Immobilien mit Office in Lower Hardres und Nackington, England
- Privatsphäre Immobilien in Lower Hardres und Nackington, England
- Immobilien mit Pool in Lower Hardres und Nackington, England
- Immobilien mit Garage in Lower Hardres und Nackington, England
- Immobilien mit Tennisplatz in Lower Hardres und Nackington, England
Lower Hardres und Nackington, England nachbarschaften
Verwandte Leitfäden & Geschichten
Das Vertrauen der führenden Makler der Welt
Die Makler hinter den außergewöhnlichsten Immobilien der Welt inserieren bei JamesEdition.
- Angebote von Sotheby's, Christie's, BARNES und Engel & Völkers
- Jedes Angebot wird vor der Veröffentlichung geprüft
- Verbinden Sie sich direkt mit verifizierten Maklern
Indem Sie fortfahren, akzeptieren Sie unsere Nutzungsbedingungen und Datenschutzrichtlinie.