$2,182,251
Ein Hübsches, Freistehendes Haus Mit 6 Schlafzimmern Auf Einem Eckgrundstück In Einem Malerischen Dorf An Der Themse
- 6 Schlafz.
- 3 Bäder
- 3,260 Sqft
- Aktualisiert: Januar 12
- 2
Über die Immobilie
Beschreibung wurde automatisch übersetzt.
Die Beschreibung wird in der Originalsprache angezeigt.
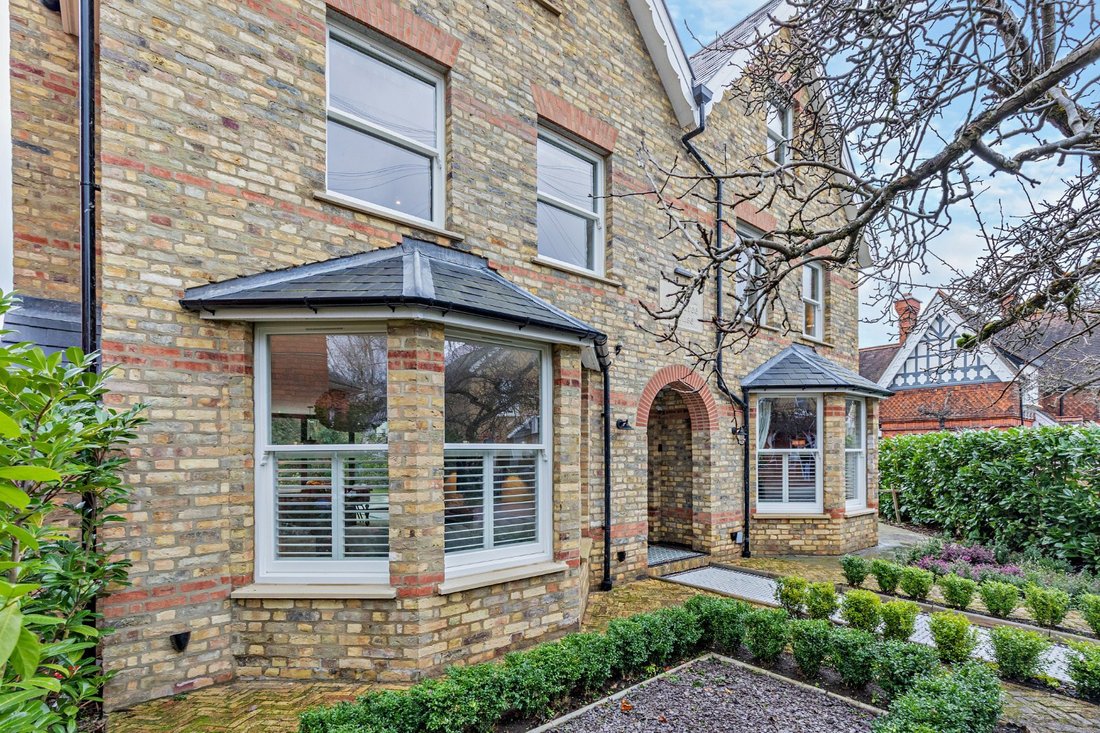
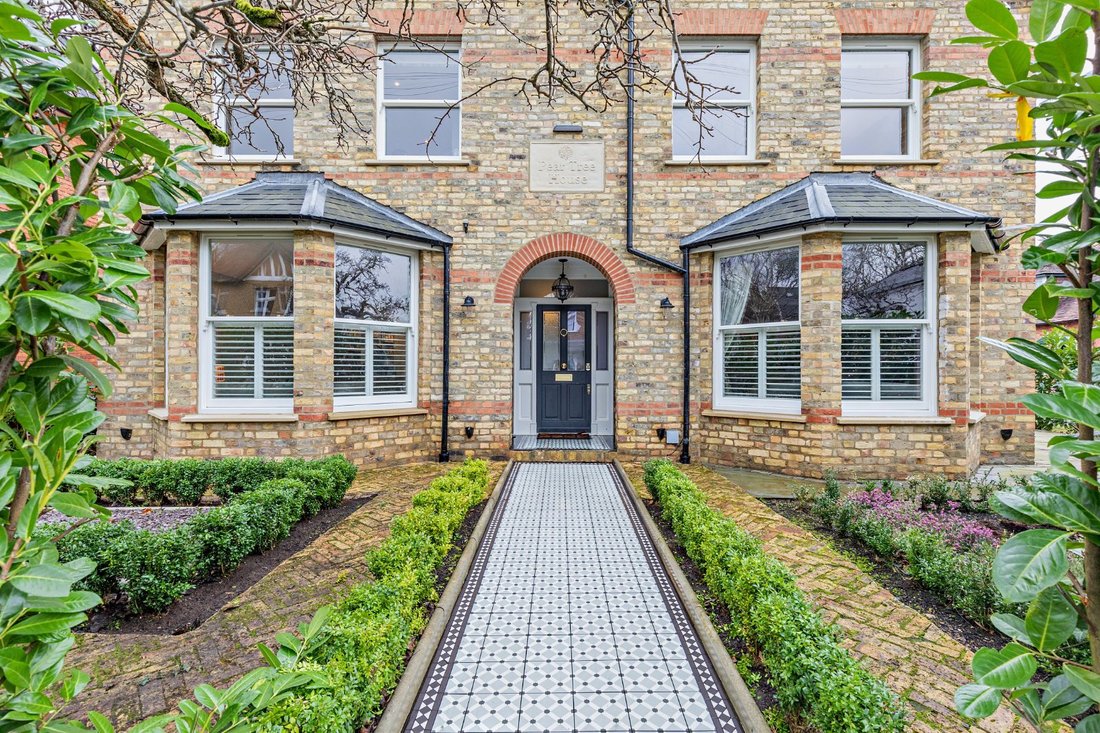
With an attractive façade featuring decorative Flemish-bond red and yellow brickwork, Pear Tree House exhibits design features that include a pleasing symmetry, steep gables, bay and sash windows, and a tessellated tile entrance portal with arched surround.
The elegant interior showcases contemporary styling, with ceramic flooring in the reception hallway extending across the ground floo
The elegant interior showcases contemporary styling, with ceramic flooring in the reception hallway extending across the ground floo
With an attractive façade featuring decorative Flemish-bond red and yellow brickwork, Pear Tree House exhibits design features that include a pleasing symmetry, steep gables, bay and sash windows, and a tessellated tile entrance portal with arched surround.
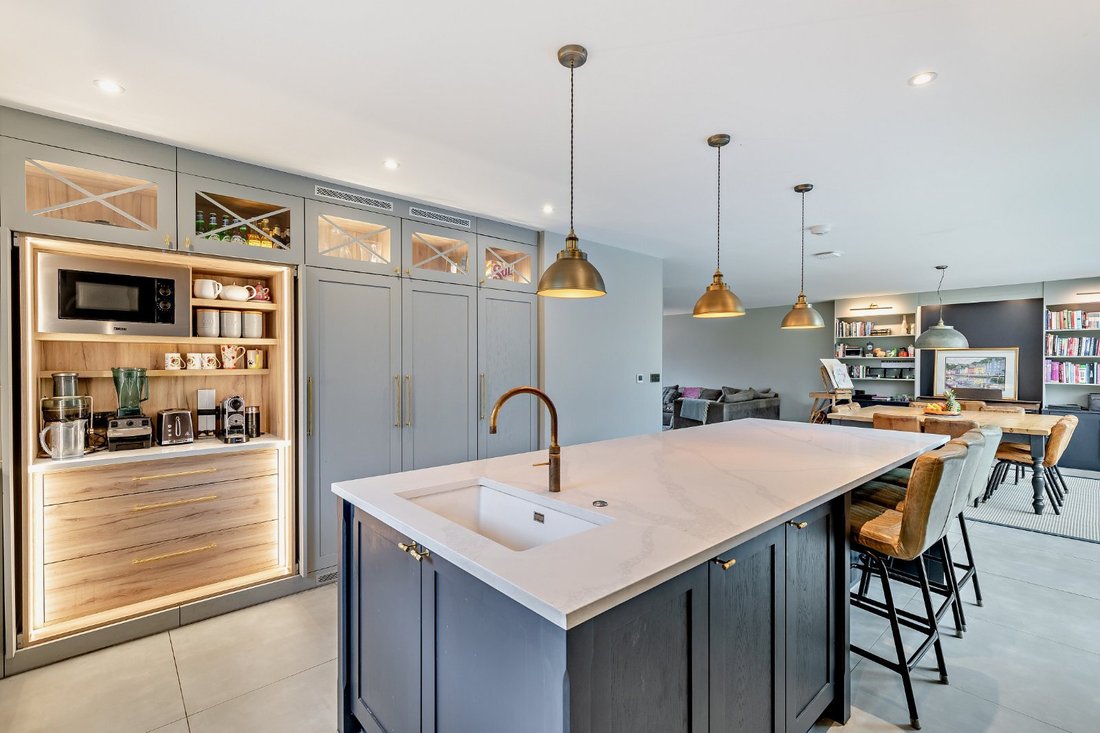
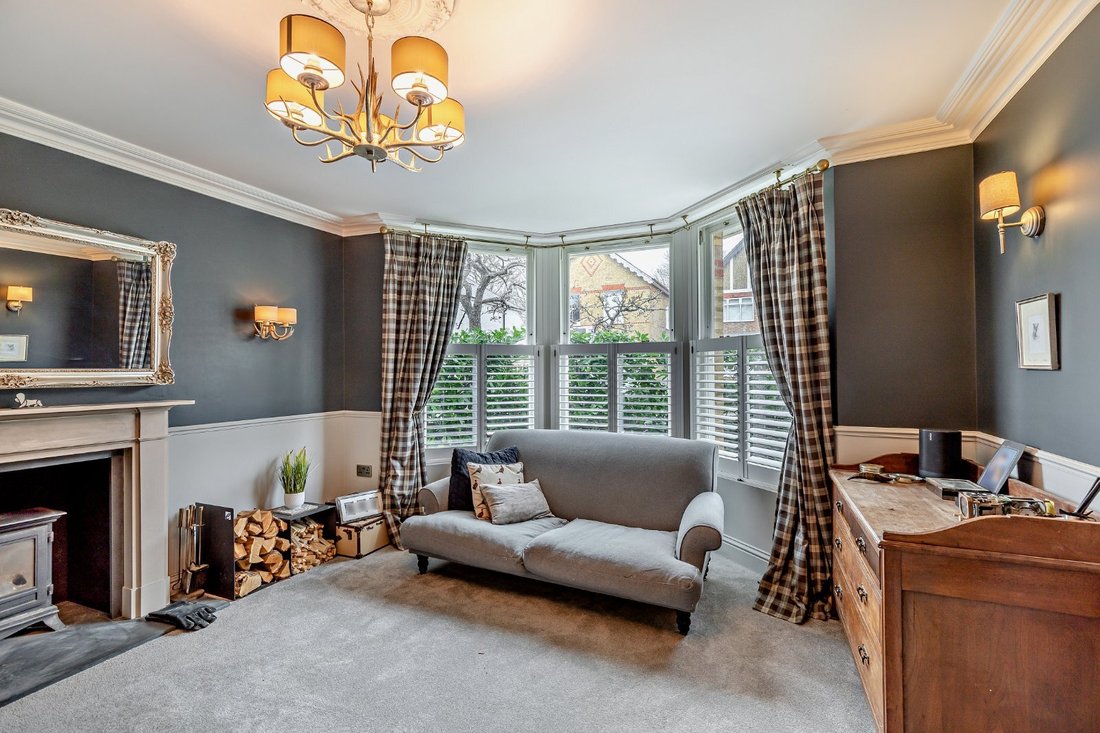
The elegant interior showcases contemporary styling, with ceramic flooring in the reception hallway extending across the ground floor providing modern practicality and a sense of cohesion to living areas. An impressive open-plan kitchen/dining and sitting room creates a sociable hub, with a snug setting for relaxation. Filled with natural light courtesy of a wall of glazed bi-folding doors, a seamless transition to the garden terrace is afforded, extending the inside to the outside. The kitchen is fitted with a sleek range of cabinetry, stone work surfaces and a generous island unit which creates a subtle divide. An adjoining utility/boot room provides a hide-away for domestic appliances and to store outdoor wear. With a front aspect, the separate sitting room is a room in which to enjoy quiet down-time, centred around a fireplace with a log-burner.
The bedroom accommodation is arranged over two floors, with three additional versatile-use rooms on the second level being utilised as a games room, study and a store room. The first floor rooms comprise five bedrooms, two with the benefit of smart en suite facilities, and a luxurious family bathroom with free-standing, contemporary tub and a walk-in shower.
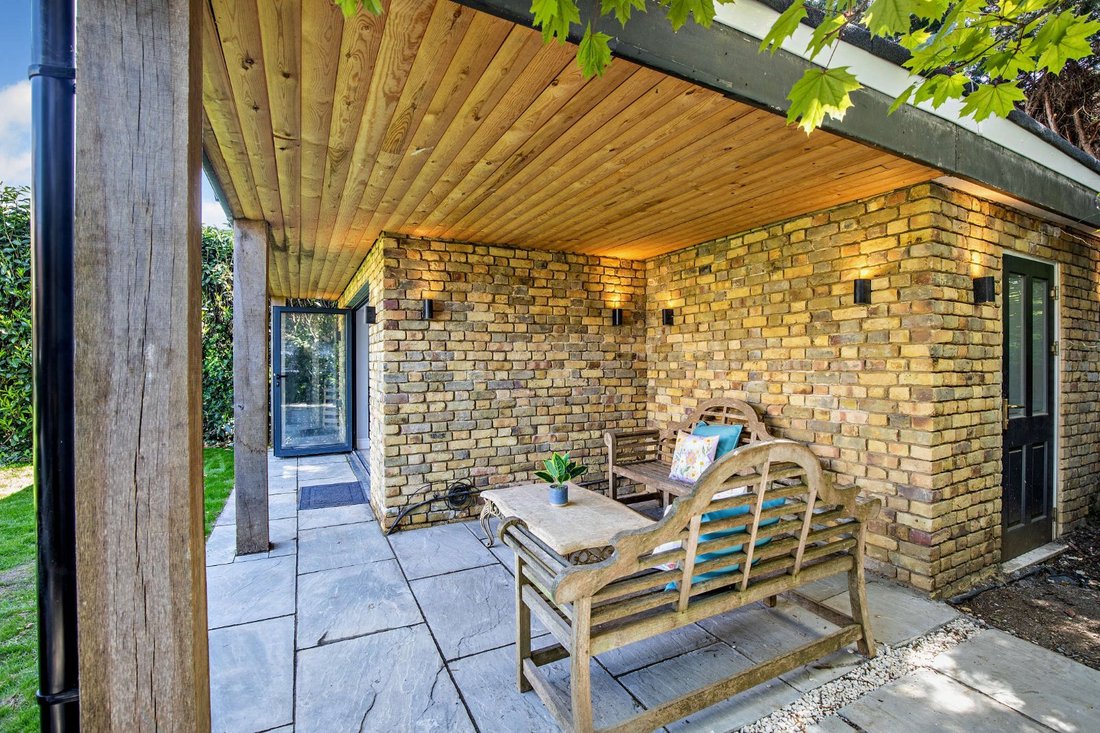
Situated to the rear of the garden is additional accommodation in the form of an outbuilding housing a gym and store room.
Services: Mains electricity, gas, water & drainage
The elegant interior showcases contemporary styling, with ceramic flooring in the reception hallway extending across the ground floor providing modern practicality and a sense of cohesion to living areas. An impressive open-plan kitchen/dining and sitting room creates a sociable hub, with a snug setting for relaxation. Filled with natural light courtesy of a wall of glazed bi-folding doors, a seamless transition to the garden terrace is afforded, extending the inside to the outside. The kitchen is fitted with a sleek range of cabinetry, stone work surfaces and a generous island unit which creates a subtle divide. An adjoining utility/boot room provides a hide-away for domestic appliances and to store outdoor wear. With a front aspect, the separate sitting room is a room in which to enjoy quiet down-time, centred around a fireplace with a log-burner.
The bedroom accommodation is arranged over two floors, with three additional versatile-use rooms on the second level being utilised as a games room, study and a store room. The first floor rooms comprise five bedrooms, two with the benefit of smart en suite facilities, and a luxurious family bathroom with free-standing, contemporary tub and a walk-in shower.
Situated to the rear of the garden is additional accommodation in the form of an outbuilding housing a gym and store room.
Services: Mains electricity, gas, water & drainage
-
Art der Immobilie
Haus
-
Preis/Quadratfuß
$669
-
Verbrauch
C
Funktionen
Erkunden Sie die Gegend
Montagu Road, Datchet, Slough, Berkshire, England
Auf Google Maps anzeigen
Preis pro sqft
Niedrig
Hoch

Vor 10 Monaten beigetreten
Sie haben sich nach diesem Objekt erkundigt
Der Agent wird sich in Kürze mit Ihnen in Verbindung setzen
Gelistet von
12
Angebote
2025
Beigetreten
Besichtigung mit Jo Chadwick buchen
Wählen Sie ein Datum und ob Sie eine virtuelle oder persönliche Besichtigung mit dem Makler wünschen.
Bevorzugtes Datum
Art der Tour

Strutt & Parker – Windsor
16 Park Street, Windsor, Berkshire, SL4 1LU, United Kingdom
Agenturprofil anzeigen
Zuletzt aktualisiert
Januar 12
Erstmalig gelistet
Dezember 1, 2025
Angebotsreferenz
WND230026
Ähnliche Immobilien in der Nähe
Neue Angebote in Datchet


Entdecken Sie mehr Häuser zum Verkauf
Datchet, England Immobilienarten
Datchet, England beliebte Suchanfragen
- Immobilien mit Terrasse in Datchet, England
- Immobilien mit Bar in Datchet, England
- Immobilien mit Spielzimmer in Datchet, England
- Immobilien mit Office in Datchet, England
- Immobilien mit Garten in Datchet, England
- Privatsphäre Immobilien in Datchet, England
- Moderne Immobilien in Datchet, England
- Immobilien mit Fitnessstudio in Datchet, England
- Immobilien mit Klimaanlage in Datchet, England
- Immobilien mit Kamin in Datchet, England
- Immobilien mit Pool in Datchet, England
- Immobilien mit Garage in Datchet, England
- Renoviert Immobilien in Datchet, England
- Immobilien mit Wasserblick in Datchet, England
Verwandte Leitfäden & Geschichten
Das Vertrauen der führenden Makler der Welt
Die Makler hinter den außergewöhnlichsten Immobilien der Welt inserieren bei JamesEdition.
- Angebote von Sotheby's, Christie's, BARNES und Engel & Völkers
- Jedes Angebot wird vor der Veröffentlichung geprüft
- Verbinden Sie sich direkt mit verifizierten Maklern
Indem Sie fortfahren, akzeptieren Sie unsere Nutzungsbedingungen und Datenschutzrichtlinie.