$5,627,640
Preis gesenkt um $331,037 am Sep 21, 2026
Ein Großes Viktorianisches Stadthaus An Der Old Brompton Road
- 6 Schlafz.
- 4 Bäder
- 3,140 Sqft
- Aktualisiert: September 21
- 5
Über die Immobilie
Beschreibung wurde automatisch übersetzt.
Die Beschreibung wird in der Originalsprache angezeigt.
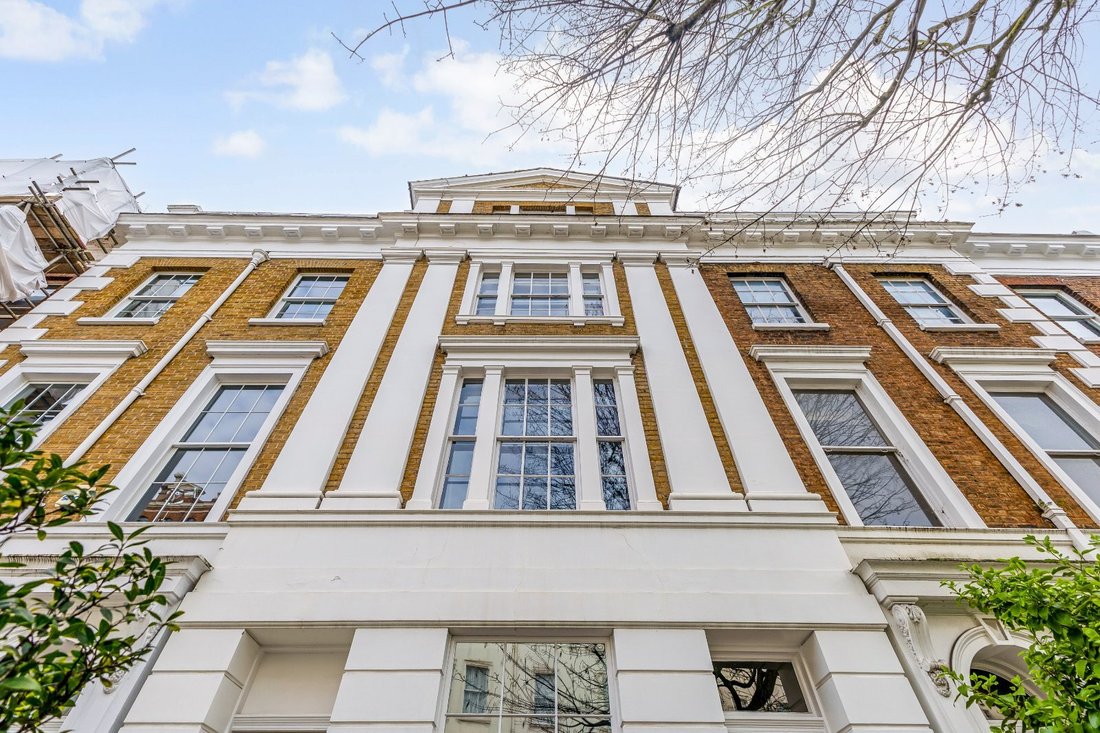
Set within Drayton Terrace, this distinguished Victorian residence was designed by architect J. Blore and built in 1846. It presents a classical stucco and brick façade with symmetrical proportions and refined detailing.
Behind this elegant exterior, the house unfolds across five storeys, offering generous accommodation, abundant natural light and a wealth of period features, including or
Behind this elegant exterior, the house unfolds across five storeys, offering generous accommodation, abundant natural light and a wealth of period features, including or
Set within Drayton Terrace, this distinguished Victorian residence was designed by architect J. Blore and built in 1846. It presents a classical stucco and brick façade with symmetrical proportions and refined detailing.
Behind this elegant exterior, the house unfolds across five storeys, offering generous accommodation, abundant natural light and a wealth of period features, including original fireplaces, sash windows and ornate plasterwork and cornicing.
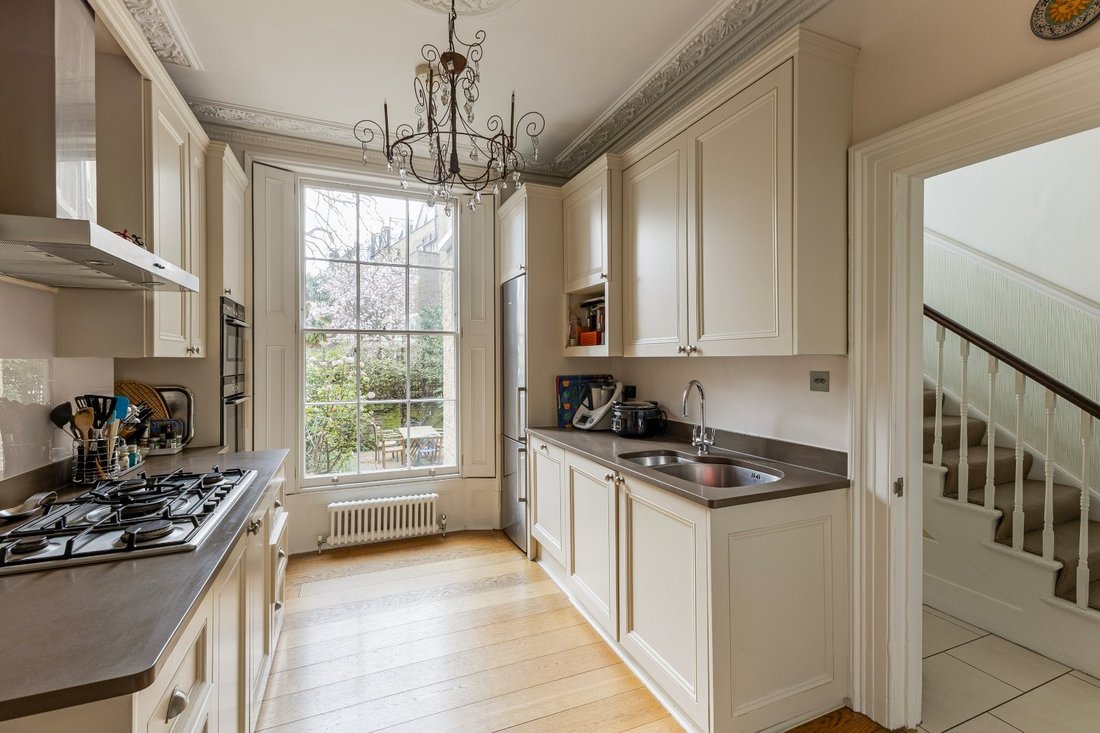
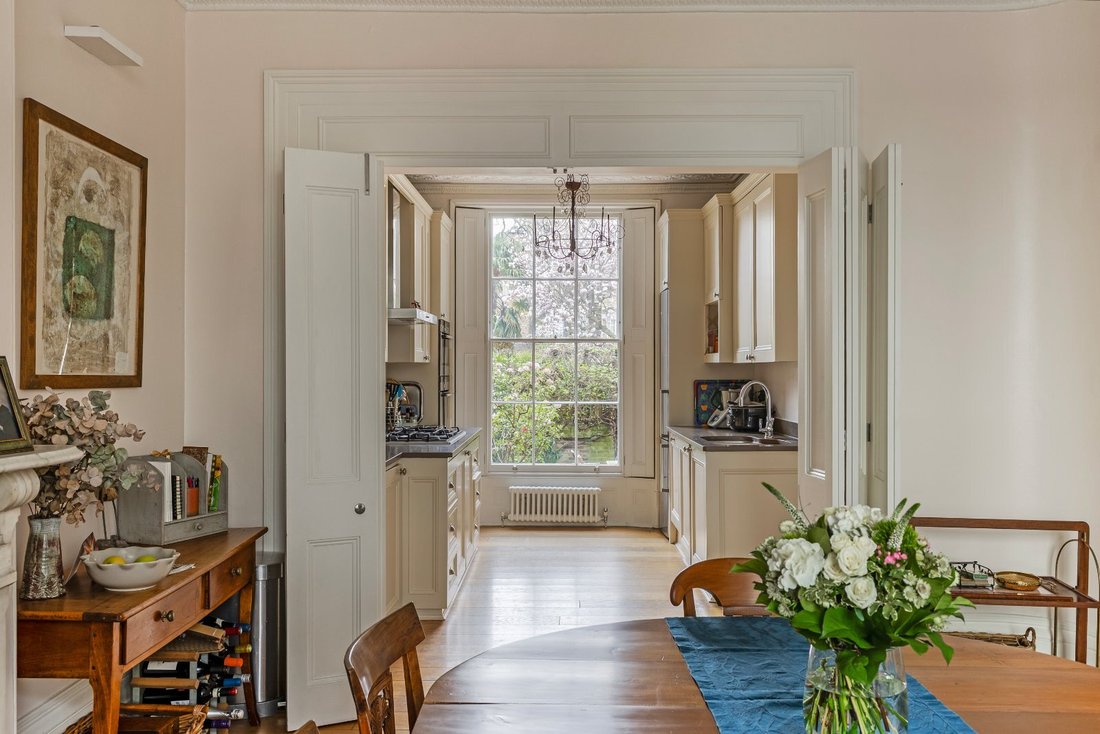
The ground floor features an entrance hall and a dining room adjoining a well-appointed kitchen with traditional light cabinetry and a range of integrated appliances, including a gas hob and double oven. A rear lobby with storage and an adjacent cloakroom provides access to the gardens. The lower ground floor comprises a relaxed family room with parquet flooring, a bedroom with its own fireplace, a modern shower room and access to a small courtyard, offering a peaceful retreat.
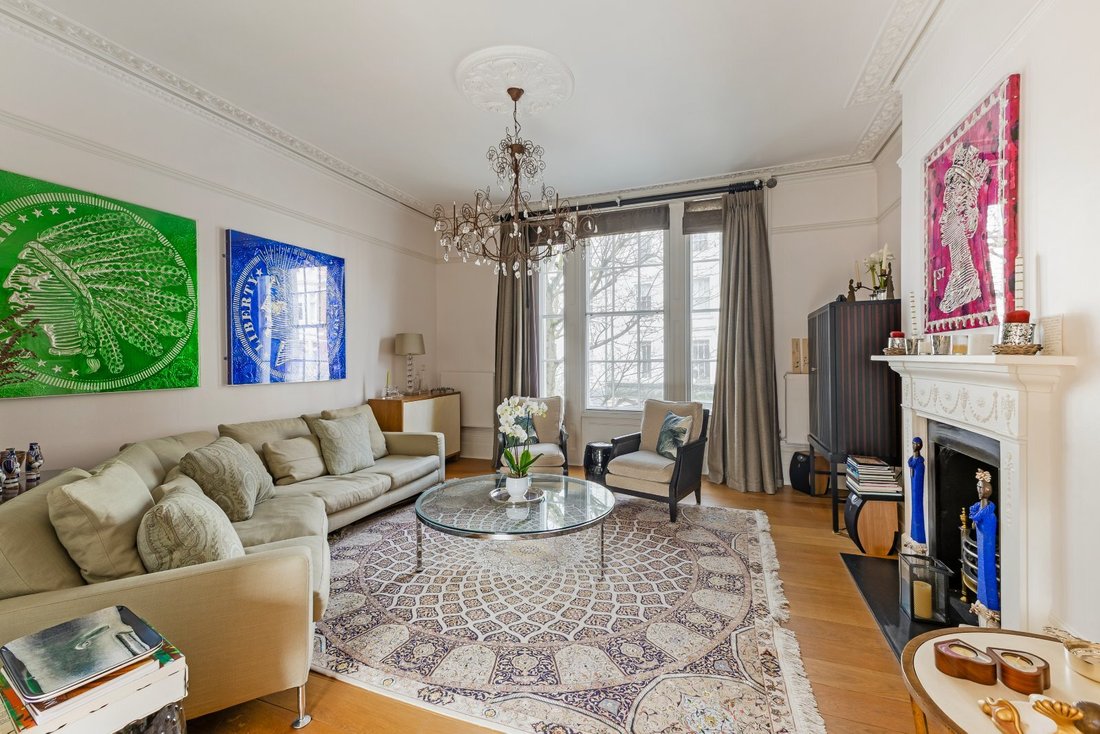
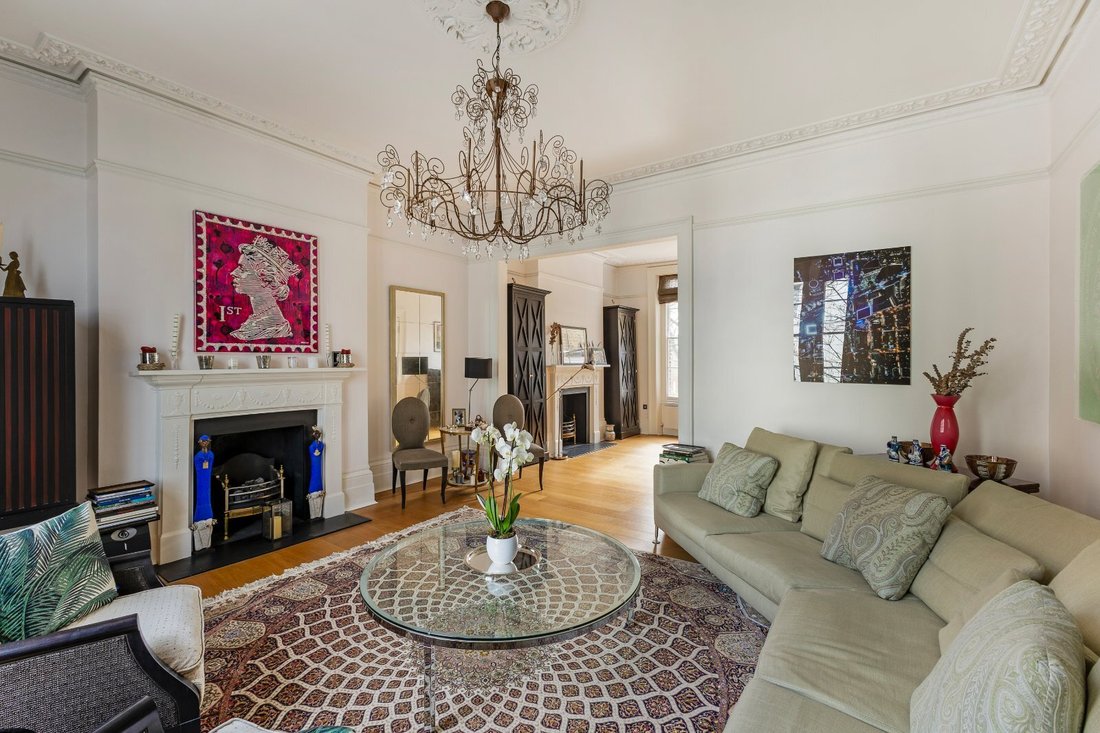
The first floor features a spacious double reception room, ideal for entertaining, with twin fireplaces and ample light from sash windows at both ends, as well as a delightful sunroom – the ideal spot for a morning coffee. The second floor offers two bedrooms, including a principal room with built-in storage and a bedroom overlooking the garden, which may also be used as a study. Both are served by a nearby shower room.
The third floor provides a similar layout. The larger bedroom enjoys elevated rooftop views and features exposed beams. Both are fitted with custom-made bunks and are served by a characterful bathroom featuring a roll-top bath.
To the rear, doors open directly onto a tranquil garden. It is a private, leafy sanctuary, enclosed by mature shrubbery and boundary walls that provides a strong sense of seclusion from the outside world. Ideal for al fresco dining and entertaining, it offers a quiet retreat away from the bustle of West London.
Behind this elegant exterior, the house unfolds across five storeys, offering generous accommodation, abundant natural light and a wealth of period features, including original fireplaces, sash windows and ornate plasterwork and cornicing.
The ground floor features an entrance hall and a dining room adjoining a well-appointed kitchen with traditional light cabinetry and a range of integrated appliances, including a gas hob and double oven. A rear lobby with storage and an adjacent cloakroom provides access to the gardens. The lower ground floor comprises a relaxed family room with parquet flooring, a bedroom with its own fireplace, a modern shower room and access to a small courtyard, offering a peaceful retreat.
The first floor features a spacious double reception room, ideal for entertaining, with twin fireplaces and ample light from sash windows at both ends, as well as a delightful sunroom – the ideal spot for a morning coffee. The second floor offers two bedrooms, including a principal room with built-in storage and a bedroom overlooking the garden, which may also be used as a study. Both are served by a nearby shower room.
The third floor provides a similar layout. The larger bedroom enjoys elevated rooftop views and features exposed beams. Both are fitted with custom-made bunks and are served by a characterful bathroom featuring a roll-top bath.
To the rear, doors open directly onto a tranquil garden. It is a private, leafy sanctuary, enclosed by mature shrubbery and boundary walls that provides a strong sense of seclusion from the outside world. Ideal for al fresco dining and entertaining, it offers a quiet retreat away from the bustle of West London.
-
Art der Immobilie
Haus
-
Preis/Quadratfuß
$1,792
-
Emissionen
E
-
Verbrauch
E
Erkunden Sie die Gegend
Old Brompton Road, South Kensington, London, Earls Court, Kensington und Chelsea, England
Auf Google Maps anzeigen
Preis pro sqft
Niedrig
Hoch

Vor 10 Monaten beigetreten
Sie haben sich nach diesem Objekt erkundigt
Der Agent wird sich in Kürze mit Ihnen in Verbindung setzen
Gelistet von
25
Angebote
2025
Beigetreten
Besichtigung mit Edward Bensted buchen
Wählen Sie ein Datum und ob Sie eine virtuelle oder persönliche Besichtigung mit dem Makler wünschen.
Bevorzugtes Datum
Art der Tour

Strutt & Parker – South Kensington and Earls Court
90 Old Brompton Road, London, SW7 3LQ, United Kingdom
Agenturprofil anzeigen
Zuletzt aktualisiert
September 21
Erstmalig gelistet
März 27
Angebotsreferenz
SOK250070
Ähnliche Immobilien in der Nähe
Neue Angebote in Earls Court


Entdecken Sie mehr Häuser zum Verkauf
Earls Court, Kensington und Chelsea, England Immobilienarten
Earls Court, Kensington und Chelsea, England beliebte Suchanfragen
- Immobilien mit Terrasse in Earls Court, Kensington und Chelsea, England
- Immobilien mit Bar in Earls Court, Kensington und Chelsea, England
- Immobilien mit Office in Earls Court, Kensington und Chelsea, England
- Immobilien mit Aufzug in Earls Court, Kensington und Chelsea, England
- Blick auf die Stadt Immobilien in Earls Court, Kensington und Chelsea, England
- Immobilien mit Garten in Earls Court, Kensington und Chelsea, England
- Duplex Immobilien in Earls Court, Kensington und Chelsea, England
- Privatsphäre Immobilien in Earls Court, Kensington und Chelsea, England
- Anlageimmobilie Immobilien in Earls Court, Kensington und Chelsea, England
- Moderne Immobilien in Earls Court, Kensington und Chelsea, England
- Neubauten Immobilien in Earls Court, Kensington und Chelsea, England
- Immobilien mit Fitnessstudio in Earls Court, Kensington und Chelsea, England
- Immobilien mit Sauna in Earls Court, Kensington und Chelsea, England
- Immobilien mit Bibliothek in Earls Court, Kensington und Chelsea, England
- Immobilien mit Klimaanlage in Earls Court, Kensington und Chelsea, England
- Immobilien mit Weinkeller in Earls Court, Kensington und Chelsea, England
- Immobilien mit Whirlpool in Earls Court, Kensington und Chelsea, England
- Immobilien mit Kamin in Earls Court, Kensington und Chelsea, England
- Immobilien mit Pool in Earls Court, Kensington und Chelsea, England
- Immobilien mit Garage in Earls Court, Kensington und Chelsea, England
- Immobilien mit Balkon in Earls Court, Kensington und Chelsea, England
- Luxusvilla Immobilien in Earls Court, Kensington und Chelsea, England
- Immobilien mit Offene Küche in Earls Court, Kensington und Chelsea, England
- Renoviert Immobilien in Earls Court, Kensington und Chelsea, England
- Immobilien mit Kino in Earls Court, Kensington und Chelsea, England
- Immobilien mit Hallenbad in Earls Court, Kensington und Chelsea, England
- Immobilien mit Wasserblick in Earls Court, Kensington und Chelsea, England
Verwandte Leitfäden & Geschichten
Das Vertrauen der führenden Makler der Welt
Die Makler hinter den außergewöhnlichsten Immobilien der Welt inserieren bei JamesEdition.
- Angebote von Sotheby's, Christie's, BARNES und Engel & Völkers
- Jedes Angebot wird vor der Veröffentlichung geprüft
- Verbinden Sie sich direkt mit verifizierten Maklern
Indem Sie fortfahren, akzeptieren Sie unsere Nutzungsbedingungen und Datenschutzrichtlinie.