$3,368,831
Ein Denkmalgeschütztes Herrenhaus Mit Einer Fülle Von Charaktervollen Unterkünften In Ländlicher Umgebung
- 5 Schlafz.
- 5 Bäder
- 4,197 Sqft
- 5.4 Ac lot
- Aktualisiert: November 3
- 3
Über die Immobilie
Beschreibung wurde automatisch übersetzt.
Die Beschreibung wird in der Originalsprache angezeigt.
A stunning detached period house with extensive accommodation, in a soughtafter rural position six miles from Horsham. The property sits within delightful, far-reaching landscaped gardens and backs onto beautiful open countryside, while being within easy reach of the bustling villages of Southwater and Billingshurst, as
well as local transport connections.
Durrance Manor, a fine Grade
well as local transport connections.
Durrance Manor, a fine Grade
A stunning detached period house with extensive accommodation, in a soughtafter rural position six miles from Horsham. The property sits within delightful, far-reaching landscaped gardens and backs onto beautiful open countryside, while being within easy reach of the bustling villages of Southwater and Billingshurst, as
well as local transport connections.
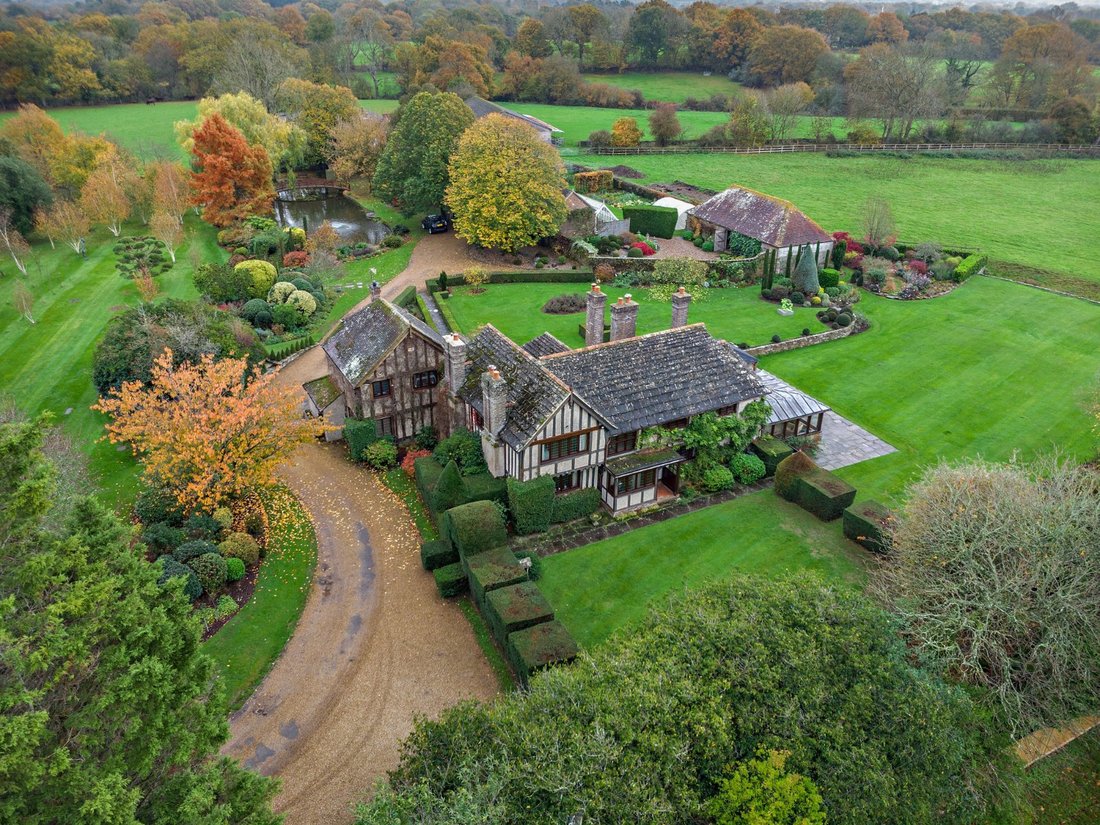
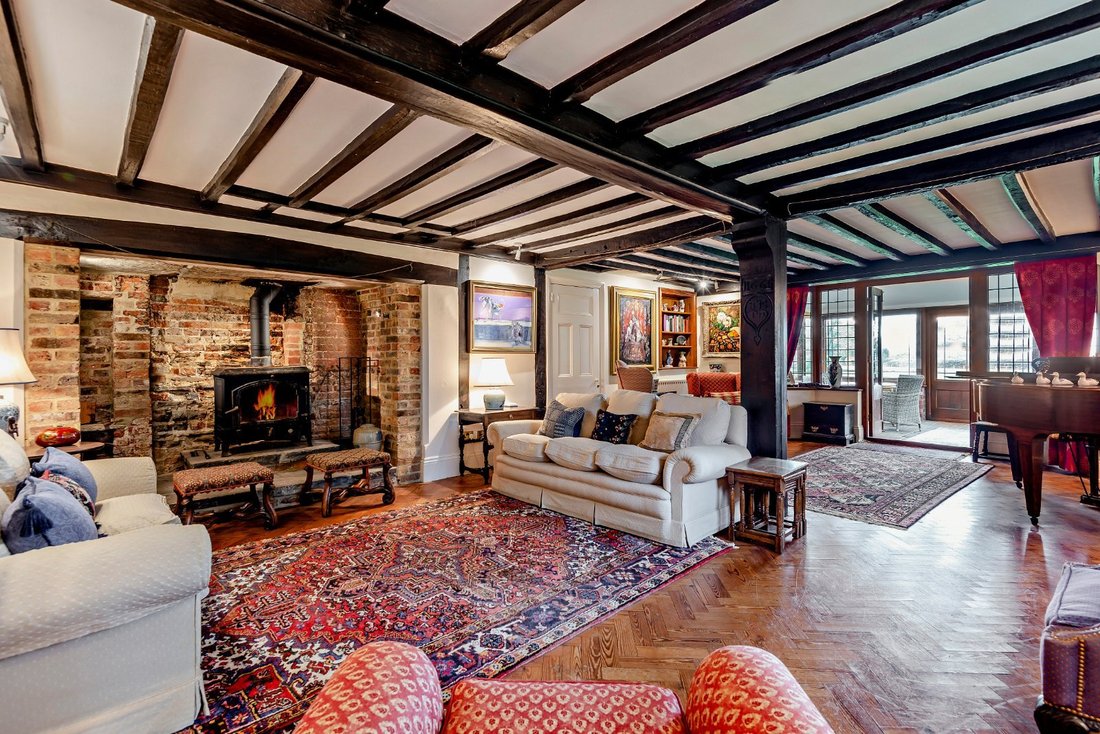
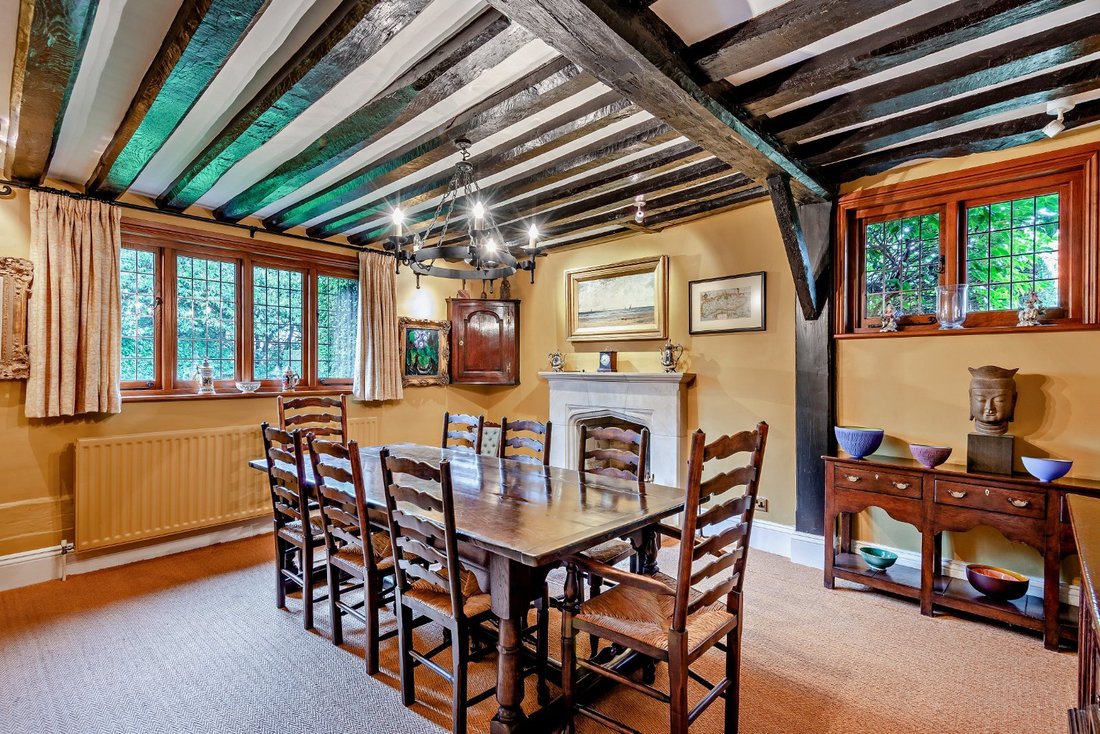
Durrance Manor, a fine Grade II Listed detached house, offers over 4,100 sq ft of characterful accommodation arranged across two light-filled floors. Believed to date from around the 15th century, the property features handsome timber elevations with roughcast infill, while inside are exposed beams, leaded windows
and a wealth of splendid original details enhanced by
bespoke fittings. The main ground floor reception room is the 27ft sitting room, set to the front of the house and featuring parquet flooring and a magnificent brick-built inglenook fireplace with a log burner. Double doors lead to the south-facing garden room with its views across the gardens and French doors to
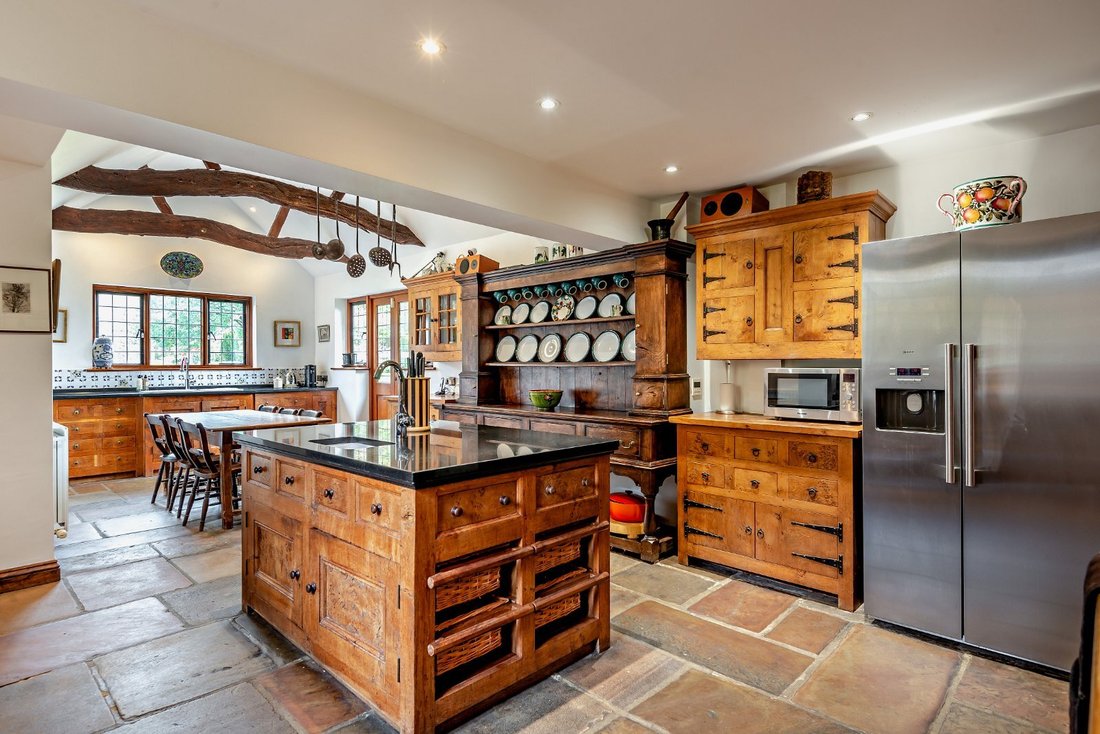
the patio area. The formal dining room also has a fireplace, while further towards the rear of the ground floor there is a comfortable family room in which to relax, and a useful home study with an en suite shower room. The kitchen forms the heart of the home, with its handmade wooden storage units and central island,
as well as an Aga, a range cooker and space for a breakfast table for informal dining. The cellar offers additional space for home storage and appliances. Upstairs, the spacious landing leads to five wellpresented bedrooms. These include the generous principal bedroom with its south-facing bay window offering spectacular views across the gardens and beyond. The principal bedroom also has a large en suite bathroom with a freestanding, roll-top bathtub, as well as a separate en suite shower room. In addition, the first floor has a family bathroom and a shower room. Recent improvements to the property include a new
boiler, re-decoration and the Horsham stone roof replaced.
Outside
At the entrance, five-bar wooden gates open onto the gravel driveway, which leads to the house and continues round to the detached garage and the large barn and shed. The garaging block has a greenhouse attached, while further outbuildings include a summer house and a garden shelter, providing space in which
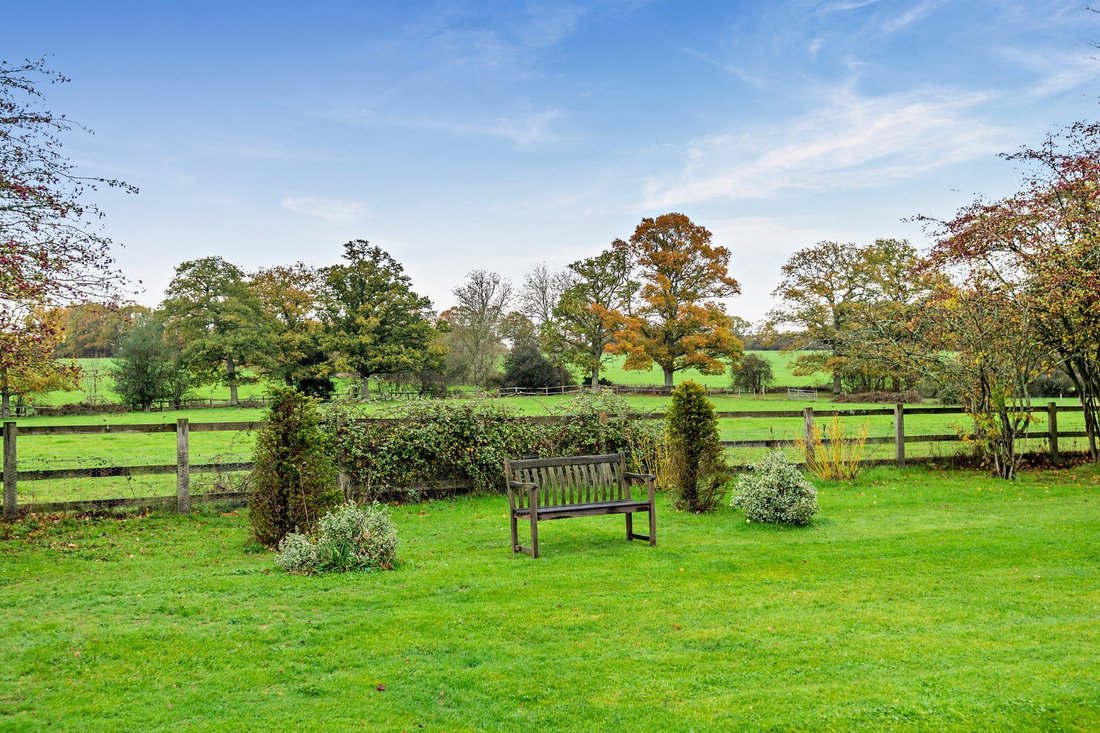
to relax and enjoy the tranquil surroundings. There are pristine lawns to all sides of the house, as well as a south-facing patio, well-maintained border hedgerows, fruit trees and a lake with a central fountain and footbridge. Beyond the gardens to the south there is a large open field, which is ideal for grazing livestock.
well as local transport connections.
Durrance Manor, a fine Grade II Listed detached house, offers over 4,100 sq ft of characterful accommodation arranged across two light-filled floors. Believed to date from around the 15th century, the property features handsome timber elevations with roughcast infill, while inside are exposed beams, leaded windows
and a wealth of splendid original details enhanced by
bespoke fittings. The main ground floor reception room is the 27ft sitting room, set to the front of the house and featuring parquet flooring and a magnificent brick-built inglenook fireplace with a log burner. Double doors lead to the south-facing garden room with its views across the gardens and French doors to
the patio area. The formal dining room also has a fireplace, while further towards the rear of the ground floor there is a comfortable family room in which to relax, and a useful home study with an en suite shower room. The kitchen forms the heart of the home, with its handmade wooden storage units and central island,
as well as an Aga, a range cooker and space for a breakfast table for informal dining. The cellar offers additional space for home storage and appliances. Upstairs, the spacious landing leads to five wellpresented bedrooms. These include the generous principal bedroom with its south-facing bay window offering spectacular views across the gardens and beyond. The principal bedroom also has a large en suite bathroom with a freestanding, roll-top bathtub, as well as a separate en suite shower room. In addition, the first floor has a family bathroom and a shower room. Recent improvements to the property include a new
boiler, re-decoration and the Horsham stone roof replaced.
Outside
At the entrance, five-bar wooden gates open onto the gravel driveway, which leads to the house and continues round to the detached garage and the large barn and shed. The garaging block has a greenhouse attached, while further outbuildings include a summer house and a garden shelter, providing space in which
to relax and enjoy the tranquil surroundings. There are pristine lawns to all sides of the house, as well as a south-facing patio, well-maintained border hedgerows, fruit trees and a lake with a central fountain and footbridge. Beyond the gardens to the south there is a large open field, which is ideal for grazing livestock.
-
Art der Immobilie
Haus
-
Preis/Quadratfuß
$802
Funktionen
- Garten
- Garage
- Kamin
- Wasserblick
- 2D Grundriss
- Keller
- Tor
- Kücheninsel
- Hohe Decke
Erkunden Sie die Gegend
Smithers Hill Lane, Shipley, Horsham, West Sussex, England
Auf Google Maps anzeigen
Preis pro sqft
Niedrig
Hoch
Sie haben sich nach diesem Objekt erkundigt
Der Agent wird sich in Kürze mit Ihnen in Verbindung setzen
Gelistet von
3
Angebote
2026
Beigetreten
Besichtigung mit Oliver Truelove buchen
Wählen Sie ein Datum und ob Sie eine virtuelle oder persönliche Besichtigung mit dem Makler wünschen.
Bevorzugtes Datum
Art der Tour

Strutt & Parker – Horsham
35 Carfax, Horsham, West Sussex, RH12 1EE, United Kingdom
Agenturprofil anzeigen
Zuletzt aktualisiert
November 3
Erstmalig gelistet
November 3
Angebotsreferenz
GFD250208
Das Vertrauen der führenden Makler der Welt
Die Makler hinter den außergewöhnlichsten Immobilien der Welt inserieren bei JamesEdition.
- Angebote von Sotheby's, Christie's, BARNES und Engel & Völkers
- Jedes Angebot wird vor der Veröffentlichung geprüft
- Verbinden Sie sich direkt mit verifizierten Maklern
Indem Sie fortfahren, akzeptieren Sie unsere Nutzungsbedingungen und Datenschutzrichtlinie.