$2,138,245
Preis gesenkt um $200,460 am Sep 02, 2026
Ein Denkmalgeschütztes Einfamilienhaus Aus Dem 17. Jahrhundert Im Herzen Dieses Hügelhauses
- 5 Schlafz.
- 3 Bäder
- 3,765 Sqft
- 4.5 Ac lot
- Aktualisiert: September 1
- 2
Über die Immobilie
Beschreibung wurde automatisch übersetzt.
Die Beschreibung wird in der Originalsprache angezeigt.
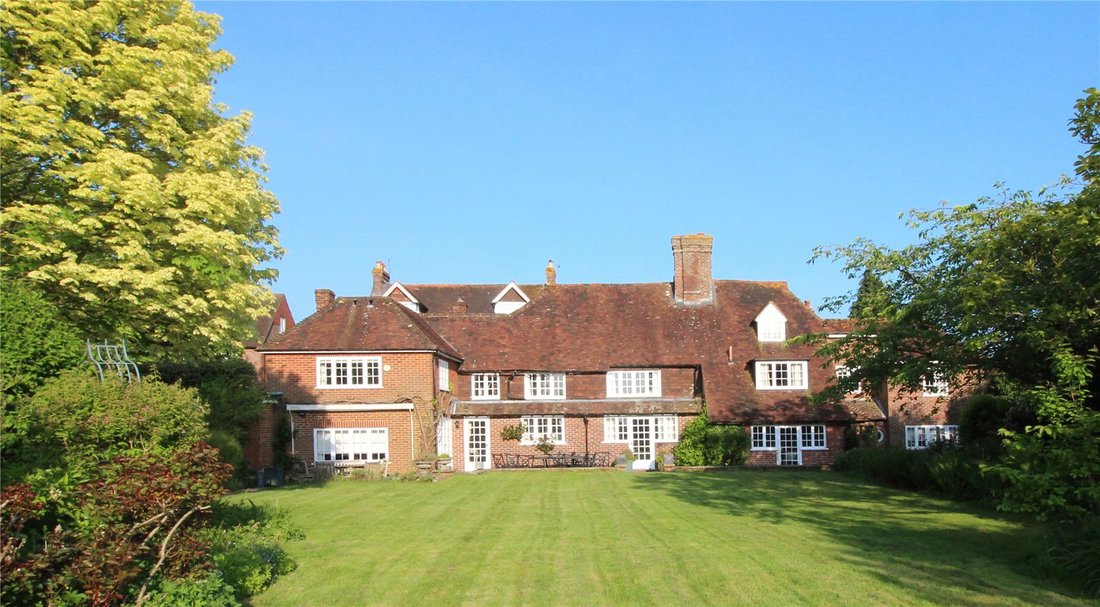
A Grade II listed detached house, which dated back to 17th century, situated in the heart of this highly sought-after village, with a wonderful garden, paddock and views over farmland.
Hall, Drawing room, Sitting room, Dining room, Kitchen/breakfast room, Study, 2 cloakrooms, 2 utility rooms.
Principal bedroom with dressing room and en-suite bathroom, Guest bedroom with dressing room and e
Hall, Drawing room, Sitting room, Dining room, Kitchen/breakfast room, Study, 2 cloakrooms, 2 utility rooms.
Principal bedroom with dressing room and en-suite bathroom, Guest bedroom with dressing room and e
A Grade II listed detached house, which dated back to 17th century, situated in the heart of this highly sought-after village, with a wonderful garden, paddock and views over farmland.
Hall, Drawing room, Sitting room, Dining room, Kitchen/breakfast room, Study, 2 cloakrooms, 2 utility rooms.
Principal bedroom with dressing room and en-suite bathroom, Guest bedroom with dressing room and en-suite bathroom, 3 further bedrooms, Family bathroom.
Drive for parking, 2 Double garages, Terrace, Lawn, Large barn, Paddock.
Just under 4½ Acres
Property
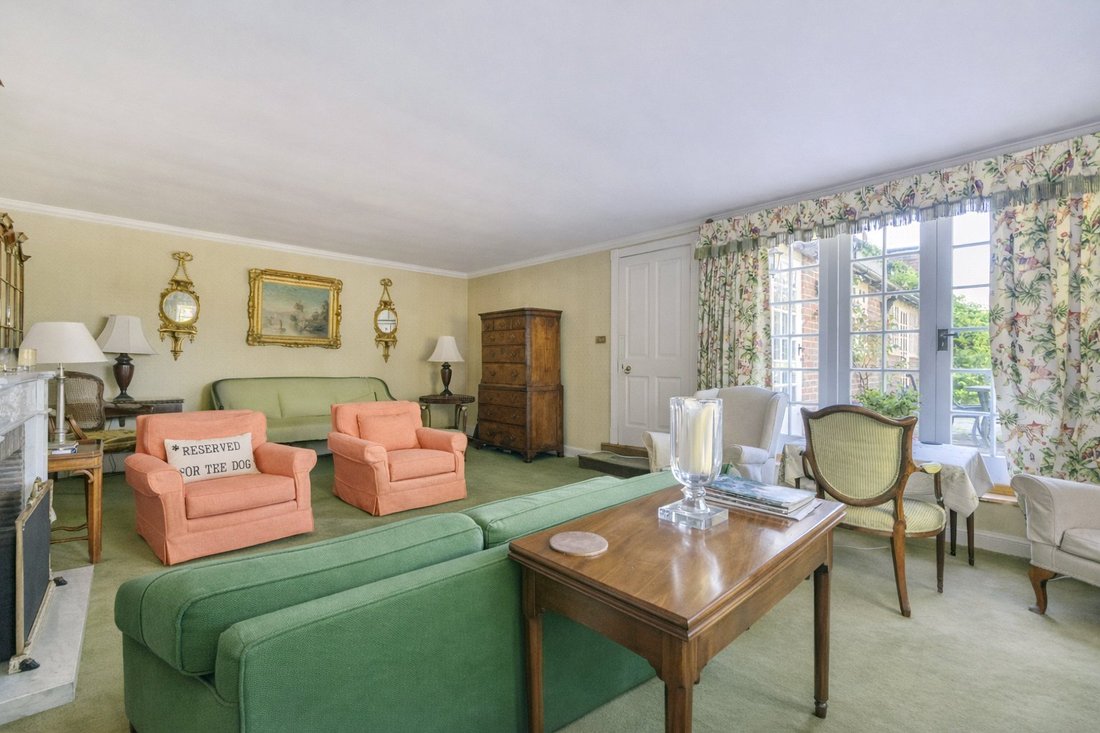
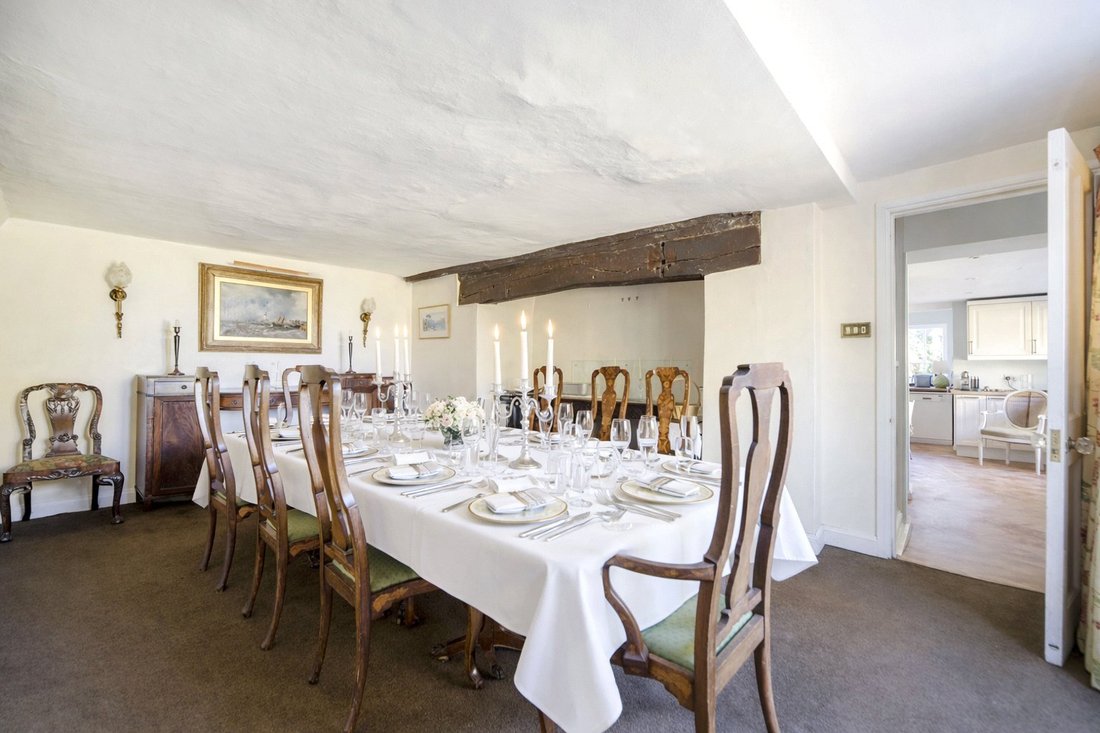
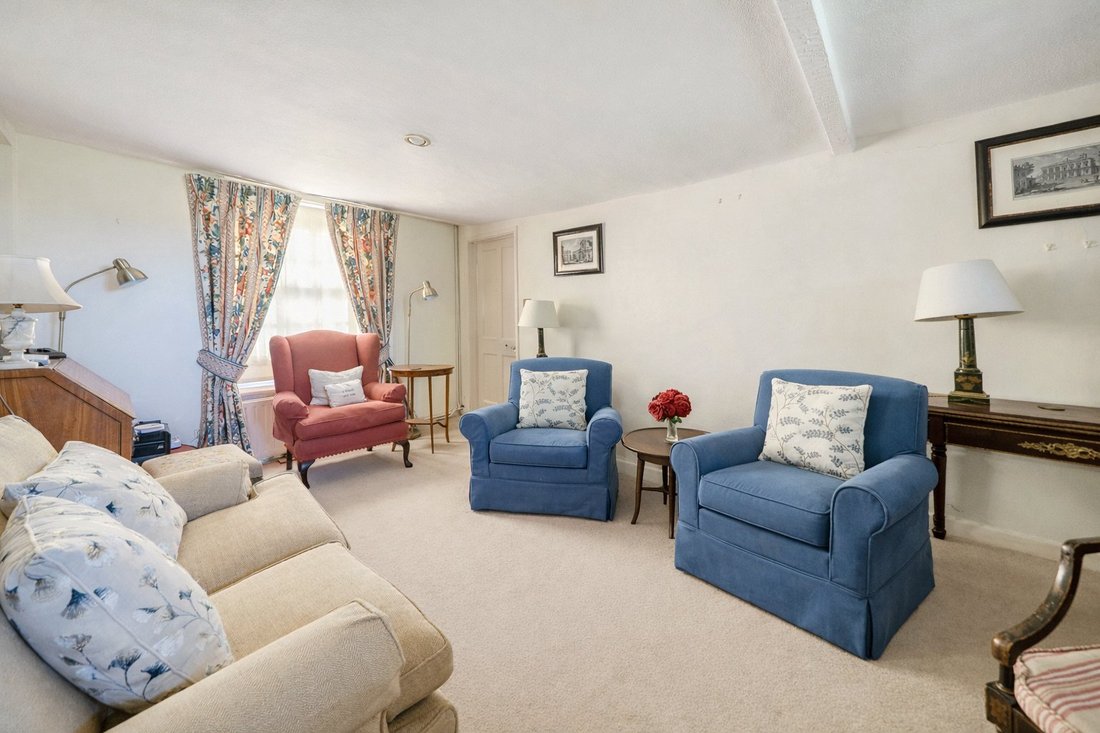
A delightful period village house set in the High Street of this popular historic village. The front door opens into the hall which gives access to the garden. The drawing room has an open fire and French doors to the terrace. At the front is a sitting room with display shelves. The dining room has a large fireplace which is sealed and glazed door to the garden. The kitchen/breakfast room has fitted wall and floor units, worksurfaces, built in cupboards, fridge and Rangemaster with 5 gas hobs, 2 electric hobs, grill, 2 ovens and a pan draw. There is also a glazed doors to the terrace. On this floor there is also a utility room, 2 cloakrooms and a study.
Upstairs, the landing has built in cupboards. The lovely principal bedroom has a dressing room and an en-suite bathroom. The guest bedroom has an en-suite bathroom and dressing room/ bedroom 6. There are 2 further bedrooms, one with exposed beams and a family bathroom.
On the second floor is the 5th bedroom and a large attic for storage.
Outside
To the side of the house is an attached double garage with parking at the front for 2 cars. Beside the garage is a drive which gives access to further parking, a double garage and access to the field beyond the garden.
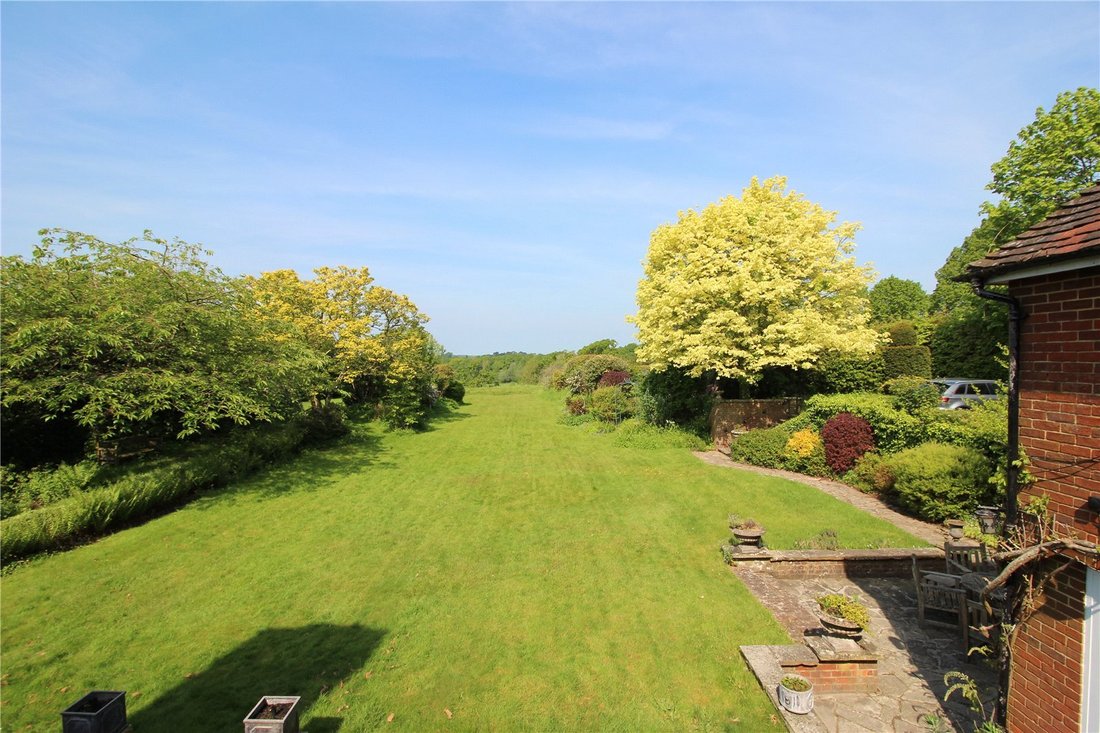
The large garden is a particular feature and is to the rear with terraces, lawns on different levels and shrub borders dividing the garden. To one side of the garden is an orchard area with a large barn, which has potential to be converted subject to planning. From the garden are some panoramic views over the surrounding countryside. At the end of the garden is a Haha, greenhouse and the gate giving access to the field. The field is about 3¾ acres and is currently not fenced, but it has been pegged out. In all the whole property extends to just under 4½ acres.
Directions
From Haywards Heath head east on the A272. In Piltdown turn left towards Fletching. Bear right around the church, proceed up the High Street past the pub and the house will be found on the left.
Local Amenities & Surrounding Area
The property is set in a delightful village with an excellent pub, primary school, church and close to Sheffield Park Gardens. Haywards Heath, Lewes and Uckfield have excellent shopping and recreational facilities. Schools in the area include Cumnor House, Brambletye, Michael Hall, Walstead and Ardingly.
There is golf at Piltdown, Paxhill, Royal Ashdown and East Sussex National Golf Resort and Spa. Horse racing at Lingfield Park and Plumpton. Water sports are available at Weir Wood and Ardingly reservoirs. Ashdown Forest is the largest free public access space in the South East, a great place for walking, spectacular views over the Sussex countryside and is known the world over as the ’home’ of Winnie-the-Pooh.
Communications
The mainline railway station at Haywards Heath (8 miles) provides a service to London Bridge/Victoria. The A272 (1 mile) connects to the A23/M23. Gatwick airport is about 21 miles.
Services and Local Authorities
All main services. Gas fired central heating. Council tax Band G. Wealden DC [hidden information]. East Sussex CC [hidden information]. Freehold. EPC Exempt.
Hall, Drawing room, Sitting room, Dining room, Kitchen/breakfast room, Study, 2 cloakrooms, 2 utility rooms.
Principal bedroom with dressing room and en-suite bathroom, Guest bedroom with dressing room and en-suite bathroom, 3 further bedrooms, Family bathroom.
Drive for parking, 2 Double garages, Terrace, Lawn, Large barn, Paddock.
Just under 4½ Acres
Property
A delightful period village house set in the High Street of this popular historic village. The front door opens into the hall which gives access to the garden. The drawing room has an open fire and French doors to the terrace. At the front is a sitting room with display shelves. The dining room has a large fireplace which is sealed and glazed door to the garden. The kitchen/breakfast room has fitted wall and floor units, worksurfaces, built in cupboards, fridge and Rangemaster with 5 gas hobs, 2 electric hobs, grill, 2 ovens and a pan draw. There is also a glazed doors to the terrace. On this floor there is also a utility room, 2 cloakrooms and a study.
Upstairs, the landing has built in cupboards. The lovely principal bedroom has a dressing room and an en-suite bathroom. The guest bedroom has an en-suite bathroom and dressing room/ bedroom 6. There are 2 further bedrooms, one with exposed beams and a family bathroom.
On the second floor is the 5th bedroom and a large attic for storage.
Outside
To the side of the house is an attached double garage with parking at the front for 2 cars. Beside the garage is a drive which gives access to further parking, a double garage and access to the field beyond the garden.
The large garden is a particular feature and is to the rear with terraces, lawns on different levels and shrub borders dividing the garden. To one side of the garden is an orchard area with a large barn, which has potential to be converted subject to planning. From the garden are some panoramic views over the surrounding countryside. At the end of the garden is a Haha, greenhouse and the gate giving access to the field. The field is about 3¾ acres and is currently not fenced, but it has been pegged out. In all the whole property extends to just under 4½ acres.
Directions
From Haywards Heath head east on the A272. In Piltdown turn left towards Fletching. Bear right around the church, proceed up the High Street past the pub and the house will be found on the left.
Local Amenities & Surrounding Area
The property is set in a delightful village with an excellent pub, primary school, church and close to Sheffield Park Gardens. Haywards Heath, Lewes and Uckfield have excellent shopping and recreational facilities. Schools in the area include Cumnor House, Brambletye, Michael Hall, Walstead and Ardingly.
There is golf at Piltdown, Paxhill, Royal Ashdown and East Sussex National Golf Resort and Spa. Horse racing at Lingfield Park and Plumpton. Water sports are available at Weir Wood and Ardingly reservoirs. Ashdown Forest is the largest free public access space in the South East, a great place for walking, spectacular views over the Sussex countryside and is known the world over as the ’home’ of Winnie-the-Pooh.
Communications
The mainline railway station at Haywards Heath (8 miles) provides a service to London Bridge/Victoria. The A272 (1 mile) connects to the A23/M23. Gatwick airport is about 21 miles.
Services and Local Authorities
All main services. Gas fired central heating. Council tax Band G. Wealden DC [hidden information]. East Sussex CC [hidden information]. Freehold. EPC Exempt.
-
Art der Immobilie
Haus
-
Preis/Quadratfuß
$567
-
Verbrauch
E
Funktionen
Erkunden Sie die Gegend
Fletching, Uckfield, East Sussex, England
Auf Google Maps anzeigen
Preis pro sqft
Niedrig
Hoch
Vor 12 Monaten beigetreten
Sie haben sich nach diesem Objekt erkundigt
Der Agent wird sich in Kürze mit Ihnen in Verbindung setzen
Gelistet von
23
Angebote
2025
Beigetreten
Besichtigung mit the agent buchen
Wählen Sie ein Datum und ob Sie eine virtuelle oder persönliche Besichtigung mit dem Makler wünschen.
Bevorzugtes Datum
Art der Tour
Zuletzt aktualisiert
September 1
Erstmalig gelistet
Mai 26
Angebotsreferenz
FOR240020
Ähnliche Immobilien in der Nähe
Neue Angebote in Fletching


Entdecken Sie mehr Häuser zum Verkauf
Fletching, England Immobilienarten
Fletching, England beliebte Suchanfragen
- Panorama Immobilien in Fletching, England
- Immobilien mit Terrasse in Fletching, England
- Immobilien mit Bar in Fletching, England
- Immobilien mit Office in Fletching, England
- Immobilien mit Garten in Fletching, England
- Immobilien mit Outdoor-Küche in Fletching, England
- Küste Immobilien in Fletching, England
- Privatsphäre Immobilien in Fletching, England
- Pferdesport Immobilien in Fletching, England
- Immobilien mit Fitnessstudio in Fletching, England
- Immobilien mit Klimaanlage in Fletching, England
- Immobilien mit Whirlpool in Fletching, England
- Immobilien mit Kamin in Fletching, England
- Immobilien mit Garage in Fletching, England
- Immobilien mit Tennisplatz in Fletching, England
- Immobilien mit Offene Küche in Fletching, England
- Renoviert Immobilien in Fletching, England
- Immobilien mit Kino in Fletching, England
Fletching, England nachbarschaften
Verwandte Leitfäden & Geschichten
Das Vertrauen der führenden Makler der Welt
Die Makler hinter den außergewöhnlichsten Immobilien der Welt inserieren bei JamesEdition.
- Angebote von Sotheby's, Christie's, BARNES und Engel & Völkers
- Jedes Angebot wird vor der Veröffentlichung geprüft
- Verbinden Sie sich direkt mit verifizierten Maklern
Indem Sie fortfahren, akzeptieren Sie unsere Nutzungsbedingungen und Datenschutzrichtlinie.