$2,679,937
Ein Georgianisches Haus Mit Innenpool, Weitläufigem Bürogebäude Und Nebengebäude Auf 4 Hektar
- 6 Schlafz.
- 4 Bäder
- 11,771 Sqft
- 4.43 Ac lot
- Aktualisiert: März 2
- 10
Über die Immobilie
Beschreibung wurde automatisch übersetzt.
Die Beschreibung wird in der Originalsprache angezeigt.
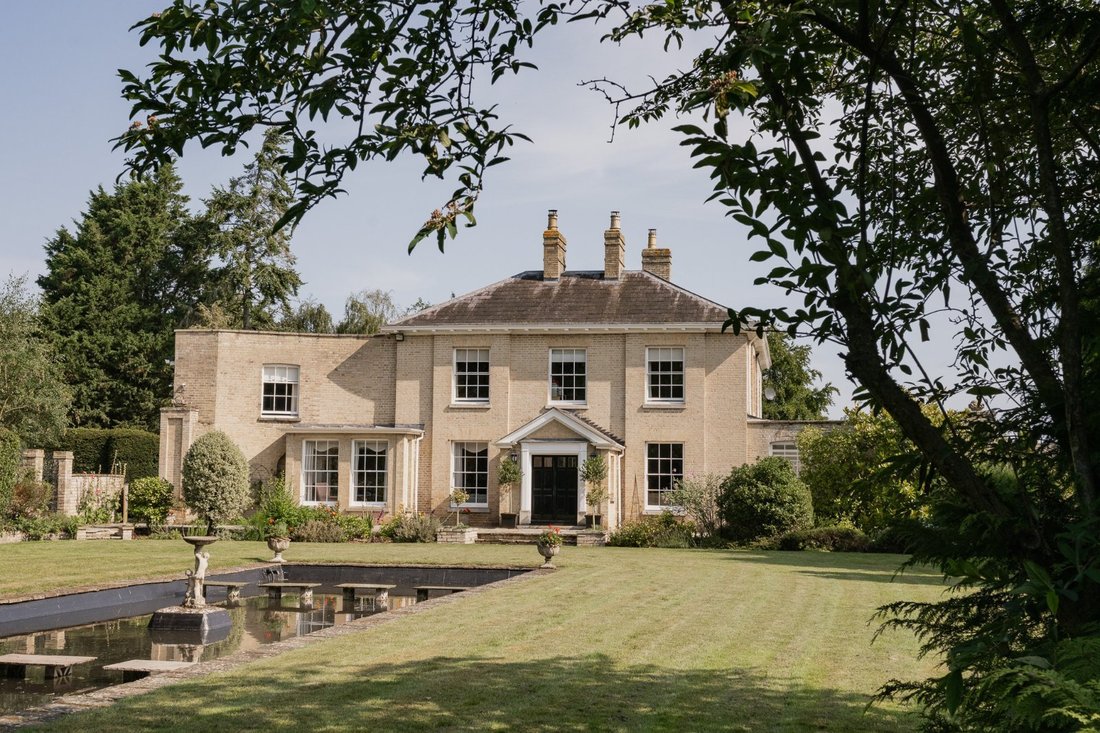
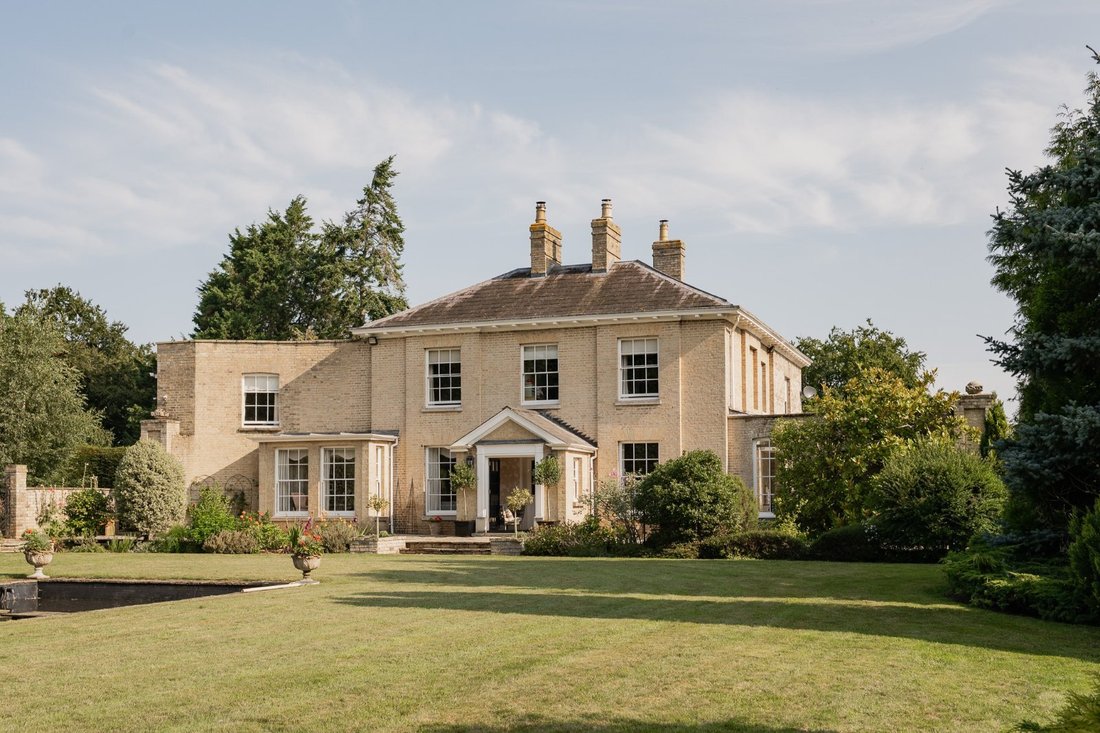
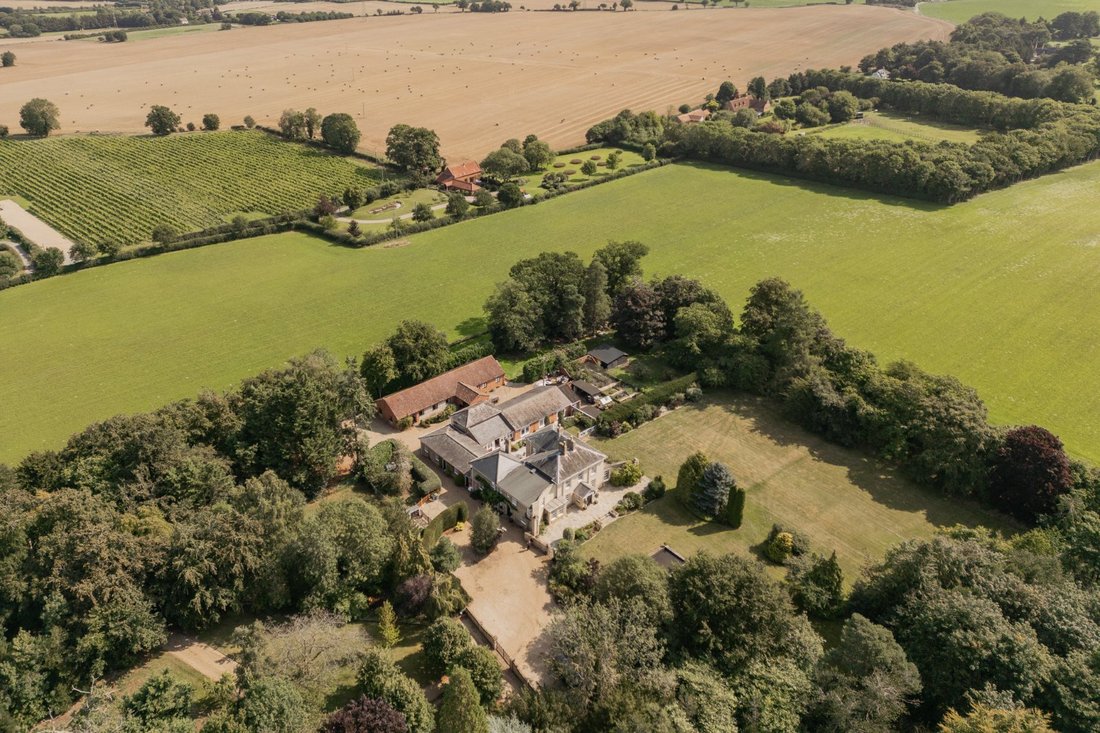
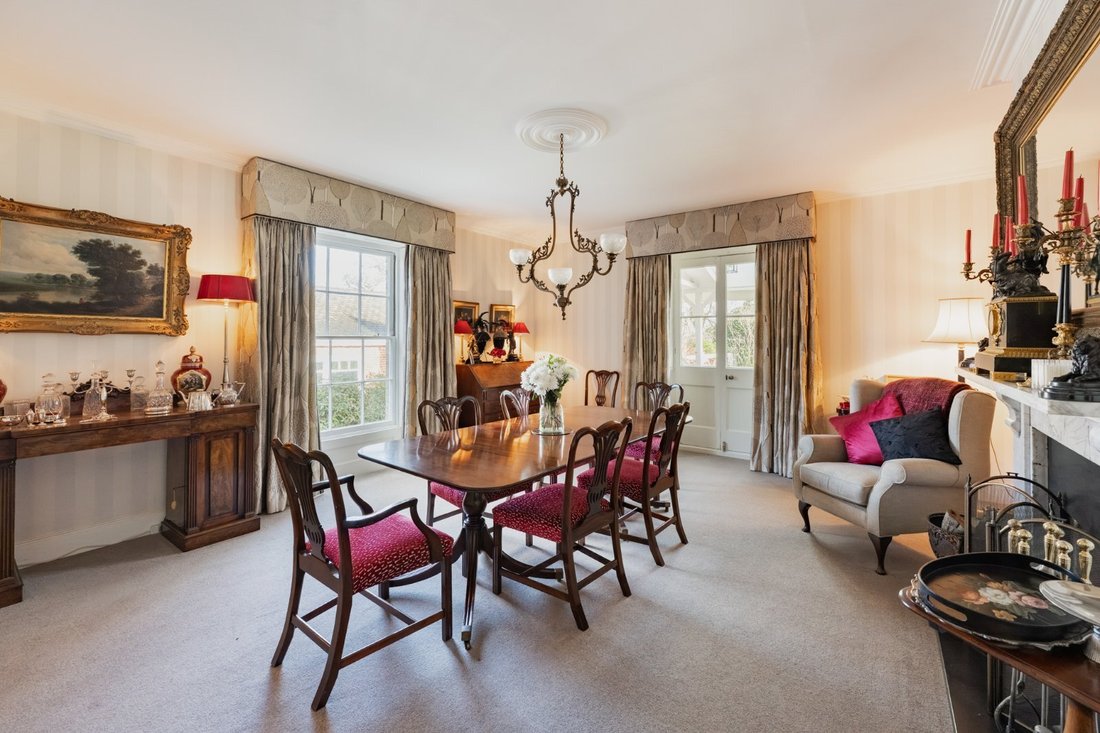
Holly Lodge is an attractive Georgian house with attached indoor swimming pool complex, extensive detached office building with attached annexe and grounds of 4.4 acres. The property is not listed and its accommodation of over 7,000 sq ft is presented in excellent condition and offers period features throughout. The sitting room is spacious with dual aspect wooden sash windows and shutters, marble
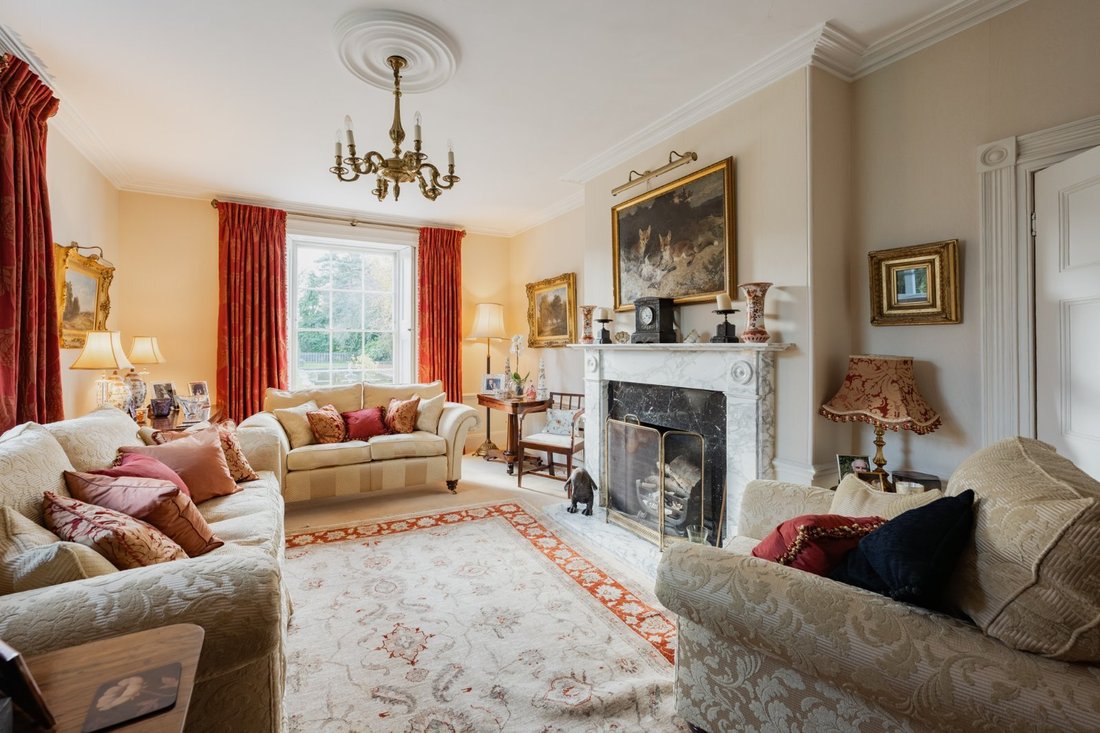
Holly Lodge is an attractive Georgian house with attached indoor swimming pool complex, extensive detached office building with attached annexe and grounds of 4.4 acres. The property is not listed and its accommodation of over 7,000 sq ft is presented in excellent condition and offers period features throughout. The sitting room is spacious with dual aspect wooden sash windows and shutters, marble fireplace, cornicing and ceiling rose. The dining room is large also with marble fireplace, a well-equipped butler’s pantry and French doors out to the veranda. At the front of the property is a snug room with dining area in a bright bay window, and adjacent to the this is a useful study. The kitchen is fully fitted with bespoke shaker style units under granite worktops and an Aga, a larder/refrigerated cold room and leads through to a utility room and playroom. Upstairs is the principal bedroom with dressing room and ensuite shower room. There are a further five bedrooms and three bathrooms, one of which is ensuite. The property interlinks to the garage and pool complex which features 32 x 16 ft heated indoor swimming pool, changing room with two shower rooms, garden room with French doors out to a courtyard garden, workshop, double garage and first floor office.
Further to the north is a detached brick and flint building with extensive office set up covering 3305 sq ft at one end and a 650 sq ft one-bedroom annexe at the other, with storerooms above. The building has its own separate access and could be utilised for a multitude of uses, such as garaging or additional accommodation, subject to necessary planning permission.
Further to the north is a detached brick and flint building with extensive office set up covering 3305 sq ft at one end and a 650 sq ft one-bedroom annexe at the other, with storerooms above. The building has its own separate access and could be utilised for a multitude of uses, such as garaging or additional accommodation, subject to necessary planning permission.
-
Art der Immobilie
Haus
-
Preis/Quadratfuß
$227
-
Verbrauch
E
Funktionen
Erkunden Sie die Gegend

Vor 11 Monaten beigetreten
Sie haben sich nach diesem Objekt erkundigt
Der Agent wird sich in Kürze mit Ihnen in Verbindung setzen
Gelistet von
9
Angebote
2025
Beigetreten
Besichtigung mit Ian Parsons buchen
Wählen Sie ein Datum und ob Sie eine virtuelle oder persönliche Besichtigung mit dem Makler wünschen.
Bevorzugtes Datum
Art der Tour

Strutt & Parker – Norwich
4 Upper King Street, Norwich, Norfolk, NR3 1HA, United Kingdom
Agenturprofil anzeigen
Zuletzt aktualisiert
März 2
Erstmalig gelistet
März 2
Angebotsreferenz
NOR210175
Das Vertrauen der führenden Makler der Welt
Die Makler hinter den außergewöhnlichsten Immobilien der Welt inserieren bei JamesEdition.
- Angebote von Sotheby's, Christie's, BARNES und Engel & Völkers
- Jedes Angebot wird vor der Veröffentlichung geprüft
- Verbinden Sie sich direkt mit verifizierten Maklern
Indem Sie fortfahren, akzeptieren Sie unsere Nutzungsbedingungen und Datenschutzrichtlinie.