$1,986,449
Ein Familienhaus Mit Vier Schlafzimmern In Einer Begehrten Wohnstraße.
- 4 Schlafz.
- 2 Bäder
- Aktualisiert: Oktober 2
Über die Immobilie
Beschreibung wurde automatisch übersetzt.
Die Beschreibung wird in der Originalsprache angezeigt.
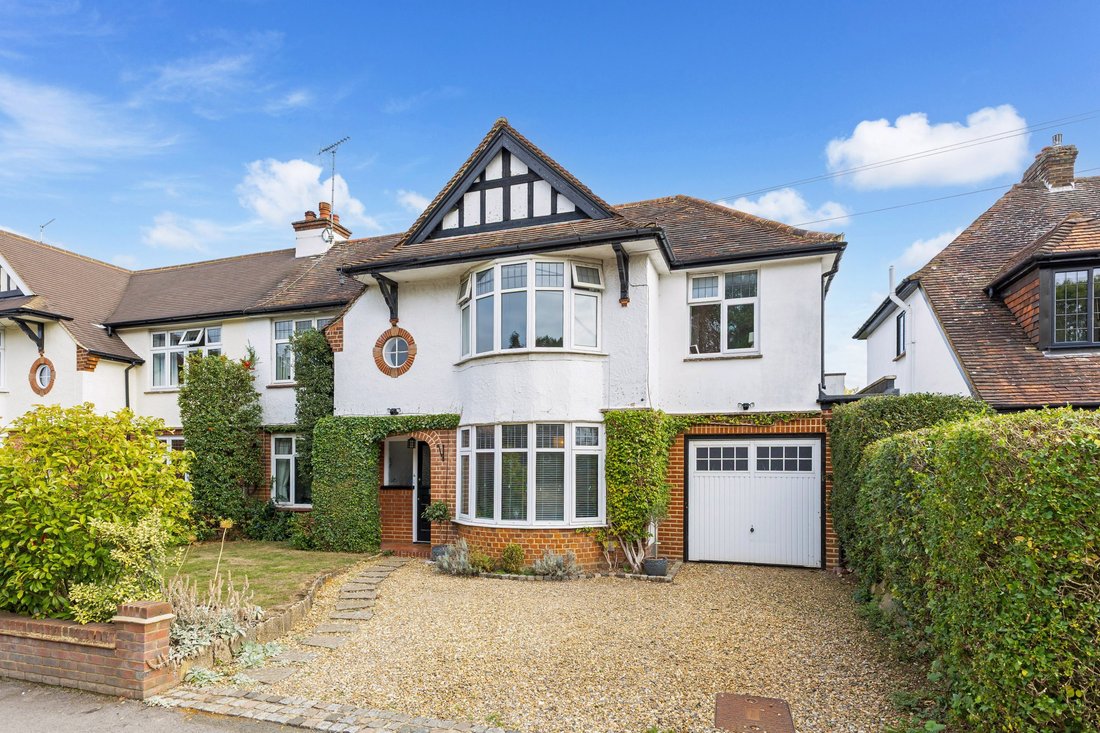
A four-bedroom family home in a sought-after residential road, within easy reach of the town centre and well-regarded local schools.
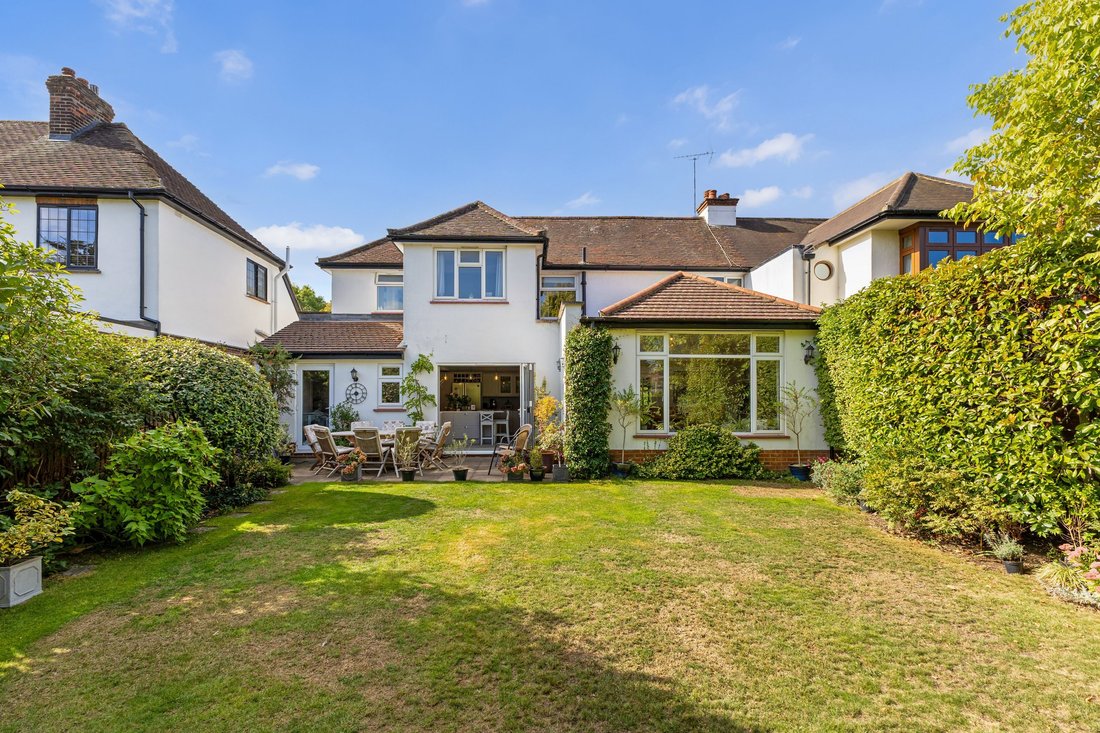
Situated in a popular area, this attractive home has been extended and modernised to create well-proportioned accommodation suited to everyday family life. Dating from the 1930s, the house was extended in 2004, adding valuable space across both floors.
Situated in a popular area, this attractive home has been extended and modernised to create well-proportioned accommodation suited to everyday family life. Dating from the 1930s, the house was extended in 2004, adding valuable space across both floors.
A four-bedroom family home in a sought-after residential road, within easy reach of the town centre and well-regarded local schools.
Situated in a popular area, this attractive home has been extended and modernised to create well-proportioned accommodation suited to everyday family life. Dating from the 1930s, the house was extended in 2004, adding valuable space across both floors.
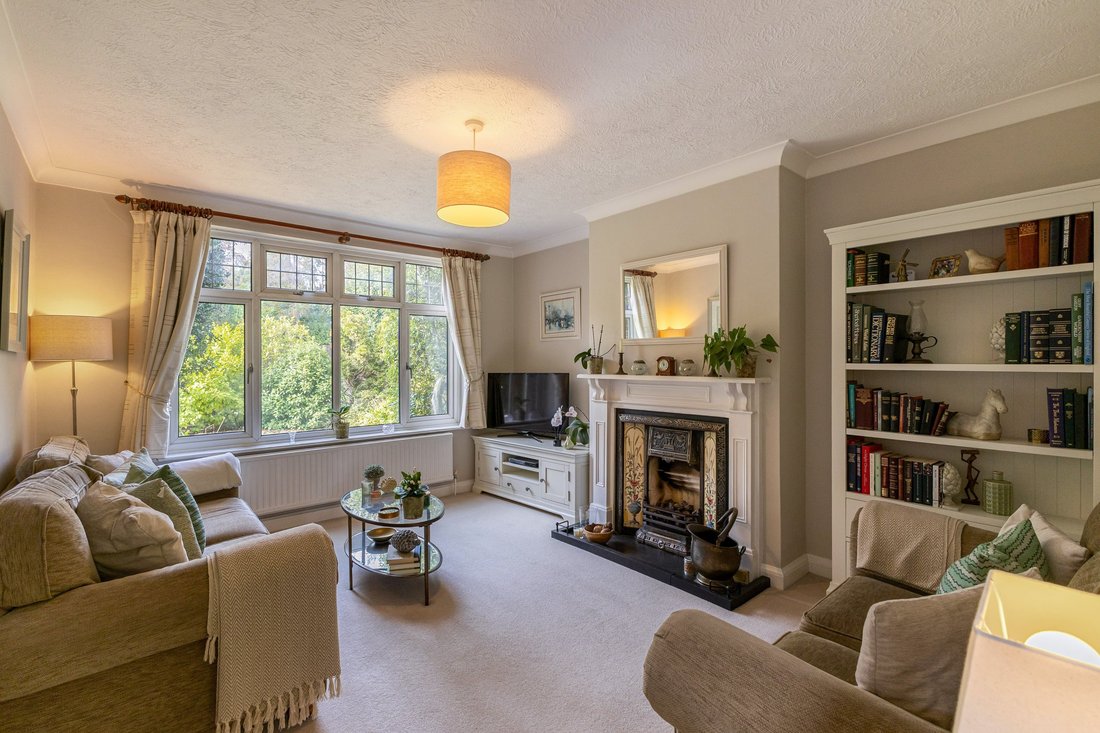
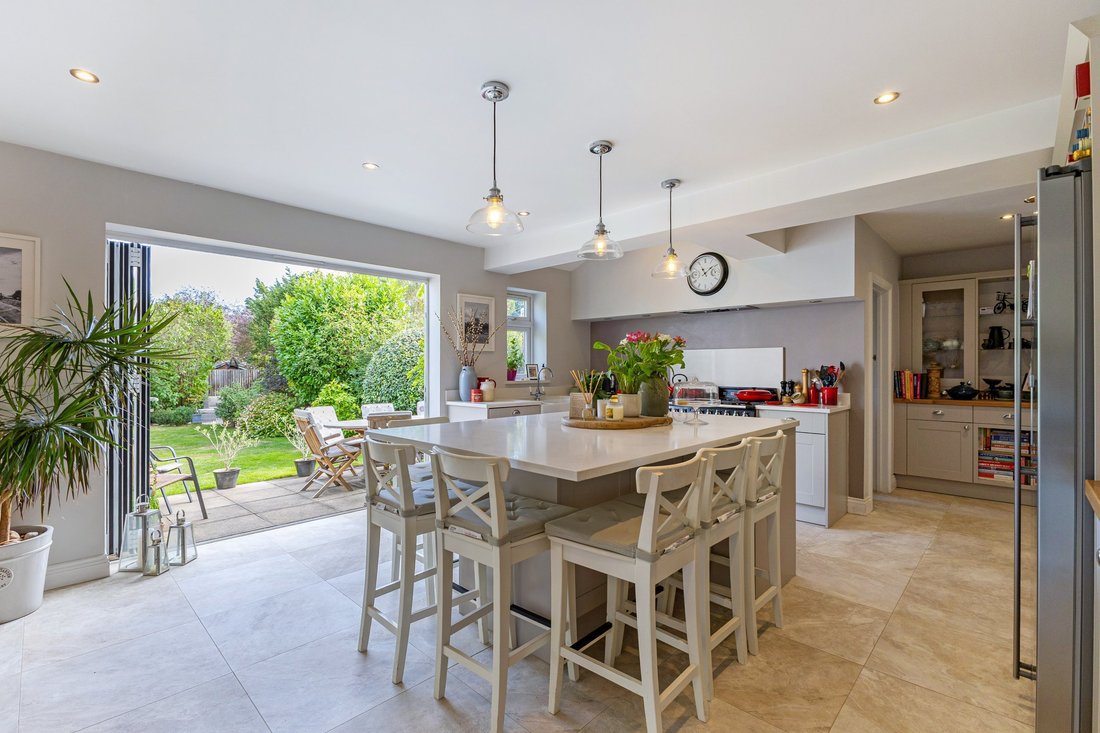
The ground floor is entered via a welcoming entrance hall and includes a good-sized family room with a traditional fireplace, a snug with a south-facing bay window and a spacious kitchen with bifold doors opening onto the rear garden. The kitchen features painted Shaker-style cabinetry, an island for casual dining and a range of integrated appliances, including a dishwasher and Smeg seven-burner range cooker with extractor. It flows into the sitting/dining room, a generous dual-aspect space filled with natural light from a large window and Velux windows. A door from the kitchen leads to the integral garage, while a useful utility room provides space for laundry appliances and access to the garden. A cloakroom completes the ground floor.
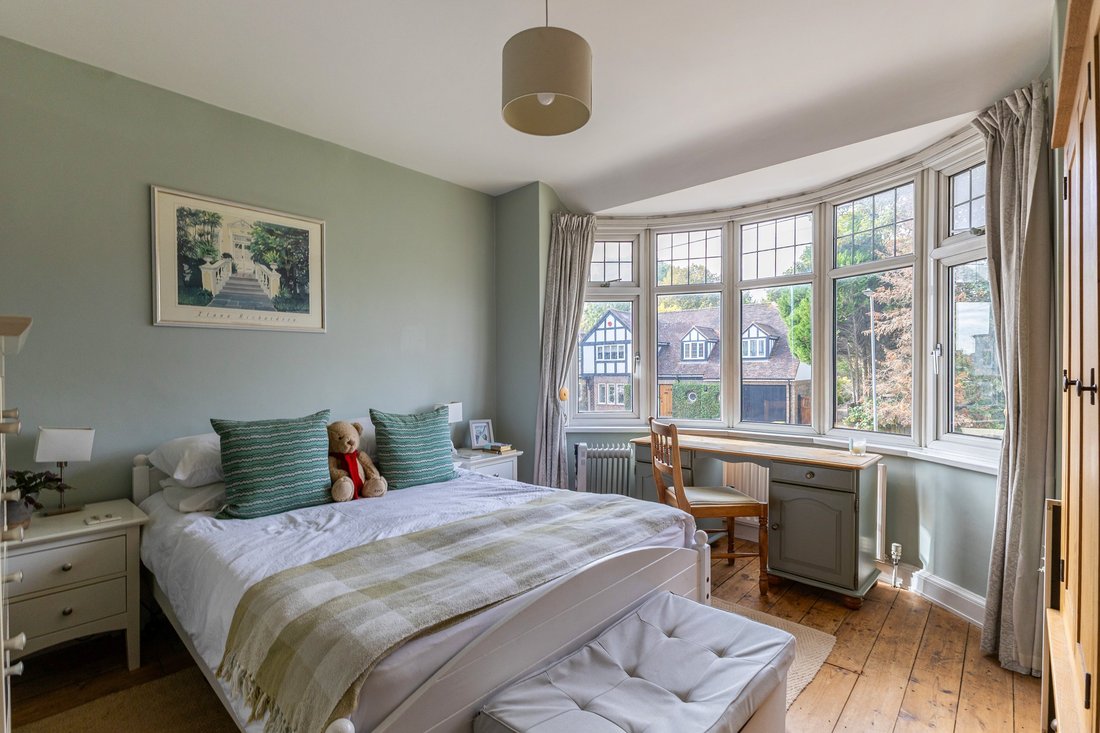
Upstairs, the light-filled principal bedroom enjoys dual-aspect windows. There are three further bedrooms. The remaining bedrooms are served by a smart contemporary shower room.
Situated in a popular area, this attractive home has been extended and modernised to create well-proportioned accommodation suited to everyday family life. Dating from the 1930s, the house was extended in 2004, adding valuable space across both floors.
The ground floor is entered via a welcoming entrance hall and includes a good-sized family room with a traditional fireplace, a snug with a south-facing bay window and a spacious kitchen with bifold doors opening onto the rear garden. The kitchen features painted Shaker-style cabinetry, an island for casual dining and a range of integrated appliances, including a dishwasher and Smeg seven-burner range cooker with extractor. It flows into the sitting/dining room, a generous dual-aspect space filled with natural light from a large window and Velux windows. A door from the kitchen leads to the integral garage, while a useful utility room provides space for laundry appliances and access to the garden. A cloakroom completes the ground floor.
Upstairs, the light-filled principal bedroom enjoys dual-aspect windows. There are three further bedrooms. The remaining bedrooms are served by a smart contemporary shower room.
-
Art der Immobilie
Haus
-
Verbrauch
D
Funktionen
Erkunden Sie die Gegend
Dalkeith Road, Harpenden, Hertfordshire, Hardenwick, England
Auf Google Maps anzeigen
Preis pro sqft
Niedrig
Hoch

Vor 10 Monaten beigetreten
Sie haben sich nach diesem Objekt erkundigt
Der Agent wird sich in Kürze mit Ihnen in Verbindung setzen
Gelistet von
10
Angebote
2025
Beigetreten
Besichtigung mit Sally Noakes buchen
Wählen Sie ein Datum und ob Sie eine virtuelle oder persönliche Besichtigung mit dem Makler wünschen.
Bevorzugtes Datum
Art der Tour

Strutt & Parker – Harpenden
49 High Street, Harpenden, Hertfordshire, AL5 2SJ, United Kingdom
Agenturprofil anzeigen
Zuletzt aktualisiert
Oktober 2
Erstmalig gelistet
Oktober 2
Angebotsreferenz
HPN260225
Das Vertrauen der führenden Makler der Welt
Die Makler hinter den außergewöhnlichsten Immobilien der Welt inserieren bei JamesEdition.
- Angebote von Sotheby's, Christie's, BARNES und Engel & Völkers
- Jedes Angebot wird vor der Veröffentlichung geprüft
- Verbinden Sie sich direkt mit verifizierten Maklern
Indem Sie fortfahren, akzeptieren Sie unsere Nutzungsbedingungen und Datenschutzrichtlinie.