$1,991,072
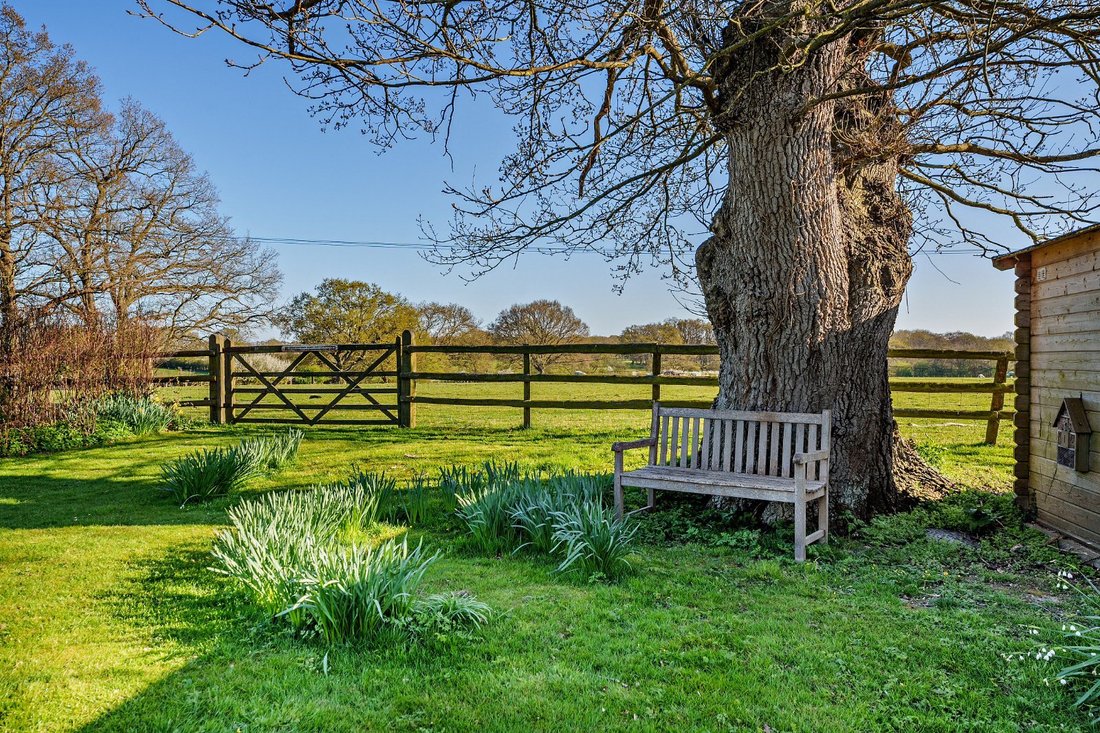
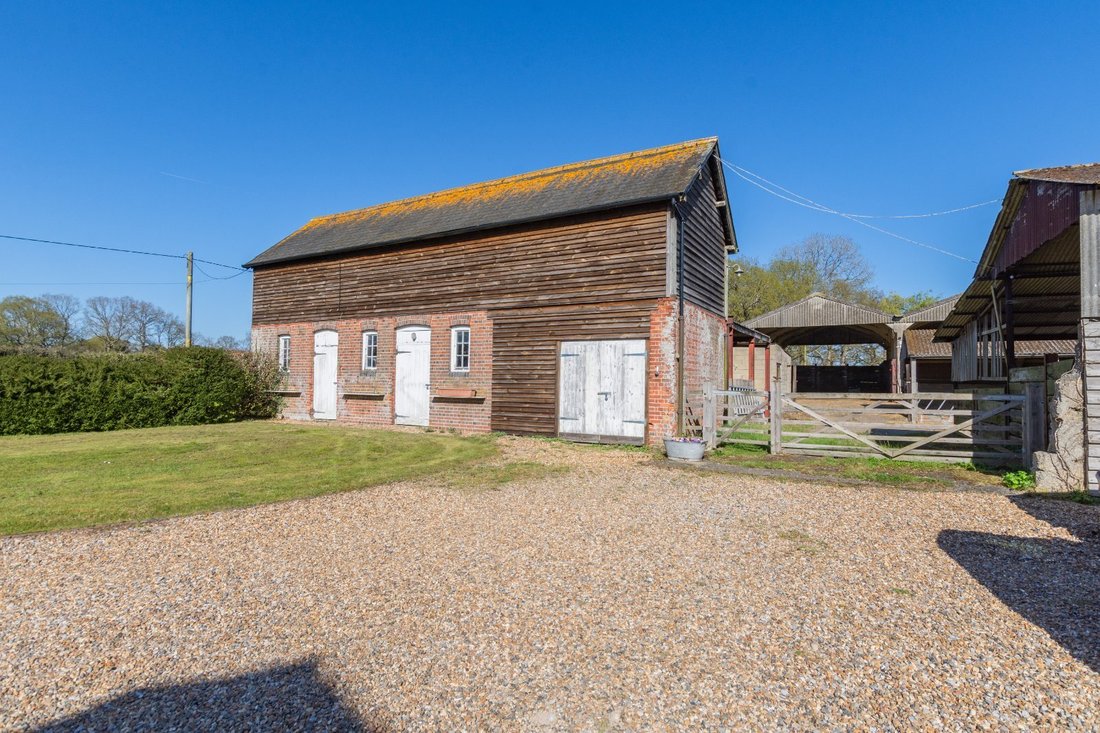
Ein Schönes, Denkmalgeschütztes, Freistehendes Bauernhaus Mit Anbau Und Nebengebäuden In Einer Wunderschönen Ländlichen Umgebung
- 5 Schlafz.
- 4 Bäder
- 3,870 Sqft
- 4.5 Ac lot
- Aktualisiert: Mai 2
Über die Immobilie
Beschreibung wurde automatisch übersetzt.
Die Beschreibung wird in der Originalsprache angezeigt.
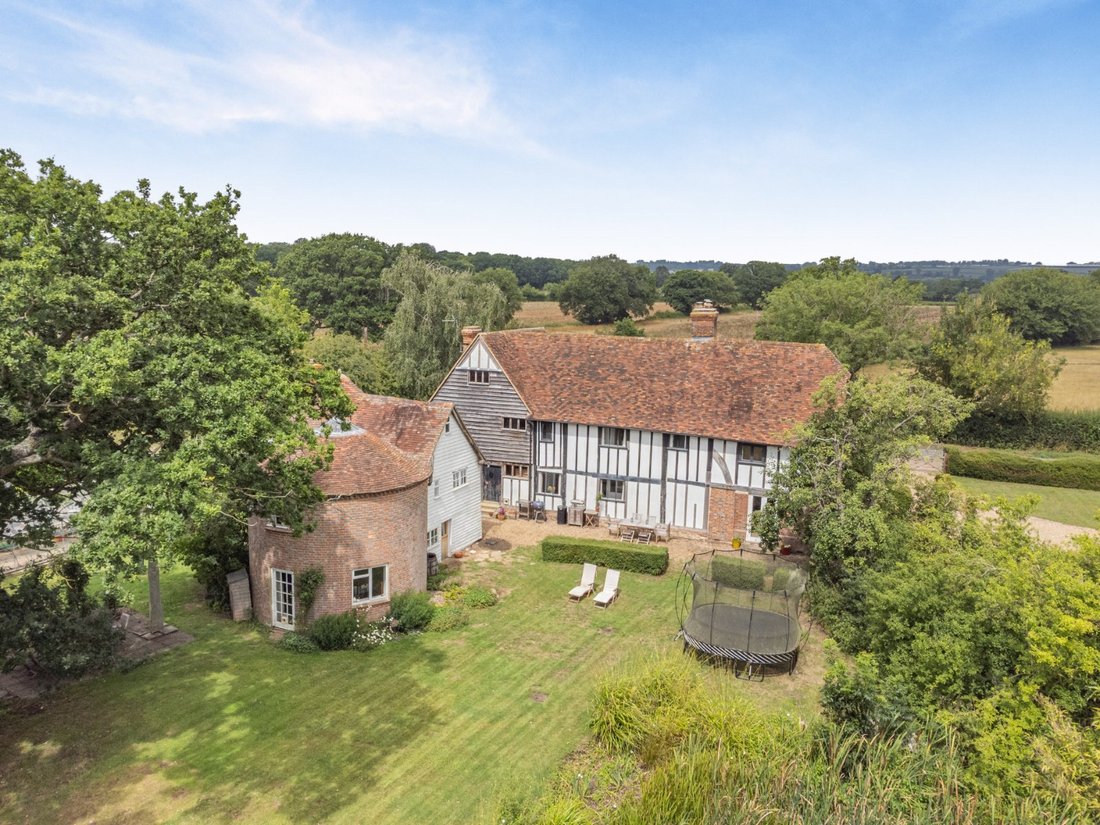
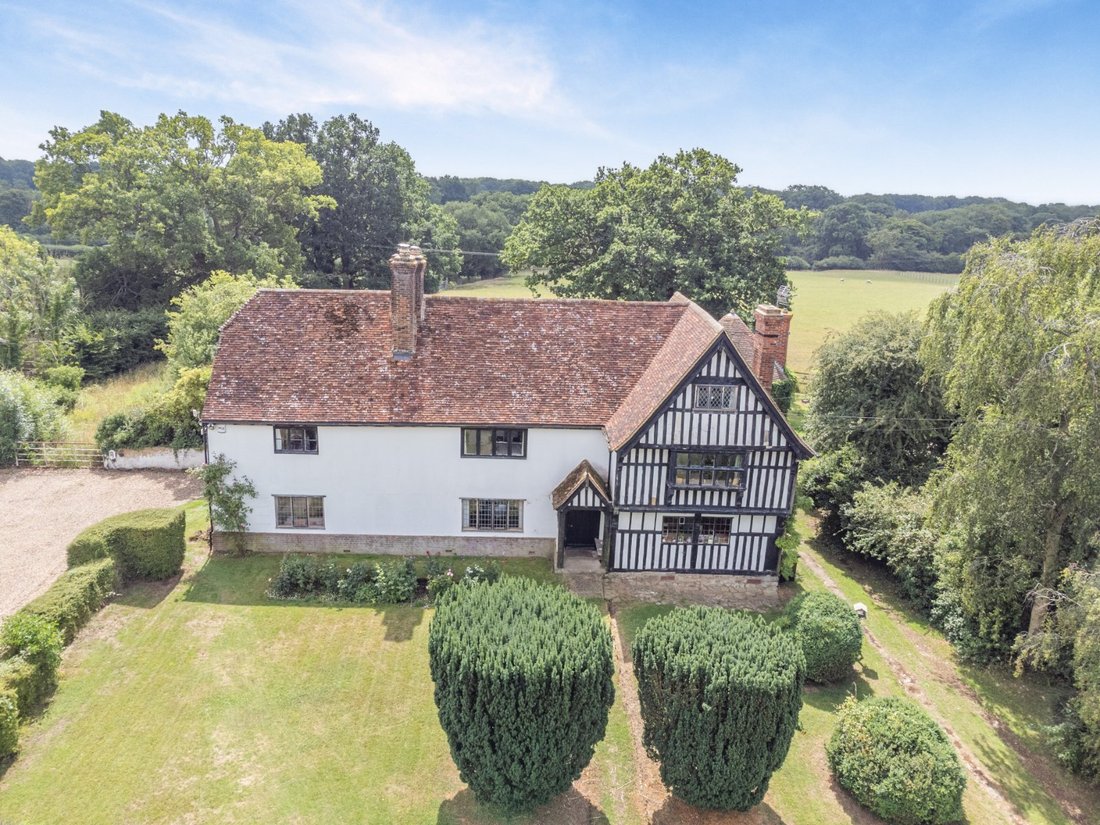
Dating from the late 16th and early 17th centuries, Kingsnorth Manor Farm is a detached timber-framed property offering 2,898 sq ft of light-filled flexible accommodation arranged over three floors. The space is configured to provide an elegant and practical living and entertaining environment, sensitively combining modern amenities with period detail, including leaded casement glazing, exposed wa
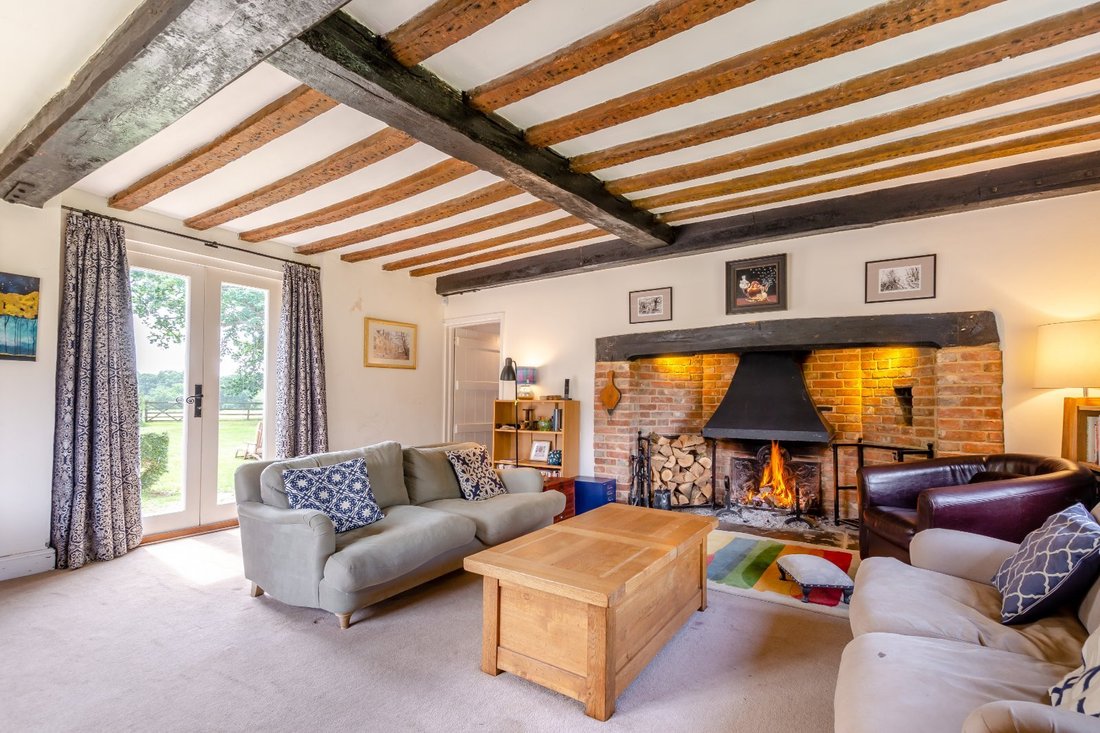
Dating from the late 16th and early 17th centuries, Kingsnorth Manor Farm is a detached timber-framed property offering 2,898 sq ft of light-filled flexible accommodation arranged over three floors. The space is configured to provide an elegant and practical living and entertaining environment, sensitively combining modern amenities with period detail, including leaded casement glazing, exposed wall and ceiling beams and original fireplaces.
The accommodation flows from a ribbed front door and welcoming split-level reception hall with feature chequerboard-tiled flooring. The sitting room and dining room both feature inglenook open fireplaces, with the sitting room having French doors to the terrace.
The generous kitchen benefits from an inter-connecting fitted utility room with a cloakroom and access to the rear terrace. The kitchen itself has exposed wooden flooring, Shaker-style base units, wooden worktops, an Aga, Belfast sink, modern integrated appliances and space for a table for more informal meals.
The first floor is accessed over two staircases rising from the reception hall, one with an original octagonal newel post linking the ground to the second floor. The principal bedroom has a front aspect bay window, a dressing area and en suite shower room with twin sinks. There are two further front aspect double bedrooms, one with en suite bathroom, together with a family bathroom at this level.
The vaulted second floor houses the property’s two remaining double bedrooms, a playroom and a family shower room.
THE OAST HOUSE
A detached three-storey oast house annexe to the rear of the property provides a hall, circular sitting room, kitchen, two circular bedrooms, a bathroom and a circular attached store
The accommodation flows from a ribbed front door and welcoming split-level reception hall with feature chequerboard-tiled flooring. The sitting room and dining room both feature inglenook open fireplaces, with the sitting room having French doors to the terrace.
The generous kitchen benefits from an inter-connecting fitted utility room with a cloakroom and access to the rear terrace. The kitchen itself has exposed wooden flooring, Shaker-style base units, wooden worktops, an Aga, Belfast sink, modern integrated appliances and space for a table for more informal meals.
The first floor is accessed over two staircases rising from the reception hall, one with an original octagonal newel post linking the ground to the second floor. The principal bedroom has a front aspect bay window, a dressing area and en suite shower room with twin sinks. There are two further front aspect double bedrooms, one with en suite bathroom, together with a family bathroom at this level.
The vaulted second floor houses the property’s two remaining double bedrooms, a playroom and a family shower room.
THE OAST HOUSE
A detached three-storey oast house annexe to the rear of the property provides a hall, circular sitting room, kitchen, two circular bedrooms, a bathroom and a circular attached store
-
Art der Immobilie
Haus
-
Preis/Quadratfuß
$514
-
Verbrauch
F
Funktionen
- Garten
- Terrasse
- Kamin
- 2D Grundriss
- Tor
Erkunden Sie die Gegend
Crumps Lane, Ulcombe, Kent, England
Auf Google Maps anzeigen
Preis pro sqft
Niedrig
Hoch

Vor 10 Monaten beigetreten
Sie haben sich nach diesem Objekt erkundigt
Der Agent wird sich in Kürze mit Ihnen in Verbindung setzen
Gelistet von
23
Angebote
2025
Beigetreten
Besichtigung mit Edward Church buchen
Wählen Sie ein Datum und ob Sie eine virtuelle oder persönliche Besichtigung mit dem Makler wünschen.
Bevorzugtes Datum
Art der Tour

Strutt & Parker – Canterbury
2 St. Margarets Street, Canterbury, Kent, CT1 2SL, United Kingdom
Agenturprofil anzeigen
Zuletzt aktualisiert
Mai 2
Erstmalig gelistet
Dezember 1, 2025
Angebotsreferenz
SVN250013
Ähnliche Immobilien in der Nähe
Neue Angebote in Ulcombe

Entdecken Sie mehr Häuser zum Verkauf
Ulcombe, England beliebte Suchanfragen
Ulcombe, England nachbarschaften
Verwandte Leitfäden & Geschichten
Das Vertrauen der führenden Makler der Welt
Die Makler hinter den außergewöhnlichsten Immobilien der Welt inserieren bei JamesEdition.
- Angebote von Sotheby's, Christie's, BARNES und Engel & Völkers
- Jedes Angebot wird vor der Veröffentlichung geprüft
- Verbinden Sie sich direkt mit verifizierten Maklern
Indem Sie fortfahren, akzeptieren Sie unsere Nutzungsbedingungen und Datenschutzrichtlinie.