$1,842,457
Ein Fabelhaft Geräumiges Und Wunderschön Gepflegtes Familienhaus In Beliebter Lage.
- 6 Schlafz.
- 5 Bäder
- 4,479 Sqft
- 34,413 Sqft lot
- Aktualisiert: Mai 19
- 2
Über die Immobilie
Beschreibung wurde automatisch übersetzt.
Die Beschreibung wird in der Originalsprache angezeigt.
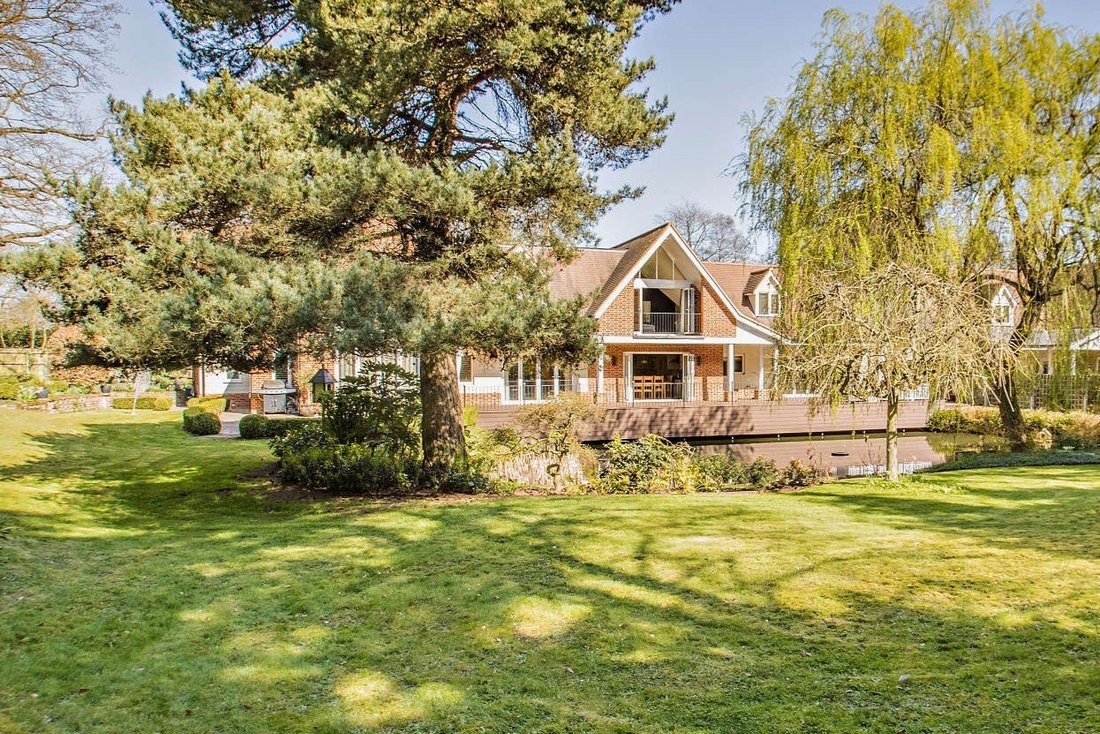
Found in a tucked away position in the desirable village of Rushmere St. Andrew, Willoways is a modern red brick and part-weatherboarded detached family home offering almost 4,500 sq ft of light-filled flexible accommodation arranged over two floors.
Configured to provide an ideal family and entertaining space, the accommodation flows from a welcoming reception hall with a useful cloakroo
Configured to provide an ideal family and entertaining space, the accommodation flows from a welcoming reception hall with a useful cloakroo
Found in a tucked away position in the desirable village of Rushmere St. Andrew, Willoways is a modern red brick and part-weatherboarded detached family home offering almost 4,500 sq ft of light-filled flexible accommodation arranged over two floors.
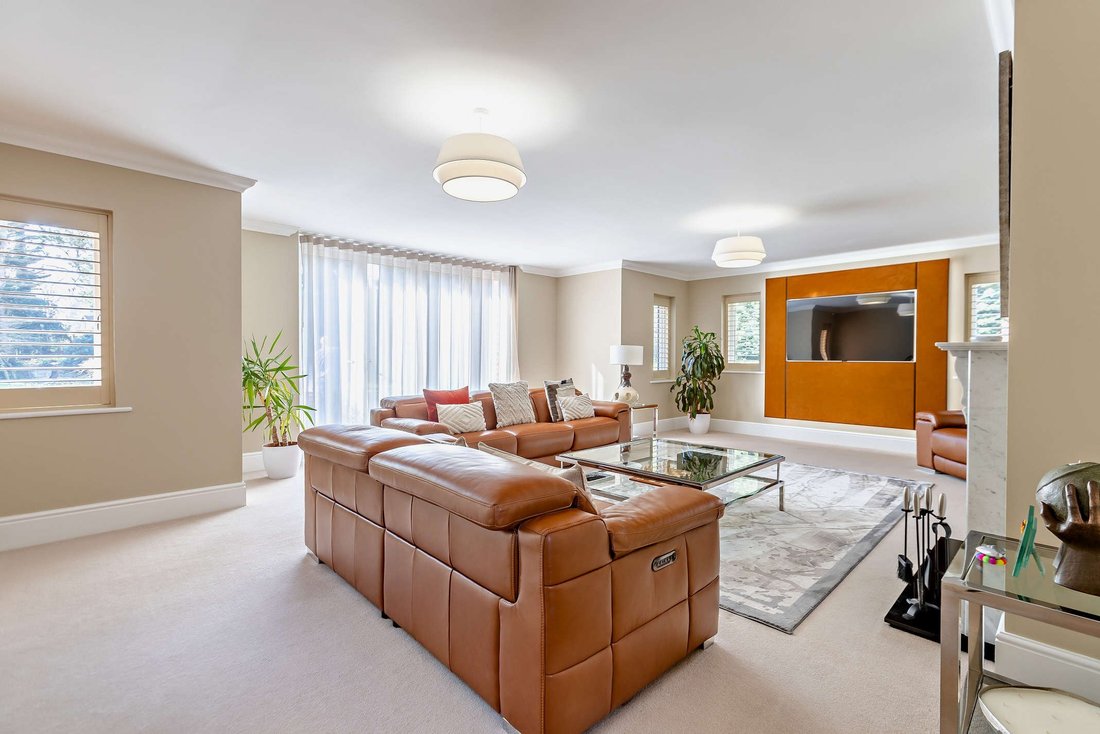
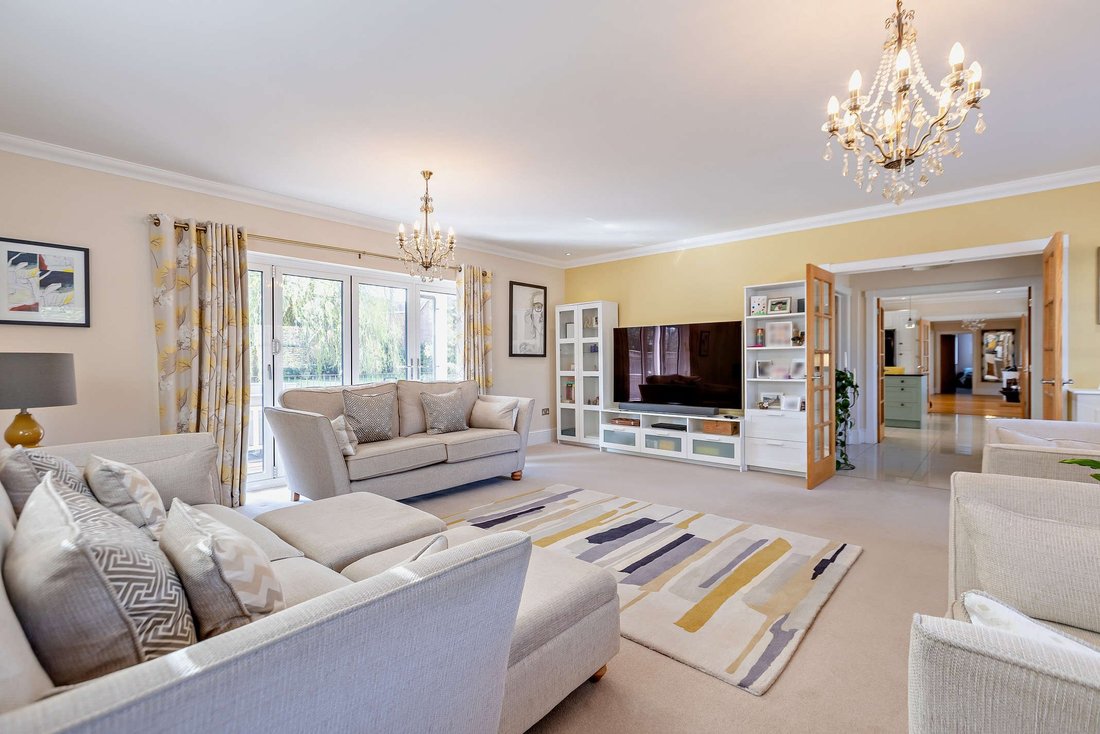
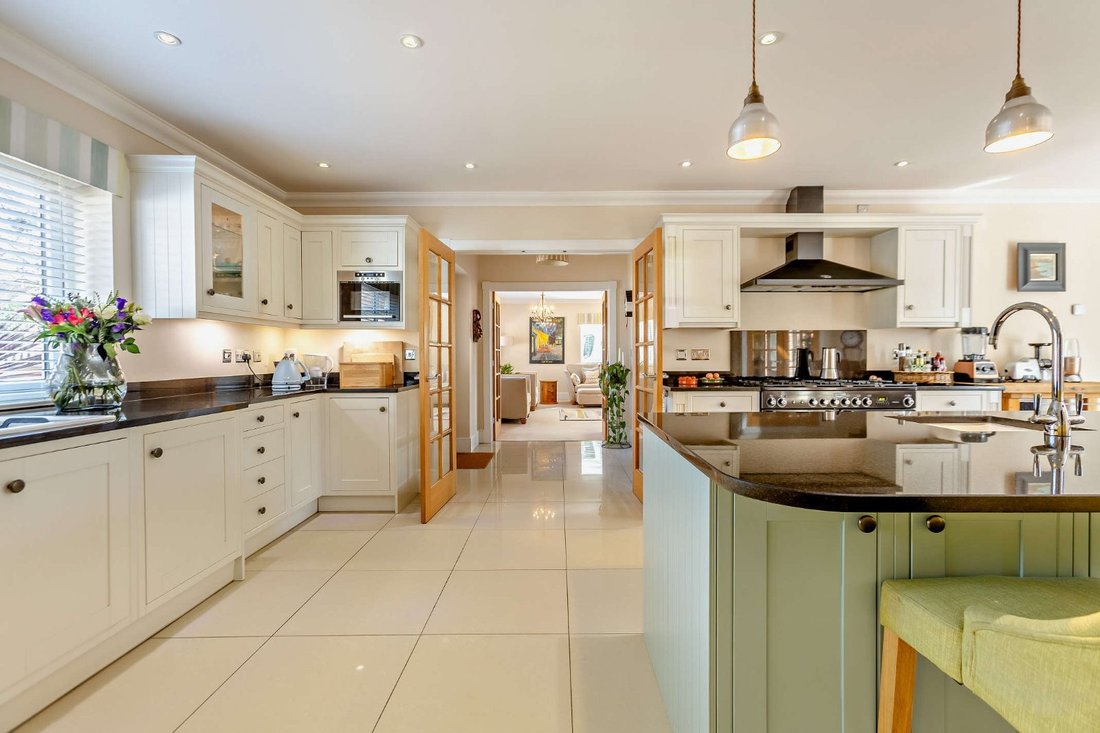
Configured to provide an ideal family and entertaining space, the accommodation flows from a welcoming reception hall with a useful cloakroom and bi-fold doors to the rear verandah. The ground floor comprises two well-presented reception rooms including a spacious family room with feature fireplace with inset woodburner and a double aspect sitting room, both rooms with bi-fold doors to the rear terrace. The well-proportioned kitchen/dining room is fitted with a range of wall and base units including a large central island with breakfast bar, complementary worktops and splashbacks, modern integrated appliances and bi-fold doors to the rear verandah. Double doors from the kitchen/dining room open to an entrance hall, giving access to a fitted utility. The ground floor accommodation is completed by a double bedroom with en suite shower room.
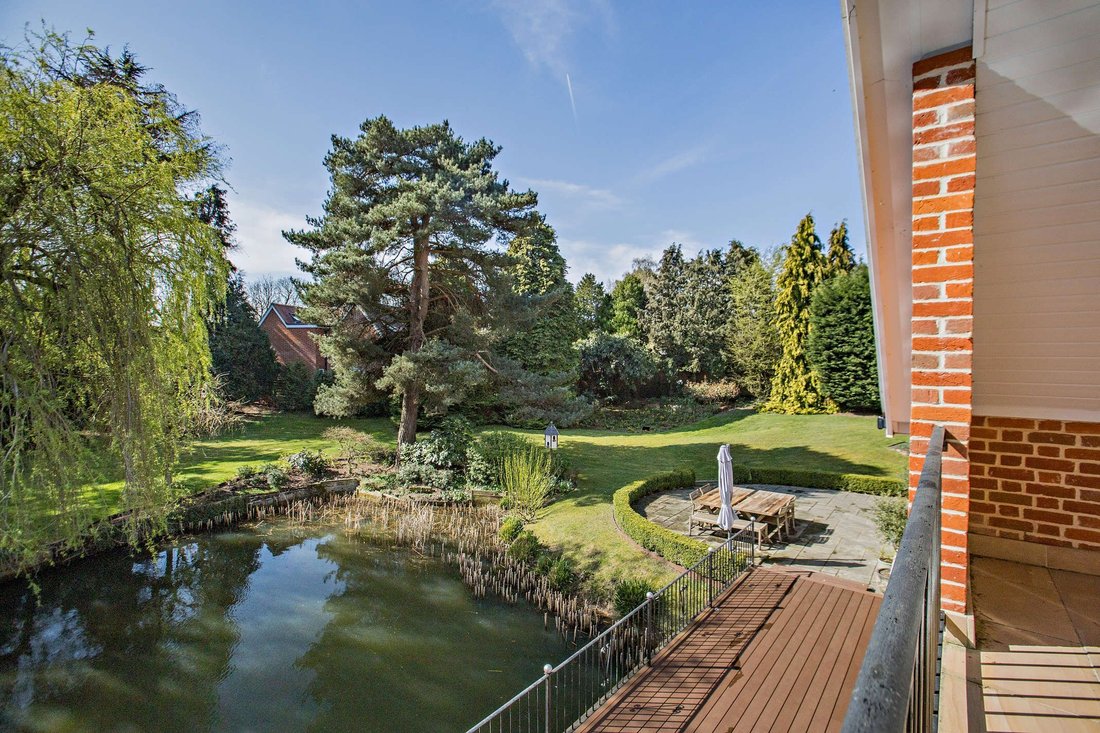
Stairs rise from the reception hall to a spacious first floor landing with French doors to a balcony overlooking the pond and offers the access to a vaulted principal bedroom with fitted dressing room, an en suite bathroom and full-height glazing incorporating bi-fold doors to a private covered balcony. There are two further double bedrooms with en suite, one with bi-fold doors to a private rear aspect balcony, and an additional bedroom with vaulted ceiling, full-height front aspect glazing and en suite shower room. One further double bedroom with large picture window completes the first floor.
General
Local Authority: East Suffolk District Council
Services: Gas central heating and all other mains services are connected.
Mobile and Broadband checker: Information can be found here [hidden information]
Council Tax: Band G
EPC Rating: EPC C
Configured to provide an ideal family and entertaining space, the accommodation flows from a welcoming reception hall with a useful cloakroom and bi-fold doors to the rear verandah. The ground floor comprises two well-presented reception rooms including a spacious family room with feature fireplace with inset woodburner and a double aspect sitting room, both rooms with bi-fold doors to the rear terrace. The well-proportioned kitchen/dining room is fitted with a range of wall and base units including a large central island with breakfast bar, complementary worktops and splashbacks, modern integrated appliances and bi-fold doors to the rear verandah. Double doors from the kitchen/dining room open to an entrance hall, giving access to a fitted utility. The ground floor accommodation is completed by a double bedroom with en suite shower room.
Stairs rise from the reception hall to a spacious first floor landing with French doors to a balcony overlooking the pond and offers the access to a vaulted principal bedroom with fitted dressing room, an en suite bathroom and full-height glazing incorporating bi-fold doors to a private covered balcony. There are two further double bedrooms with en suite, one with bi-fold doors to a private rear aspect balcony, and an additional bedroom with vaulted ceiling, full-height front aspect glazing and en suite shower room. One further double bedroom with large picture window completes the first floor.
General
Local Authority: East Suffolk District Council
Services: Gas central heating and all other mains services are connected.
Mobile and Broadband checker: Information can be found here [hidden information]
Council Tax: Band G
EPC Rating: EPC C
-
Art der Immobilie
Haus
-
Preis/Quadratfuß
$411
-
Verbrauch
C
Funktionen
- Garten
- Terrasse
- Kamin
- Wasserblick
- Modern
- 2D Grundriss
- Tor
- Wohnraum im Freien
- Kücheninsel
Funktionen
Lot
Innenbereich
- Hohe Decke
- Kamin
- Klimaanlage
- Kücheninsel
- Bar
- Stein Arbeitsplatten
Outdoor
Erkunden Sie die Gegend
Lamberts Lane, Rushmere St. Andrew, Ipswich, Suffolk, Rushmere Street, Playford, England
Auf Google Maps anzeigen
Preis pro sqft
Niedrig
Hoch

Vor 11 Monaten beigetreten
Sie haben sich nach diesem Objekt erkundigt
Der Agent wird sich in Kürze mit Ihnen in Verbindung setzen
Gelistet von
9
Angebote
2025
Beigetreten
Besichtigung mit Sophia Fuller buchen
Wählen Sie ein Datum und ob Sie eine virtuelle oder persönliche Besichtigung mit dem Makler wünschen.
Bevorzugtes Datum
Art der Tour

Strutt & Parker – Suffolk
The Stables Wherstead Park, Wherstead, Ipswich, Suffolk, IP9 2BJ, United Kingdom
Agenturprofil anzeigen
Zuletzt aktualisiert
Mai 19
Erstmalig gelistet
März 2
Angebotsreferenz
IPS250022
Das Vertrauen der führenden Makler der Welt
Die Makler hinter den außergewöhnlichsten Immobilien der Welt inserieren bei JamesEdition.
- Angebote von Sotheby's, Christie's, BARNES und Engel & Völkers
- Jedes Angebot wird vor der Veröffentlichung geprüft
- Verbinden Sie sich direkt mit verifizierten Maklern
Indem Sie fortfahren, akzeptieren Sie unsere Nutzungsbedingungen und Datenschutzrichtlinie.