$1,684,415
Eine Unverwechselbare, Rückwärts Gelegene Residenz Am See Mit Erhöhtem Unterhaltungsbereich Und Privater Terrasse
- 4 Schlafz.
- 3 Bäder
- 2,348 Sqft
- Aktualisiert: Juni 9
- 9
Über die Immobilie
Beschreibung wurde automatisch übersetzt.
Die Beschreibung wird in der Originalsprache angezeigt.
Plot 38 offers the opportunity to create an impressive contemporary lakeside home known as The Roxen, a thoughtfully designed property that blends modern architecture with Scandinavian styling to deliver a distinctive and highly desirable waterside residence. Positioned on one of the final south-facing plots within the exclusive Waters Edge development, the property is designed to maximise both na
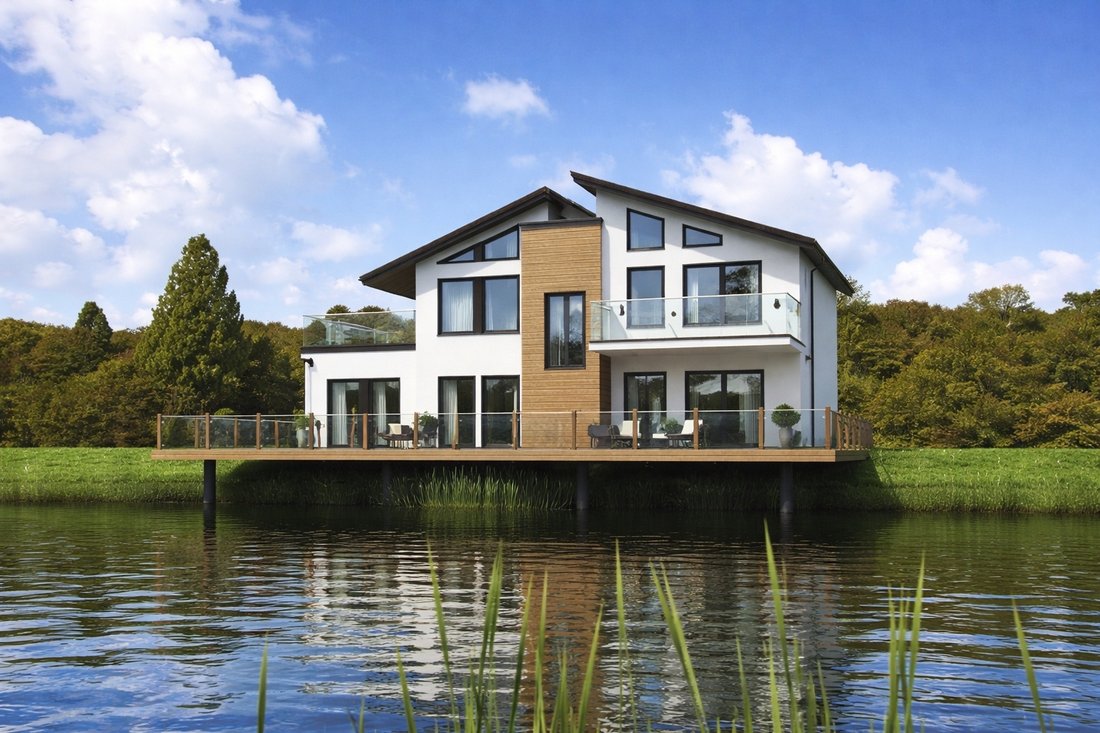
Plot 38 offers the opportunity to create an impressive contemporary lakeside home known as The Roxen, a thoughtfully designed property that blends modern architecture with Scandinavian styling to deliver a distinctive and highly desirable waterside residence. Positioned on one of the final south-facing plots within the exclusive Waters Edge development, the property is designed to maximise both natural light and views across the surrounding lake and landscape.
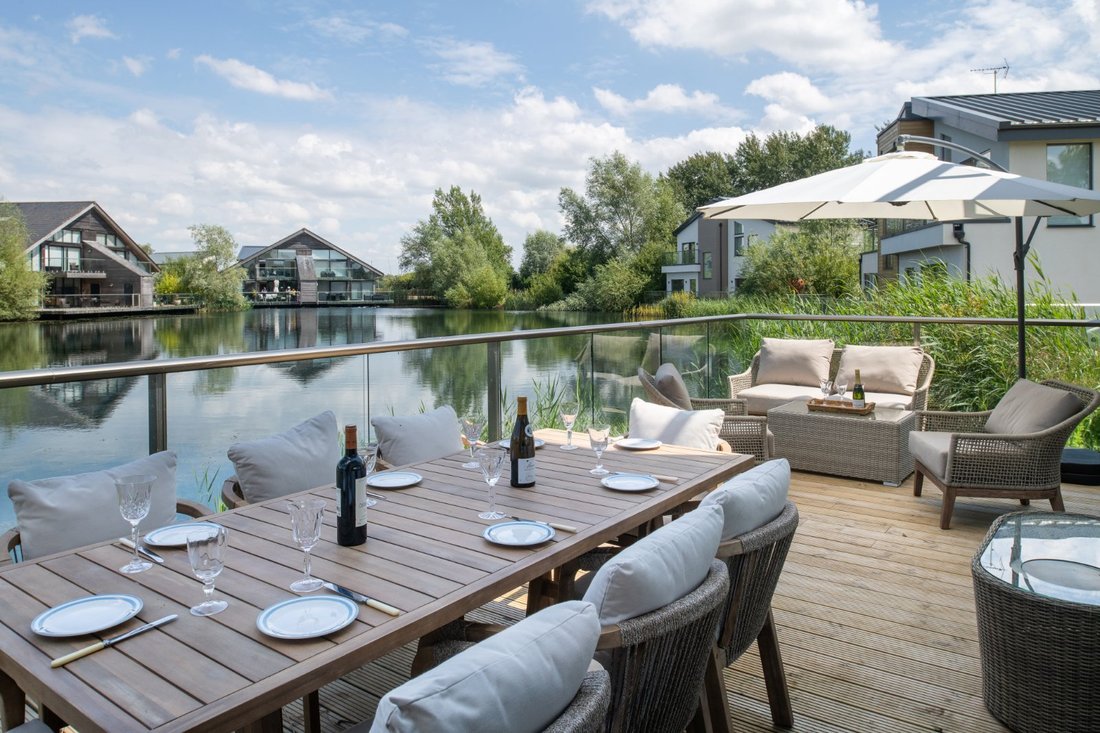
Externally, the house presents an attractive and contemporary appearance, characterised by clean architectural lines, extensive glazing and a harmonious combination of rendered elevations and natural timber detailing. A particularly notable feature is the substantial wrap-around deck that extends over the water, enclosed by sleek glass balustrades to preserve uninterrupted views. This generous outdoor space provides an ideal setting for entertaining, outdoor dining or simply enjoying the peaceful lakeside setting throughout the seasons.
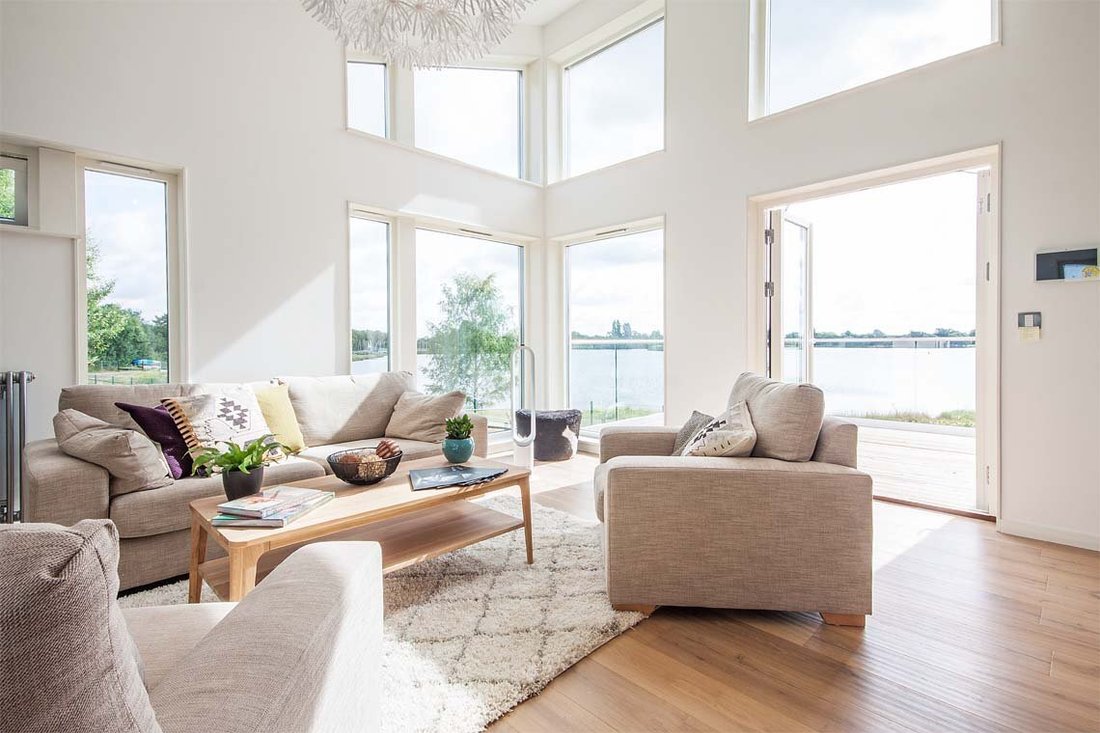
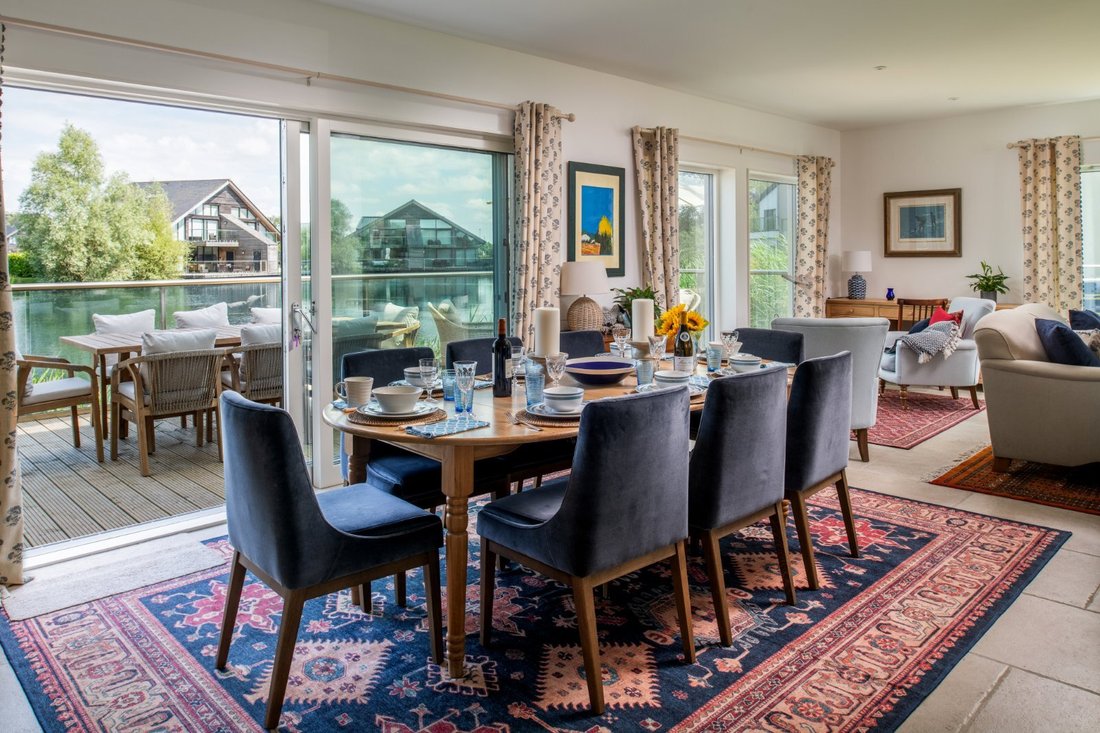
The internal accommodation has been carefully arranged to provide a comfortable and sociable environment, equally suited to private occupation or holiday use. At the centre of the ground floor lies a spacious open-plan kitchen, dining and living area forming the heart of the home. This impressive space is designed to create a seamless connection between interior and exterior living, with floor-to-ceiling windows and sliding doors allowing natural light to flood the room while providing direct access to the surrounding decked terrace.
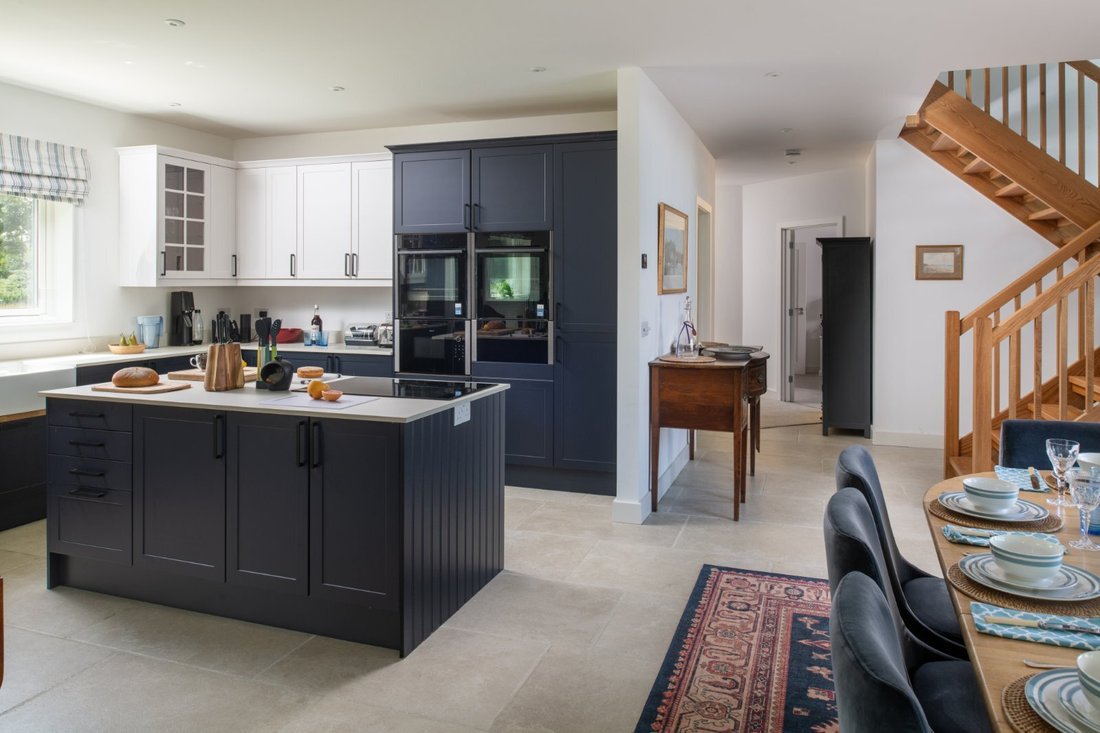
The kitchen area offers ample preparation and storage space, with room for informal dining, while the adjoining living area provides a relaxed setting for everyday living and entertaining. The overall layout encourages social interaction and flexibility, making the property particularly appealing to families or those seeking a lifestyle-focused retreat. Also located on the ground floor is a generously proportioned
double bedroom with en suite facilities, offering convenient guest accommodation or flexible living arrangements. A separate utility room provides additional practicality and storage, ensuring the main living areas remain uncluttered.
The first floor continues to provide well-balanced accommodation, comprising three further bedrooms, including an impressive principal suite. This room benefits from a walk-in wardrobe, en suite bathroom and direct access to a private terrace overlooking the water. The remaining bedrooms are served by a family bathroom, ensuring comfortable accommodation for both residents and visitors. The overall design successfully combines contemporary style with functionality, creating a property that is both visually striking and highly practical for modern living.
Externally, the house presents an attractive and contemporary appearance, characterised by clean architectural lines, extensive glazing and a harmonious combination of rendered elevations and natural timber detailing. A particularly notable feature is the substantial wrap-around deck that extends over the water, enclosed by sleek glass balustrades to preserve uninterrupted views. This generous outdoor space provides an ideal setting for entertaining, outdoor dining or simply enjoying the peaceful lakeside setting throughout the seasons.
The internal accommodation has been carefully arranged to provide a comfortable and sociable environment, equally suited to private occupation or holiday use. At the centre of the ground floor lies a spacious open-plan kitchen, dining and living area forming the heart of the home. This impressive space is designed to create a seamless connection between interior and exterior living, with floor-to-ceiling windows and sliding doors allowing natural light to flood the room while providing direct access to the surrounding decked terrace.
The kitchen area offers ample preparation and storage space, with room for informal dining, while the adjoining living area provides a relaxed setting for everyday living and entertaining. The overall layout encourages social interaction and flexibility, making the property particularly appealing to families or those seeking a lifestyle-focused retreat. Also located on the ground floor is a generously proportioned
double bedroom with en suite facilities, offering convenient guest accommodation or flexible living arrangements. A separate utility room provides additional practicality and storage, ensuring the main living areas remain uncluttered.
The first floor continues to provide well-balanced accommodation, comprising three further bedrooms, including an impressive principal suite. This room benefits from a walk-in wardrobe, en suite bathroom and direct access to a private terrace overlooking the water. The remaining bedrooms are served by a family bathroom, ensuring comfortable accommodation for both residents and visitors. The overall design successfully combines contemporary style with functionality, creating a property that is both visually striking and highly practical for modern living.
-
Art der Immobilie
Haus
-
Preis/Quadratfuß
$717
Funktionen
- Terrasse
- Wasserblick
- Begehbarer Kleiderschrank
- Modern
- am Wasser
- Offene Küche
- 2D Grundriss
- Wohnraum im Freien
- Waschküche
Funktionen
Lot
Innenbereich
- Hohe Decke
- Kücheninsel
- Waschküche
- Offene Küche
- Stein Arbeitsplatten
- Begehbarer Kleiderschrank
Outdoor
Erkunden Sie die Gegend
Lake 10, Cerney Wick Lane, South Cerney, Cirencester, Gloucestershire, England
Auf Google Maps anzeigen
Preis pro sqft
Niedrig
Hoch
Sie haben sich nach diesem Objekt erkundigt
Der Agent wird sich in Kürze mit Ihnen in Verbindung setzen
Gelistet von
10
Angebote
2025
Beigetreten
Besichtigung mit Ashley Harwood buchen
Wählen Sie ein Datum und ob Sie eine virtuelle oder persönliche Besichtigung mit dem Makler wünschen.
Bevorzugtes Datum
Art der Tour

Strutt & Parker – Cirencester
Dyer Lodge 15 Dyer Street, Cirencester, Gloucestershire, GL7 2PP, United Kingdom
Agenturprofil anzeigen
Zuletzt aktualisiert
Juni 9
Erstmalig gelistet
Juni 9
Angebotsreferenz
CRN260019
Ähnliche Immobilien in der Nähe
Neue Angebote in Gloucestershire

Entdecken Sie mehr Häuser zum Verkauf
Gloucestershire, England Städte
- Häuser zum Verkauf in Cheltenham, England
- Häuser zum Verkauf in Tewkesbury, England
- Häuser zum Verkauf in Cirencester, England
- Häuser zum Verkauf in Stroud, England
- Häuser zum Verkauf in Charlton Kings, England
- Häuser zum Verkauf in Fairford, England
- Häuser zum Verkauf in Lechlade, England
- Häuser zum Verkauf in Tetbury, England
- Häuser zum Verkauf in Badgeworth, England
- Häuser zum Verkauf in Bibury, England
- Häuser zum Verkauf in Blockley, England
- Häuser zum Verkauf in Chedworth, England
- Häuser zum Verkauf in Twyning, England
- Häuser zum Verkauf in Aldsworth, England
- Häuser zum Verkauf in Alkington, England
- Häuser zum Verkauf in Ampney Crucis, England
- Häuser zum Verkauf in Apperley, England
- Häuser zum Verkauf in Avening, England
- Häuser zum Verkauf in Brimpsfield, England
- Häuser zum Verkauf in Coln St. Dennis, England
Gloucestershire, England Immobilienarten
- Häuser zum Verkauf in Gloucestershire, England
- Landhaus zum Verkauf in Gloucestershire, England
- Wohnungen zum Verkauf in Gloucestershire, England
- Bungalows zum Verkauf in Gloucestershire, England
- Land zum Verkauf in Gloucestershire, England
- Villen zum Verkauf in Gloucestershire, England
- Schlösser zum Verkauf in Gloucestershire, England
- Stadthäuser zum Verkauf in Gloucestershire, England
Gloucestershire, England beliebte Suchanfragen
- Panorama Immobilien in Gloucestershire, England
- Immobilien mit Seeblick in Gloucestershire, England
- Immobilien mit Terrasse in Gloucestershire, England
- Immobilien mit Bar in Gloucestershire, England
- Immobilien mit Spielzimmer in Gloucestershire, England
- Immobilien mit Office in Gloucestershire, England
- Immobilien mit Flussblick in Gloucestershire, England
- Immobilien mit Aufzug in Gloucestershire, England
- Blick auf die Stadt Immobilien in Gloucestershire, England
- Immobilien mit Bergblick in Gloucestershire, England
- Immobilien mit Garten in Gloucestershire, England
- Immobilien mit Outdoor-Küche in Gloucestershire, England
- Duplex Immobilien in Gloucestershire, England
- Gesicherte Wohnanlage Immobilien in Gloucestershire, England
- Privatsphäre Immobilien in Gloucestershire, England
- am Wasser Immobilien in Gloucestershire, England
- Immobilien auf Hügeln in Gloucestershire, England
- Anlageimmobilie Immobilien in Gloucestershire, England
- Moderne Immobilien in Gloucestershire, England
- Pferdesport Immobilien in Gloucestershire, England
- Neubauten Immobilien in Gloucestershire, England
- Immobilien mit Fitnessstudio in Gloucestershire, England
- Immobilien mit Sauna in Gloucestershire, England
- Immobilien mit Dampfsauna in Gloucestershire, England
- Immobilien mit Bibliothek in Gloucestershire, England
- Immobilien mit Klimaanlage in Gloucestershire, England
- Immobilien mit Weinkeller in Gloucestershire, England
- Immobilien mit Whirlpool in Gloucestershire, England
- Immobilien mit Kamin in Gloucestershire, England
- Immobilien mit Pool in Gloucestershire, England
- Immobilien mit Garage in Gloucestershire, England
- Immobilien mit Balkon in Gloucestershire, England
- Immobilien mit Tennisplatz in Gloucestershire, England
- Immobilien mit Weinberg in Gloucestershire, England
- Immobilien mit Offene Küche in Gloucestershire, England
- Renoviert Immobilien in Gloucestershire, England
- Immobilien mit Kino in Gloucestershire, England
- am See Immobilien in Gloucestershire, England
- am Fluss Immobilien in Gloucestershire, England
- Immobilien mit Hallenbad in Gloucestershire, England
- Immobilien mit Wasserblick in Gloucestershire, England
Verwandte Leitfäden & Geschichten
Das Vertrauen der führenden Makler der Welt
Die Makler hinter den außergewöhnlichsten Immobilien der Welt inserieren bei JamesEdition.
- Angebote von Sotheby's, Christie's, BARNES und Engel & Völkers
- Jedes Angebot wird vor der Veröffentlichung geprüft
- Verbinden Sie sich direkt mit verifizierten Maklern
Indem Sie fortfahren, akzeptieren Sie unsere Nutzungsbedingungen und Datenschutzrichtlinie.