$2,107,883
Eine Freistehende, Denkmalgeschützte Scheune Mit Vier Schlafzimmern, In Einer Gefragten Lage In Surrey Hills
- 4 Schlafz.
- 2 Bäder
- 4,282 Sqft
- Aktualisiert: August 14
- 4
Über die Immobilie
Beschreibung wurde automatisch übersetzt.
Die Beschreibung wird in der Originalsprache angezeigt.
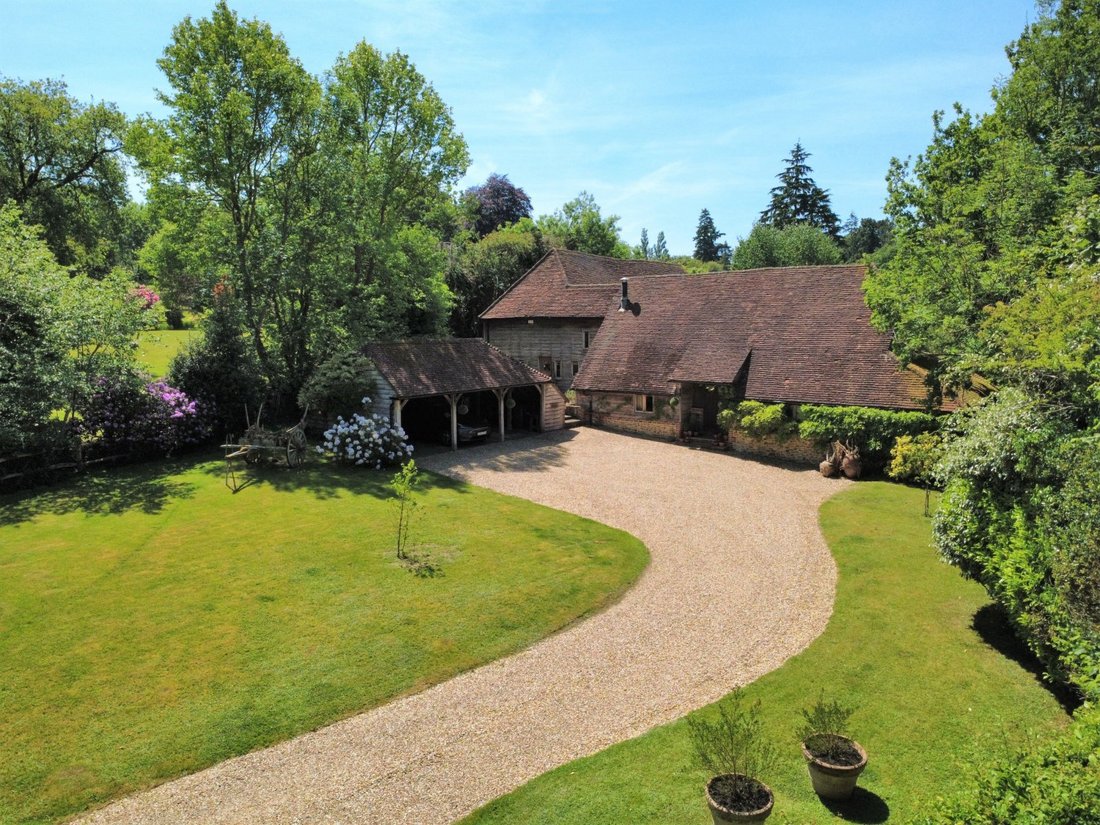
Dating from the early 18th century, Butts Barn is an attractive stone-built and part-weatherboarded family home offering more than 3,500 sq ft of light-filled, flexible accommodation arranged in an L shape over two floors. Sensitively converted from a barn and attached cowhouse to provide a practical and cohesive living and entertaining environment, it combines modern amenities, quality fixtures a
Dating from the early 18th century, Butts Barn is an attractive stone-built and part-weatherboarded family home offering more than 3,500 sq ft of light-filled, flexible accommodation arranged in an L shape over two floors. Sensitively converted from a barn and attached cowhouse to provide a practical and cohesive living and entertaining environment, it combines modern amenities, quality fixtures and fittings and elegant décor with period features including a wealth of vaulted ceilings and exposed beams.
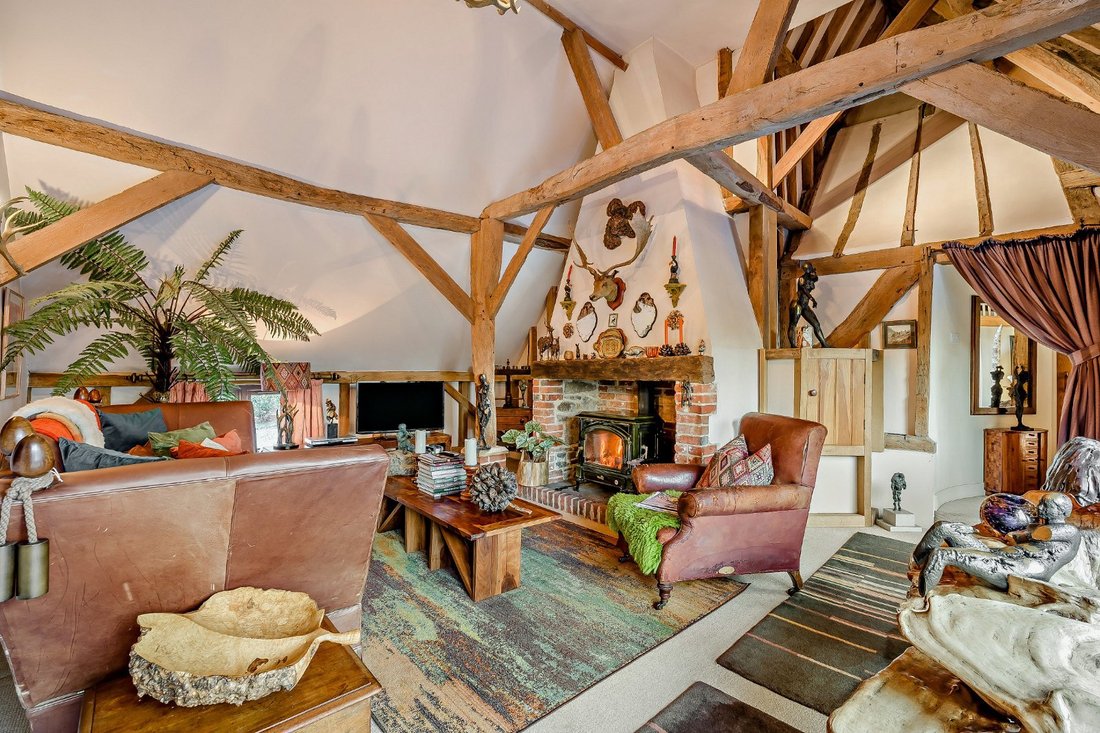
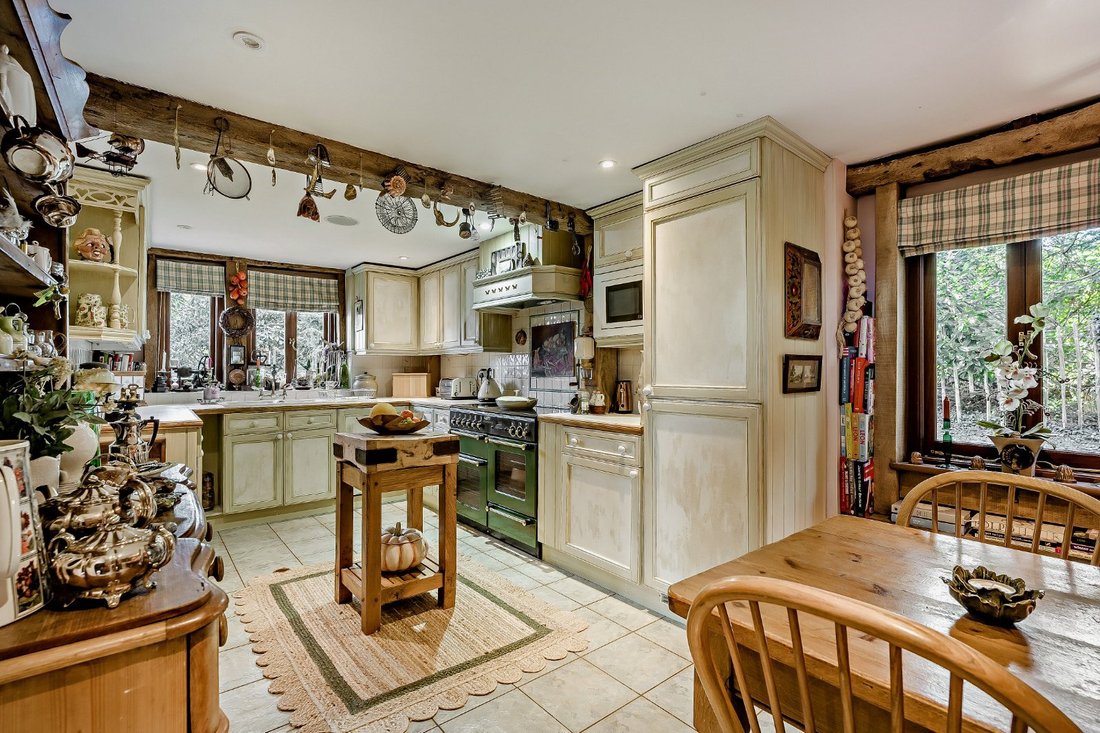
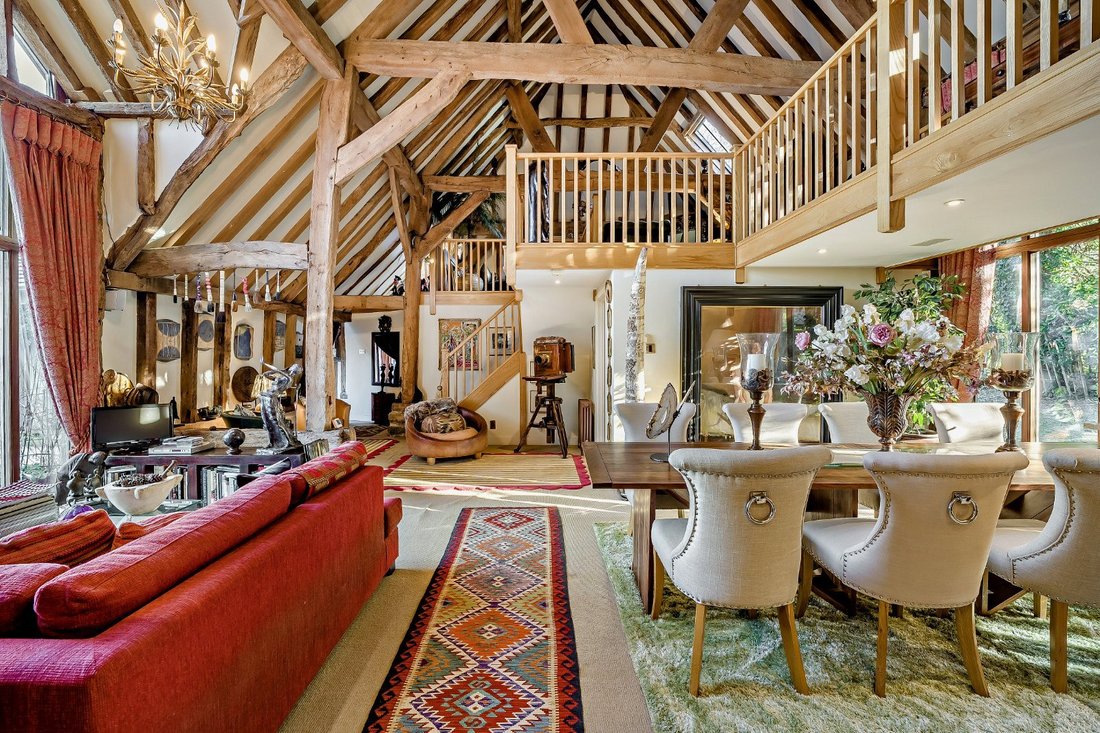
The ground floor accommodation flows from a welcoming split-level entrance hall. It opens on one side into a study/office with some cobbled flooring, an original cow stall and feeding rack, courtyard access and stairs rising to a vaulted first floor store, and on the other into a dual aspect sitting room with a fireplace with woodburning stove and French doors to the courtyard. The sitting room opens into an inner hall with a useful cloakroom and stairs rising to the first floor. The hall opens into a stunning double-height sitting and dining room with a galleried library/leisure area over and full-height glazing incorporating French doors to the courtyard and garden. The adjacent dual aspect kitchen/breakfast room has a range of wall and base units, complementary work surfaces, modern integrated appliances, space for a table and an inter-connecting fitted utility room with garden access. The ground floor accommodation is completed by a bedroom wing. It provides three bedrooms, two with built-in storage, and a contemporary family bathroom with freestanding bath and separate shower.
The vaulted first floor houses a galleried library/leisure area overlooking the sitting/dining room below, configurable to the purchasers’ own requirements. Double doors open to a dual aspect principal bedroom with fitted storage and an en suite bathroom with a freestanding bath and separate shower.
The ground floor accommodation flows from a welcoming split-level entrance hall. It opens on one side into a study/office with some cobbled flooring, an original cow stall and feeding rack, courtyard access and stairs rising to a vaulted first floor store, and on the other into a dual aspect sitting room with a fireplace with woodburning stove and French doors to the courtyard. The sitting room opens into an inner hall with a useful cloakroom and stairs rising to the first floor. The hall opens into a stunning double-height sitting and dining room with a galleried library/leisure area over and full-height glazing incorporating French doors to the courtyard and garden. The adjacent dual aspect kitchen/breakfast room has a range of wall and base units, complementary work surfaces, modern integrated appliances, space for a table and an inter-connecting fitted utility room with garden access. The ground floor accommodation is completed by a bedroom wing. It provides three bedrooms, two with built-in storage, and a contemporary family bathroom with freestanding bath and separate shower.
The vaulted first floor houses a galleried library/leisure area overlooking the sitting/dining room below, configurable to the purchasers’ own requirements. Double doors open to a dual aspect principal bedroom with fitted storage and an en suite bathroom with a freestanding bath and separate shower.
-
Art der Immobilie
Haus
-
Preis/Quadratfuß
$492
-
Verbrauch
D
Funktionen
- Garten
- Kamin
- Modern
- Bibliothek
- 2D Grundriss
- Office
- Hohe Decke
Erkunden Sie die Gegend
Green Lane, Churt, Farnham, Surrey, England
Auf Google Maps anzeigen
Preis pro sqft
Niedrig
Hoch

Vor 10 Monaten beigetreten
Sie haben sich nach diesem Objekt erkundigt
Der Agent wird sich in Kürze mit Ihnen in Verbindung setzen
Gelistet von
14
Angebote
2025
Beigetreten
Besichtigung mit Daniel Vasey-MacLeod buchen
Wählen Sie ein Datum und ob Sie eine virtuelle oder persönliche Besichtigung mit dem Makler wünschen.
Bevorzugtes Datum
Art der Tour

Strutt & Parker – Farnham
37 Downing Street, Farnham, Surrey, GU9 7PH, United Kingdom
Agenturprofil anzeigen
Zuletzt aktualisiert
August 14
Erstmalig gelistet
Jan 22
Angebotsreferenz
FRN230041
Ähnliche Immobilien in der Nähe
Neue Angebote in Churt

Entdecken Sie mehr Häuser zum Verkauf
Verwandte Leitfäden & Geschichten
Das Vertrauen der führenden Makler der Welt
Die Makler hinter den außergewöhnlichsten Immobilien der Welt inserieren bei JamesEdition.
- Angebote von Sotheby's, Christie's, BARNES und Engel & Völkers
- Jedes Angebot wird vor der Veröffentlichung geprüft
- Verbinden Sie sich direkt mit verifizierten Maklern
Indem Sie fortfahren, akzeptieren Sie unsere Nutzungsbedingungen und Datenschutzrichtlinie.