

$1,717,923
Ein Haus Auf Dem Land Mit Erweiterbarem Pp Und Einem Anbau An Ein Kutschenhaus In Wunderschönen, Abgelegenen Gärten
- 5 Schlafz.
- 2 Bäder
- 2,902 Sqft
- Aktualisiert: Juni 9
- 1
Über die Immobilie
Beschreibung wurde automatisch übersetzt.
Die Beschreibung wird in der Originalsprache angezeigt.
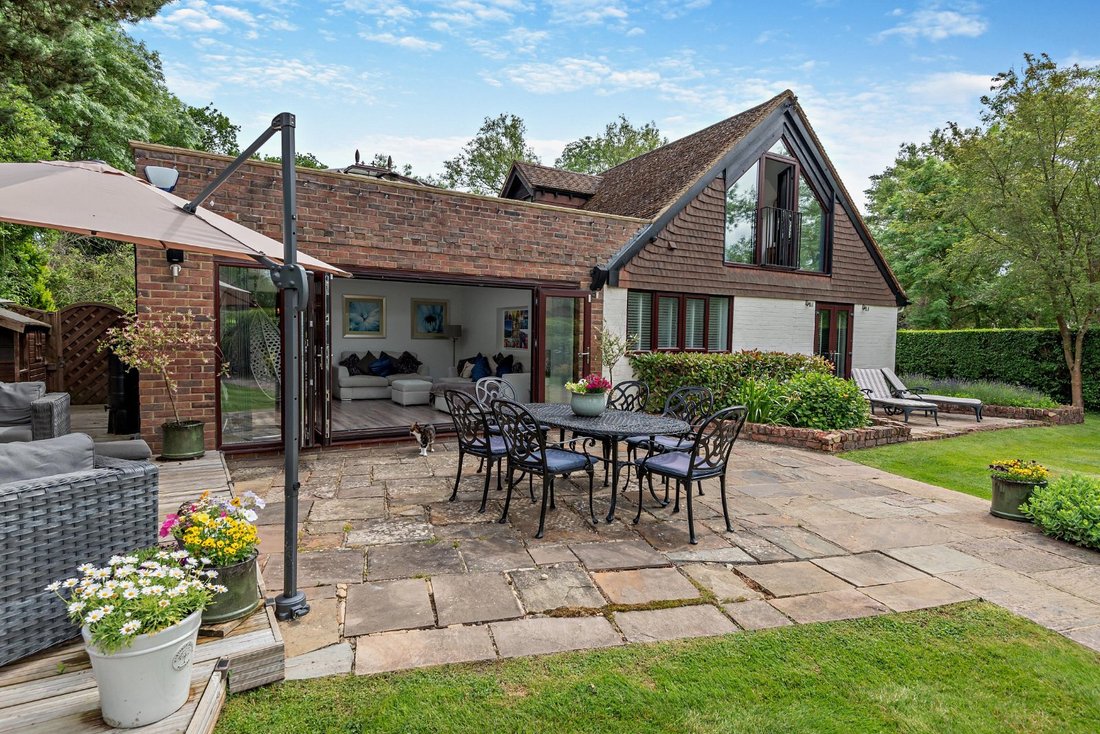
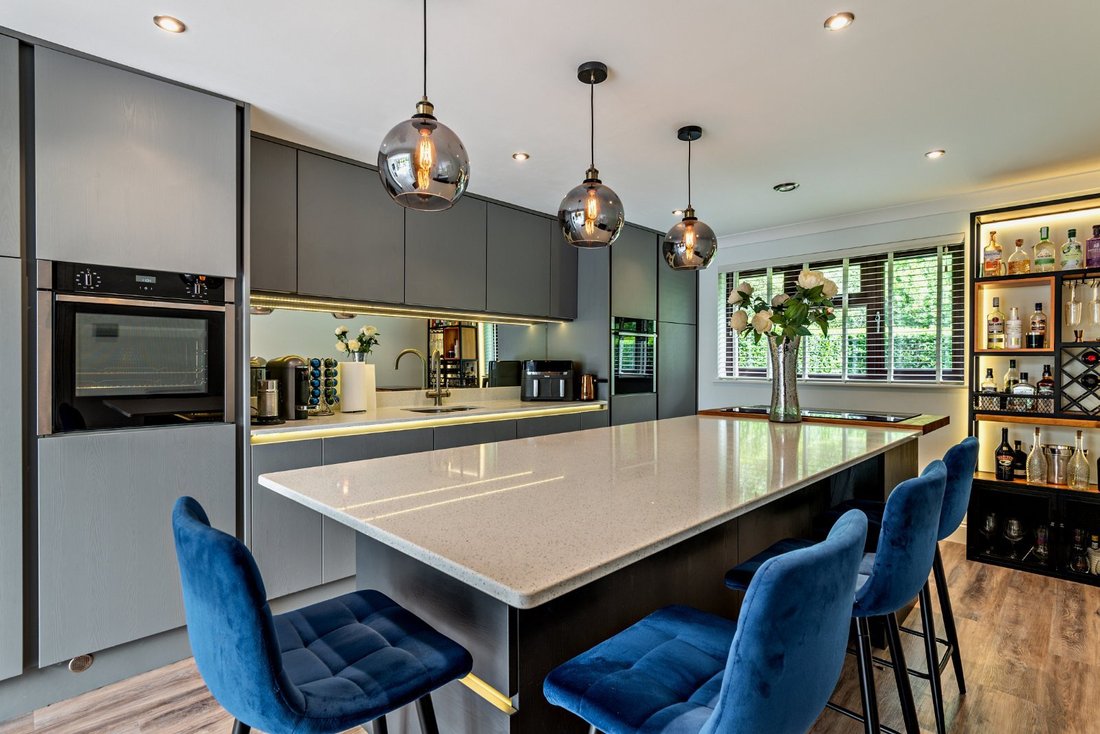
Westley Cottage provides enhanced, light-filled accommodation arranged over two floors. The heart of the home is an open-plan kitchen and adjoining sitting room which is flooded with natural light courtesy of a vast skylight window and a wall of bi-folding doors which provide a seamless connection to the outside terrace. This genial setting is ideally suited to both family living and entertaining,
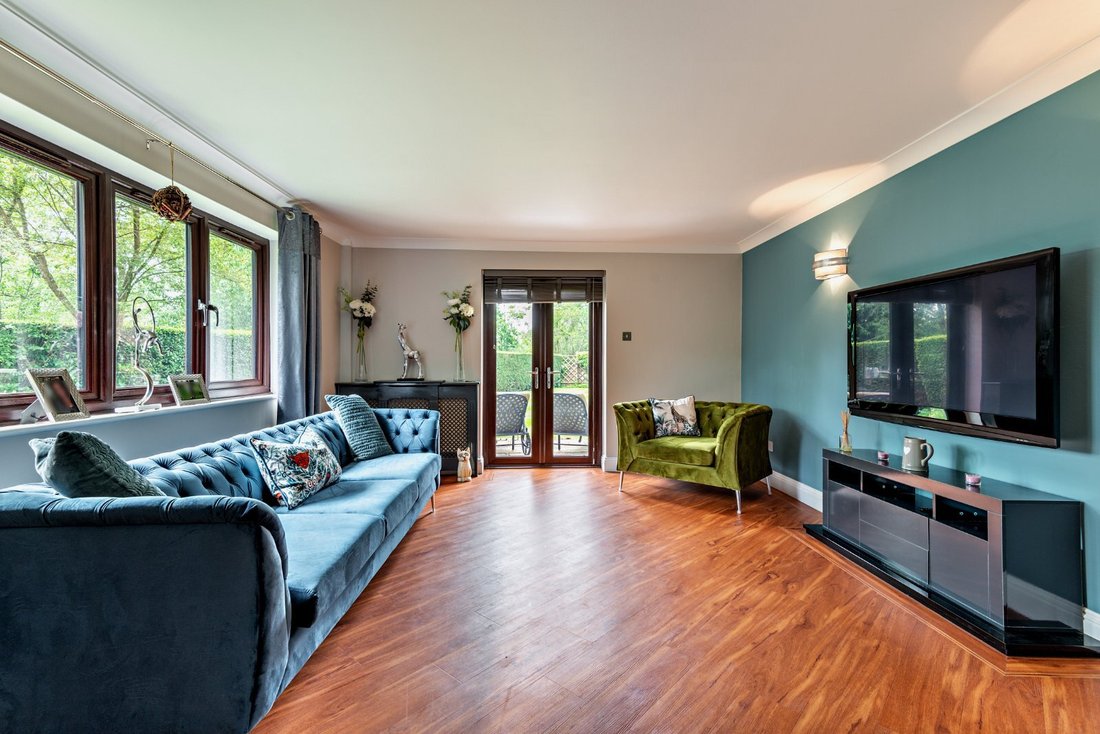
Westley Cottage provides enhanced, light-filled accommodation arranged over two floors. The heart of the home is an open-plan kitchen and adjoining sitting room which is flooded with natural light courtesy of a vast skylight window and a wall of bi-folding doors which provide a seamless connection to the outside terrace. This genial setting is ideally suited to both family living and entertaining, providing a relaxed environment in which to cook, dine and lounge. Fitted with sleek, contemporary cabinetry, stone work surfaces and integrated appliances, the kitchen also features an island unit. A separate utility room and a family room with French doors to the garden complete the ground floor facilities.
The bedroom accommodation is positioned on both the lower and upper levels, with three rooms on the ground floor across the hallway from the spacious family bathroom. At the top of the house, the principal en suite bedroom enjoys a private setting with a glazed aperture which follows the gable architecture and opens to a Juliette balcony with views over the garden. An additional first floor room offers a further bedroom, with the versatility to provide a home-working or hobbies room. Neatly presented, supplemental accommodation is available in the detached, timber-clad coach house dwelling that comprises an open-plan kitchen/living room and a bedroom with an en suite shower room.
Planning: There is extant planning permission to extend - App. Ref: 10/00595/FUL, Validation date: 10/09/10. Prospective purchasers are advised that they should make their own enquiries of the local planning authority.
The bedroom accommodation is positioned on both the lower and upper levels, with three rooms on the ground floor across the hallway from the spacious family bathroom. At the top of the house, the principal en suite bedroom enjoys a private setting with a glazed aperture which follows the gable architecture and opens to a Juliette balcony with views over the garden. An additional first floor room offers a further bedroom, with the versatility to provide a home-working or hobbies room. Neatly presented, supplemental accommodation is available in the detached, timber-clad coach house dwelling that comprises an open-plan kitchen/living room and a bedroom with an en suite shower room.
Planning: There is extant planning permission to extend - App. Ref: 10/00595/FUL, Validation date: 10/09/10. Prospective purchasers are advised that they should make their own enquiries of the local planning authority.
-
Art der Immobilie
Haus
-
Preis/Quadratfuß
$591
-
Verbrauch
D
Funktionen
Erkunden Sie die Gegend
Westley Mill, Binfield, Bracknell, Berkshire, England
Auf Google Maps anzeigen
Preis pro sqft
Niedrig
Hoch

Vor 10 Monaten beigetreten
Sie haben sich nach diesem Objekt erkundigt
Der Agent wird sich in Kürze mit Ihnen in Verbindung setzen
Gelistet von
8
Angebote
2025
Beigetreten
Besichtigung mit Emma Creffield buchen
Wählen Sie ein Datum und ob Sie eine virtuelle oder persönliche Besichtigung mit dem Makler wünschen.
Bevorzugtes Datum
Art der Tour

Strutt & Parker – Ascot
37 High Street, Ascot, Berkshire, SL5 7HG, United Kingdom
Agenturprofil anzeigen
Zuletzt aktualisiert
Juni 9
Erstmalig gelistet
Dezember 1, 2025
Angebotsreferenz
ASC240056
Das Vertrauen der führenden Makler der Welt
Die Makler hinter den außergewöhnlichsten Immobilien der Welt inserieren bei JamesEdition.
- Angebote von Sotheby's, Christie's, BARNES und Engel & Völkers
- Jedes Angebot wird vor der Veröffentlichung geprüft
- Verbinden Sie sich direkt mit verifizierten Maklern
Indem Sie fortfahren, akzeptieren Sie unsere Nutzungsbedingungen und Datenschutzrichtlinie.