$2,492,935
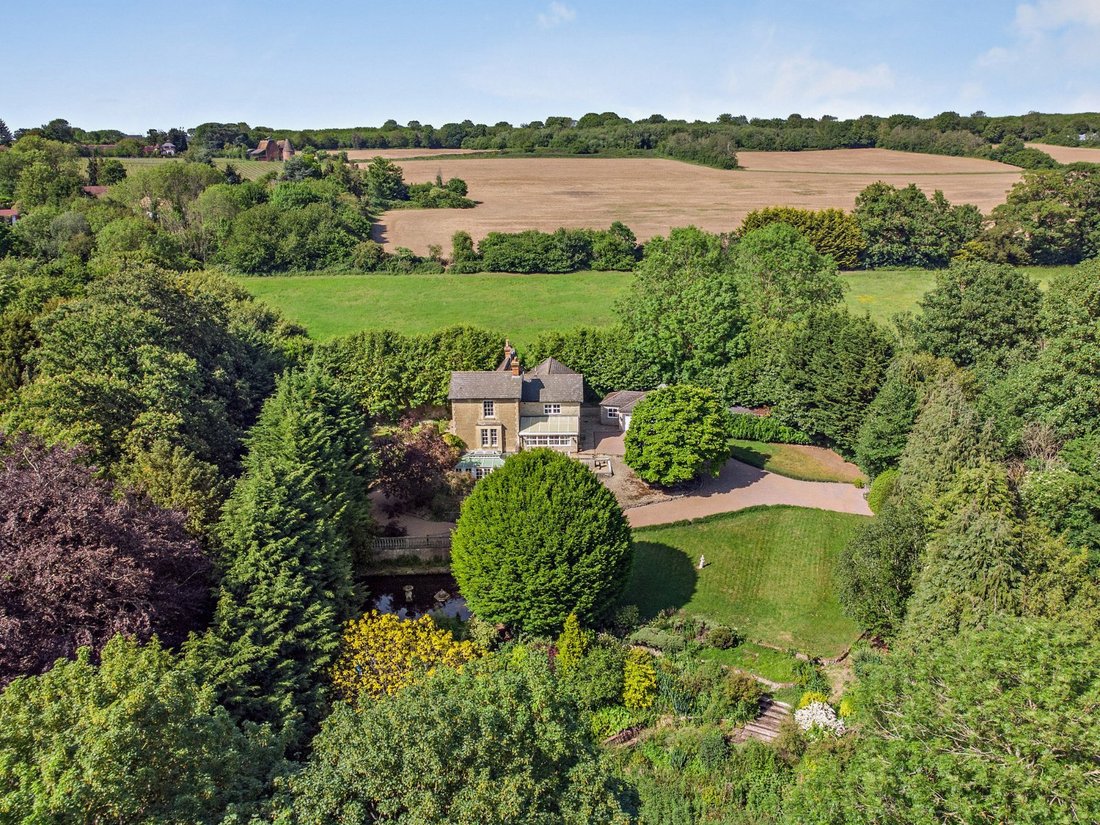
Ein Charmantes, Geräumiges Und Hervorragend Präsentiertes Landhaus Mit Bezaubernden Gärten
- 5 Schlafz.
- 3 Bäder
- 3,736 Sqft
- 43,560 Sqft lot
- Aktualisiert: September 28
- 1
Über die Immobilie
Beschreibung wurde automatisch übersetzt.
Die Beschreibung wird in der Originalsprache angezeigt.
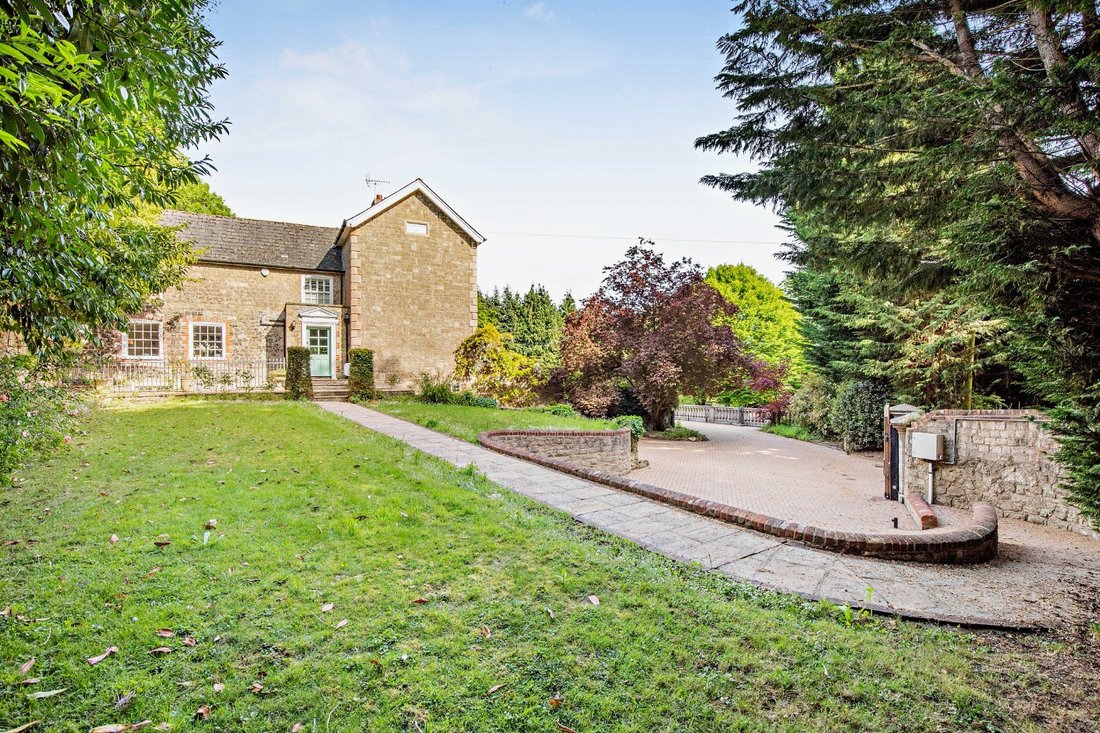
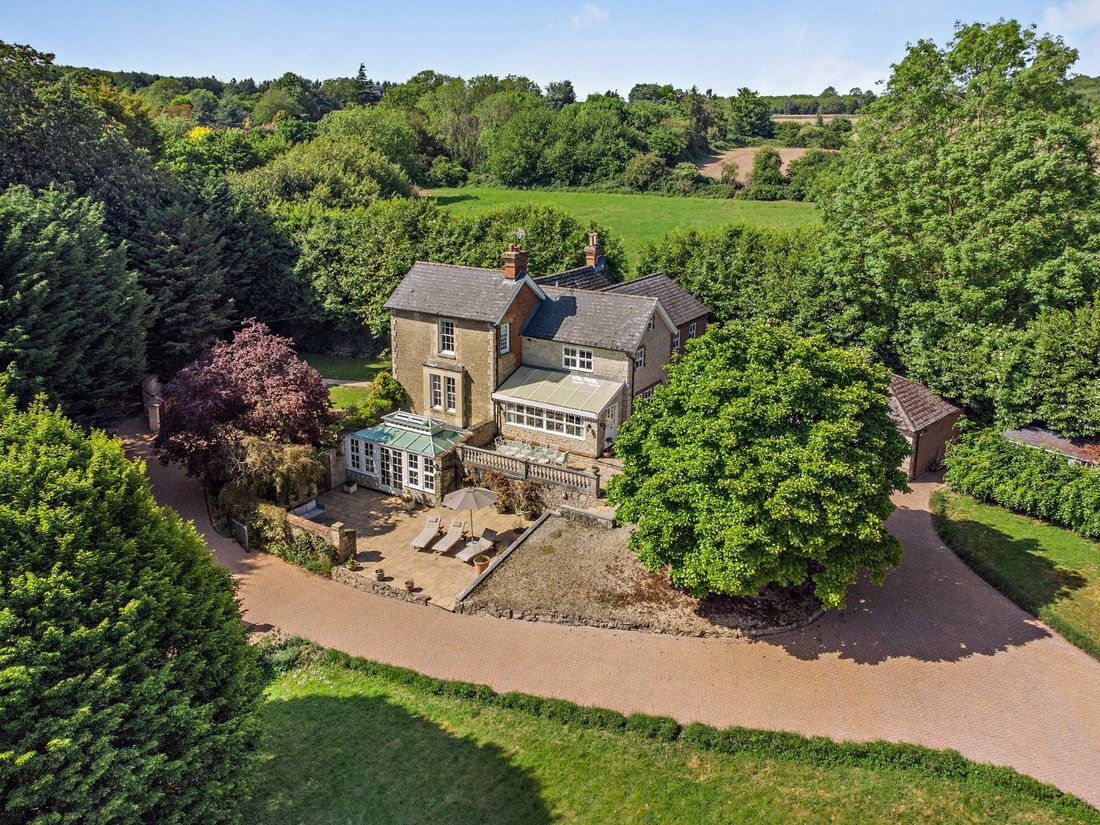
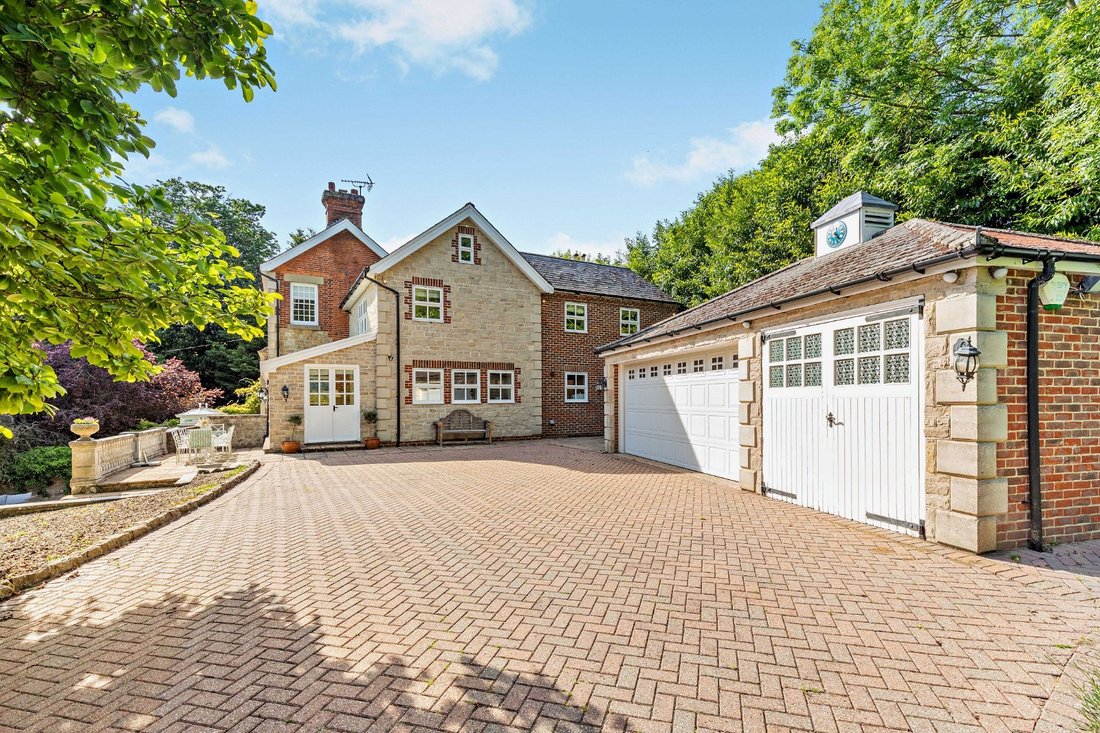
The property is approached through electrically operated double gates and over a block-paved driveway with ample parking for multiple vehicles. A flight of steps leads to the front entrance and a generous reception hall, with doors leading to the principal reception rooms and elegant staircase to both lower ground and first floors.
A charming drawing room features an impressive fireplace
A charming drawing room features an impressive fireplace
The property is approached through electrically operated double gates and over a block-paved driveway with ample parking for multiple vehicles. A flight of steps leads to the front entrance and a generous reception hall, with doors leading to the principal reception rooms and elegant staircase to both lower ground and first floors.
A charming drawing room features an impressive fireplace with a wood-burning stove and two walls of bespoke shelving. Opposite, the formal south-facing drawing room enjoys an abundance of natural light, with a feature fireplace and a bay window, perfect for enjoying the garden views.
At the heart of the home is a spacious kitchen/breakfast room, thoughtfully designed with a comprehensive range of cabinetry, granite worktops, a large central island, and integrated appliances. A cream Aga and additional range cooker provide both practicality and traditional charm. Bifold doors open into a glazed sunroom with direct access to the outdoors, ideal for entertaining and family living. Adjoining the kitchen is a well-equipped utility room with external access, along with a convenient ground-floor cloakroom.
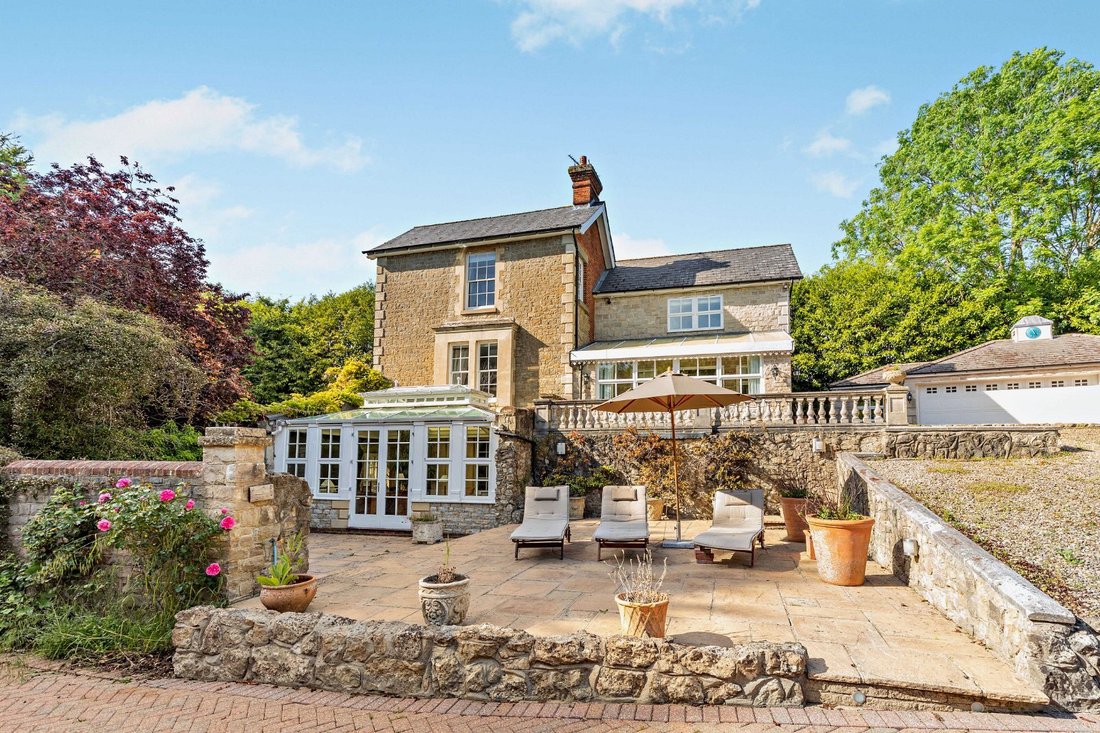
The lower ground floor offers flexible living space, including an atmospheric sitting room with fireplace and fitted shelving, which leads into a bright and elegant orangery. With its south-facing outlook over the garden, this is a tranquil spot to unwind and has French doors leading to the terrace. This floor also includes two storage rooms and a versatile additional bedroom, also suitable for use as a home office, guest room, or hobby space.
On the first floor, the dual-aspect principal bedroom enjoys a stylish en-suite bathroom. Three further bedrooms, two of which feature fitted wardrobes, are served by two additional contemporary bathrooms, making this an ideal family layout.
A charming drawing room features an impressive fireplace with a wood-burning stove and two walls of bespoke shelving. Opposite, the formal south-facing drawing room enjoys an abundance of natural light, with a feature fireplace and a bay window, perfect for enjoying the garden views.
At the heart of the home is a spacious kitchen/breakfast room, thoughtfully designed with a comprehensive range of cabinetry, granite worktops, a large central island, and integrated appliances. A cream Aga and additional range cooker provide both practicality and traditional charm. Bifold doors open into a glazed sunroom with direct access to the outdoors, ideal for entertaining and family living. Adjoining the kitchen is a well-equipped utility room with external access, along with a convenient ground-floor cloakroom.
The lower ground floor offers flexible living space, including an atmospheric sitting room with fireplace and fitted shelving, which leads into a bright and elegant orangery. With its south-facing outlook over the garden, this is a tranquil spot to unwind and has French doors leading to the terrace. This floor also includes two storage rooms and a versatile additional bedroom, also suitable for use as a home office, guest room, or hobby space.
On the first floor, the dual-aspect principal bedroom enjoys a stylish en-suite bathroom. Three further bedrooms, two of which feature fitted wardrobes, are served by two additional contemporary bathrooms, making this an ideal family layout.
-
Art der Immobilie
Haus
-
Preis/Quadratfuß
$667
-
Verbrauch
D
Funktionen
Erkunden Sie die Gegend
Canon Lane, Wateringbury, Maidstone, Kent, England
Auf Google Maps anzeigen
Preis pro sqft
Niedrig
Hoch

Vor 11 Monaten beigetreten
Sie haben sich nach diesem Objekt erkundigt
Der Agent wird sich in Kürze mit Ihnen in Verbindung setzen
Gelistet von
8
Angebote
2025
Beigetreten
Besichtigung mit Andrew Harwood buchen
Wählen Sie ein Datum und ob Sie eine virtuelle oder persönliche Besichtigung mit dem Makler wünschen.
Bevorzugtes Datum
Art der Tour

Strutt & Parker – Sevenoaks
15 Bank Street, Sevenoaks, Kent, TN13 1UW, United Kingdom
Agenturprofil anzeigen
Zuletzt aktualisiert
September 28
Erstmalig gelistet
August 4
Angebotsreferenz
SVN260167
Das Vertrauen der führenden Makler der Welt
Die Makler hinter den außergewöhnlichsten Immobilien der Welt inserieren bei JamesEdition.
- Angebote von Sotheby's, Christie's, BARNES und Engel & Völkers
- Jedes Angebot wird vor der Veröffentlichung geprüft
- Verbinden Sie sich direkt mit verifizierten Maklern
Indem Sie fortfahren, akzeptieren Sie unsere Nutzungsbedingungen und Datenschutzrichtlinie.