$1,705,246
Ein charmantes Haus und Nebengebäude auf ca. 2,25 Hektar mit Ställen und Büros
- 6 Schlafz.
- 4 Bäder
- 4,333 Sqft
- 2.25 Ac lot
- Aktualisiert: Gestern
Über die Immobilie
Beschreibung wurde automatisch übersetzt.
Die Beschreibung wird in der Originalsprache angezeigt.
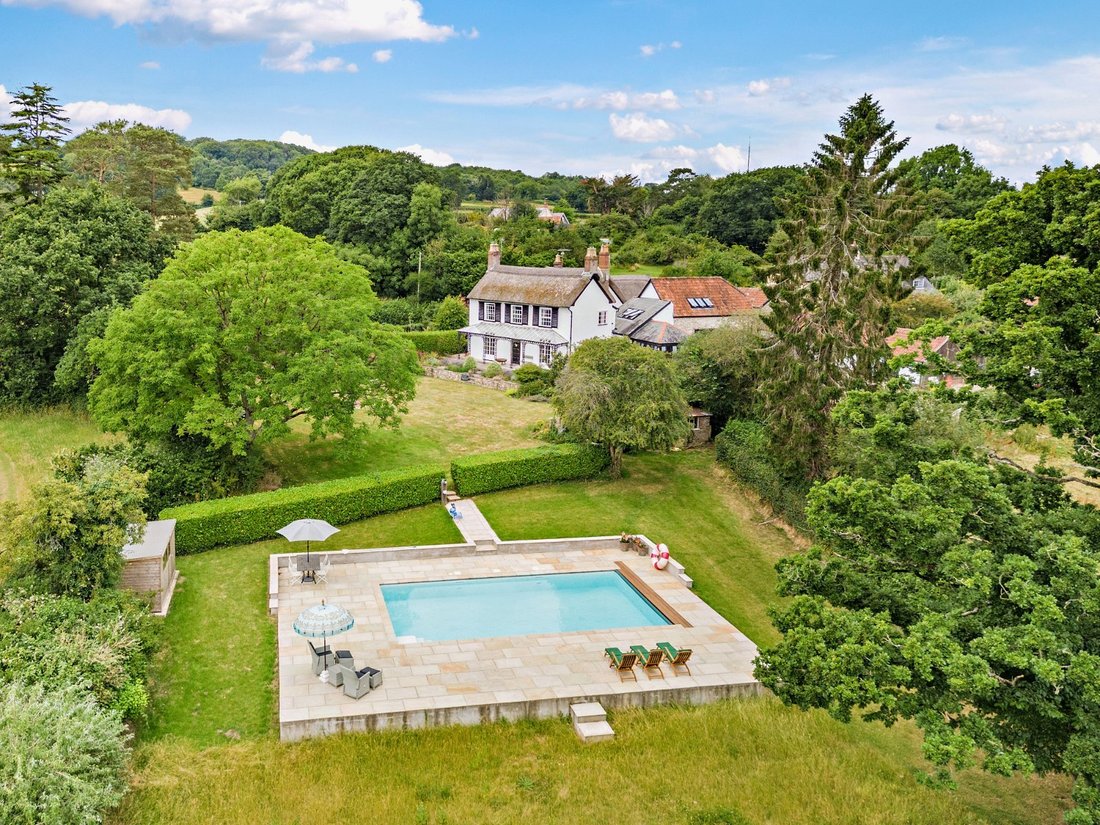
A double-fronted versatile home with over 2 acres of pretty grounds, an outdoor heated swimming pool, paddock, large stabling and home offices. The property has flexible accommodation, combined with a wealth of period features. It is set within the Blackdown Hills (AONB), on the fringes of a desirable East Devon village.
Dating from the early 19th century, Lea Cross is a detached Grade II
Dating from the early 19th century, Lea Cross is a detached Grade II
A double-fronted versatile home with over 2 acres of pretty grounds, an outdoor heated swimming pool, paddock, large stabling and home offices. The property has flexible accommodation, combined with a wealth of period features. It is set within the Blackdown Hills (AONB), on the fringes of a desirable East Devon village.
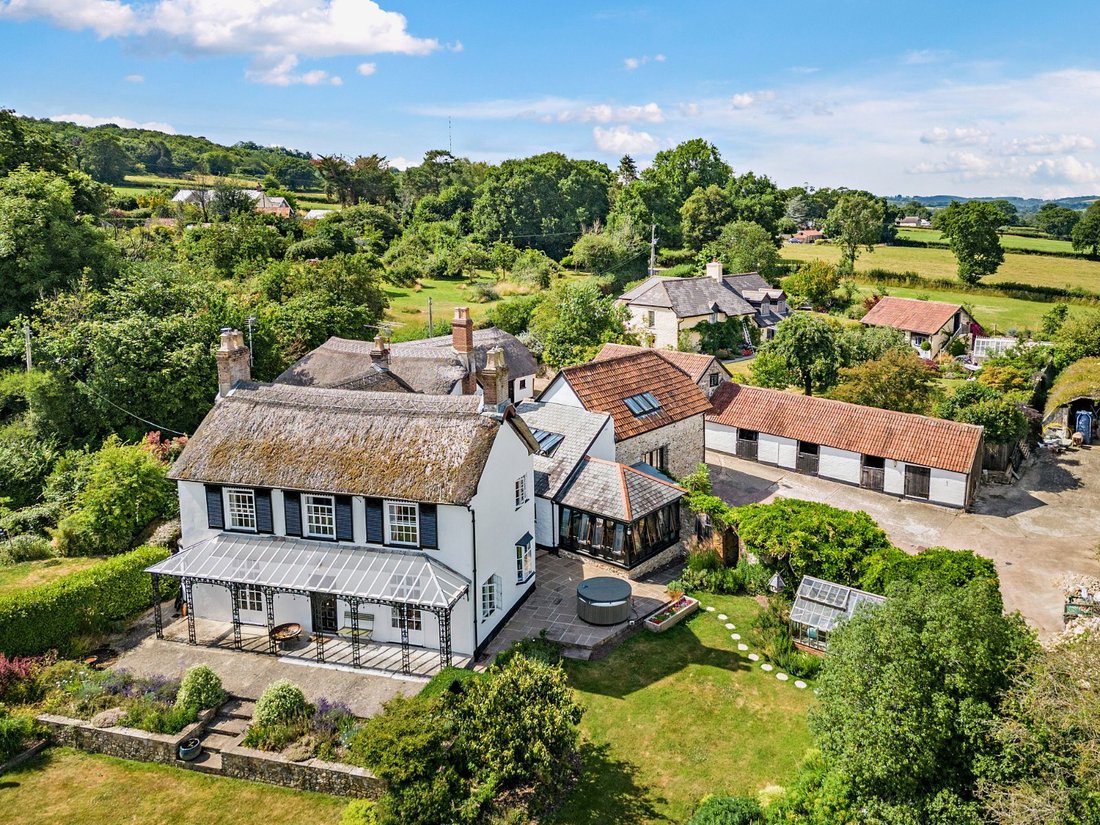
Dating from the early 19th century, Lea Cross is a detached Grade II Listed family home offering over 3,400 sq ft of light-filled, flexible accommodation with its main house and adjoining two-bedroom annexe, both arranged over two floors. Configured to provide an elegant and practical living and entertaining environment, the property combines quality fixtures and fittings with a wealth of period features. These include a thatched roof, sash and casement glazing, and original fireplaces.
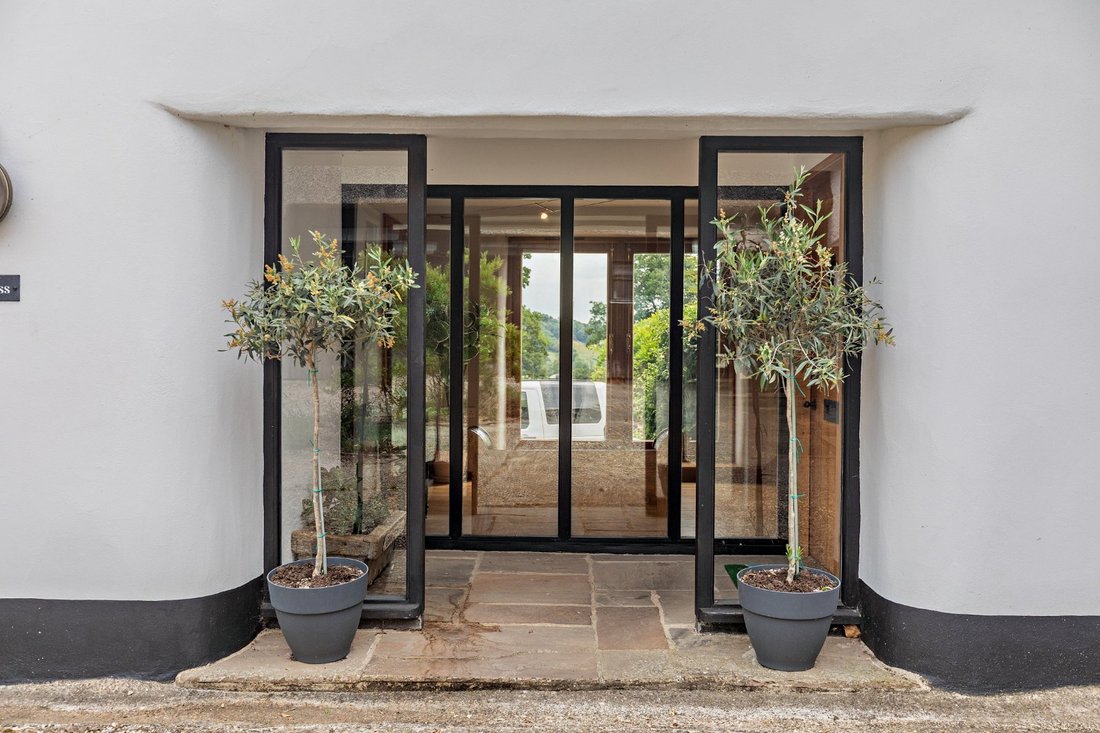
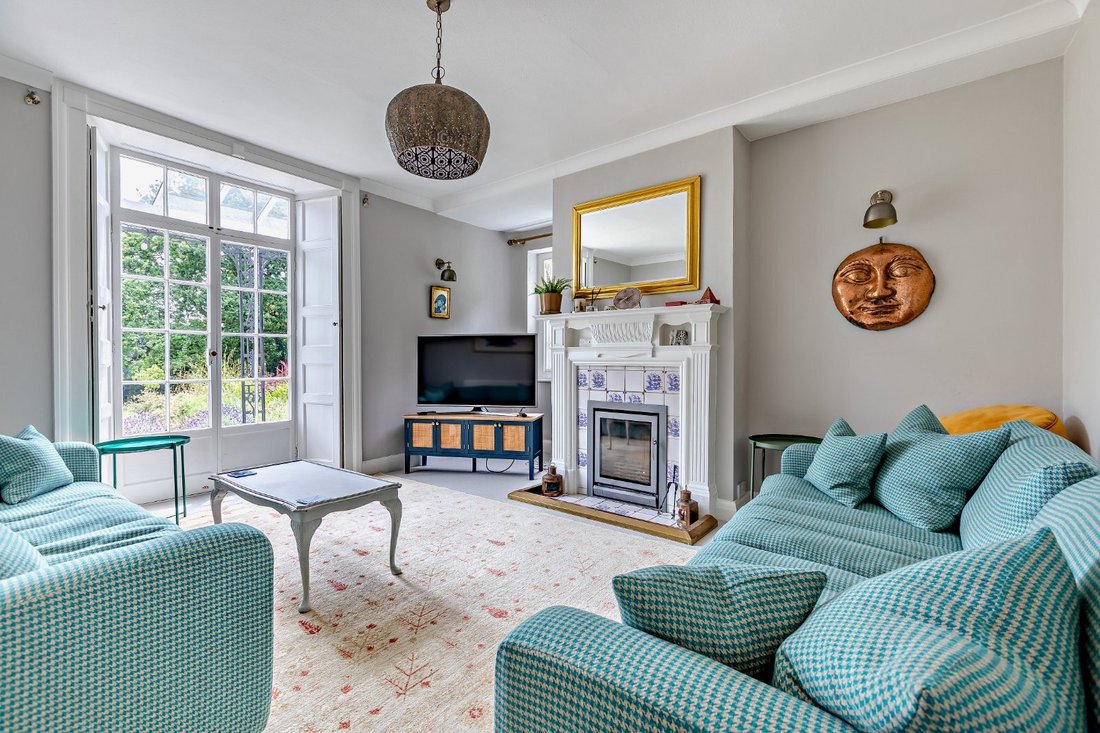
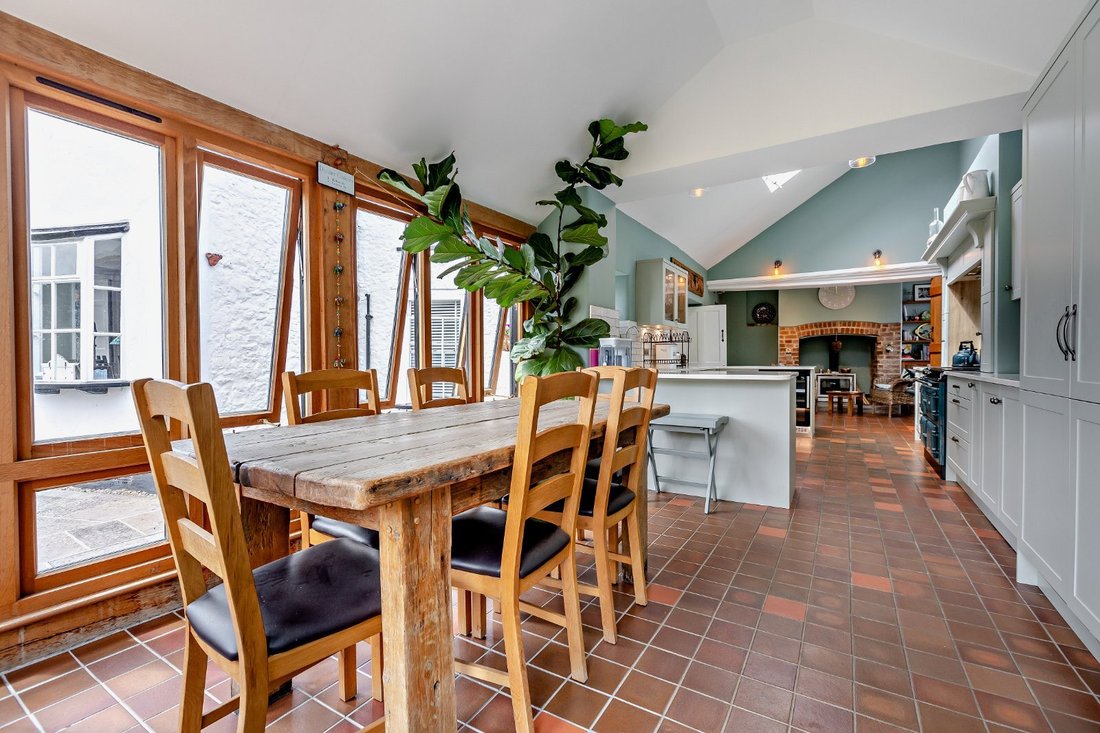
The accommodation in the main house flows from a welcoming and spacious glazed reception hall with French doors leading to the stabling. Adjoining the reception hall is the bright and open 38ft vaulted kitchen with skylights and ceramic tiled flooring. The kitchen combines traditional and modern styling with fitted units, integrated appliances, a double-bowl farmhouse sink and an AGA range cooker. There is space for a large dining table next to the floor-to-ceiling windows, which overlook the side terrace and pretty gardens. The kitchen is completed with a brick-built fireplace and log burner, with further space for seating. There is a large utility room with built in storage, accessed via the reception hall. Additional ground floor living space includes a beautifully presented sitting room and a dual aspect dining room with bespoke shelving, both of which feature original fireplaces and full-height French doors, allowing plenty of natural light and affording far-reaching views towards the garden and rolling fields beyond. There is a w/c and a family room, which could serve as a bedroom if required.
Stairs rise from the hall to the first floor, which comprises a family shower room, a bedroom with dressing room and en suite shower room, and two further double bedrooms – one of which enjoys dual-aspect and a feature fireplace. A separate staircase in the main reception hall leads to the vaulted principal bedroom with a fitted wardrobe and en suite.
The annexe
A connected annexe to the main property, the annexe has its own entrance, accessed via the courtyard at the front, along with an internal entrance leading to the hallway in the main house. The ground floor has hard wood flooring throughout and features a cosy sitting room with fireplace and log burner, and a fully fitted kitchen with integrated appliances, wooden countertops and ample space for dining. French doors open onto a private terrace, ideal for al-fresco dining. There is an adjoining utility room for further storage, as well as a w/c. Upstairs, there are two double bedrooms, one with a vaulted ceiling and built-in storage and the other, currently used as a music room, with access to the en suite shower room in the main house. A family bathroom completes the first floor.
The annexe provides excellent opportunities for multi-generational living and guest accommodation and can also be incorporated into the main house accommodation to provide a large family home.
Dating from the early 19th century, Lea Cross is a detached Grade II Listed family home offering over 3,400 sq ft of light-filled, flexible accommodation with its main house and adjoining two-bedroom annexe, both arranged over two floors. Configured to provide an elegant and practical living and entertaining environment, the property combines quality fixtures and fittings with a wealth of period features. These include a thatched roof, sash and casement glazing, and original fireplaces.
The accommodation in the main house flows from a welcoming and spacious glazed reception hall with French doors leading to the stabling. Adjoining the reception hall is the bright and open 38ft vaulted kitchen with skylights and ceramic tiled flooring. The kitchen combines traditional and modern styling with fitted units, integrated appliances, a double-bowl farmhouse sink and an AGA range cooker. There is space for a large dining table next to the floor-to-ceiling windows, which overlook the side terrace and pretty gardens. The kitchen is completed with a brick-built fireplace and log burner, with further space for seating. There is a large utility room with built in storage, accessed via the reception hall. Additional ground floor living space includes a beautifully presented sitting room and a dual aspect dining room with bespoke shelving, both of which feature original fireplaces and full-height French doors, allowing plenty of natural light and affording far-reaching views towards the garden and rolling fields beyond. There is a w/c and a family room, which could serve as a bedroom if required.
Stairs rise from the hall to the first floor, which comprises a family shower room, a bedroom with dressing room and en suite shower room, and two further double bedrooms – one of which enjoys dual-aspect and a feature fireplace. A separate staircase in the main reception hall leads to the vaulted principal bedroom with a fitted wardrobe and en suite.
The annexe
A connected annexe to the main property, the annexe has its own entrance, accessed via the courtyard at the front, along with an internal entrance leading to the hallway in the main house. The ground floor has hard wood flooring throughout and features a cosy sitting room with fireplace and log burner, and a fully fitted kitchen with integrated appliances, wooden countertops and ample space for dining. French doors open onto a private terrace, ideal for al-fresco dining. There is an adjoining utility room for further storage, as well as a w/c. Upstairs, there are two double bedrooms, one with a vaulted ceiling and built-in storage and the other, currently used as a music room, with access to the en suite shower room in the main house. A family bathroom completes the first floor.
The annexe provides excellent opportunities for multi-generational living and guest accommodation and can also be incorporated into the main house accommodation to provide a large family home.
-
Art der Immobilie
Haus
-
Preis/Quadratfuß
$393
-
Verbrauch
D
Erkunden Sie die Gegend
Dalwood, Axminster, Devon, England
Auf Google Maps anzeigen
Preis pro sqft
Niedrig
Hoch

Vor 12 Monaten beigetreten
Sie haben sich nach diesem Objekt erkundigt
Der Agent wird sich in Kürze mit Ihnen in Verbindung setzen
Gelistet von
11
Angebote
2025
Beigetreten
Besichtigung mit Tom Folland buchen
Wählen Sie ein Datum und ob Sie eine virtuelle oder persönliche Besichtigung mit dem Makler wünschen.
Bevorzugtes Datum
Art der Tour

Strutt & Parker – Exeter
24 Southernhay West, Exeter, Devon, EX1 1PR, United Kingdom
Agenturprofil anzeigen
Zuletzt aktualisiert
Gestern
Erstmalig gelistet
November 20
Angebotsreferenz
CSD243828
Ähnliche Immobilien in der Nähe
Neue Angebote in Dalwood

Entdecken Sie mehr Häuser zum Verkauf
Dalwood, England beliebte Suchanfragen
- Immobilien mit Terrasse in Dalwood, England
- Immobilien mit Bar in Dalwood, England
- Immobilien mit Office in Dalwood, England
- Immobilien mit Garten in Dalwood, England
- Immobilien mit Outdoor-Küche in Dalwood, England
- Pferdesport Immobilien in Dalwood, England
- Immobilien mit Bibliothek in Dalwood, England
- Immobilien mit Kamin in Dalwood, England
- Immobilien mit Pool in Dalwood, England
- Renoviert Immobilien in Dalwood, England
Dalwood, England nachbarschaften
Verwandte Leitfäden & Geschichten
Das Vertrauen der führenden Makler der Welt
Die Makler hinter den außergewöhnlichsten Immobilien der Welt inserieren bei JamesEdition.
- Angebote von Sotheby's, Christie's, BARNES und Engel & Völkers
- Jedes Angebot wird vor der Veröffentlichung geprüft
- Verbinden Sie sich direkt mit verifizierten Maklern
Indem Sie fortfahren, akzeptieren Sie unsere Nutzungsbedingungen und Datenschutzrichtlinie.