$2,425,558
Ein Charmantes Zuhause In Einer Idyllischen Ländlichen Umgebung Mit Umfangreichen Garagenstellplätzen Für Autoliebhaber
- 4 Schlafz.
- 2 Bäder
- 3,152 Sqft
- 3.2 Ac lot
- Aktualisiert: Februar 19
- 6
Über die Immobilie
Beschreibung wurde automatisch übersetzt.
Die Beschreibung wird in der Originalsprache angezeigt.
An enhanced country residence which combines character detail and contemporary comfort, whilst substantial outbuilding facilities offering a plethora of opportunity and flexibility. Tucked-away but within easy reach of amenities, the property has parkland-style grounds providing a tranquil outdoor sanctuary, with vistas to the landscape beyond the plot.
With historic origins, present-day
With historic origins, present-day
An enhanced country residence which combines character detail and contemporary comfort, whilst substantial outbuilding facilities offering a plethora of opportunity and flexibility. Tucked-away but within easy reach of amenities, the property has parkland-style grounds providing a tranquil outdoor sanctuary, with vistas to the landscape beyond the plot.
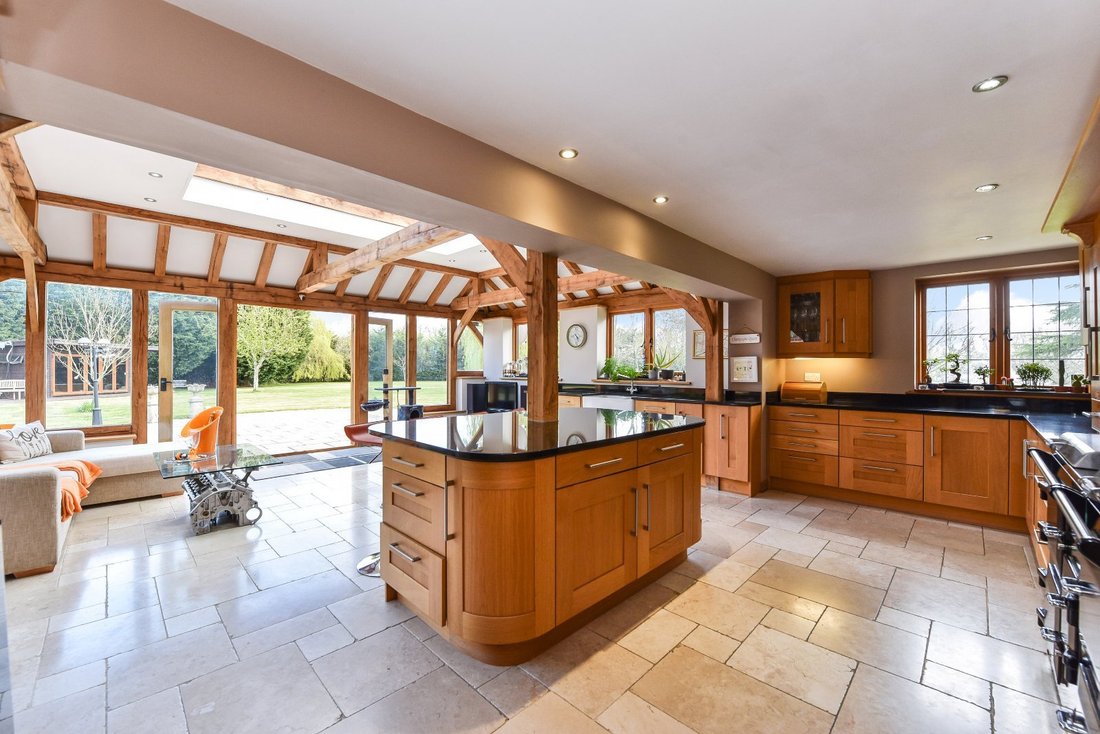
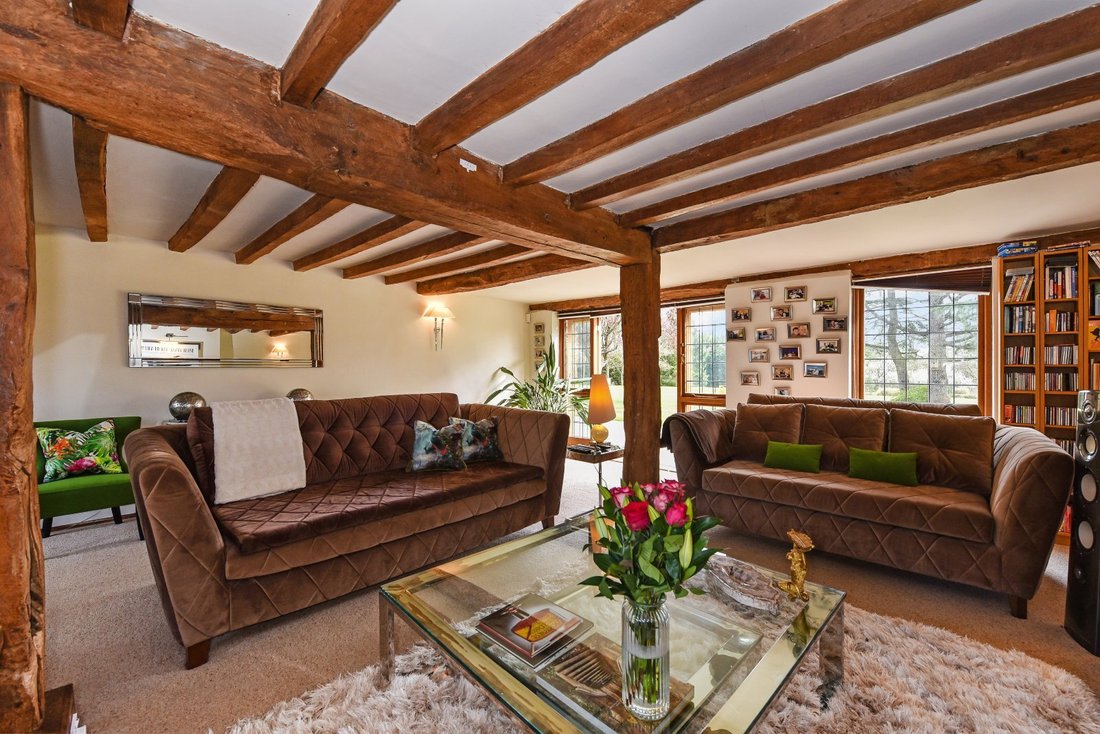
With historic origins, present-day Duncans Granary is the culmination of works to extend the early structure and up-date the living environment to form a characterful home with retained features and creatively-imagined rooms. Flagstone flooring and rustic exposed timbers in the entrance hall contribute to the appealing welcome on entering the home, with access given to reception rooms via arched apertures. The sitting room showcases the ancient timber framework and is centred around a feature fireplace with French doors connecting to the garden, whilst family and friends can be entertained in a formal dining room. Offering the convivial, light-filled hub of the home, the impressive kitchen/breakfast room features a vast lantern skylight, with walls of glass blurring the boundary between the inside and outside setting. Fitted with quality, wooden cabinetry and
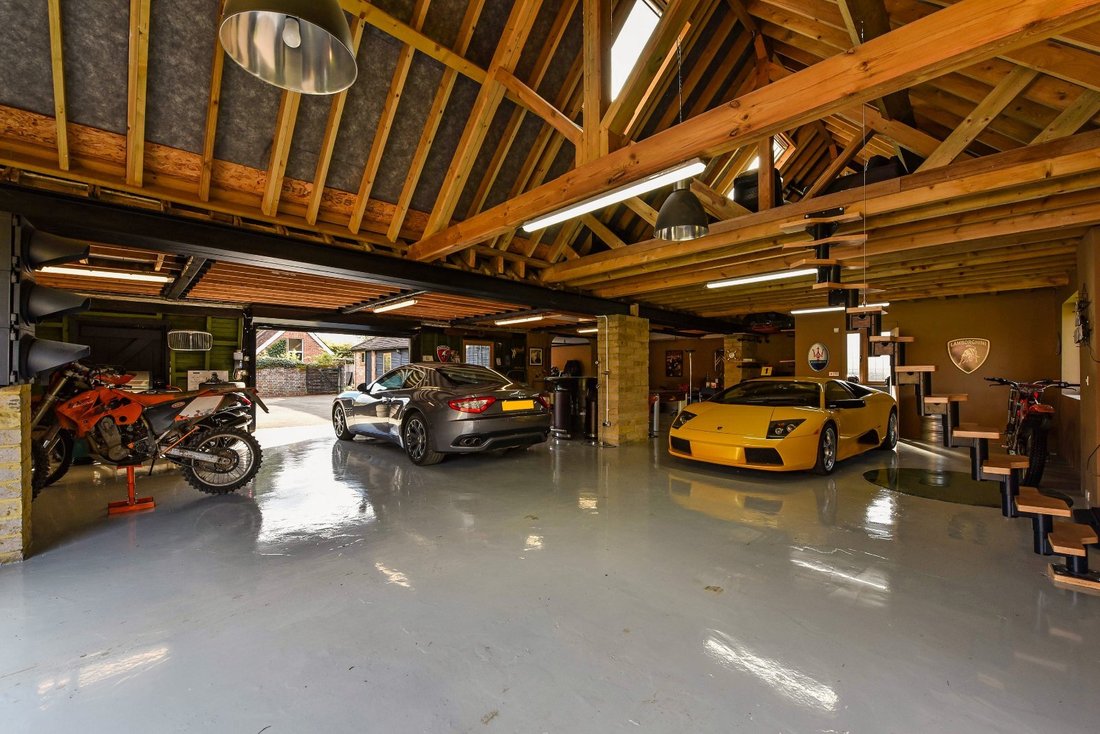
stone work surfaces, the kitchen has a Belfast sink and an island unit with breakfast bar setting. The bedroom accommodation is arranged over two floors, with an inner hallway linking to a smart family bathroom and three bedrooms which occupy the north-easterly wing of the home on the lower level. These quarters include the principal room, which features a wrought-iron spiral staircase leading to an enchanting upper-level chamber. The fourth bedroom is reached via a stairway leading up from the sitting room and benefits from a private spot with modern en suite facilities and a walk-in wardrobe. Supplemental accommodation includes extensive garaging with a mezzanine, incorporating a leisure space, shower room, and bar, alongside provision for sheltered parking. A delightful shepherds hut and an intriguing treehouse offer additional occasional lodgings.
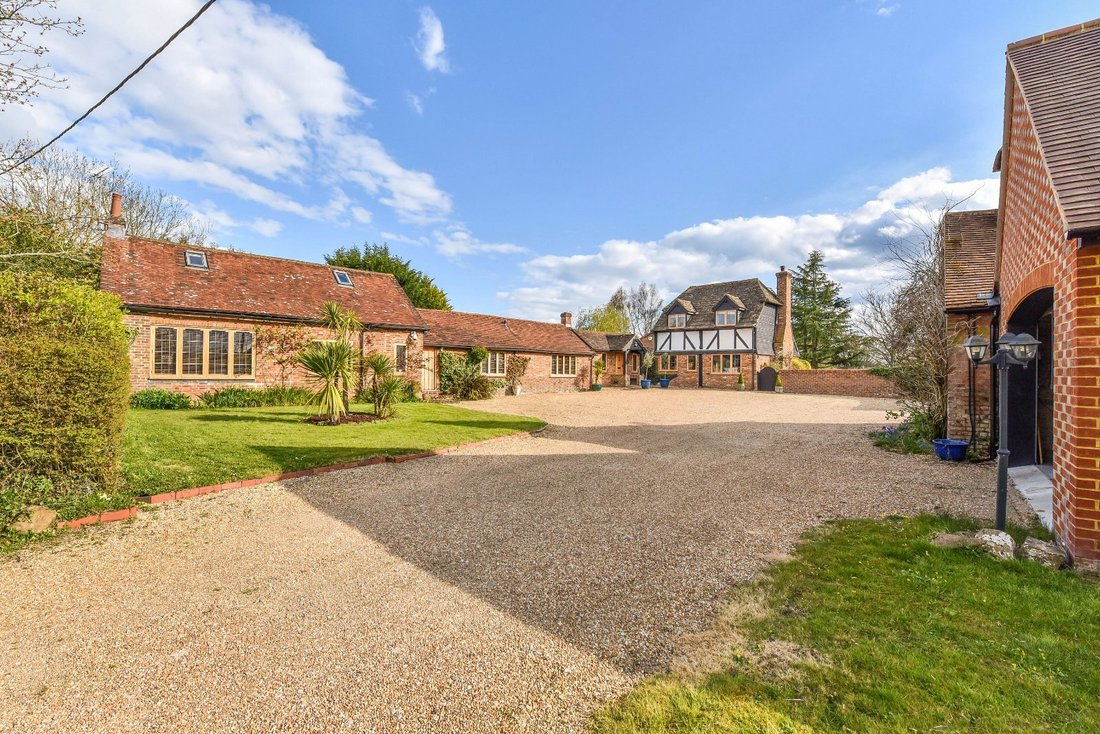
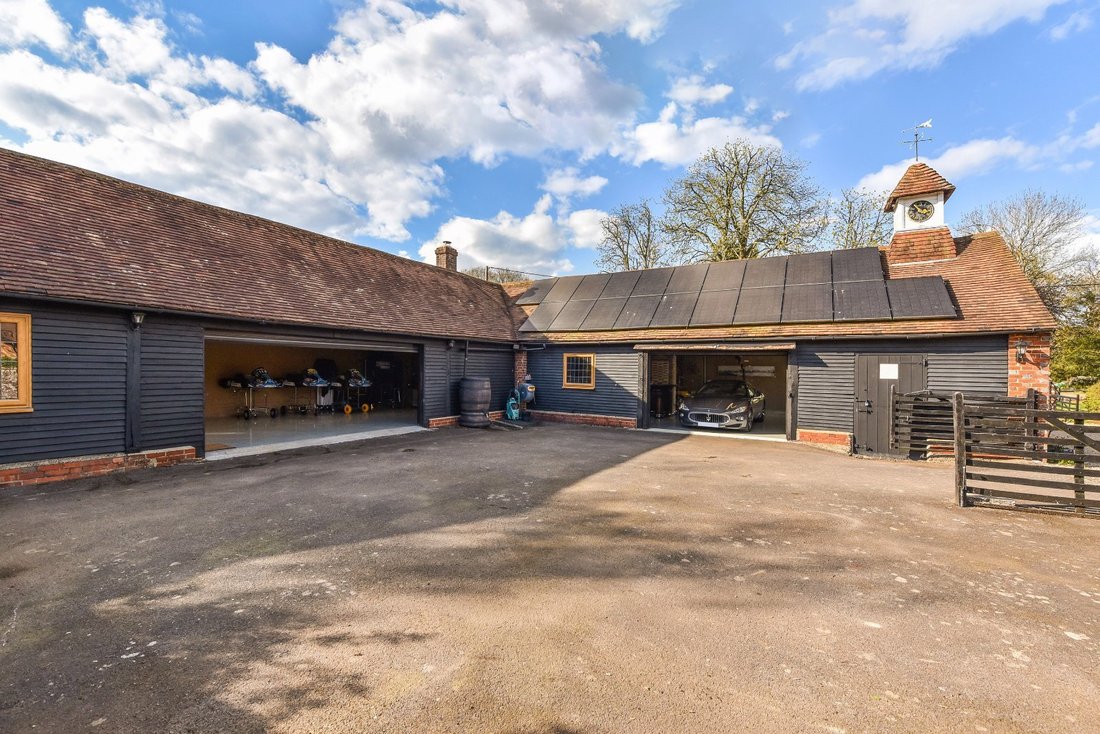
Timber five-bar gates open to a hardstanding area beside the garage outbuilding, providing ample parking. The parkland-style grounds feature sweeping lawns, mature trees, and a pond with a bridge and decked platform for enjoying the scenic setting. Paved terracing at the rear of the house creates space for al fresco dining and relaxation. Additional outbuildings include a two-storey unit with external stairs, a stable, storage units, a greenhouse, and a pool house.
With historic origins, present-day Duncans Granary is the culmination of works to extend the early structure and up-date the living environment to form a characterful home with retained features and creatively-imagined rooms. Flagstone flooring and rustic exposed timbers in the entrance hall contribute to the appealing welcome on entering the home, with access given to reception rooms via arched apertures. The sitting room showcases the ancient timber framework and is centred around a feature fireplace with French doors connecting to the garden, whilst family and friends can be entertained in a formal dining room. Offering the convivial, light-filled hub of the home, the impressive kitchen/breakfast room features a vast lantern skylight, with walls of glass blurring the boundary between the inside and outside setting. Fitted with quality, wooden cabinetry and
stone work surfaces, the kitchen has a Belfast sink and an island unit with breakfast bar setting. The bedroom accommodation is arranged over two floors, with an inner hallway linking to a smart family bathroom and three bedrooms which occupy the north-easterly wing of the home on the lower level. These quarters include the principal room, which features a wrought-iron spiral staircase leading to an enchanting upper-level chamber. The fourth bedroom is reached via a stairway leading up from the sitting room and benefits from a private spot with modern en suite facilities and a walk-in wardrobe. Supplemental accommodation includes extensive garaging with a mezzanine, incorporating a leisure space, shower room, and bar, alongside provision for sheltered parking. A delightful shepherds hut and an intriguing treehouse offer additional occasional lodgings.
Timber five-bar gates open to a hardstanding area beside the garage outbuilding, providing ample parking. The parkland-style grounds feature sweeping lawns, mature trees, and a pond with a bridge and decked platform for enjoying the scenic setting. Paved terracing at the rear of the house creates space for al fresco dining and relaxation. Additional outbuildings include a two-storey unit with external stairs, a stable, storage units, a greenhouse, and a pool house.
-
Art der Immobilie
Haus
-
Preis/Quadratfuß
$769
-
Emissionen
E
-
Verbrauch
D
Funktionen
- Garten
- Pool
- Terrasse
- Garage
- Pferdesport
- Whirlpool
- Modern
- Wasserblick
- Kamin
Funktionen
Lot
- Wasserblick
- Pferdesport
- Modern
Innenbereich
- Hohe Decke
- Kamin
- Klimaanlage
- Kücheninsel
- Whirlpool
- Bar
- Stein Arbeitsplatten
Outdoor
- Terrasse
- Parkplatz
- Pool
- Garage
- Garten
Erkunden Sie die Gegend
West Chiltington Lane, Billingshurst, West Sussex, England
Auf Google Maps anzeigen
Preis pro sqft
Niedrig
Hoch

Vor 11 Monaten beigetreten
Sie haben sich nach diesem Objekt erkundigt
Der Agent wird sich in Kürze mit Ihnen in Verbindung setzen
Gelistet von
9
Angebote
2025
Beigetreten
Besichtigung mit Holly Pearn buchen
Wählen Sie ein Datum und ob Sie eine virtuelle oder persönliche Besichtigung mit dem Makler wünschen.
Bevorzugtes Datum
Art der Tour

Strutt & Parker – Horsham
35 Carfax, Horsham, West Sussex, RH12 1EE, United Kingdom
Agenturprofil anzeigen
Zuletzt aktualisiert
Februar 19
Erstmalig gelistet
Dezember 1, 2025
Angebotsreferenz
GFD240271
Ähnliche Immobilien in der Nähe
Neue Angebote in Billingshurst

Entdecken Sie mehr Häuser zum Verkauf
Billingshurst, England beliebte Suchanfragen
Billingshurst, England nachbarschaften
Verwandte Leitfäden & Geschichten
Das Vertrauen der führenden Makler der Welt
Die Makler hinter den außergewöhnlichsten Immobilien der Welt inserieren bei JamesEdition.
- Angebote von Sotheby's, Christie's, BARNES und Engel & Völkers
- Jedes Angebot wird vor der Veröffentlichung geprüft
- Verbinden Sie sich direkt mit verifizierten Maklern
Indem Sie fortfahren, akzeptieren Sie unsere Nutzungsbedingungen und Datenschutzrichtlinie.