$11,365,201
Ein Erstklassiges Reihenhaus In Notting Hill
- 4 Schlafz.
- 4 Bäder
- 4,510 Sqft
- Aktualisiert: Juni 16
- 18
Über die Immobilie
Beschreibung wurde automatisch übersetzt.
Die Beschreibung wird in der Originalsprache angezeigt.
Positioned at the end of a secluded residential street, tucked behind Westbourne Grove, this exceptional newly built home combines striking architecture with timeless detailing, defined by blonde brick façades and elegant Crittall glazing. Extending to over 4,500 sq. ft across five floors, connected via a lift, with a private garage and south-facing terrace.
The ground floor centres aroun
The ground floor centres aroun
Positioned at the end of a secluded residential street, tucked behind Westbourne Grove, this exceptional newly built home combines striking architecture with timeless detailing, defined by blonde brick façades and elegant Crittall glazing. Extending to over 4,500 sq. ft across five floors, connected via a lift, with a private garage and south-facing terrace.
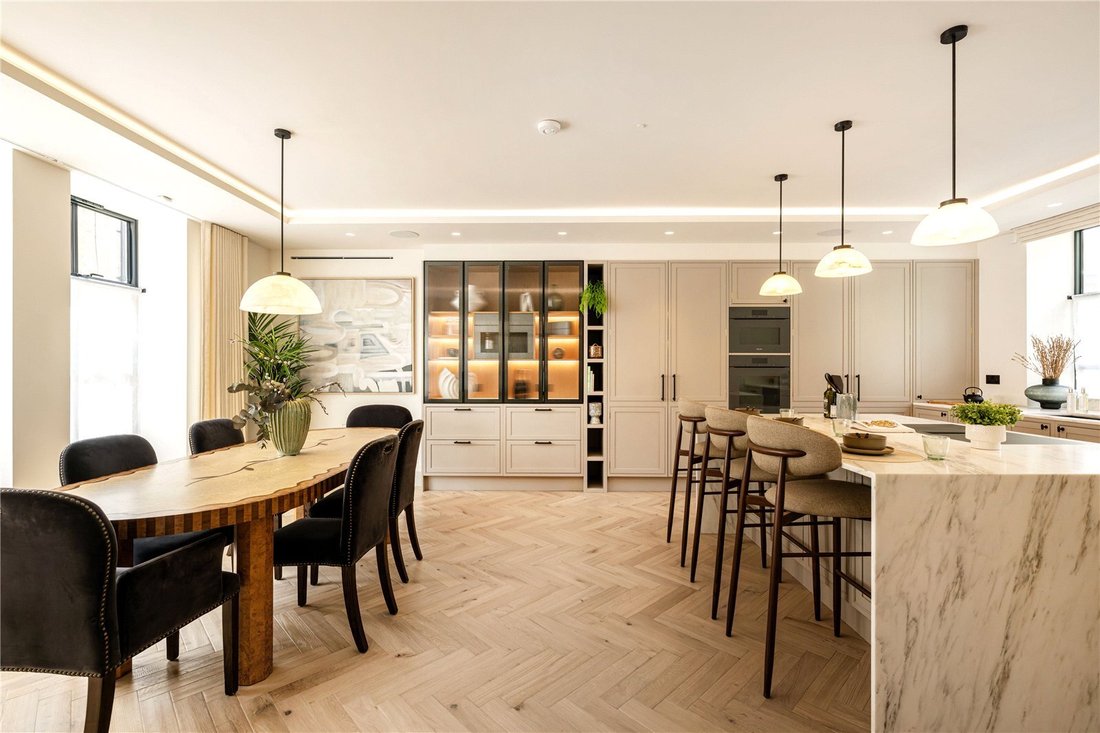
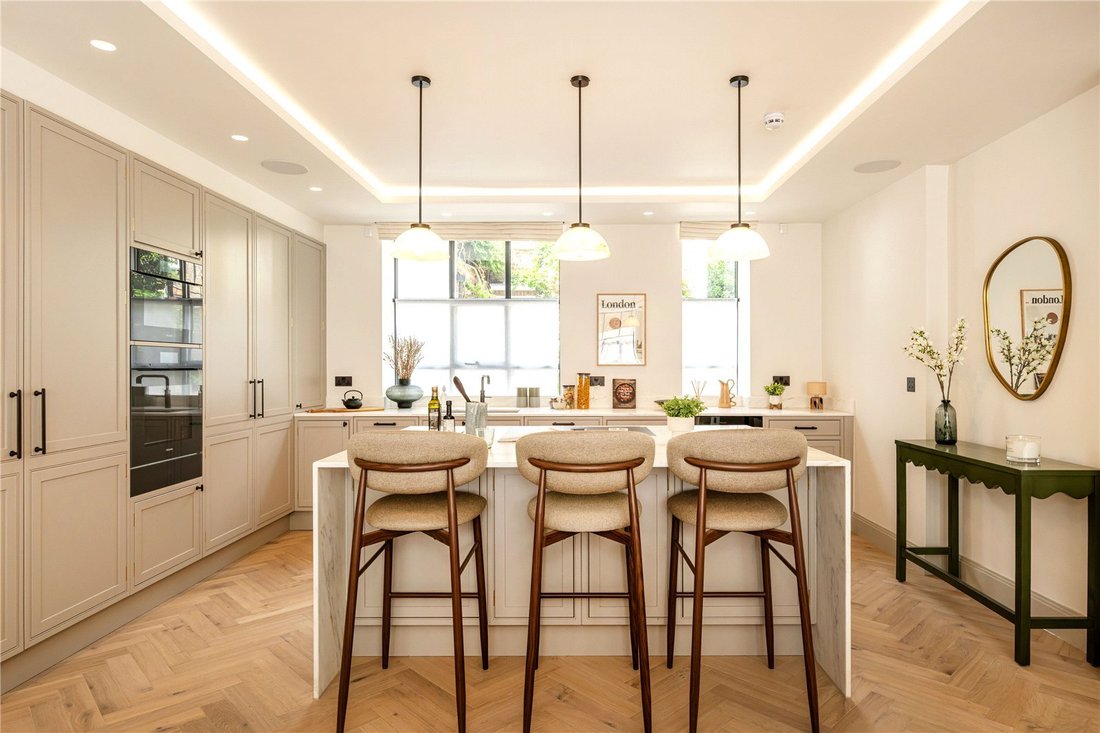
The ground floor centres around a beautifully proportioned open-plan kitchen and dining space, filled with natural light. Shaker-style cabinetry is paired with marble worktops, Miele appliances, and a generous central island, while herringbone flooring flows seamlessly throughout. A guest WC completes the level.
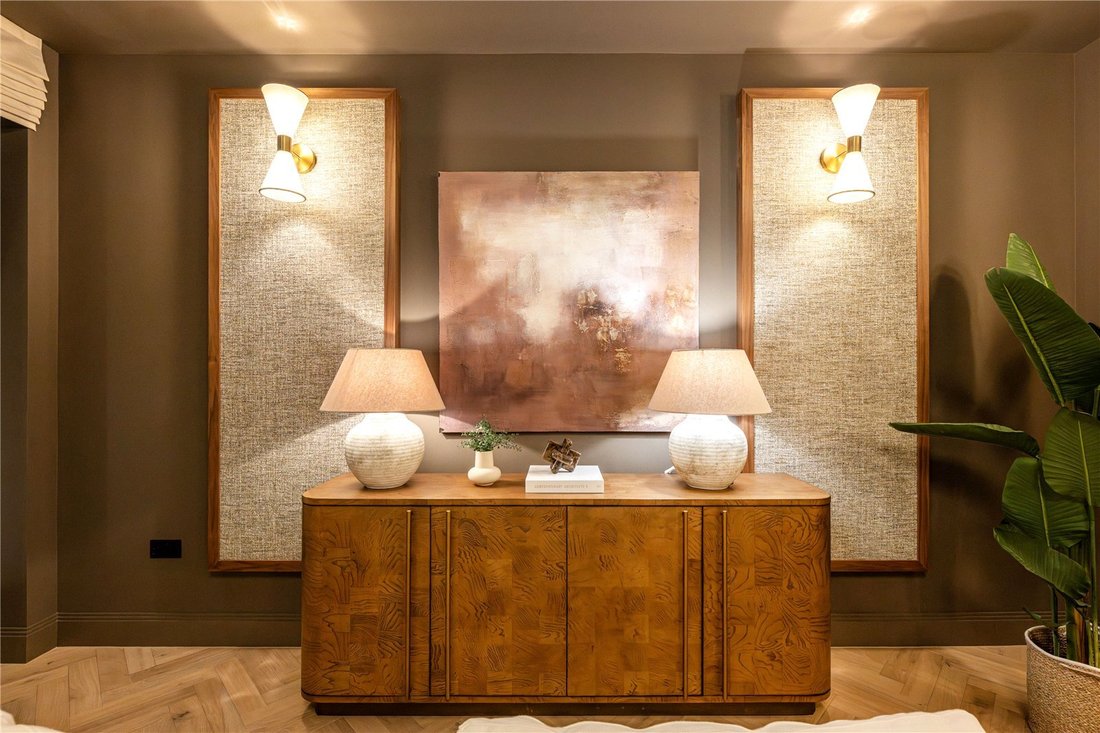
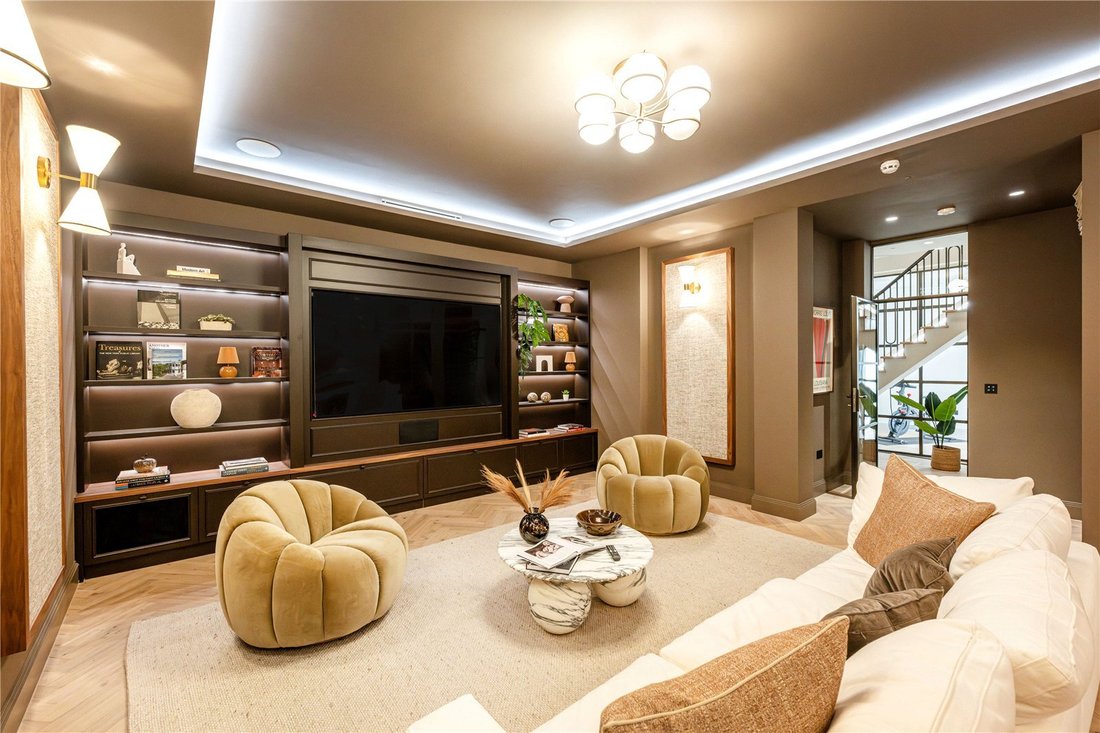
Below, a refined yet inviting reception room defined by warm walnut tones, soft layered textures, and ambient lighting. The lower ground floor unfolds into a cinema room with bespoke joinery, textured wall panelling, and rich bronze detailing, alongside a gym, utility room, and guest WC. Cleverly positioned glazing draws natural light deep into the lower levels.
The first floor comprises three generous double bedrooms, two with en-suite bathrooms, all benefitting from bespoke joinery, built-in storage, and natural light.
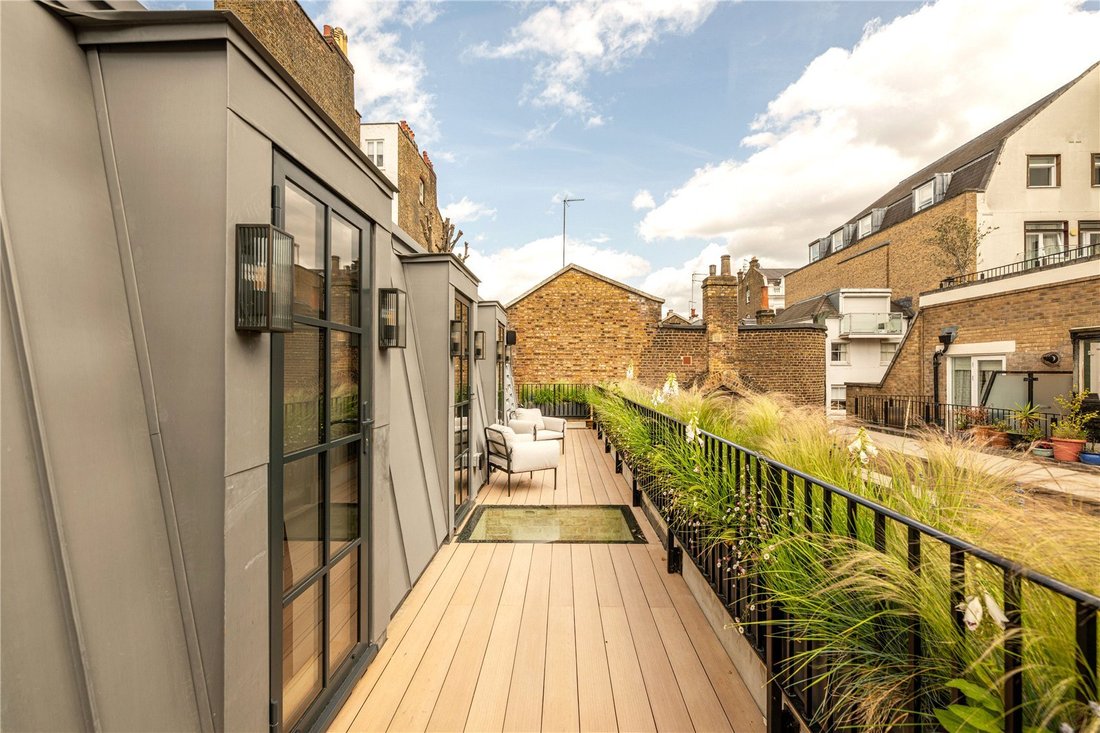
Occupying the entire second floor, the principal suite feels private and serene. The generous bedroom flows into a bespoke dressing area with open shelving and fitted wardrobes, while floor-to-ceiling glazing and Crittall doors lead onto a beautifully designed south-facing roof terrace with timber decking and plenty of space for outdoor seating. The en-suite bathroom is finished in Italian marble, with a freestanding bath and a separate marble-clad walk-in shower.
Further features include underfloor heating, air conditioning, Lutron lighting, integrated security system and an integral garage with a 22kW three-phase EV charger.
The ground floor centres around a beautifully proportioned open-plan kitchen and dining space, filled with natural light. Shaker-style cabinetry is paired with marble worktops, Miele appliances, and a generous central island, while herringbone flooring flows seamlessly throughout. A guest WC completes the level.
Below, a refined yet inviting reception room defined by warm walnut tones, soft layered textures, and ambient lighting. The lower ground floor unfolds into a cinema room with bespoke joinery, textured wall panelling, and rich bronze detailing, alongside a gym, utility room, and guest WC. Cleverly positioned glazing draws natural light deep into the lower levels.
The first floor comprises three generous double bedrooms, two with en-suite bathrooms, all benefitting from bespoke joinery, built-in storage, and natural light.
Occupying the entire second floor, the principal suite feels private and serene. The generous bedroom flows into a bespoke dressing area with open shelving and fitted wardrobes, while floor-to-ceiling glazing and Crittall doors lead onto a beautifully designed south-facing roof terrace with timber decking and plenty of space for outdoor seating. The en-suite bathroom is finished in Italian marble, with a freestanding bath and a separate marble-clad walk-in shower.
Further features include underfloor heating, air conditioning, Lutron lighting, integrated security system and an integral garage with a 22kW three-phase EV charger.
-
Art der Immobilie
Haus
-
Preis/Quadratfuß
$2,520
-
Verbrauch
B
Funktionen
- Terrasse
- Garage
- Begehbarer Kleiderschrank
- Fitnessstudio
- Kino
- Aufzug
- 2D Grundriss
- Privatsphäre
- Kücheninsel
Funktionen
Lot
Innenbereich
- Klimaanlage
- Kücheninsel
- Bar
- Kino
- Aufzug
- Stein Arbeitsplatten
- Begehbarer Kleiderschrank
- Fitnessstudio
Outdoor
Erkunden Sie die Gegend
Bridstow Place, Notting Hill, London, Bayswater, Westminster, England
Auf Google Maps anzeigen
Preis pro sqft
Niedrig
Hoch
Vor 7 Monaten beigetreten
Sie haben sich nach diesem Objekt erkundigt
Der Agent wird sich in Kürze mit Ihnen in Verbindung setzen
Gelistet von
45
Angebote
2026
Beigetreten
Besichtigung mit the agent buchen
Wählen Sie ein Datum und ob Sie eine virtuelle oder persönliche Besichtigung mit dem Makler wünschen.
Bevorzugtes Datum
Art der Tour
Zuletzt aktualisiert
Juni 16
Erstmalig gelistet
Jun 16
Angebotsreferenz
OBP240509
Ähnliche Immobilien in der Nähe
Neue Angebote in Bayswater




Entdecken Sie mehr Häuser zum Verkauf
Bayswater, Westminster, England Immobilienarten
Bayswater, Westminster, England beliebte Suchanfragen
- Panorama Immobilien in Bayswater, Westminster, England
- Immobilien mit Terrasse in Bayswater, Westminster, England
- Immobilien mit Bar in Bayswater, Westminster, England
- Immobilien mit Spielzimmer in Bayswater, Westminster, England
- Immobilien mit Office in Bayswater, Westminster, England
- Immobilien mit Aufzug in Bayswater, Westminster, England
- Blick auf die Stadt Immobilien in Bayswater, Westminster, England
- Immobilien mit Garten in Bayswater, Westminster, England
- Immobilien mit Outdoor-Küche in Bayswater, Westminster, England
- Duplex Immobilien in Bayswater, Westminster, England
- Gesicherte Wohnanlage Immobilien in Bayswater, Westminster, England
- Privatsphäre Immobilien in Bayswater, Westminster, England
- Anlageimmobilie Immobilien in Bayswater, Westminster, England
- Moderne Immobilien in Bayswater, Westminster, England
- Neubauten Immobilien in Bayswater, Westminster, England
- Immobilien mit Fitnessstudio in Bayswater, Westminster, England
- Immobilien mit Sauna in Bayswater, Westminster, England
- Immobilien mit Dampfsauna in Bayswater, Westminster, England
- Immobilien mit Bibliothek in Bayswater, Westminster, England
- Immobilien mit Klimaanlage in Bayswater, Westminster, England
- Immobilien mit Weinkeller in Bayswater, Westminster, England
- Immobilien mit Whirlpool in Bayswater, Westminster, England
- Immobilien mit Kamin in Bayswater, Westminster, England
- Immobilien mit Pool in Bayswater, Westminster, England
- Immobilien mit Garage in Bayswater, Westminster, England
- Immobilien mit Balkon in Bayswater, Westminster, England
- Immobilien mit Tennisplatz in Bayswater, Westminster, England
- Luxusvilla Immobilien in Bayswater, Westminster, England
- Immobilien mit Offene Küche in Bayswater, Westminster, England
- Renoviert Immobilien in Bayswater, Westminster, England
- Immobilien mit Kino in Bayswater, Westminster, England
- Immobilien mit Hallenbad in Bayswater, Westminster, England
- Immobilien mit Wasserblick in Bayswater, Westminster, England
Verwandte Leitfäden & Geschichten
Das Vertrauen der führenden Makler der Welt
Die Makler hinter den außergewöhnlichsten Immobilien der Welt inserieren bei JamesEdition.
- Angebote von Sotheby's, Christie's, BARNES und Engel & Völkers
- Jedes Angebot wird vor der Veröffentlichung geprüft
- Verbinden Sie sich direkt mit verifizierten Maklern
Indem Sie fortfahren, akzeptieren Sie unsere Nutzungsbedingungen und Datenschutzrichtlinie.