$1,655,622
Preis gesenkt um $99,337 am Nov 11, 2026
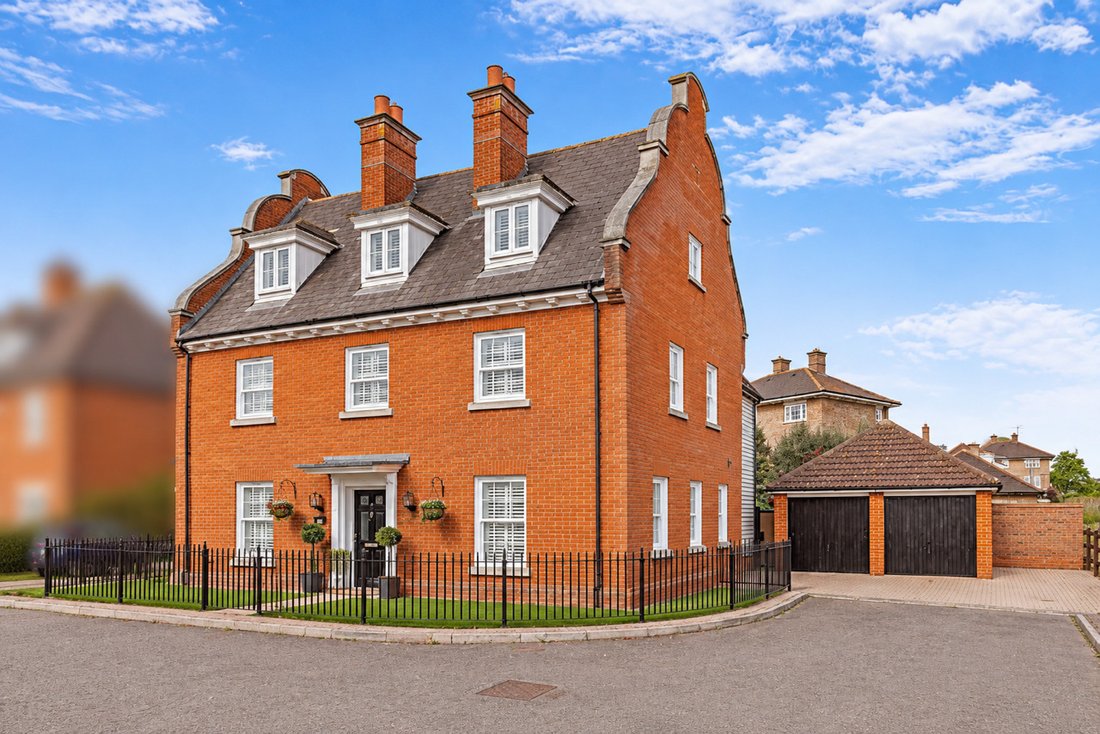
Ein wunderschön präsentiertes, modernes, freistehendes Familienhaus mit fünf Schlafzimmern in ruhiger Lage
- 5 Schlafz.
- 4 Bäder
- 3,031 Sqft
- Aktualisiert: November 11
- 1
Über die Immobilie
Beschreibung wurde automatisch übersetzt.
Die Beschreibung wird in der Originalsprache angezeigt.
A beautifully presented modern detached family home, featuring traditionally styled red brick elevations with timber cladding, while internally offering elegant contemporary décor and fittings throughout.
The ground floor has two formal reception rooms at the front, both of which have wooden flooring, handsome fireplaces and dual aspects with shuttered windows, welcoming plenty of natural
The ground floor has two formal reception rooms at the front, both of which have wooden flooring, handsome fireplaces and dual aspects with shuttered windows, welcoming plenty of natural
A beautifully presented modern detached family home, featuring traditionally styled red brick elevations with timber cladding, while internally offering elegant contemporary décor and fittings throughout.
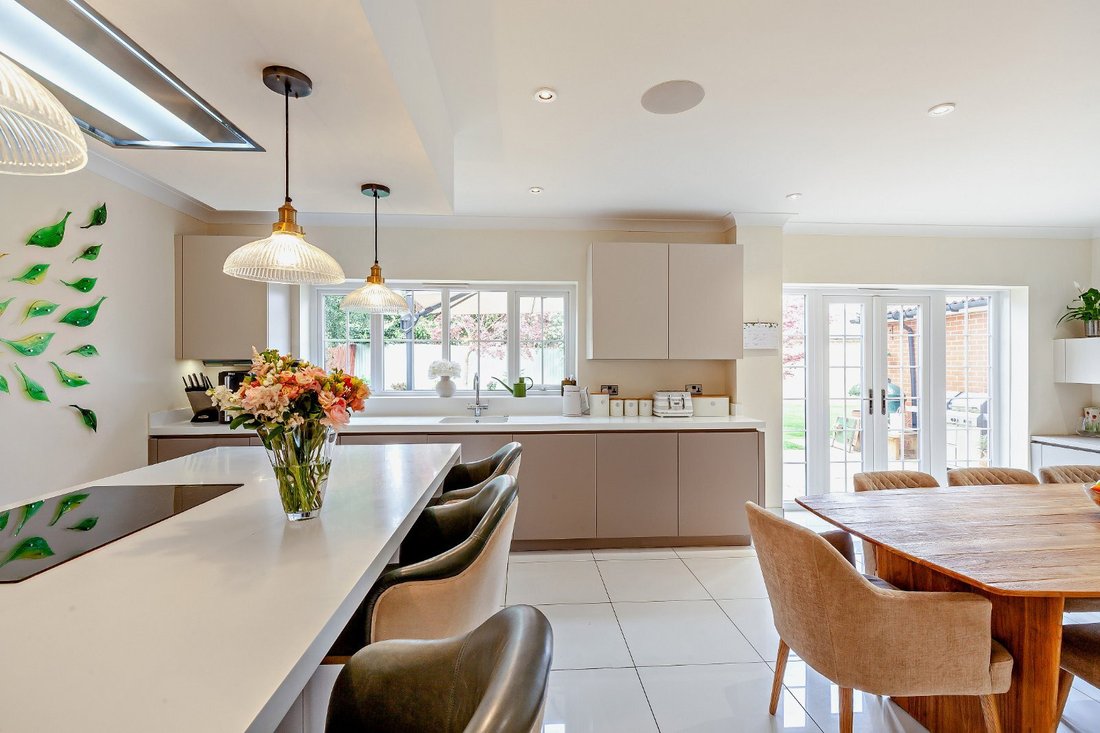
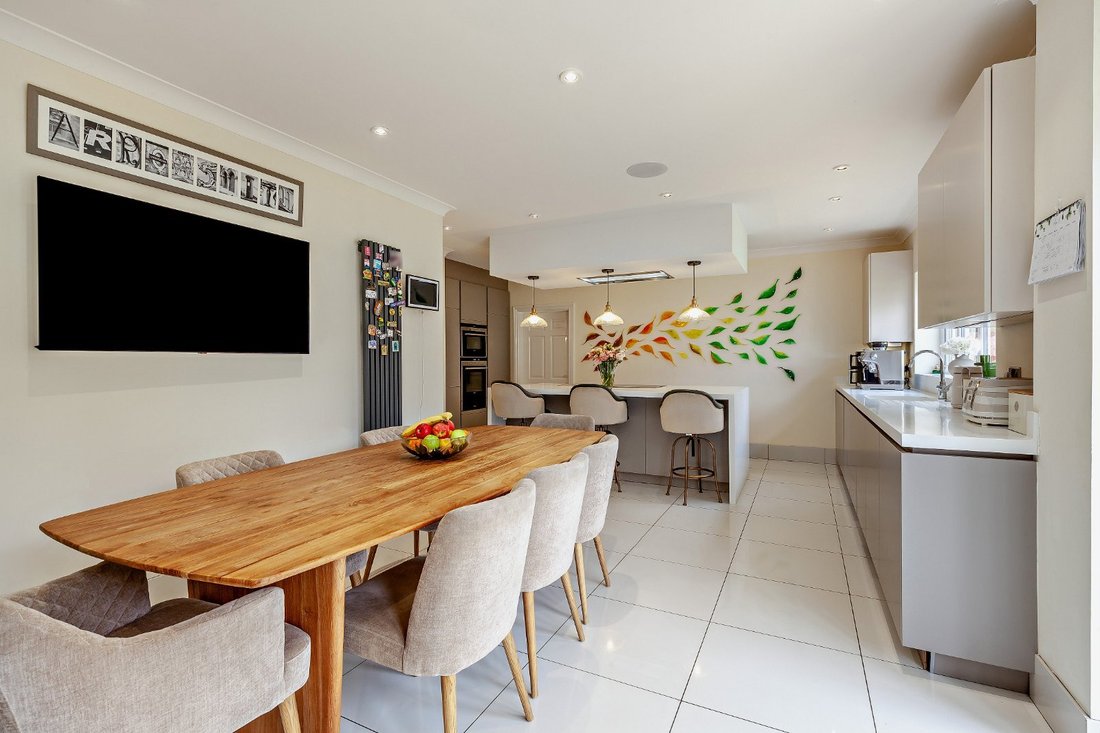
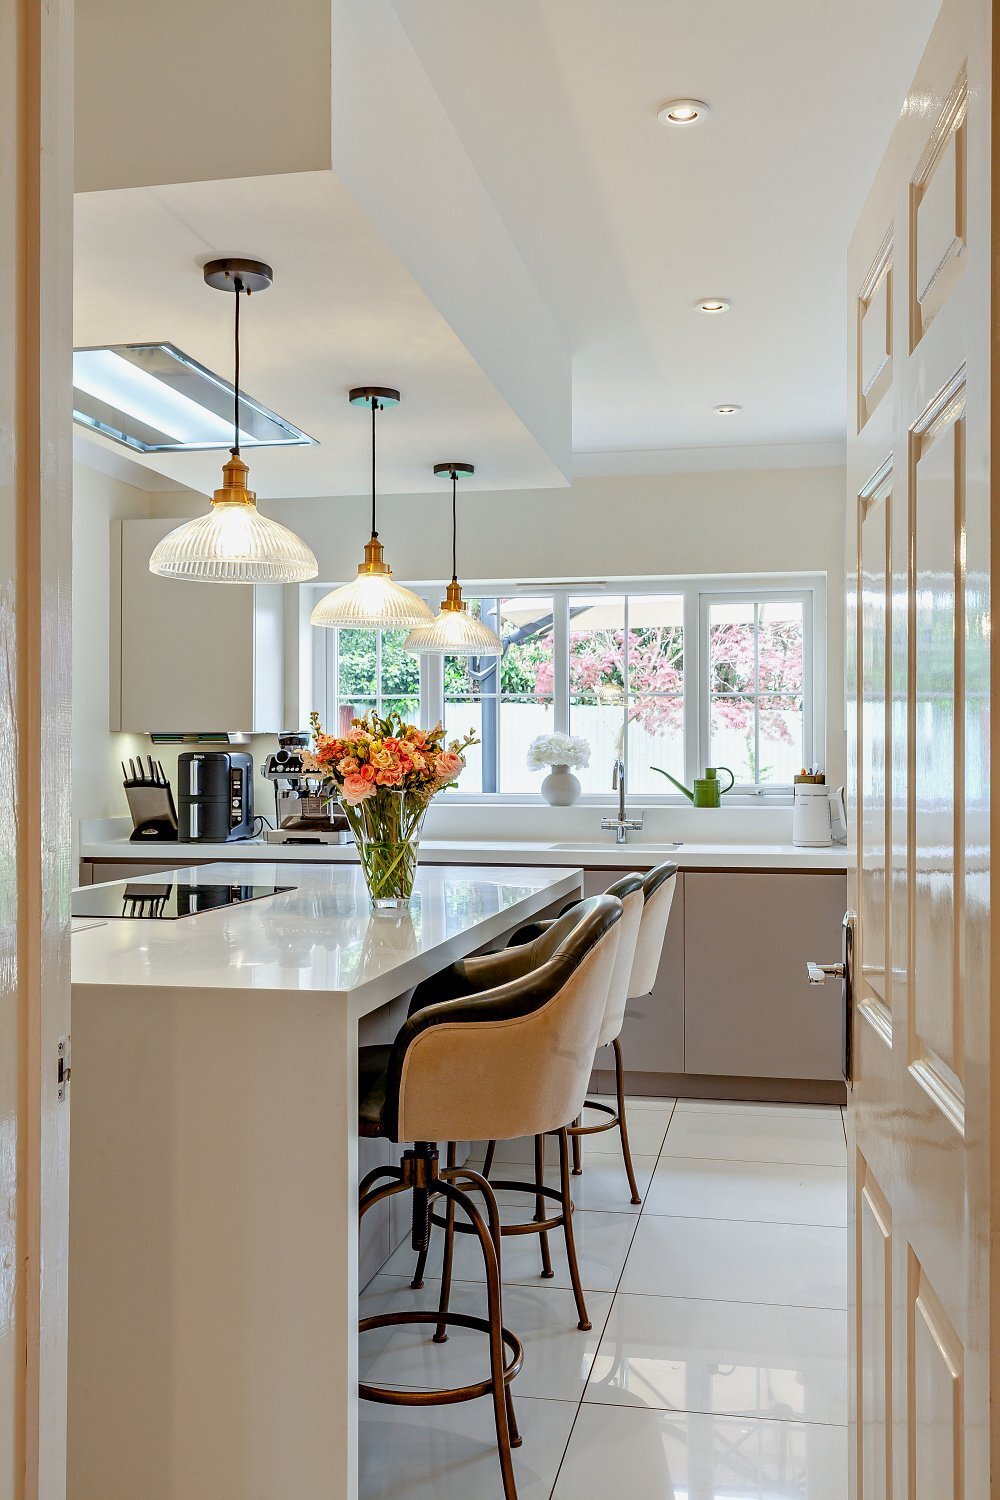
The ground floor has two formal reception rooms at the front, both of which have wooden flooring, handsome fireplaces and dual aspects with shuttered windows, welcoming plenty of natural light. At the rear, the open-plan kitchen and dining room provides relaxed everyday living and entertaining space, and includes a sleek, contemporary fitted kitchen with plenty of storage, a central island with a breakfast bar and integrated appliances, including a double oven and an induction hob with an extractor above. There is also space for a family dining table, while French doors open directly to the rear gardens.
On the first floor there are three well-appointed double bedrooms, all of which are en suite, with underfloor heating. They include the luxury principal bedroom with its dressing area and en suite bathroom with a freestanding bathtub, dual washbasins and a walk-in shower. Stairs continue to the second floor, which offers an additional two double bedrooms with built-in storage, plus a family shower room with a walk-in shower. A spacious insulated loft space is also available.
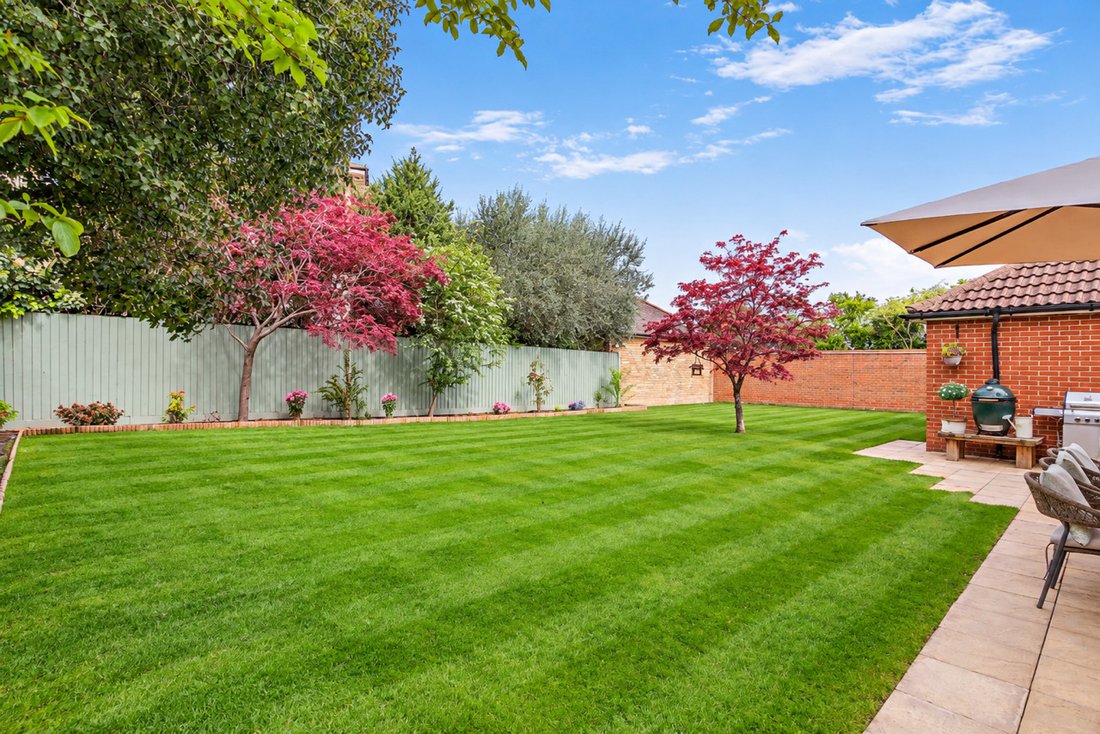
Wrought iron fencing surrounds the house to the front, while at the side there is a driveway with parking space for several vehicles, as well as a detached double garage. The gardens to the rear are west-facing, welcoming sunlight throughout the afternoons, and include a patio across the back of the house for al fresco dining, with a lawn beyond, several trees and border beds with various shrubs and flowering perennials.
General
Local Authority: Chelmsford City Council
Services: All mains services connected.
Heating via Hive system
Council Tax: Band G
EPC Rating: C
Mobile and Broadband checker: Information can be found here [hidden information]
The ground floor has two formal reception rooms at the front, both of which have wooden flooring, handsome fireplaces and dual aspects with shuttered windows, welcoming plenty of natural light. At the rear, the open-plan kitchen and dining room provides relaxed everyday living and entertaining space, and includes a sleek, contemporary fitted kitchen with plenty of storage, a central island with a breakfast bar and integrated appliances, including a double oven and an induction hob with an extractor above. There is also space for a family dining table, while French doors open directly to the rear gardens.
On the first floor there are three well-appointed double bedrooms, all of which are en suite, with underfloor heating. They include the luxury principal bedroom with its dressing area and en suite bathroom with a freestanding bathtub, dual washbasins and a walk-in shower. Stairs continue to the second floor, which offers an additional two double bedrooms with built-in storage, plus a family shower room with a walk-in shower. A spacious insulated loft space is also available.
Wrought iron fencing surrounds the house to the front, while at the side there is a driveway with parking space for several vehicles, as well as a detached double garage. The gardens to the rear are west-facing, welcoming sunlight throughout the afternoons, and include a patio across the back of the house for al fresco dining, with a lawn beyond, several trees and border beds with various shrubs and flowering perennials.
General
Local Authority: Chelmsford City Council
Services: All mains services connected.
Heating via Hive system
Council Tax: Band G
EPC Rating: C
Mobile and Broadband checker: Information can be found here [hidden information]
-
Art der Immobilie
Haus
-
Preis/Quadratfuß
$546
-
Verbrauch
C
Erkunden Sie die Gegend
Sidney Place, Chelmsford Garden, Chelmsford, Essex, Springfield, England
Auf Google Maps anzeigen
Preis pro sqft
Niedrig
Hoch

Vor 11 Monaten beigetreten
Sie haben sich nach diesem Objekt erkundigt
Der Agent wird sich in Kürze mit Ihnen in Verbindung setzen
Gelistet von
9
Angebote
2025
Beigetreten
Besichtigung mit John Seward buchen
Wählen Sie ein Datum und ob Sie eine virtuelle oder persönliche Besichtigung mit dem Makler wünschen.
Bevorzugtes Datum
Art der Tour

Strutt & Parker – Chelmsford
Saxon House 27 Duke Street, Chelmsford, Essex, CM1 1HT, United Kingdom
Agenturprofil anzeigen
Zuletzt aktualisiert
November 11
Erstmalig gelistet
April 27
Angebotsreferenz
CHM260029
Das Vertrauen der führenden Makler der Welt
Die Makler hinter den außergewöhnlichsten Immobilien der Welt inserieren bei JamesEdition.
- Angebote von Sotheby's, Christie's, BARNES und Engel & Völkers
- Jedes Angebot wird vor der Veröffentlichung geprüft
- Verbinden Sie sich direkt mit verifizierten Maklern
Indem Sie fortfahren, akzeptieren Sie unsere Nutzungsbedingungen und Datenschutzrichtlinie.