$1,789,428
Ein Wunderschön Eingerichtetes, Freistehendes Familienhaus In Unmittelbarer Nähe Des Stadtzentrums Von Windsor
- 4 Schlafz.
- 4 Bäder
- 2,228 Sqft
- Aktualisiert: Heute
Über die Immobilie
Beschreibung wurde automatisch übersetzt.
Die Beschreibung wird in der Originalsprache angezeigt.
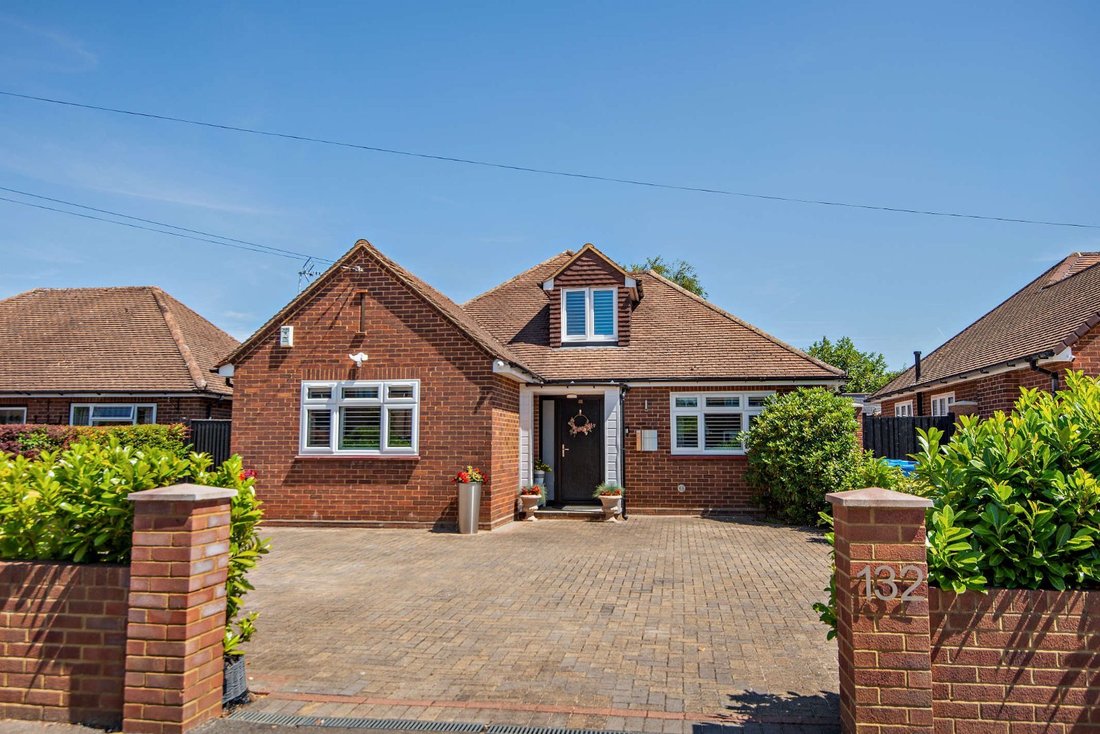
A well-presented double-fronted family home offering more than 2,200 sq ft of light-filled flexible accommodation arranged over two floors.
Designed to provide stylish and functional living space, this home features quality fixtures and fittings, modern sanitaryware and a neutral décor throughout. The accommodation flows from a welcoming reception hall that includes a useful cloakroom. D
Designed to provide stylish and functional living space, this home features quality fixtures and fittings, modern sanitaryware and a neutral décor throughout. The accommodation flows from a welcoming reception hall that includes a useful cloakroom. D
A well-presented double-fronted family home offering more than 2,200 sq ft of light-filled flexible accommodation arranged over two floors.
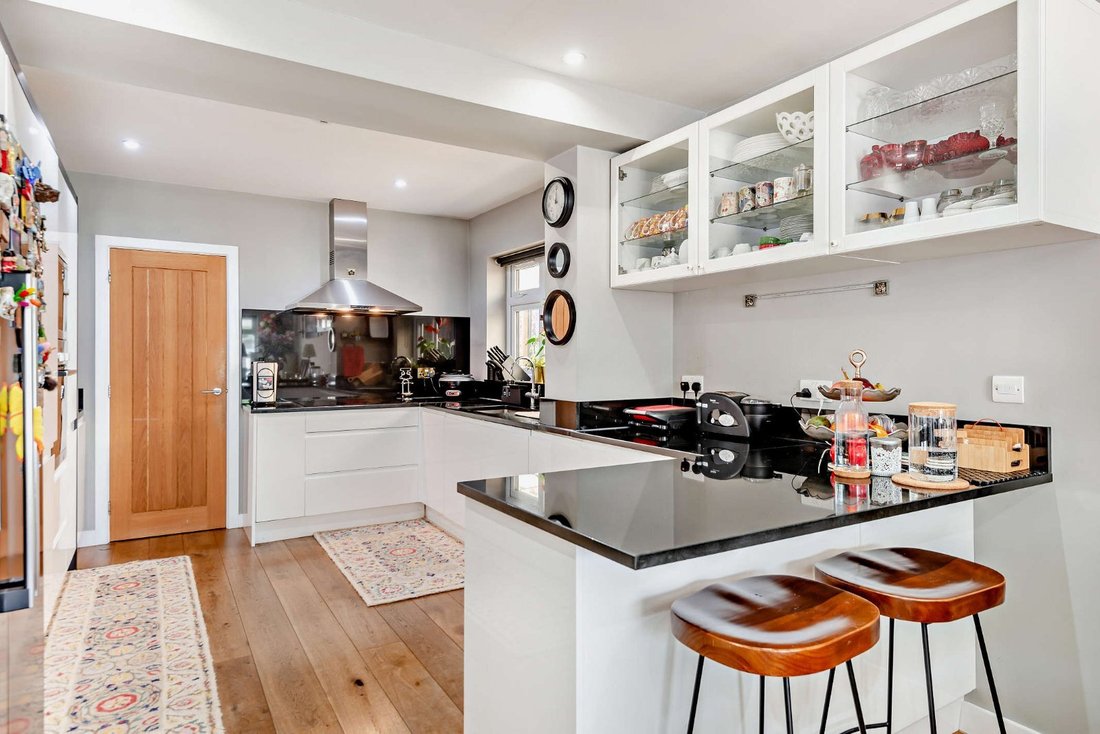
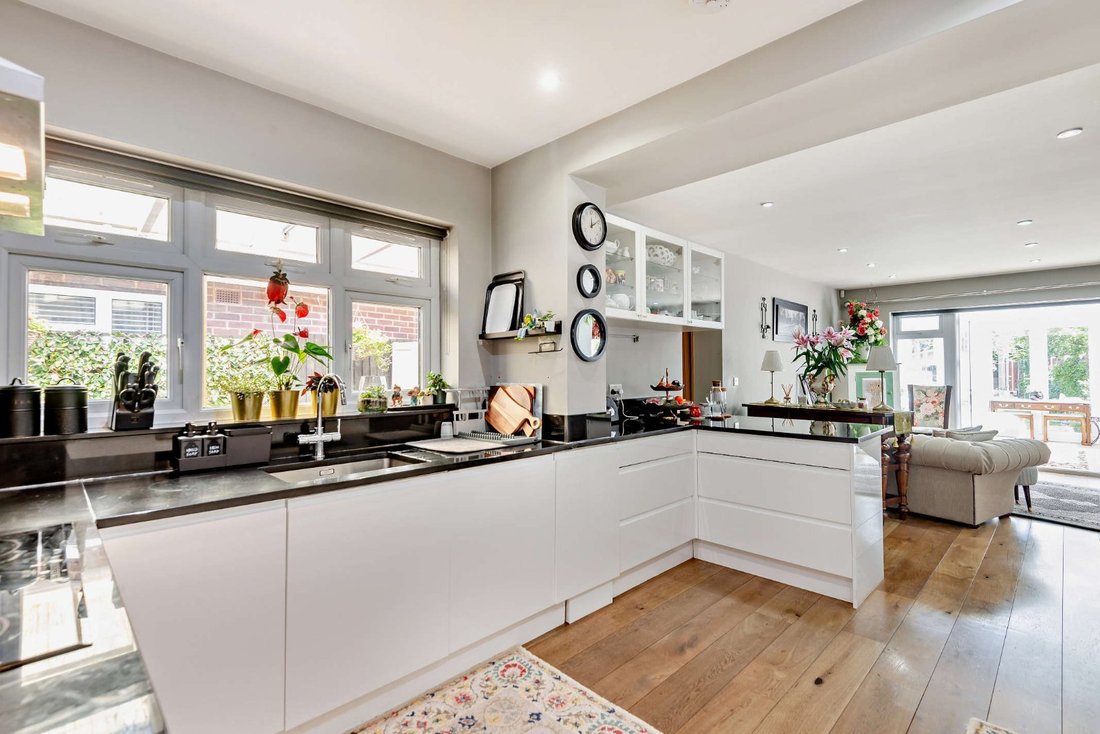
Designed to provide stylish and functional living space, this home features quality fixtures and fittings, modern sanitaryware and a neutral décor throughout. The accommodation flows from a welcoming reception hall that includes a useful cloakroom. Double doors open to an extensive 29 ft L-shaped open-plan kitchen/dining/family room. The kitchen is fitted with a range of sleek modern wall and base units, a breakfast bar, complementary work surfaces and splashbacks, and integrated modern appliances; a door provides access to the adjoining utility room.
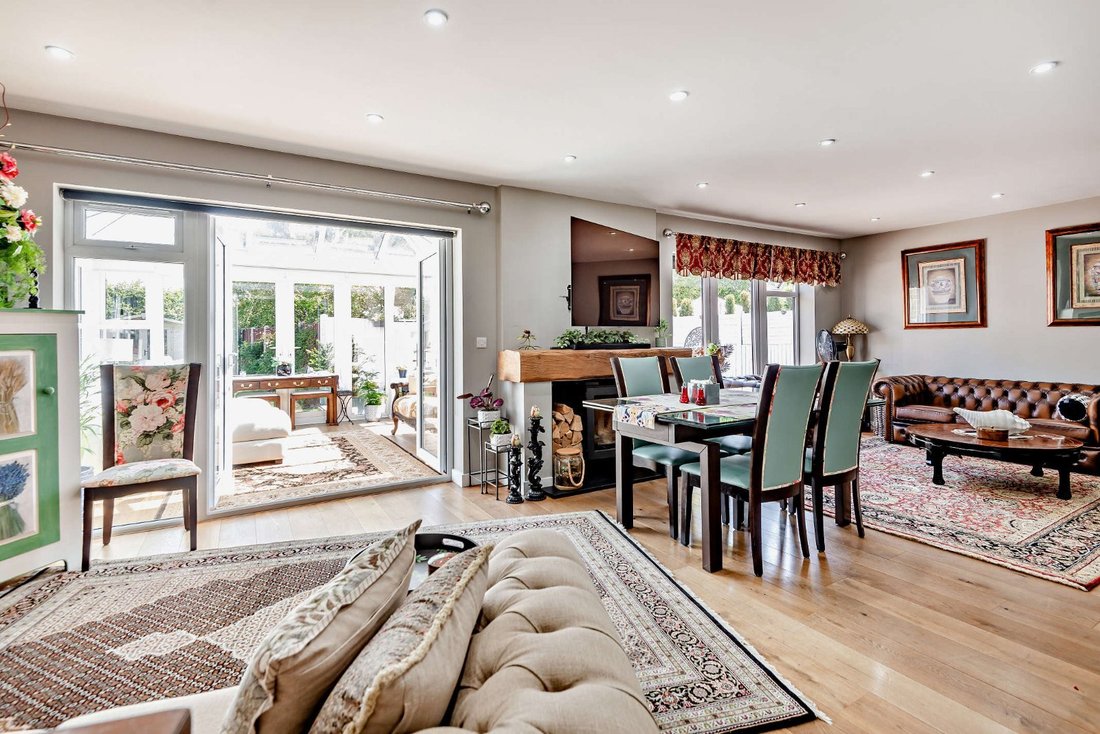
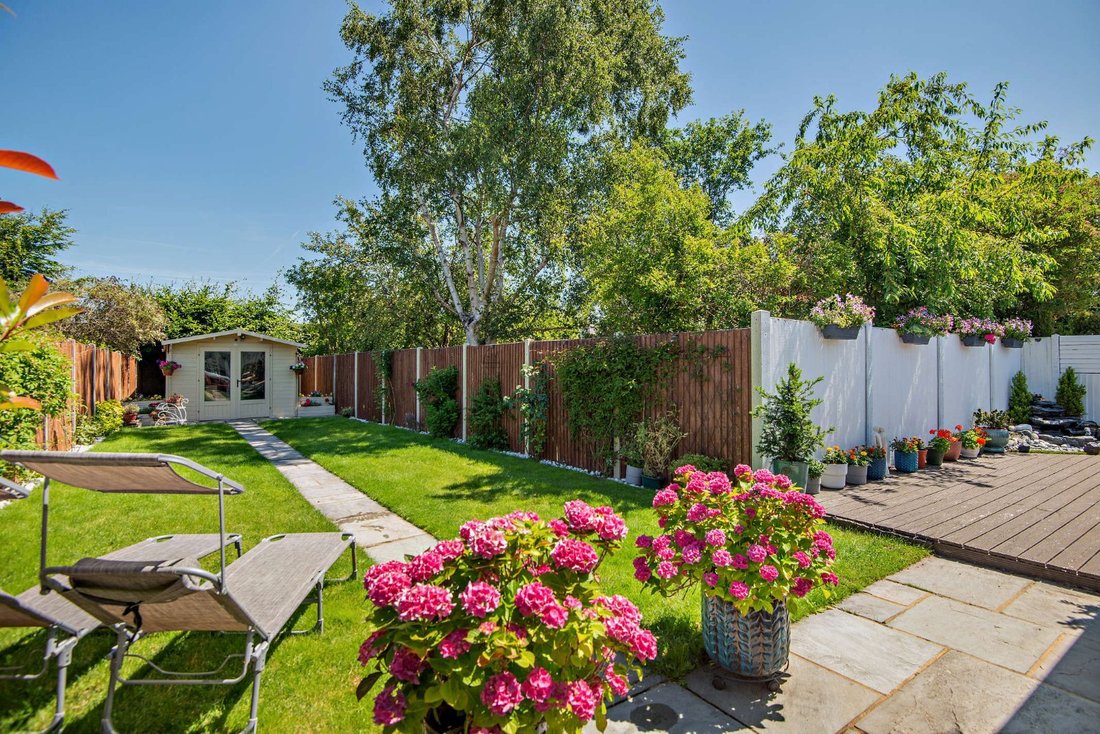
The remaining space, which can be tailored to the purchaser’s own requirements, features a fireplace with a wood-burning stove and provides both sitting and family areas. The family area includes full-height glazing incorporating French doors to the rear terrace and a door to a well-proportioned inter-connecting study. The dining area opens via double doors to a triple-aspect conservatory with large picture windows, a corner fireplace, French doors to a paved terrace, and bi-fold doors to the decked terrace. A sliding door from the dining area leads to a through-office that also has its own separate front entrance and French doors opening to the rear terrace. Completing the ground floor is a bedroom wing comprising two front-facing double bedrooms, each with its own en suite shower room
The first floor is arranged to provide a rear-facing principal bedroom with fitted storage and an en-suite shower room, an additional bedrooms, one of which is currently utilised as a play room, and a modern family bathroom.
Designed to provide stylish and functional living space, this home features quality fixtures and fittings, modern sanitaryware and a neutral décor throughout. The accommodation flows from a welcoming reception hall that includes a useful cloakroom. Double doors open to an extensive 29 ft L-shaped open-plan kitchen/dining/family room. The kitchen is fitted with a range of sleek modern wall and base units, a breakfast bar, complementary work surfaces and splashbacks, and integrated modern appliances; a door provides access to the adjoining utility room.
The remaining space, which can be tailored to the purchaser’s own requirements, features a fireplace with a wood-burning stove and provides both sitting and family areas. The family area includes full-height glazing incorporating French doors to the rear terrace and a door to a well-proportioned inter-connecting study. The dining area opens via double doors to a triple-aspect conservatory with large picture windows, a corner fireplace, French doors to a paved terrace, and bi-fold doors to the decked terrace. A sliding door from the dining area leads to a through-office that also has its own separate front entrance and French doors opening to the rear terrace. Completing the ground floor is a bedroom wing comprising two front-facing double bedrooms, each with its own en suite shower room
The first floor is arranged to provide a rear-facing principal bedroom with fitted storage and an en-suite shower room, an additional bedrooms, one of which is currently utilised as a play room, and a modern family bathroom.
-
Art der Immobilie
Haus
-
Preis/Quadratfuß
$803
-
Verbrauch
C
Funktionen
- Garten
- Terrasse
- Kamin
- Offene Küche
- 2D Grundriss
- Gasherd
- Office
- Bar
- Stein Arbeitsplatten
Funktionen
Innenbereich
- Office
- Kamin
- Klimaanlage
- Gasherd
- Bar
- Offene Küche
- Stein Arbeitsplatten
Outdoor
- Terrasse
- Garten
Erkunden Sie die Gegend
Springfield Road, Windsor, Berkshire, England
Auf Google Maps anzeigen
Preis pro sqft
Niedrig
Hoch

Vor 7 Monaten beigetreten
Sie haben sich nach diesem Objekt erkundigt
Der Agent wird sich in Kürze mit Ihnen in Verbindung setzen
Gelistet von
2
Angebote
2026
Beigetreten
Besichtigung mit Nadia Ansell buchen
Wählen Sie ein Datum und ob Sie eine virtuelle oder persönliche Besichtigung mit dem Makler wünschen.
Bevorzugtes Datum
Art der Tour

Strutt & Parker – Windsor
16 Park Street, Windsor, Berkshire, SL4 1LU, United Kingdom
Agenturprofil anzeigen
Zuletzt aktualisiert
Heute
Erstmalig gelistet
Oktober 15
Angebotsreferenz
WND250062
Ähnliche Immobilien in der Nähe
Neue Angebote in Windsor


Entdecken Sie mehr Häuser zum Verkauf
Windsor, England Immobilienarten
Windsor, England beliebte Suchanfragen
- Panorama Immobilien in Windsor, England
- Immobilien mit Spielzimmer in Windsor, England
- Immobilien mit Office in Windsor, England
- Immobilien mit Flussblick in Windsor, England
- Immobilien mit Aufzug in Windsor, England
- Immobilien mit Bergblick in Windsor, England
- Immobilien mit Outdoor-Küche in Windsor, England
- Gesicherte Wohnanlage Immobilien in Windsor, England
- Moderne Immobilien in Windsor, England
- Pferdesport Immobilien in Windsor, England
- Neubauten Immobilien in Windsor, England
- Immobilien mit Sauna in Windsor, England
- Immobilien mit Klimaanlage in Windsor, England
- Immobilien mit Weinkeller in Windsor, England
- Immobilien mit Whirlpool in Windsor, England
- Immobilien mit Balkon in Windsor, England
- Immobilien mit Tennisplatz in Windsor, England
- Immobilien mit Offene Küche in Windsor, England
- Renoviert Immobilien in Windsor, England
- Immobilien mit Kino in Windsor, England
- Immobilien mit Hallenbad in Windsor, England
- Immobilien mit Wasserblick in Windsor, England
Windsor, England nachbarschaften
- Häuser zum Verkauf in Clewer Hill, Windsor, England
- Häuser zum Verkauf in Clewer St Andrew, Windsor, England
- Häuser zum Verkauf in Dedworth Green, Windsor, England
- Häuser zum Verkauf in Vale Estate, Windsor, England
- Häuser zum Verkauf in Clewer St Stephen, Windsor, England
- Häuser zum Verkauf in Englefield Green, Windsor, England
- Häuser zum Verkauf in Ascot Heath, Windsor, England
- Häuser zum Verkauf in Neues Windsor, Windsor, England
- Häuser zum Verkauf in Clewer Within, Windsor, England
- Häuser zum Verkauf in Bishopsgate
- Häuser zum Verkauf in Brookside
- Häuser zum Verkauf in Cheapside
- Häuser zum Verkauf in Clewer Green
- Häuser zum Verkauf in Clewer New Town
- Häuser zum Verkauf in Clewer Village
- Häuser zum Verkauf in Dedworth
- Häuser zum Verkauf in Spital
Verwandte Leitfäden & Geschichten
Das Vertrauen der führenden Makler der Welt
Die Makler hinter den außergewöhnlichsten Immobilien der Welt inserieren bei JamesEdition.
- Angebote von Sotheby's, Christie's, BARNES und Engel & Völkers
- Jedes Angebot wird vor der Veröffentlichung geprüft
- Verbinden Sie sich direkt mit verifizierten Maklern
Indem Sie fortfahren, akzeptieren Sie unsere Nutzungsbedingungen und Datenschutzrichtlinie.