$1,326,717
Eine Wunderschön Gestaltete Residenz Am See Mit Weitläufigem, Offenem Wohnraum Und Einer Privaten Terrasse.
- 4 Schlafz.
- 3 Bäder
- 2,014 Sqft
- Aktualisiert: April 3
- 15
Über die Immobilie
Beschreibung wurde automatisch übersetzt.
Die Beschreibung wird in der Originalsprache angezeigt.
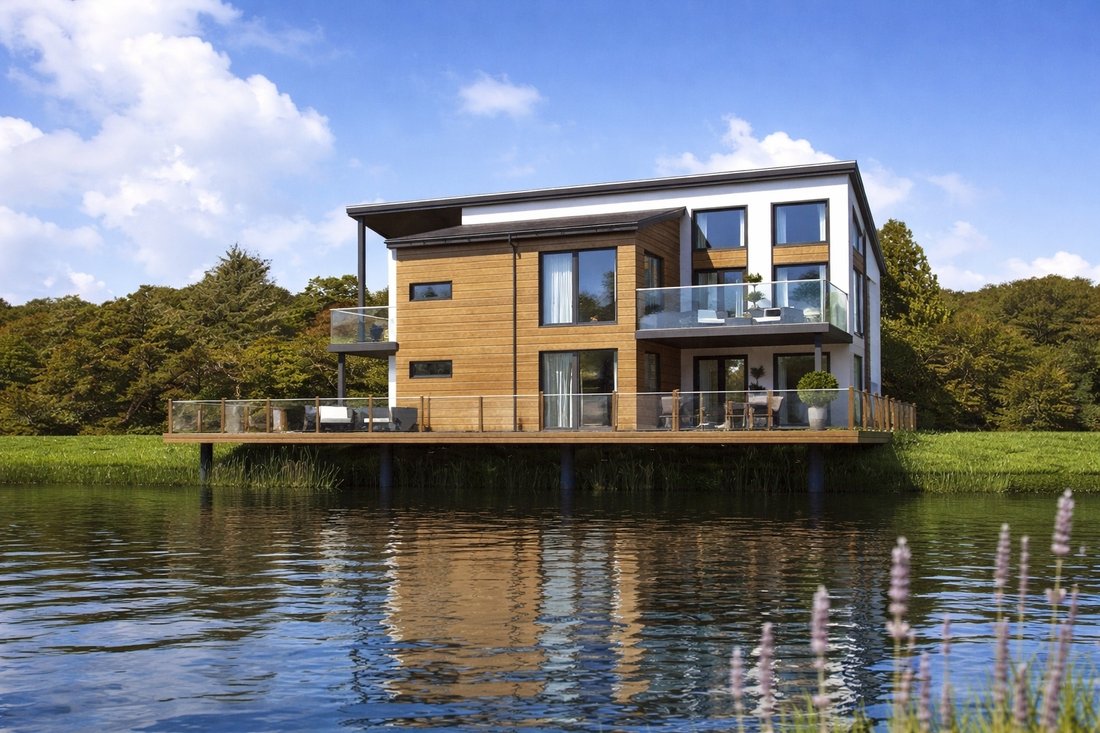
Plot 36 presents an exciting opportunity to construct The Sommen, a stylish contemporary home designed around a reverse-living concept that maximises the property’s position overlooking the lake. Combining modern Scandinavian inspired architecture with carefully considered internal planning, the design prioritises light, views and connection to the surrounding landscape. The external appearance re
Plot 36 presents an exciting opportunity to construct The Sommen, a stylish contemporary home designed around a reverse-living concept that maximises the property’s position overlooking the lake. Combining modern Scandinavian inspired architecture with carefully considered internal planning, the design prioritises light, views and connection to the surrounding landscape. The external appearance reflects a contemporary aesthetic, incorporating natural timber and rendered finishes alongside large expanses of glazing. The design is intentionally focused on capturing the views and enhancing the indoor-outdoor lifestyle associated with waterside living.
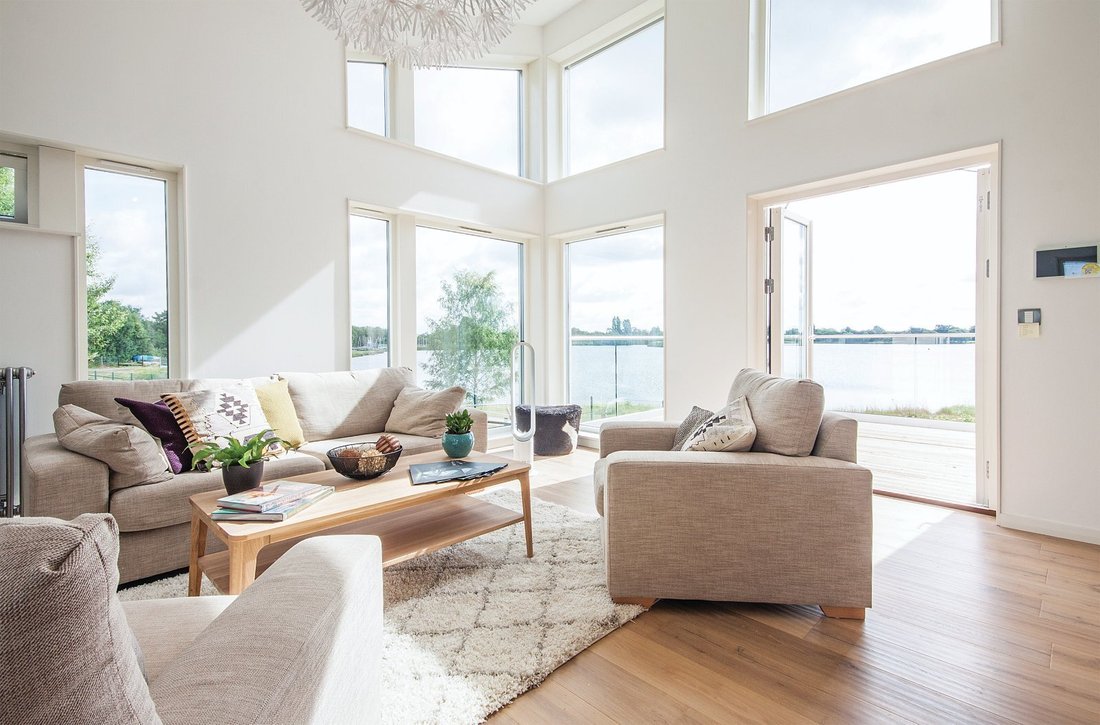
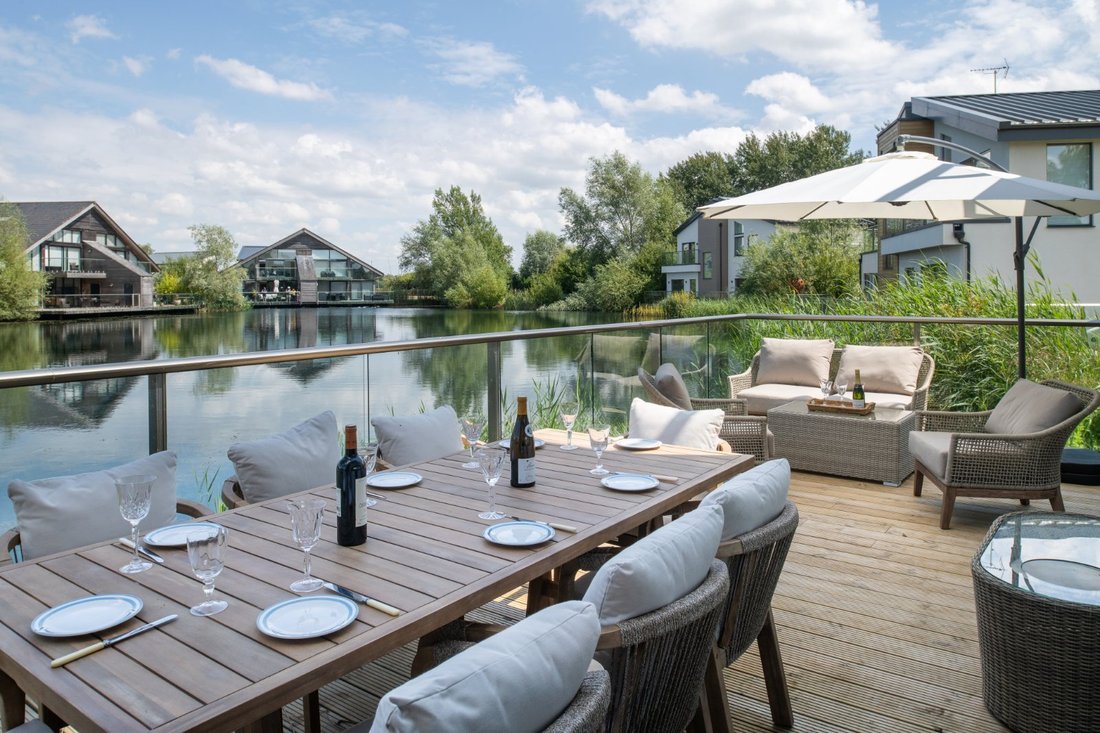
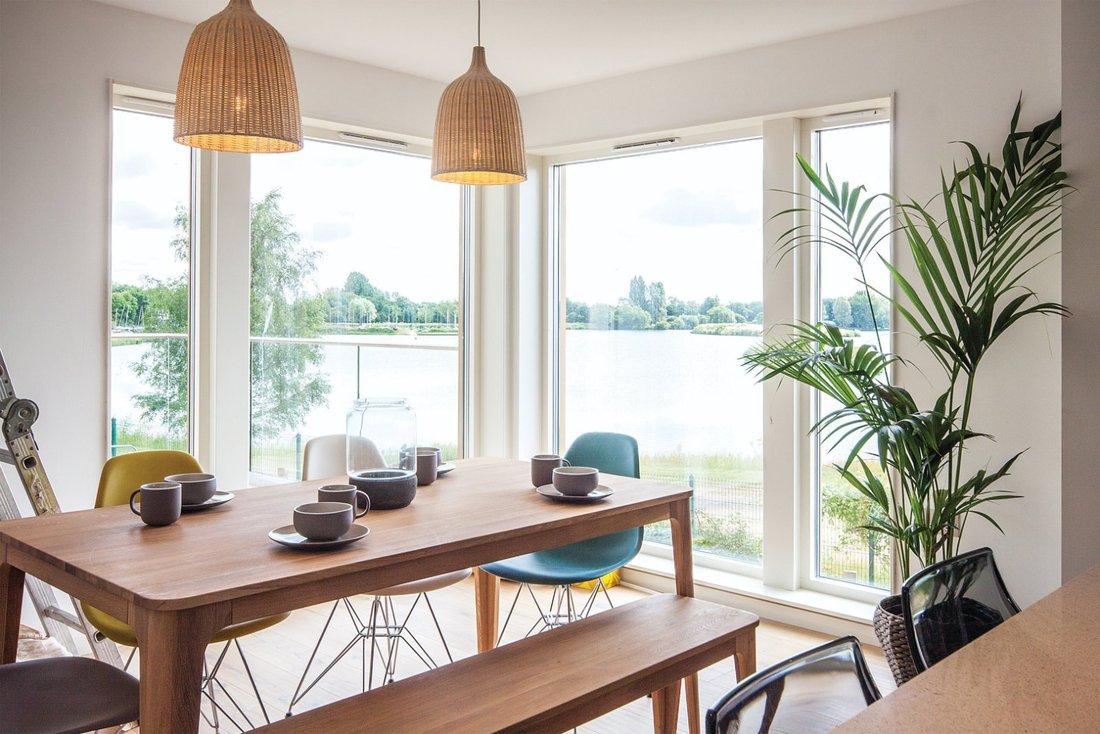
A defining feature of the property is the elevated living accommodation positioned on the first floor, allowing the principal rooms to benefit from the best outlook across the water and surrounding countryside. From this level, sliding doors open onto a generous terrace extending toward the lake, creating an exceptional setting for outdoor dining, relaxation and entertaining. Glass balustrades maintain clear sightlines and reinforce the modern architectural style.
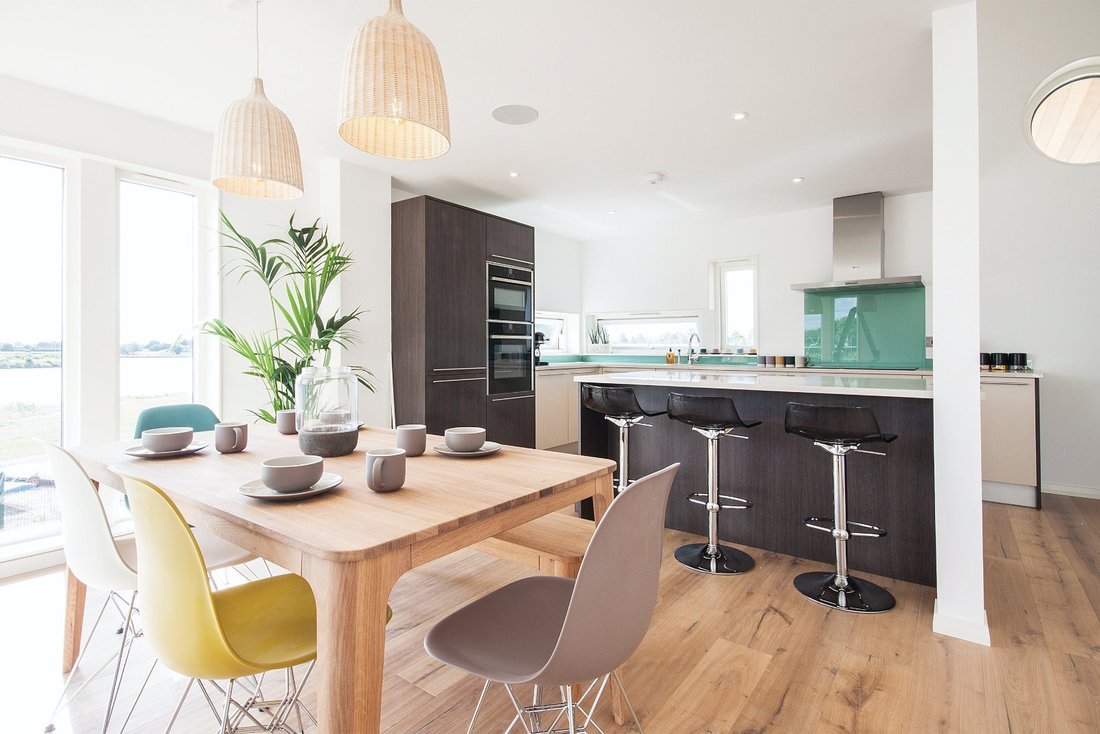
The first floor accommodation centres around a spacious open-plan kitchen, dining and living area designed to function as the social heart of the home. The layout has been carefully considered to provide a sense of separation between functional areas while retaining an open and connected feel. This arrangement is particularly well suited to entertaining guests or accommodating holiday visitors, offering both flexibility and comfort.
The principal bedroom suite is also located on this level and benefits from direct access to its own private terrace, providing a peaceful and private outdoor retreat.
The suite includes an en suite bathroom and generous storage, creating a comfortable and self-contained living space. The ground floor accommodation provides three further bedrooms, including one with en suite facilities, together with a family bathroom. This arrangement offers practical separation between sleeping and living areas, making the property well suited to families or visiting guests. A separate utility room provides additional storage and laundry space.
From the ground floor, doors lead directly onto a striking cantilevered deck that projects over the water, offering a unique outdoor experience and further enhancing the property’s strong connection to its lakeside setting.
Overall, the design of The Sommen successfully combines architectural interest with functional living space, resulting in a property that is both visually distinctive and highly adaptable.
A defining feature of the property is the elevated living accommodation positioned on the first floor, allowing the principal rooms to benefit from the best outlook across the water and surrounding countryside. From this level, sliding doors open onto a generous terrace extending toward the lake, creating an exceptional setting for outdoor dining, relaxation and entertaining. Glass balustrades maintain clear sightlines and reinforce the modern architectural style.
The first floor accommodation centres around a spacious open-plan kitchen, dining and living area designed to function as the social heart of the home. The layout has been carefully considered to provide a sense of separation between functional areas while retaining an open and connected feel. This arrangement is particularly well suited to entertaining guests or accommodating holiday visitors, offering both flexibility and comfort.
The principal bedroom suite is also located on this level and benefits from direct access to its own private terrace, providing a peaceful and private outdoor retreat.
The suite includes an en suite bathroom and generous storage, creating a comfortable and self-contained living space. The ground floor accommodation provides three further bedrooms, including one with en suite facilities, together with a family bathroom. This arrangement offers practical separation between sleeping and living areas, making the property well suited to families or visiting guests. A separate utility room provides additional storage and laundry space.
From the ground floor, doors lead directly onto a striking cantilevered deck that projects over the water, offering a unique outdoor experience and further enhancing the property’s strong connection to its lakeside setting.
Overall, the design of The Sommen successfully combines architectural interest with functional living space, resulting in a property that is both visually distinctive and highly adaptable.
-
Art der Immobilie
Haus
-
Preis/Quadratfuß
$658
Funktionen
- Terrasse
- Wasserblick
- Modern
- Offene Küche
- Seeblick
- 2D Grundriss
- Wohnraum im Freien
- Hohe Decke
- Bar
Erkunden Sie die Gegend
Waters Edge, Cerney Wick Lane, South Cerney, Cirencester, Gloucestershire, England
Auf Google Maps anzeigen
Preis pro sqft
Niedrig
Hoch
Sie haben sich nach diesem Objekt erkundigt
Der Agent wird sich in Kürze mit Ihnen in Verbindung setzen
Gelistet von
13
Angebote
2025
Beigetreten
Besichtigung mit Ashley Harwood buchen
Wählen Sie ein Datum und ob Sie eine virtuelle oder persönliche Besichtigung mit dem Makler wünschen.
Bevorzugtes Datum
Art der Tour

Strutt & Parker – Cirencester
Dyer Lodge 15 Dyer Street, Cirencester, Gloucestershire, GL7 2PP, United Kingdom
Agenturprofil anzeigen
Zuletzt aktualisiert
April 3
Erstmalig gelistet
April 3
Angebotsreferenz
CRN260020
Ähnliche Immobilien in der Nähe
Neue Angebote in Gloucestershire


Entdecken Sie mehr Häuser zum Verkauf
Gloucestershire, England Städte
- Häuser zum Verkauf in Cheltenham, England
- Häuser zum Verkauf in Tewkesbury, England
- Häuser zum Verkauf in Charlton Kings, England
- Häuser zum Verkauf in Cirencester, England
- Häuser zum Verkauf in Stroud, England
- Häuser zum Verkauf in Fairford, England
- Häuser zum Verkauf in Tetbury, England
- Häuser zum Verkauf in Badgeworth, England
- Häuser zum Verkauf in Blockley, England
- Häuser zum Verkauf in Chedworth, England
- Häuser zum Verkauf in Lechlade, England
- Häuser zum Verkauf in Poulton, England
- Häuser zum Verkauf in Twyning, England
- Häuser zum Verkauf in Aldsworth, England
- Häuser zum Verkauf in Alkington, England
- Häuser zum Verkauf in Ampney Crucis, England
- Häuser zum Verkauf in Apperley, England
- Häuser zum Verkauf in Avening, England
- Häuser zum Verkauf in Bourton-on-the-Hill, England
- Häuser zum Verkauf in Down Ampney, England
Gloucestershire, England Immobilienarten
- Häuser zum Verkauf in Gloucestershire, England
- Landhaus zum Verkauf in Gloucestershire, England
- Wohnungen zum Verkauf in Gloucestershire, England
- Bungalows zum Verkauf in Gloucestershire, England
- Stadthäuser zum Verkauf in Gloucestershire, England
- Villen zum Verkauf in Gloucestershire, England
- Land zum Verkauf in Gloucestershire, England
- Schlösser zum Verkauf in Gloucestershire, England
Gloucestershire, England beliebte Suchanfragen
- Panorama Immobilien in Gloucestershire, England
- Immobilien mit Seeblick in Gloucestershire, England
- Immobilien mit Terrasse in Gloucestershire, England
- Immobilien mit Bar in Gloucestershire, England
- Immobilien mit Spielzimmer in Gloucestershire, England
- Immobilien mit Office in Gloucestershire, England
- Immobilien mit Flussblick in Gloucestershire, England
- Immobilien mit Aufzug in Gloucestershire, England
- Blick auf die Stadt Immobilien in Gloucestershire, England
- Immobilien mit Bergblick in Gloucestershire, England
- Immobilien mit Garten in Gloucestershire, England
- Immobilien mit Outdoor-Küche in Gloucestershire, England
- Gesicherte Wohnanlage Immobilien in Gloucestershire, England
- Privatsphäre Immobilien in Gloucestershire, England
- am Wasser Immobilien in Gloucestershire, England
- Immobilien auf Hügeln in Gloucestershire, England
- Anlageimmobilie Immobilien in Gloucestershire, England
- Moderne Immobilien in Gloucestershire, England
- Pferdesport Immobilien in Gloucestershire, England
- Neubauten Immobilien in Gloucestershire, England
- Immobilien mit Fitnessstudio in Gloucestershire, England
- Immobilien mit Sauna in Gloucestershire, England
- Immobilien mit Dampfsauna in Gloucestershire, England
- Immobilien mit Bibliothek in Gloucestershire, England
- Immobilien mit Klimaanlage in Gloucestershire, England
- Immobilien mit Weinkeller in Gloucestershire, England
- Immobilien mit Whirlpool in Gloucestershire, England
- Immobilien mit Kamin in Gloucestershire, England
- Immobilien mit Pool in Gloucestershire, England
- Immobilien mit Garage in Gloucestershire, England
- Immobilien mit Balkon in Gloucestershire, England
- Immobilien mit Tennisplatz in Gloucestershire, England
- Immobilien mit Weinberg in Gloucestershire, England
- Immobilien mit Offene Küche in Gloucestershire, England
- Renoviert Immobilien in Gloucestershire, England
- Immobilien mit Kino in Gloucestershire, England
- am See Immobilien in Gloucestershire, England
- Immobilien mit Hallenbad in Gloucestershire, England
- Immobilien mit Wasserblick in Gloucestershire, England
Verwandte Leitfäden & Geschichten
Das Vertrauen der führenden Makler der Welt
Die Makler hinter den außergewöhnlichsten Immobilien der Welt inserieren bei JamesEdition.
- Angebote von Sotheby's, Christie's, BARNES und Engel & Völkers
- Jedes Angebot wird vor der Veröffentlichung geprüft
- Verbinden Sie sich direkt mit verifizierten Maklern
Indem Sie fortfahren, akzeptieren Sie unsere Nutzungsbedingungen und Datenschutzrichtlinie.