$1,567,515
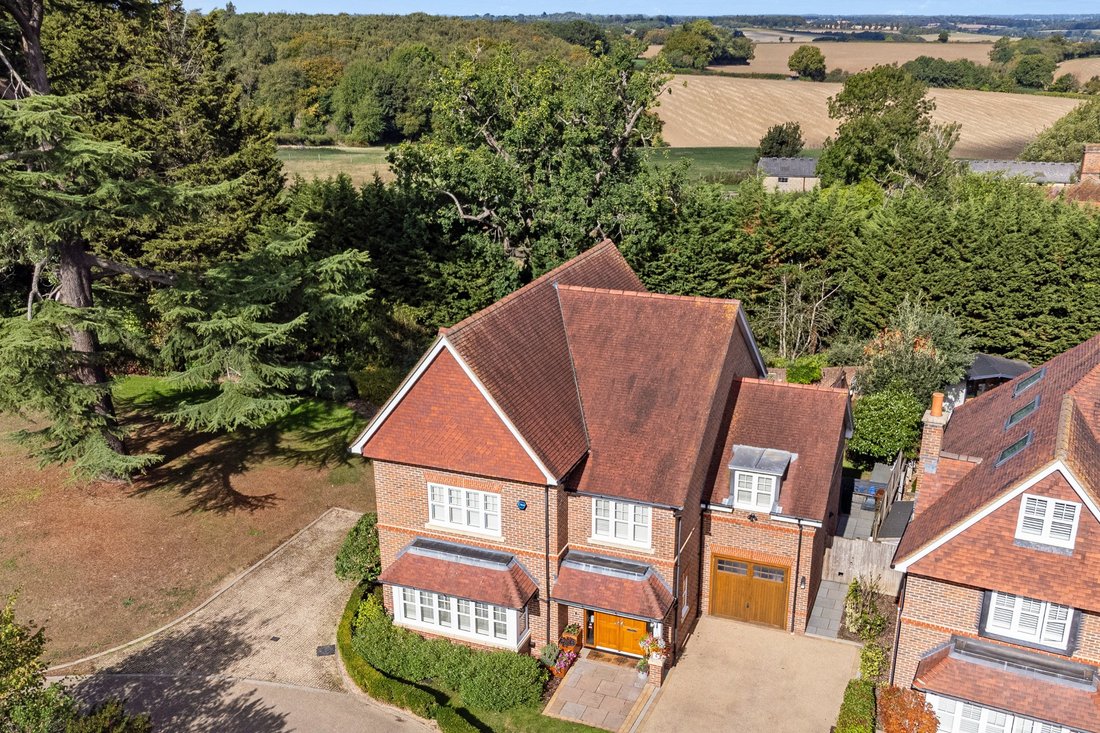
Ein wunderschön eingerichtetes Familienhaus mit fünf Schlafzimmern.
- 5 Schlafz.
- 3 Bäder
- Aktualisiert: September 28
Über die Immobilie
Beschreibung wurde automatisch übersetzt.
Die Beschreibung wird in der Originalsprache angezeigt.
A beautifully appointed five bedroom family home, with enclosed gardens, in a popular and convenient village setting.
Situated on a quiet cul-de-sac, this attractive home offers spacious and versatile accommodation. Built by Linden Homes in 2015, it has since been extended, redecorated and upgraded, with high-quality finishes including Amtico flooring, plantation shutters and contemporary bath
Situated on a quiet cul-de-sac, this attractive home offers spacious and versatile accommodation. Built by Linden Homes in 2015, it has since been extended, redecorated and upgraded, with high-quality finishes including Amtico flooring, plantation shutters and contemporary bath
A beautifully appointed five bedroom family home, with enclosed gardens, in a popular and convenient village setting.
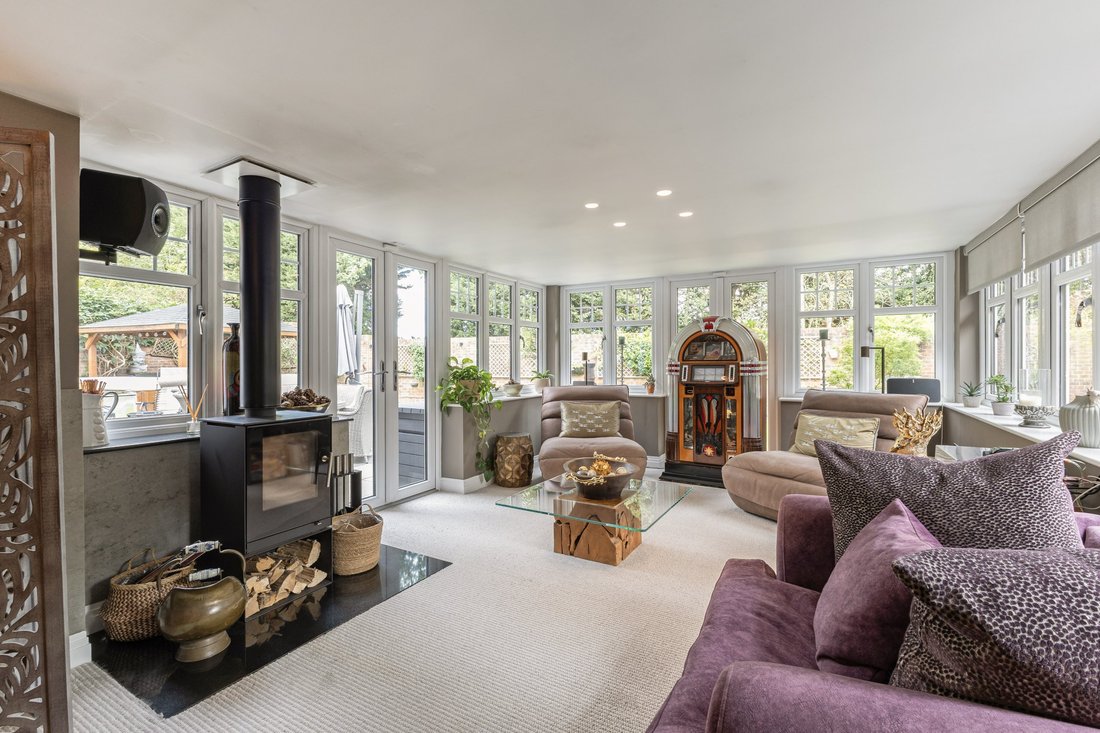
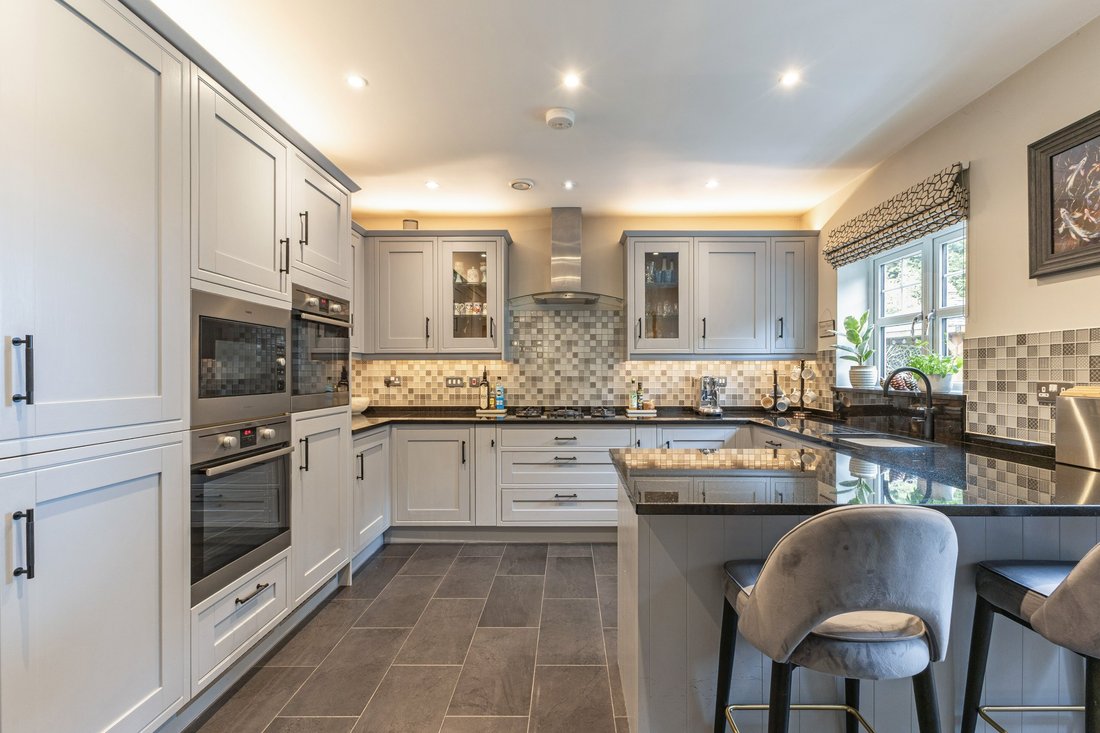
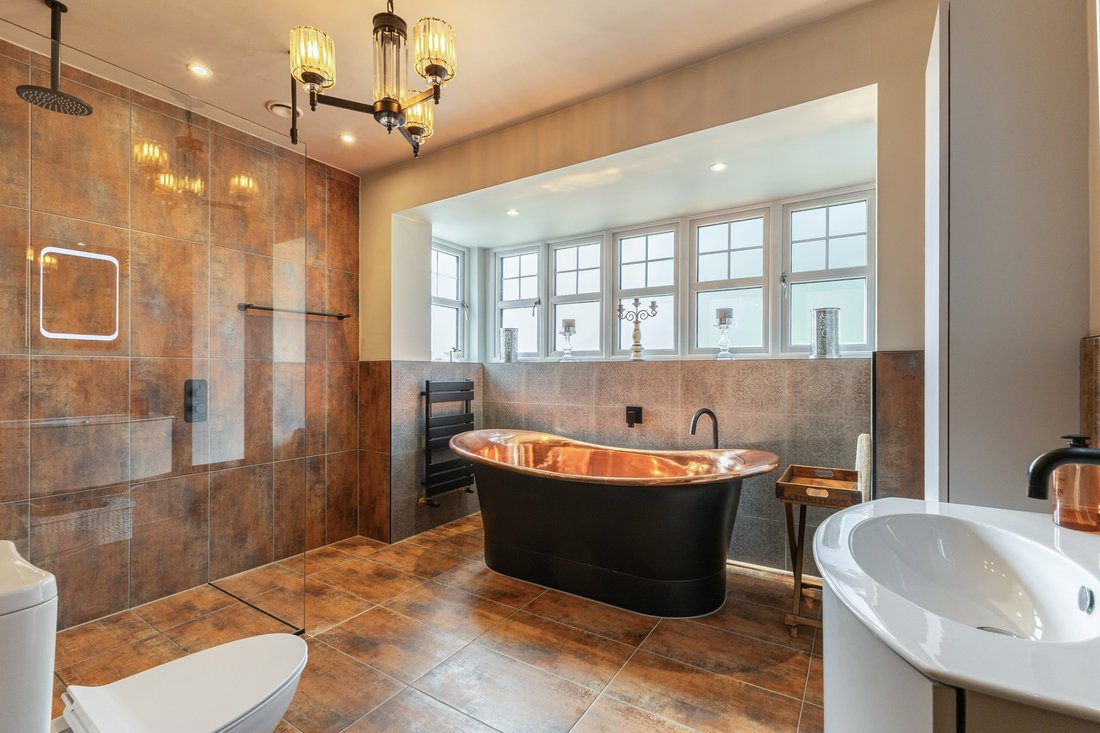
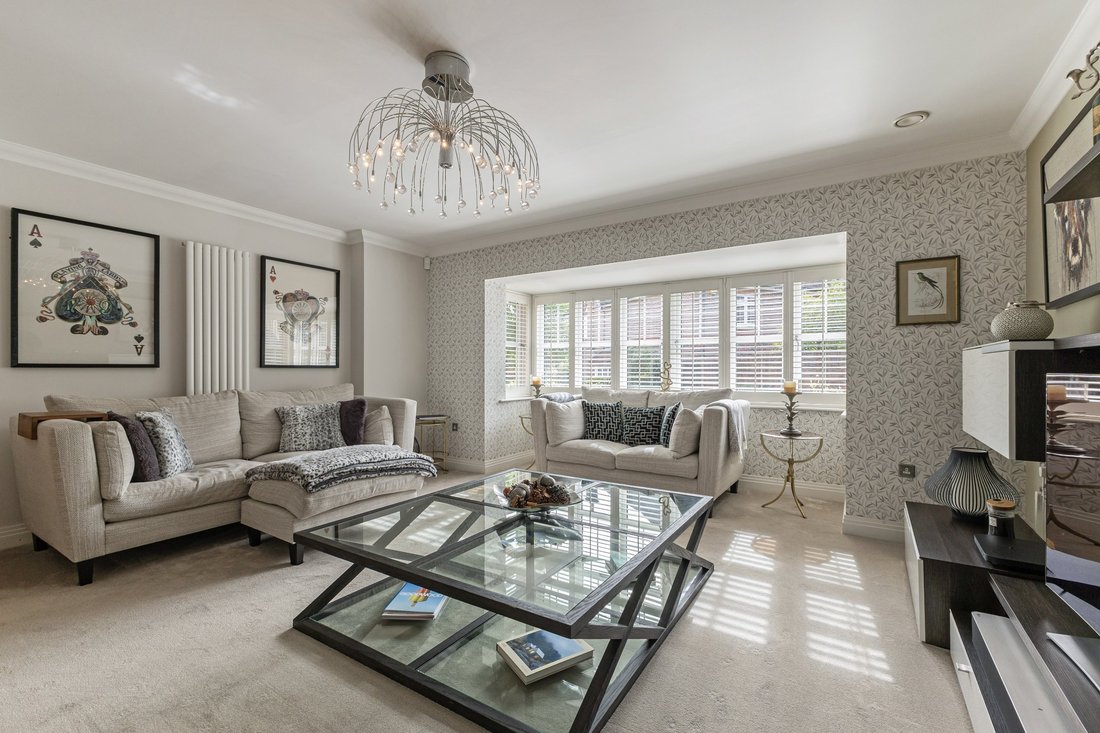
Situated on a quiet cul-de-sac, this attractive home offers spacious and versatile accommodation. Built by Linden Homes in 2015, it has since been extended, redecorated and upgraded, with high-quality finishes including Amtico flooring, plantation shutters and contemporary bathroom suites. Further improvements include a new Worcester boiler, upgraded electrical fittings, an alarm/security system and air conditioning to the principal bedroom and landing. A light-filled entrance hall leads to the principal rooms. The sitting room provides a comfortable space for relaxing, while a separate study enjoys charming views and offers a dedicated homeworking space. At the heart of the house, the kitchen and dining room feature painted cabinetry, granite worktops and premium appliances, including an AEG double oven and microwave, Bertazzoni gas hob and Quooker tap. The family room provides a second reception space with log burner and garden outlook, with French doors opening onto the terrace. A utility room within the garage provides useful storage and laundry facilities. Upstairs, the principal bedroom has fitted wardrobes and an en- suite shower room, with three further double bedrooms, one also en suite. The fifth bedroom is currently used as a dressing room with extensive fitted storage. The stylish family bathroom features a reestanding bath with polished copper interior and separate shower. A boarded loft has an enlarged hatch and loft ladder. Planning permission for a loft onversion has lapsed, offering potential for additional acommodation, subject to the necessary consents.
Situated on a quiet cul-de-sac, this attractive home offers spacious and versatile accommodation. Built by Linden Homes in 2015, it has since been extended, redecorated and upgraded, with high-quality finishes including Amtico flooring, plantation shutters and contemporary bathroom suites. Further improvements include a new Worcester boiler, upgraded electrical fittings, an alarm/security system and air conditioning to the principal bedroom and landing. A light-filled entrance hall leads to the principal rooms. The sitting room provides a comfortable space for relaxing, while a separate study enjoys charming views and offers a dedicated homeworking space. At the heart of the house, the kitchen and dining room feature painted cabinetry, granite worktops and premium appliances, including an AEG double oven and microwave, Bertazzoni gas hob and Quooker tap. The family room provides a second reception space with log burner and garden outlook, with French doors opening onto the terrace. A utility room within the garage provides useful storage and laundry facilities. Upstairs, the principal bedroom has fitted wardrobes and an en- suite shower room, with three further double bedrooms, one also en suite. The fifth bedroom is currently used as a dressing room with extensive fitted storage. The stylish family bathroom features a reestanding bath with polished copper interior and separate shower. A boarded loft has an enlarged hatch and loft ladder. Planning permission for a loft onversion has lapsed, offering potential for additional acommodation, subject to the necessary consents.
-
Art der Immobilie
Haus
-
Verbrauch
C
Funktionen
Erkunden Sie die Gegend
Reeves Court, Welwyn, Hertfordshire, England
Auf Google Maps anzeigen
Preis pro sqft
Niedrig
Hoch

Vor 5 Monaten beigetreten
Sie haben sich nach diesem Objekt erkundigt
Der Agent wird sich in Kürze mit Ihnen in Verbindung setzen
Gelistet von
3
Angebote
2026
Beigetreten
Besichtigung mit Ann Miller buchen
Wählen Sie ein Datum und ob Sie eine virtuelle oder persönliche Besichtigung mit dem Makler wünschen.
Bevorzugtes Datum
Art der Tour

Strutt & Parker – Harpenden
49 High Street, Harpenden, Hertfordshire, AL5 2SJ, United Kingdom
Agenturprofil anzeigen
Zuletzt aktualisiert
September 28
Erstmalig gelistet
September 28
Angebotsreferenz
HPN260182
Ähnliche Immobilien in der Nähe
Neue Angebote in Welwyn



Entdecken Sie mehr Häuser zum Verkauf
Welwyn, England beliebte Suchanfragen
Welwyn, England nachbarschaften
- Häuser zum Verkauf in Digswell, Welwyn, England
- Häuser zum Verkauf in Marden Hill, Welwyn, England
- Häuser zum Verkauf in Mardley, Welwyn, England
- Häuser zum Verkauf in Tewin Mill, Welwyn, England
- Häuser zum Verkauf in West Riding, Welwyn, England
- Häuser zum Verkauf in Danesbury, Welwyn, England
- Häuser zum Verkauf in Burnham Green
- Häuser zum Verkauf in Digswell Water
- Häuser zum Verkauf in The Frythe
Verwandte Leitfäden & Geschichten
Das Vertrauen der führenden Makler der Welt
Die Makler hinter den außergewöhnlichsten Immobilien der Welt inserieren bei JamesEdition.
- Angebote von Sotheby's, Christie's, BARNES und Engel & Völkers
- Jedes Angebot wird vor der Veröffentlichung geprüft
- Verbinden Sie sich direkt mit verifizierten Maklern
Indem Sie fortfahren, akzeptieren Sie unsere Nutzungsbedingungen und Datenschutzrichtlinie.