$1,488,850
11 Mount Pleasant Ist Ein Raffiniertes Haus Aus Den Frühen 1800er Jahren, Das Meisterhaft Neu Gestaltet Wurde, Um Ein Elegantes Vierstöckiges Gebäude Zu Bieten
- 4 Schlafz.
- 2 Bäder
- 2,934 Sqft
- 3,050 Sqft lot
- Aktualisiert: Heute
-
12
Ansichten der letzten 30 Tage
- 1
Über die Immobilie
Beschreibung wurde automatisch übersetzt.
Die Beschreibung wird in der Originalsprache angezeigt.
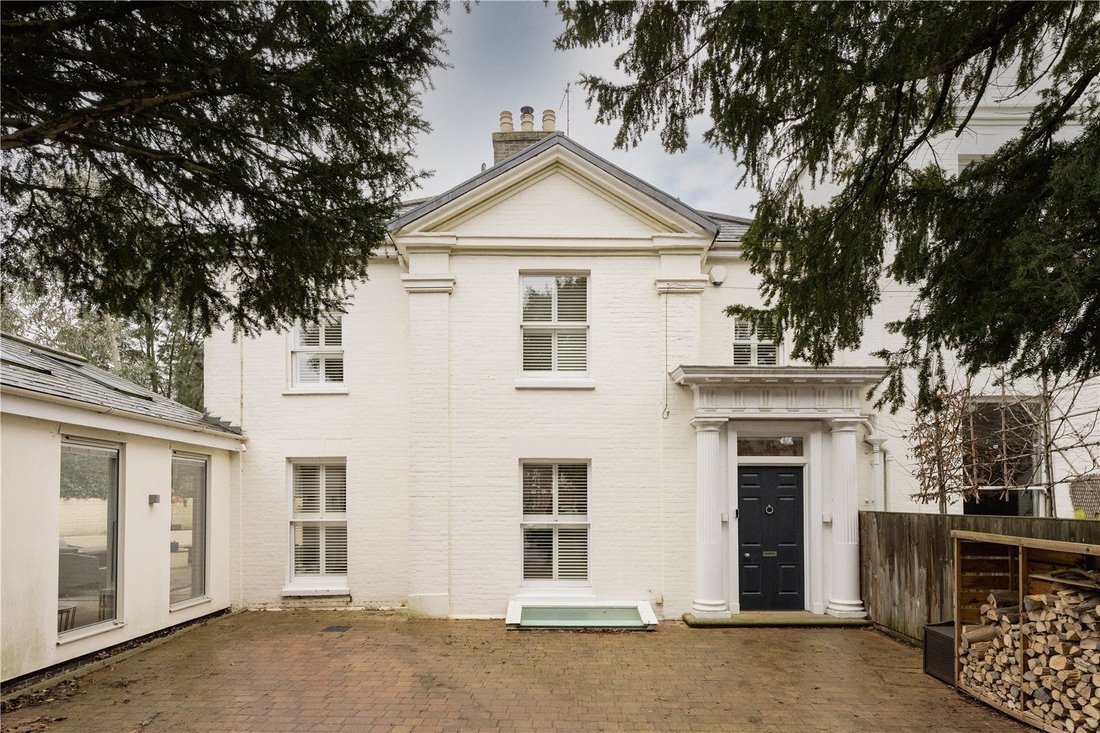
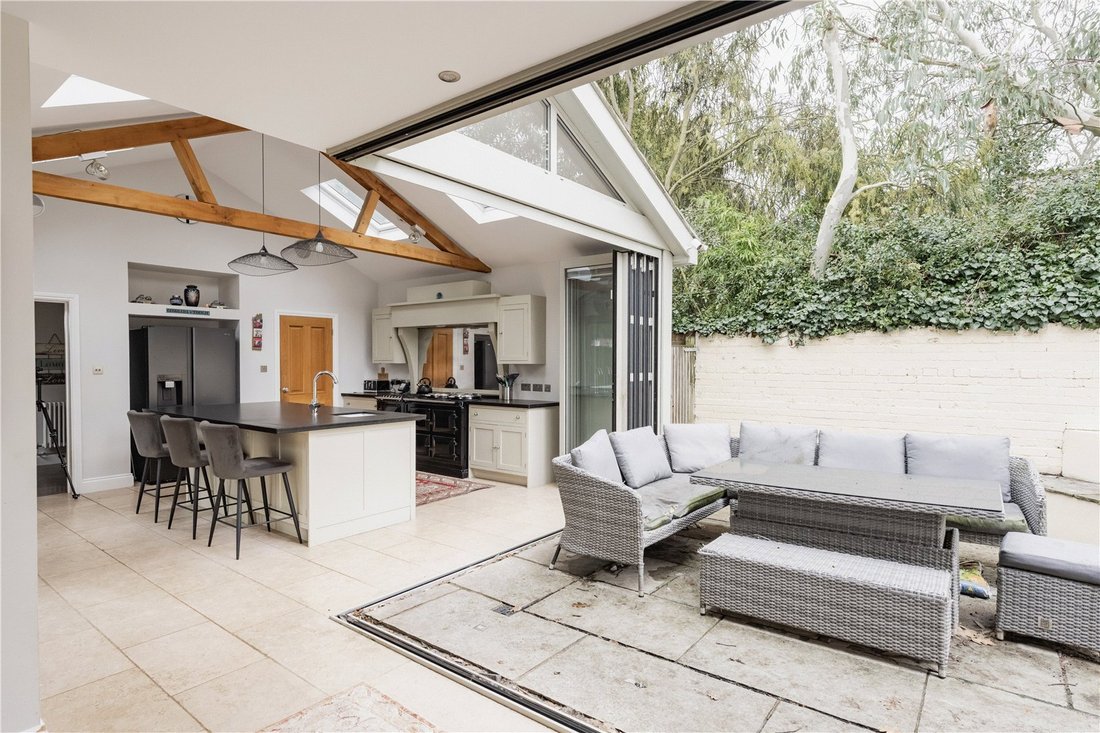
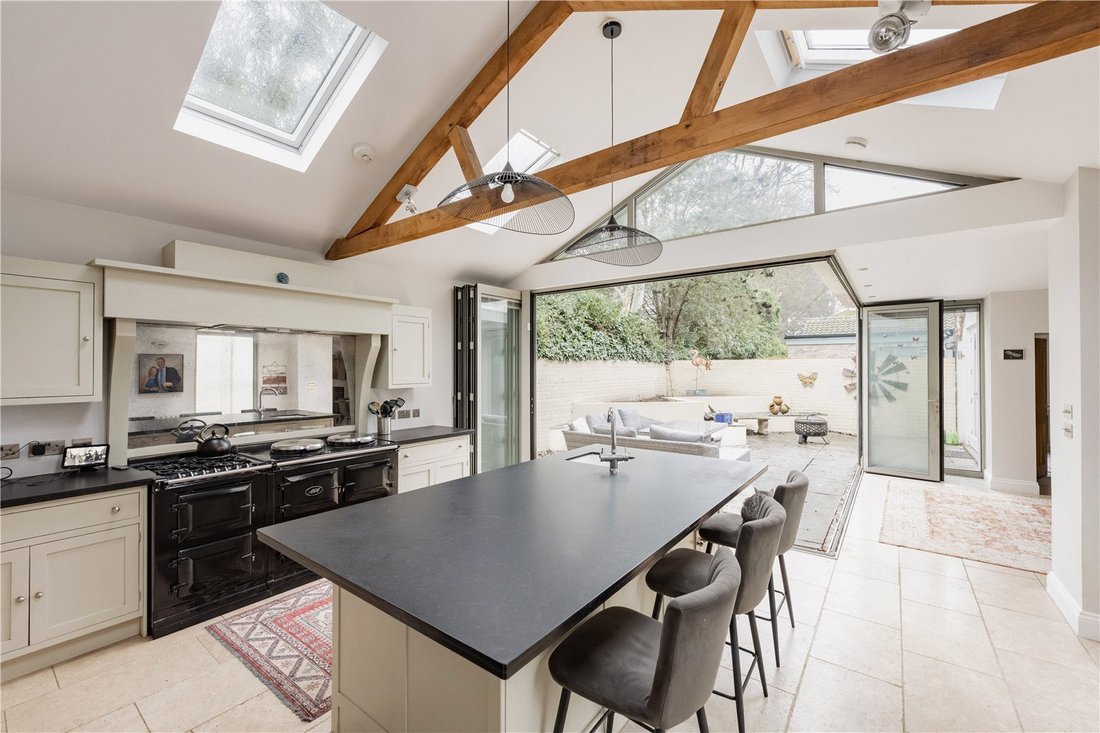
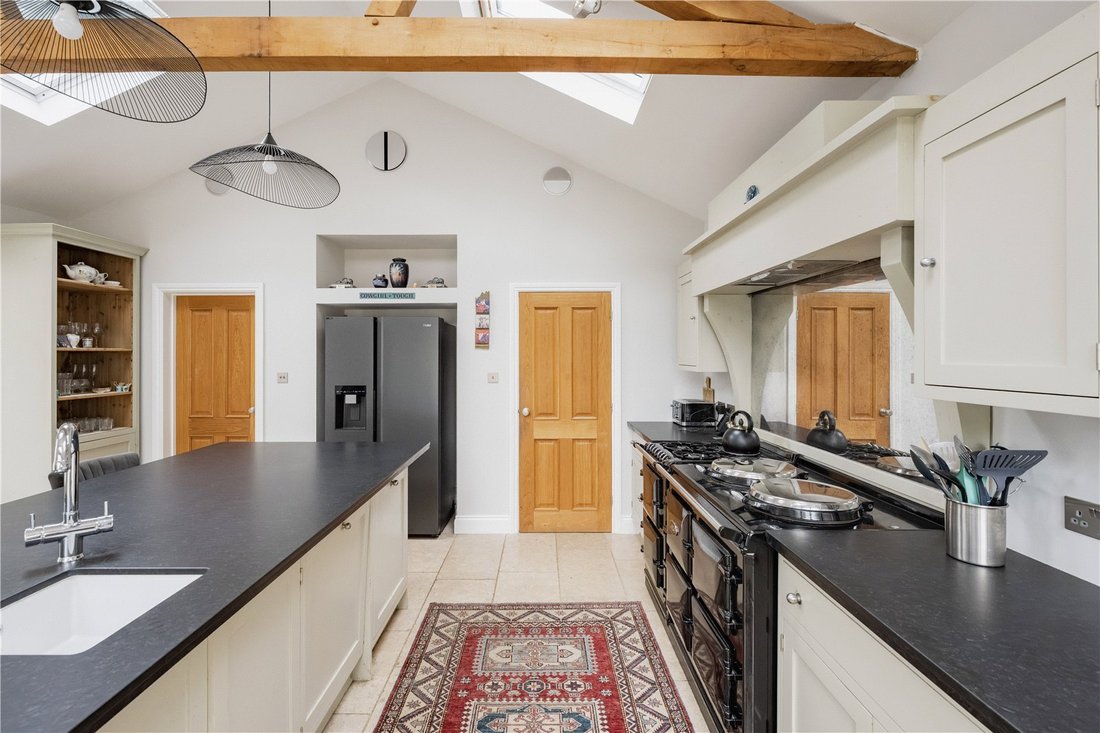
11 Mount Pleasant is a refined early 1800s home, masterfully reimagined to deliver elegant four-storey living behind a private and discreet façade. At its heart lies a striking, light-filled open-plan dinning/kitchen area with Aga and bi-fold doors, opening onto a sun-soaked, south and west-facing private courtyard garden — a rare opportunity in such proximity to the city centre. With versatile ba
11 Mount Pleasant is a refined early 1800s home, masterfully reimagined to deliver elegant four-storey living behind a private and discreet façade. At its heart lies a striking, light-filled open-plan dinning/kitchen area with Aga and bi-fold doors, opening onto a sun-soaked, south and west-facing private courtyard garden — a rare opportunity in such proximity to the city centre. With versatile basement space, beautifully styled reception rooms, and secure electric gated parking for two vehicles, this is a home that seamlessly blends period character with contemporary design—just moments from the city centre yet quietly tucked away from any sense of traffic or noise.
__________
KEY FEATURES
• Beautifully refurbished early 1800s period home
• Quiet, tucked-away setting moments from the city centre
• Stunning light-filled kitchen with Aga & bi-fold doors
• Private south & west-facing suntrap courtyard garden
• Four floors of versatile, design-led accommodation
• Electric gated parking for two vehicles
• Stylish reception rooms with wood burners
• Basement space ideal for office, gym or cinema room
__________
GROUND FLOOR
- Kitchen / breakfast room
- Reception room
- Living room
- Utility room
- Pantry
- Cloakroom
- Store
__________
FIRST FLOOR
- Three bedrooms
- Family bathroom
_________
SECOND FLOOR
- Principal bedroom
- Dressing room
- Bathroom
__________
BASEMENT
- Office / games room
__________
OUTSIDE
- Electric gated entrance
- Off street parking for two vehicles
- Private courtyard garden (south & west facing)
- Integral bike store
- Covered outdoor area
__________
ADDITIONAL FEATURES
Utilities
- Water supply: Mains
- Electricity: Mains
- Gas: Mains
- Heating: Gas central heating
- Drainage: Mains
- Broadband connection: FTTC
- Parking: Off road & driveway
- EV charge point: No
Rights and Restrictions
- Private rights of way: No
- Public rights of way: No
- Listed Property: No
- Restrictions: Yes
- Easements: Yes
- Conservation area: No
Risks
- Flooded in last 5 years: No
__________
SITUATION
Positioned within one of Norwich’s Golden Triangle, the property enjoys a rare balance—just a short walk from the vibrant city centre yet set within a notably quiet street where traffic noise simply fades away.
The area is particularly well regarded for its proximity to highly respected schooling, including Norwich High School for Girls and Town Close Prep. Eaton village lies approximately 1.6 miles away, offering a Waitrose and a variety of independent amenities.
For those who value outdoor space, there are several parks and green spaces within easy walking distance, ideal for both recreation and everyday escape. The University of East Anglia is close by, along with a wide range of leisure facilities including golf courses, tennis clubs, and fitness centres.
Newmarket Road provides direct access to the A11 towards Cambridge and London, as well as the A47, connecting to the wider region. Norwich itself continues to thrive as a cultural and commercial hub, offering excellent shopping, dining, and entertainment, alongside strong transport links including direct rail services to London and an international airport.
__________
DESCRIPTION
11 Mount Pleasant is an exceptional semi-detached period home, dating back to the early 1800s and thoughtfully transformed into a contemporary yet characterful residence. Arranged over four floors, the property offers beautifully proportioned accommodation, finished to an exacting standard following an award-winning refurbishment.
The entrance hall sets the tone, offering a sense of calm and quality, with practical storage and a well-appointed cloakroom.
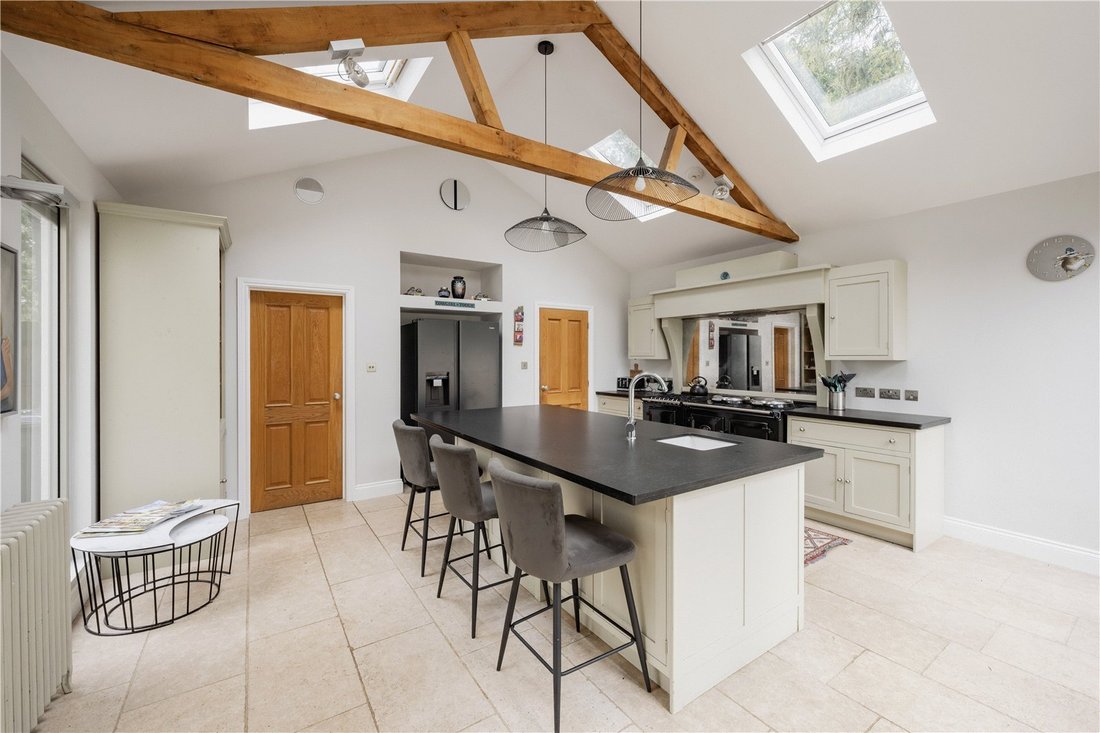
The kitchen/breakfast room is unquestionably the centrepiece of the home—an impressive, light-filled space designed for both everyday living and entertaining. In the kitchen area substantial central island provides informal seating and integrated appliances, complemented by an electric Aga with five ovens and gas hob. Skylights and dual aspects flood the room with natural light, while bi-fold doors open seamlessly onto the courtyard, blurring the line between inside and out. A vaulted pantry adds further character and practicality. Flowing from the kitchen, the breakfast room/snug area continues the theme of openness and light, also benefitting from bi-fold doors, whilst being centred around a wood burner. A built-in Bose sound system enhances the atmosphere throughout this sociable space.
A sperate sitting room offers a more relaxed retreat, again with a wood burner and opening via French doors onto the courtyard. This is a more intimate living space, creating a series of beautifully connected yet distinct rooms.
The utility room is both functional and well-designed, offering ample storage, a butler sink, and access to the integral bike store.
The basement has been carefully renovated and fully tanked, with exposed brick and flint walls adding texture and character. With natural light and heating, it serves as a highly versatile space ideal as a home office, games room, or media room.
On the first floor are three well-proportioned bedrooms. Bedroom two offers generous proportions and potential for an en-suite, while bedrooms three and four provide flexible accommodation, all enhanced by period features and thoughtful storage. The family bathroom is elegantly finished, with a freestanding bath, walk-in shower and underfloor heating.
Occupying the top floor, the principal suite is a calm and private sanctuary. With built-in storage within the eaves, skylights drawing in natural light, a separate dressing room, and a well-appointed en-suite bathroom, this floor offers a sense of retreat away from the rest of the home.
__________
OUTSIDE
To the front of the home, an electric gated entrance opens onto a smart brick-weave driveway, providing secure off-street parking for two/three vehicles.
To the rear, the property reveals its hidden gem: a beautifully enclosed, south and west-facing courtyard garden. Exceptionally private and bathed in sunlight throughout the day, this is a space designed for both quiet relaxation and effortless entertaining. With direct access from multiple rooms, it becomes a natural extension of the living space—peaceful, sheltered, and entirely removed from the bustle of the city beyond.
__________
LOCAL AUTHORITY
Norwich City Council
__________
TENURE
Freehold: NK42059
__________
SERVICES
(Type service details here
__________
EPC RATING
Rating – D
__________
IMPORTANT NOTICE
1. These particulars have been prepared in good faith as a general guide, they are not exhaustive and include information provided to us by other parties including the seller, not all of which will have been verified by us.
2. We have not carried out a detailed or structural survey; we have not tested any services, appliances or fittings. Measurements, floor plans, orientation and distances are given as approximate only and should not be relied on.
3. The photographs are not necessarily comprehensive or current, aspects may have changed since the photographs were taken. No assumption should be made that any contents are included in the sale.
4. We have not checked that the property has all necessary planning, building regulation approval, statutory or regulatory permissions or consents. Any reference to any alterations or use of any part of the property does not mean that necessary planning, building regulations, or other consent has been obtained.
5. Prospective purchasers should satisfy themselves by inspection, searches, enquiries, surveys, and professional advice about all relevant aspects of the property.
6. These particulars do not form part of any offer or contract and must not be relied upon as statements or representations of fact; we have no authority to make or give any representation or warranties in relation to the property. If these are required, you should include their terms in any contract between you and the seller.
7. Note to potential purchasers who intend to view the property; we would politely ask you discuss with our staff if there is any point of particular importance to you, before you make arrangements to visit or plan a viewing appointment.
8. Viewings are strictly by prior appointment.
__________
DATE DETAILS PRODUCED
February 2026
__________
KEY FEATURES
• Beautifully refurbished early 1800s period home
• Quiet, tucked-away setting moments from the city centre
• Stunning light-filled kitchen with Aga & bi-fold doors
• Private south & west-facing suntrap courtyard garden
• Four floors of versatile, design-led accommodation
• Electric gated parking for two vehicles
• Stylish reception rooms with wood burners
• Basement space ideal for office, gym or cinema room
__________
GROUND FLOOR
- Kitchen / breakfast room
- Reception room
- Living room
- Utility room
- Pantry
- Cloakroom
- Store
__________
FIRST FLOOR
- Three bedrooms
- Family bathroom
_________
SECOND FLOOR
- Principal bedroom
- Dressing room
- Bathroom
__________
BASEMENT
- Office / games room
__________
OUTSIDE
- Electric gated entrance
- Off street parking for two vehicles
- Private courtyard garden (south & west facing)
- Integral bike store
- Covered outdoor area
__________
ADDITIONAL FEATURES
Utilities
- Water supply: Mains
- Electricity: Mains
- Gas: Mains
- Heating: Gas central heating
- Drainage: Mains
- Broadband connection: FTTC
- Parking: Off road & driveway
- EV charge point: No
Rights and Restrictions
- Private rights of way: No
- Public rights of way: No
- Listed Property: No
- Restrictions: Yes
- Easements: Yes
- Conservation area: No
Risks
- Flooded in last 5 years: No
__________
SITUATION
Positioned within one of Norwich’s Golden Triangle, the property enjoys a rare balance—just a short walk from the vibrant city centre yet set within a notably quiet street where traffic noise simply fades away.
The area is particularly well regarded for its proximity to highly respected schooling, including Norwich High School for Girls and Town Close Prep. Eaton village lies approximately 1.6 miles away, offering a Waitrose and a variety of independent amenities.
For those who value outdoor space, there are several parks and green spaces within easy walking distance, ideal for both recreation and everyday escape. The University of East Anglia is close by, along with a wide range of leisure facilities including golf courses, tennis clubs, and fitness centres.
Newmarket Road provides direct access to the A11 towards Cambridge and London, as well as the A47, connecting to the wider region. Norwich itself continues to thrive as a cultural and commercial hub, offering excellent shopping, dining, and entertainment, alongside strong transport links including direct rail services to London and an international airport.
__________
DESCRIPTION
11 Mount Pleasant is an exceptional semi-detached period home, dating back to the early 1800s and thoughtfully transformed into a contemporary yet characterful residence. Arranged over four floors, the property offers beautifully proportioned accommodation, finished to an exacting standard following an award-winning refurbishment.
The entrance hall sets the tone, offering a sense of calm and quality, with practical storage and a well-appointed cloakroom.
The kitchen/breakfast room is unquestionably the centrepiece of the home—an impressive, light-filled space designed for both everyday living and entertaining. In the kitchen area substantial central island provides informal seating and integrated appliances, complemented by an electric Aga with five ovens and gas hob. Skylights and dual aspects flood the room with natural light, while bi-fold doors open seamlessly onto the courtyard, blurring the line between inside and out. A vaulted pantry adds further character and practicality. Flowing from the kitchen, the breakfast room/snug area continues the theme of openness and light, also benefitting from bi-fold doors, whilst being centred around a wood burner. A built-in Bose sound system enhances the atmosphere throughout this sociable space.
A sperate sitting room offers a more relaxed retreat, again with a wood burner and opening via French doors onto the courtyard. This is a more intimate living space, creating a series of beautifully connected yet distinct rooms.
The utility room is both functional and well-designed, offering ample storage, a butler sink, and access to the integral bike store.
The basement has been carefully renovated and fully tanked, with exposed brick and flint walls adding texture and character. With natural light and heating, it serves as a highly versatile space ideal as a home office, games room, or media room.
On the first floor are three well-proportioned bedrooms. Bedroom two offers generous proportions and potential for an en-suite, while bedrooms three and four provide flexible accommodation, all enhanced by period features and thoughtful storage. The family bathroom is elegantly finished, with a freestanding bath, walk-in shower and underfloor heating.
Occupying the top floor, the principal suite is a calm and private sanctuary. With built-in storage within the eaves, skylights drawing in natural light, a separate dressing room, and a well-appointed en-suite bathroom, this floor offers a sense of retreat away from the rest of the home.
__________
OUTSIDE
To the front of the home, an electric gated entrance opens onto a smart brick-weave driveway, providing secure off-street parking for two/three vehicles.
To the rear, the property reveals its hidden gem: a beautifully enclosed, south and west-facing courtyard garden. Exceptionally private and bathed in sunlight throughout the day, this is a space designed for both quiet relaxation and effortless entertaining. With direct access from multiple rooms, it becomes a natural extension of the living space—peaceful, sheltered, and entirely removed from the bustle of the city beyond.
__________
LOCAL AUTHORITY
Norwich City Council
__________
TENURE
Freehold: NK42059
__________
SERVICES
(Type service details here
__________
EPC RATING
Rating – D
__________
IMPORTANT NOTICE
1. These particulars have been prepared in good faith as a general guide, they are not exhaustive and include information provided to us by other parties including the seller, not all of which will have been verified by us.
2. We have not carried out a detailed or structural survey; we have not tested any services, appliances or fittings. Measurements, floor plans, orientation and distances are given as approximate only and should not be relied on.
3. The photographs are not necessarily comprehensive or current, aspects may have changed since the photographs were taken. No assumption should be made that any contents are included in the sale.
4. We have not checked that the property has all necessary planning, building regulation approval, statutory or regulatory permissions or consents. Any reference to any alterations or use of any part of the property does not mean that necessary planning, building regulations, or other consent has been obtained.
5. Prospective purchasers should satisfy themselves by inspection, searches, enquiries, surveys, and professional advice about all relevant aspects of the property.
6. These particulars do not form part of any offer or contract and must not be relied upon as statements or representations of fact; we have no authority to make or give any representation or warranties in relation to the property. If these are required, you should include their terms in any contract between you and the seller.
7. Note to potential purchasers who intend to view the property; we would politely ask you discuss with our staff if there is any point of particular importance to you, before you make arrangements to visit or plan a viewing appointment.
8. Viewings are strictly by prior appointment.
__________
DATE DETAILS PRODUCED
February 2026
-
Art der Immobilie
Haus
-
Preis/Quadratfuß
$507
-
Verbrauch
D
Funktionen
- Garten
- Terrasse
- Kamin
- Fitnessstudio
- Kino
- Outdoor-Küche
- Modern
- 2D Grundriss
- Renoviert
Funktionen
Lot
Innenbereich
- Hohe Decke
- Office
- Kamin
- Kücheninsel
- Bar
- Kino
- Keller
- Fitnessstudio
Outdoor
- Terrasse
- Parkplatz
- Outdoor-Küche
- Wohnraum im Freien
- Tor
- Garten
Erkunden Sie die Gegend
Mount Pleasant, Norwich, Norfolk, Heigham, England
Auf Google Maps anzeigen
Preis pro sqft
Niedrig
Hoch
Vor 1 Jahr beigetreten
Sie haben sich nach diesem Objekt erkundigt
Der Agent wird sich in Kürze mit Ihnen in Verbindung setzen
Gelistet von
Jackson-Stops&Staff – Jackson-Stops Norwich
Agenturprofil anzeigen
28
Angebote
2025
Beigetreten
Besichtigung mit the agent buchen
Wählen Sie ein Datum und ob Sie eine virtuelle oder persönliche Besichtigung mit dem Makler wünschen.
Bevorzugtes Datum
Art der Tour
Jackson-Stops&Staff – Jackson-Stops Norwich
Agenturprofil anzeigen
Zuletzt aktualisiert
Heute
Erstmalig gelistet
Feb 18
Angebotsreferenz
NOR260009
Das Vertrauen der führenden Makler der Welt
Die Makler hinter den außergewöhnlichsten Immobilien der Welt inserieren bei JamesEdition.
- Angebote von Sotheby's, Christie's, BARNES und Engel & Völkers
- Jedes Angebot wird vor der Veröffentlichung geprüft
- Verbinden Sie sich direkt mit verifizierten Maklern
Indem Sie fortfahren, akzeptieren Sie unsere Nutzungsbedingungen und Datenschutzrichtlinie.