$854,400
Freistehendes Einfamilienhaus
- 5 Schlafz.
- 5 Bäder
- 6,100 Sqft
- 17,860 Sqft lot
- Aktualisiert: August 5
- MLS#645363
Über die Immobilie
Beschreibung wurde automatisch übersetzt.
Die Beschreibung wird in der Originalsprache angezeigt.
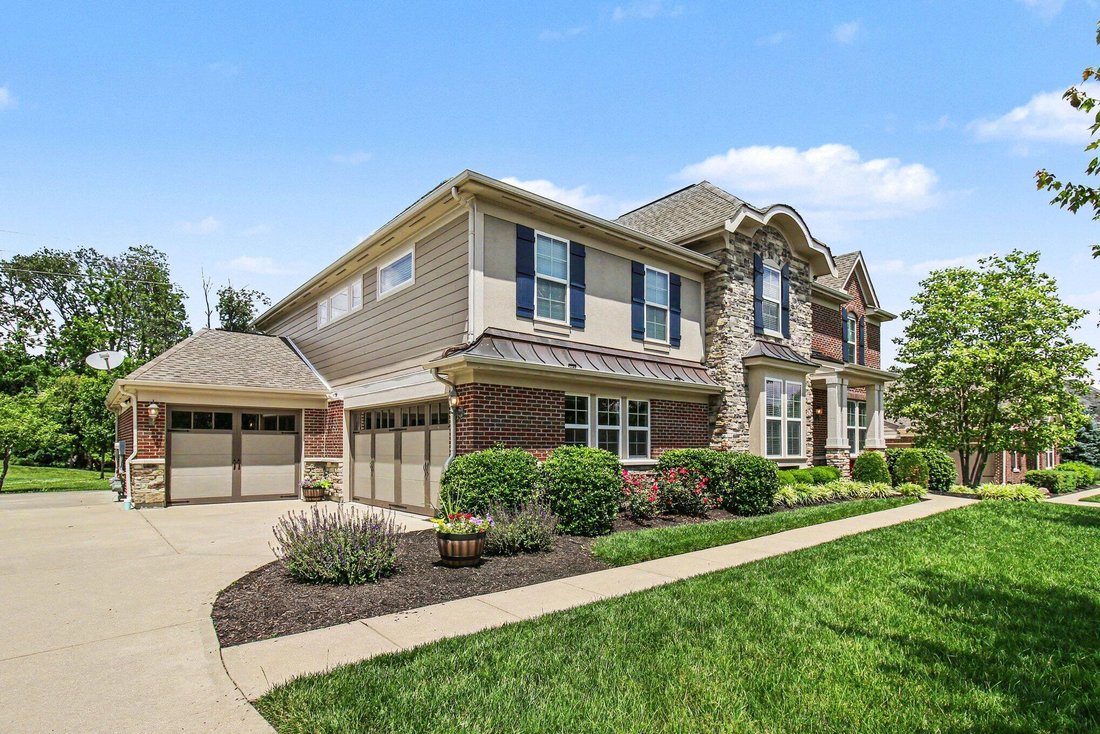
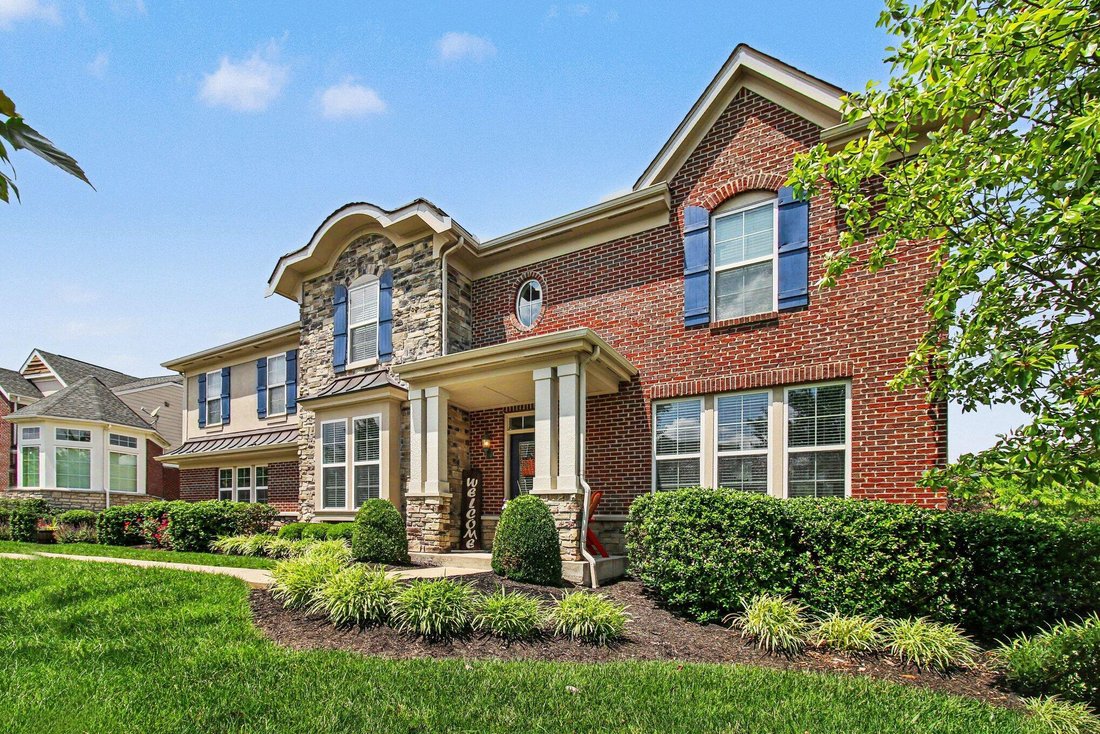
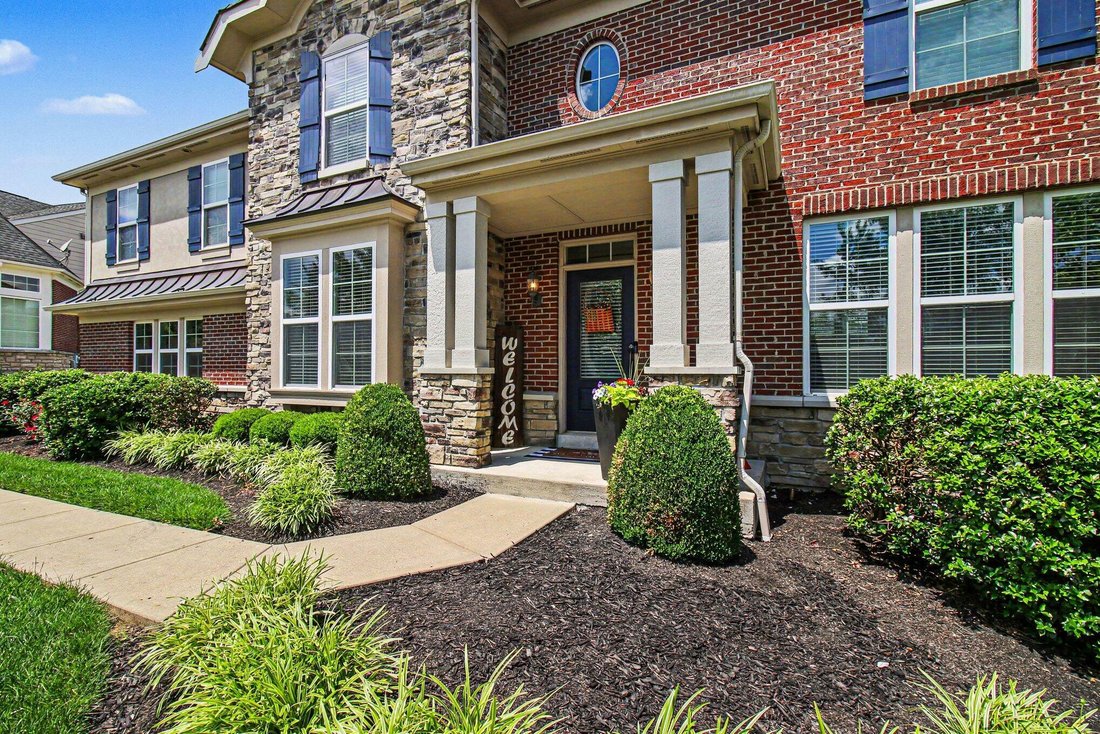
Drive for show, putt for dough! Practice your short game right in your own backyard at this incredible home. Over 6,000 sq. ft of finished space in this one of a kind home located on a small cul-de-sac street in the prestigious Triple Crown. There is room for everyone in this 5 bd, 4.5 ba, 5 level home. Step inside the beautiful foyer where you will see the gorgeous dining room and stunning office
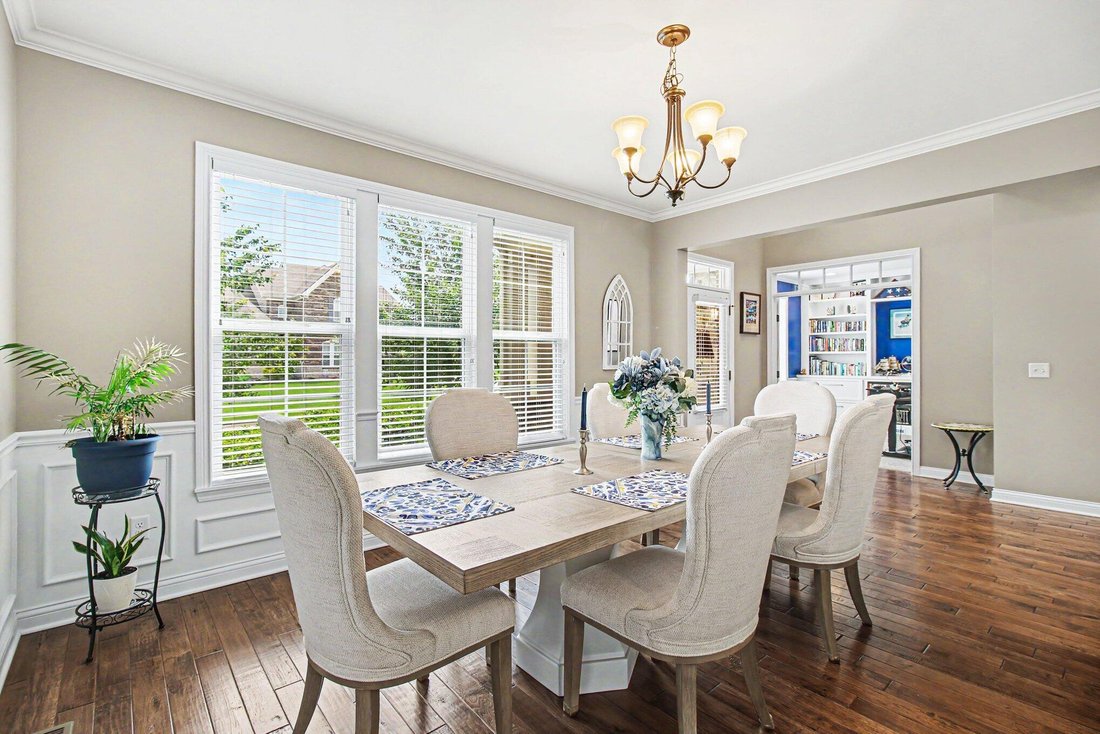
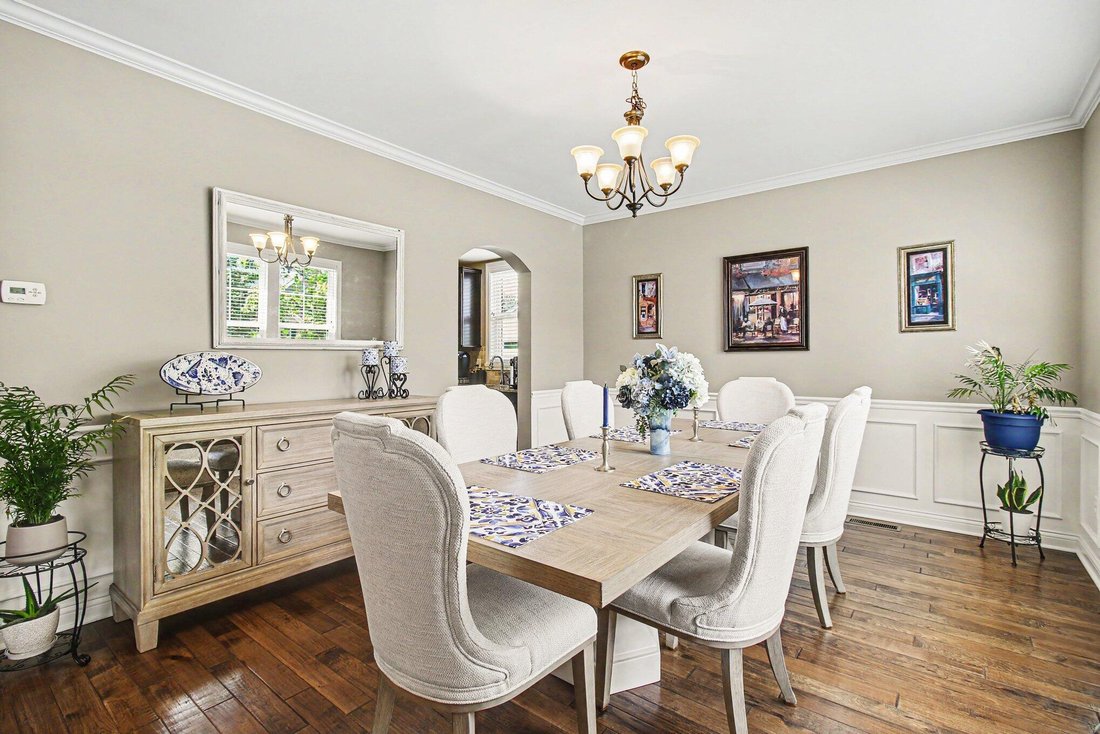
Drive for show, putt for dough! Practice your short game right in your own backyard at this incredible home. Over 6,000 sq. ft of finished space in this one of a kind home located on a small cul-de-sac street in the prestigious Triple Crown. There is room for everyone in this 5 bd, 4.5 ba, 5 level home. Step inside the beautiful foyer where you will see the gorgeous dining room and stunning office with double glass doors, and new custom built-ins. Wainscoting, crown molding, hardwood floors, and elegant wrought iron railings and solid surfaces throughout are just a few of the special features. Dreaming of the perfect kitchen? Large island granite countertops, double ovens, a butler’s pantry, w/ sink, that opens into the formal dining room. The two story living room is open to the kitchen and breakfast area and walks out to the back patio. Head on up to the second floor where you will find the impressive owner’s suite featuring an oversized dressing area, walk-in closet, separate vanities, soaking tub and walk-in shower. So many options and ideas in this space. All four additional bedrooms are large with fantastic closet space. Two hall closets for towels, and extras.
Need more space? The family room is just off of the living room and provides that perfect place for a playroom, tv room. One more level down you will find yet another finished area just perfect for a home gym, playroom, office, and TV area, complete with new custom built-ins. The bar area offers custom cabinets, beverage fridge, dishwasher, ice maker, granite counters, and stainless undermount sink. A full bath on this level makes this the ideal party area. Abundant storage, and a three-car garage complete with all new insulated doors.. The seller also had the whole house replaced with Hardie board and the windows framed with a 30 year warranty for a more elegant look. This home was a prototype home which was not built again. You have to see this spectacular home walking distance to the park
Need more space? The family room is just off of the living room and provides that perfect place for a playroom, tv room. One more level down you will find yet another finished area just perfect for a home gym, playroom, office, and TV area, complete with new custom built-ins. The bar area offers custom cabinets, beverage fridge, dishwasher, ice maker, granite counters, and stainless undermount sink. A full bath on this level makes this the ideal party area. Abundant storage, and a three-car garage complete with all new insulated doors.. The seller also had the whole house replaced with Hardie board and the windows framed with a 30 year warranty for a more elegant look. This home was a prototype home which was not built again. You have to see this spectacular home walking distance to the park
-
Art der Immobilie
Haus
-
Baujahr
2014
-
Preis/Quadratfuß
$140
Funktionen
- Kamin
- Begehbarer Kleiderschrank
- Garage
- Fitnessstudio
- Kücheninsel
- Office
- Bar
Erkunden Sie die Gegend
1342 Coastal Court, Union, KY 41091, Kentucky, Vereinigte Staaten
Auf Google Maps anzeigen
Preis pro sqft
Niedrig
Hoch
Vor 4 Jahren beigetreten
Sie haben sich nach diesem Objekt erkundigt
Der Agent wird sich in Kürze mit Ihnen in Verbindung setzen
Gelistet von
2
Angebote
2022
Beigetreten
Besichtigung mit Cindy Shetterly buchen
Wählen Sie ein Datum und ob Sie eine virtuelle oder persönliche Besichtigung mit dem Makler wünschen.
Bevorzugtes Datum
Art der Tour

Zuletzt aktualisiert
August 5
Erstmalig gelistet
Aug 5
Maklerlizenz
#209725
Angebotsreferenz
2144789147322038
Angebotsstatus
Ähnliche Immobilien in der Nähe
Neue Angebote in Union


Entdecken Sie mehr Häuser zum Verkauf
Union, KY, Vereinigte Staaten beliebte Suchanfragen
- Immobilien mit Weinkeller in Union, KY, Vereinigte Staaten
- Immobilien mit Outdoor-Küche in Union, KY, Vereinigte Staaten
- am Wasser Immobilien in Union, KY, Vereinigte Staaten
- Immobilien mit Dampfsauna in Union, KY, Vereinigte Staaten
- Immobilien mit Sauna in Union, KY, Vereinigte Staaten
- am See Immobilien in Union, KY, Vereinigte Staaten
Verwandte Leitfäden & Geschichten
Das Vertrauen der führenden Makler der Welt
Die Makler hinter den außergewöhnlichsten Immobilien der Welt inserieren bei JamesEdition.
- Angebote von Sotheby's, Christie's, BARNES und Engel & Völkers
- Jedes Angebot wird vor der Veröffentlichung geprüft
- Verbinden Sie sich direkt mit verifizierten Maklern
Indem Sie fortfahren, akzeptieren Sie unsere Nutzungsbedingungen und Datenschutzrichtlinie.
brokerages we
partnered with
partnered with