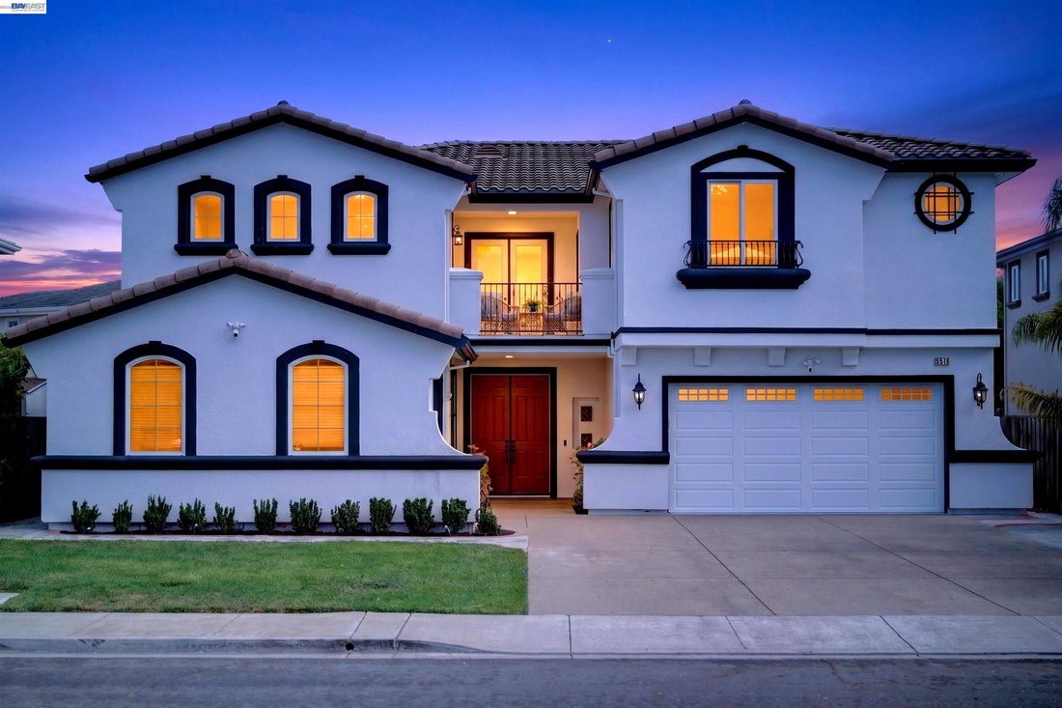
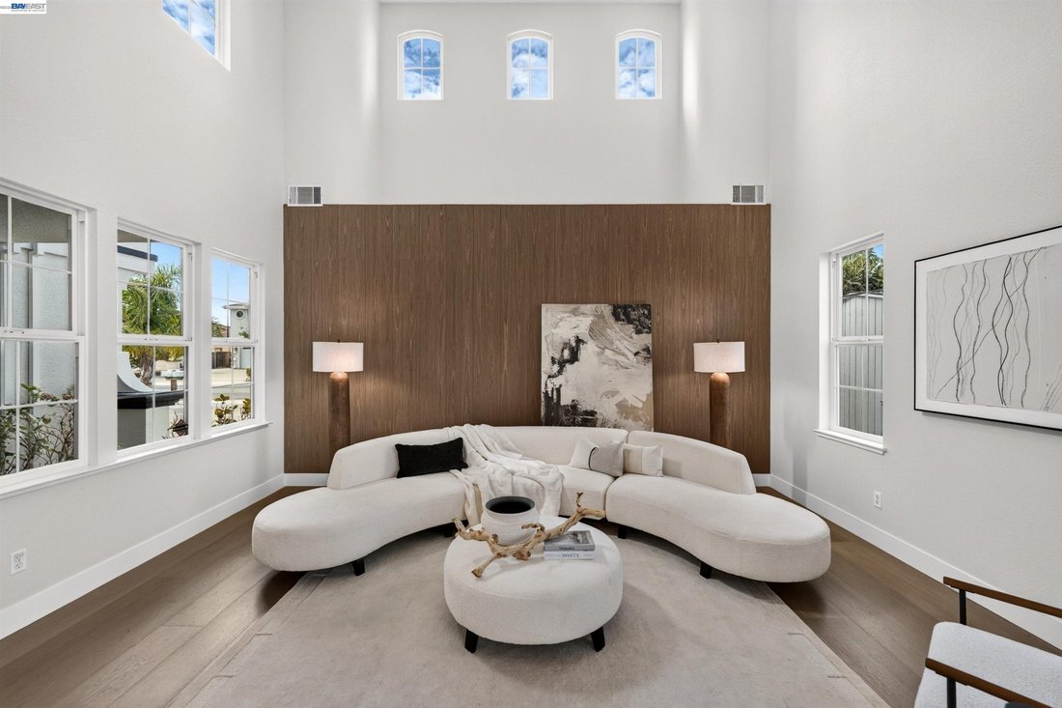
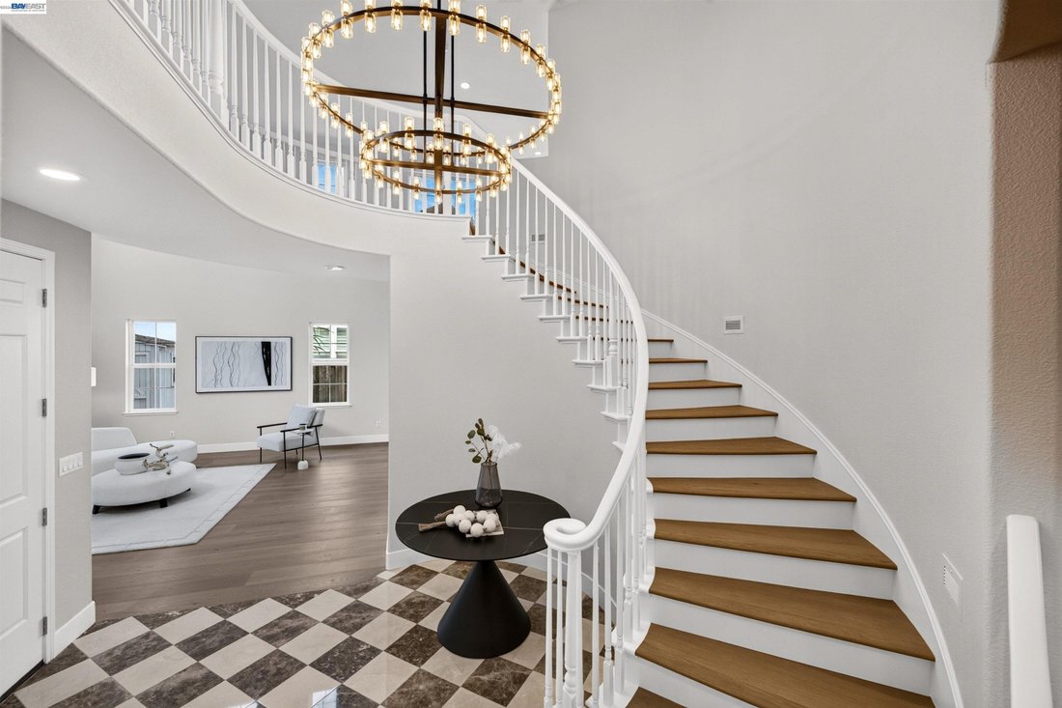
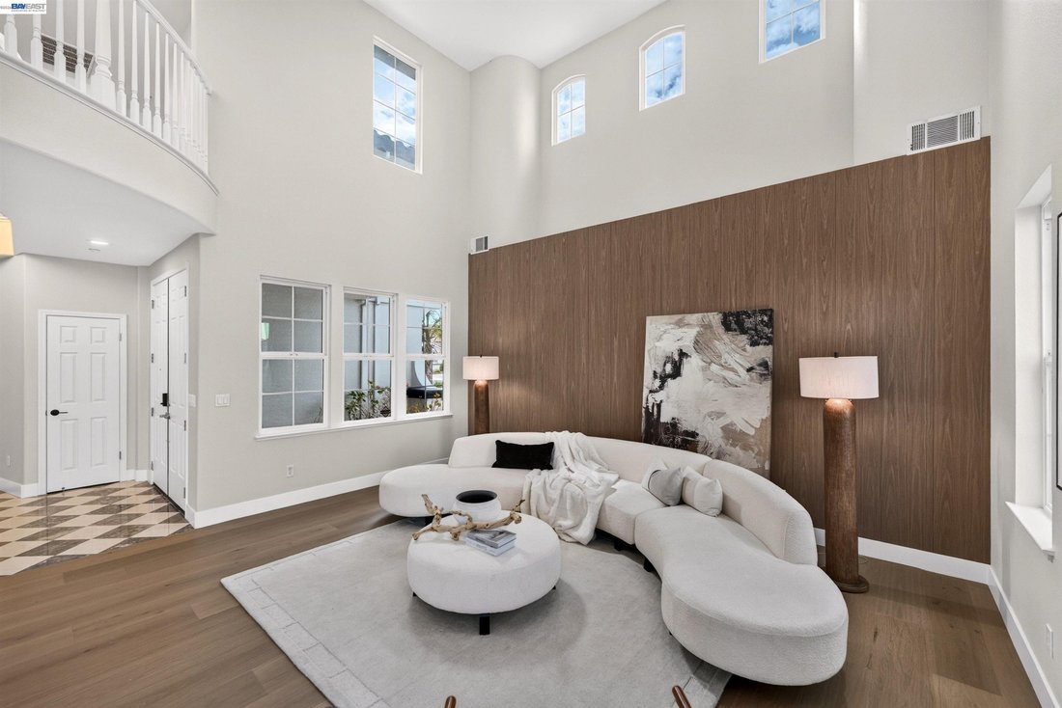
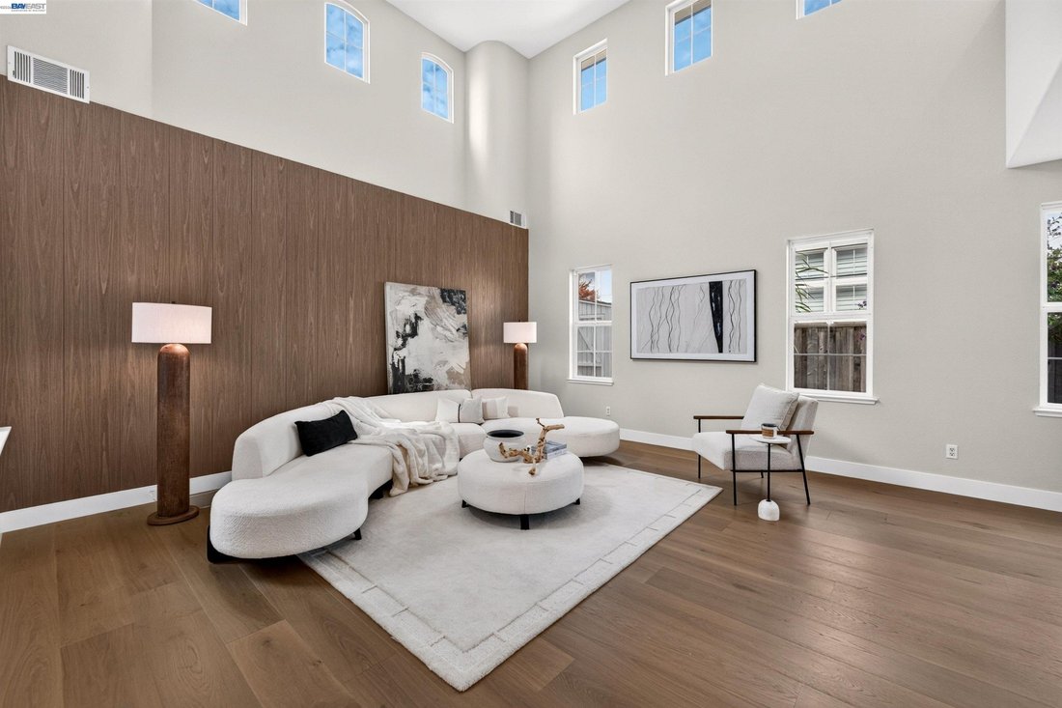
Anspruchsvolles Wohnen Mit Elegantem Design Und Luxuriöser Ausstattung
- 5 Schlafz.
- 5 Bäder
- 3,642 Sqft
- Aktualisiert: September 11
- MLS#41147344
Über die Immobilie
-
Art der Immobilie
Haus
-
Baujahr
2002
-
Preis/Quadratfuß
$796
Funktionen
- Garage
- Garten
- Kamin
- Begehbarer Kleiderschrank
- Terrasse
- Balkon
- Renoviert
- Office
- Gasherd
Lot
- Renoviert
Innenbereich
- Hohe Decke
- Office
- Kamin
- Kücheninsel
- Gasherd
- Stein Arbeitsplatten
- Begehbarer Kleiderschrank
Outdoor
- Terrasse
- Balkon
- Garage
- Wohnraum im Freien
- Garten
Erkunden Sie die Gegend
Der Agent wird sich in Kürze mit Ihnen in Verbindung setzen
Gelistet von
Besichtigung mit Nida Adil buchen
Wählen Sie ein Datum und ob Sie eine virtuelle oder persönliche Besichtigung mit dem Makler wünschen.

Guided by the principles of trust, respect and integrity established by Intero Real Estate Services in neighbori
Guided by the principles of trust, respect and integrity established by Intero Real Estate Services in neighboring Silicon Valley, our one-office brokerage in Fremont became an Intero franchise in 2005. Today, Intero East Bay has grown to five offices and over 300 agents, assisting clients with their real estate needs in Alameda County and beyond.
Our agents are consistently recognized for their performance, receiving top accolades among all Intero corporate and franchise offices over the years. Intero East Bay is in Real Trends 500 and has been voted Best Real Estate Brokerage locally for the past several years.
In addition to residential and commercial real estate services, Intero East Bay offers Relocation, Property Management and Mortgage services. Intero East Bay gives back to the communities we serve through the Intero Foundation-East Bay; since 2014, corporate fundraising and agent donations have generated over $200,000 in donations to numerous local children’s and senior charities. Intero East Bay is proud to be selected for membership in Leading Real Estate Companies of the World® and Luxury Portfolio International®.
Ähnliche Immobilien in der Nähe
Neue Angebote in Union City

Entdecken Sie mehr Häuser zum Verkauf
Union City, CA, Vereinigte Staaten Immobilienarten
Union City, CA, Vereinigte Staaten beliebte Suchanfragen
- Immobilien mit Bar in Union City, CA, Vereinigte Staaten
- Immobilien mit Wasserblick in Union City, CA, Vereinigte Staaten
- Neubauten Immobilien in Union City, CA, Vereinigte Staaten
- Duplex Immobilien in Union City, CA, Vereinigte Staaten
- Immobilien mit Weinkeller in Union City, CA, Vereinigte Staaten
- Immobilien mit Bibliothek in Union City, CA, Vereinigte Staaten
- Immobilien mit Whirlpool in Union City, CA, Vereinigte Staaten
Verwandte Leitfäden & Geschichten
Das Vertrauen der führenden Makler der Welt
Die Makler hinter den außergewöhnlichsten Immobilien der Welt inserieren bei JamesEdition.
- Angebote von Sotheby's, Christie's, BARNES und Engel & Völkers
- Jedes Angebot wird vor der Veröffentlichung geprüft
- Verbinden Sie sich direkt mit verifizierten Maklern
Indem Sie fortfahren, akzeptieren Sie unsere Nutzungsbedingungen und Datenschutzrichtlinie.
partnered with