$996,028
Villa Mit 5 Schlafzimmern, Garten Und Pool In Torres Vedras
- 5 Schlafz.
- 8 Bäder
- 4,220 Sqft
- 6,405 Sqft lot
- Aktualisiert: Juni 18
- 4
Über die Immobilie
Beschreibung wurde automatisch übersetzt.
Die Beschreibung wird in der Originalsprache angezeigt.
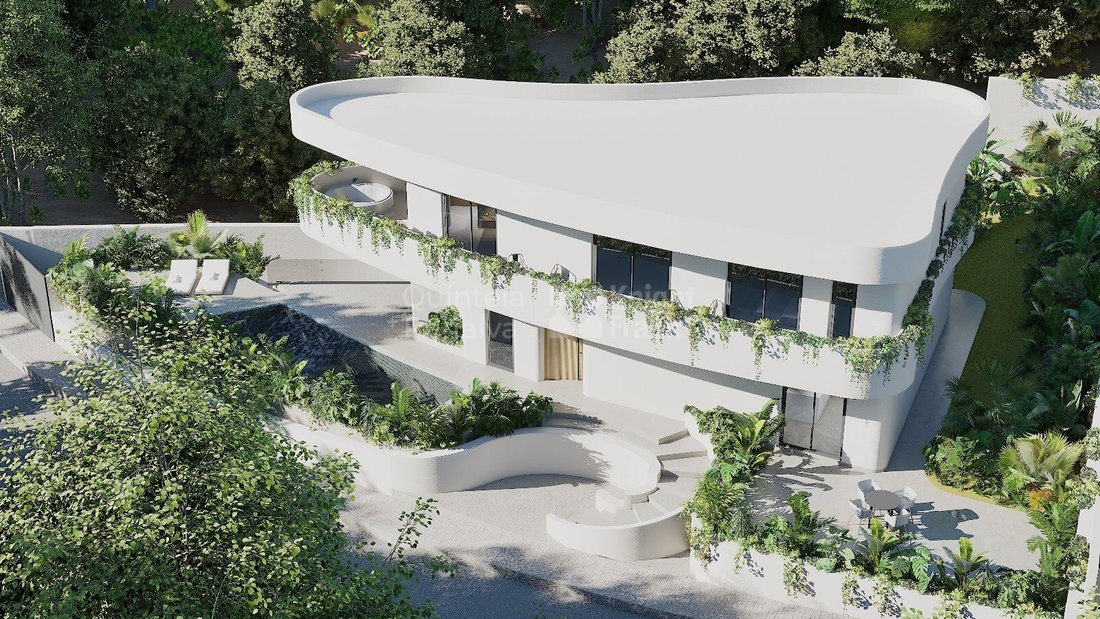
Land for the construction of a turnkey home, with a contemporary architectural design that combines 3D technology with traditional masonry methods, integrating innovation and sustainability in a luxurious space in harmony with nature.
Located in Portela da Vila, Torres Vedras, the land benefits from a privileged location, close to the A8 motorway, just 30 minutes from Lisbon and less than
Located in Portela da Vila, Torres Vedras, the land benefits from a privileged location, close to the A8 motorway, just 30 minutes from Lisbon and less than
Land for the construction of a turnkey home, with a contemporary architectural design that combines 3D technology with traditional masonry methods, integrating innovation and sustainability in a luxurious space in harmony with nature.
Located in Portela da Vila, Torres Vedras, the land benefits from a privileged location, close to the A8 motorway, just 30 minutes from Lisbon and less than 15 minutes from the beaches of the Silver Coast. Close to the Torres Vedras International School.
The project envisages a five-bedroom house on a 595 m² plot, with a total built area of 392 m², spread over three floors and a basement, designed as follows:
Ground Floor
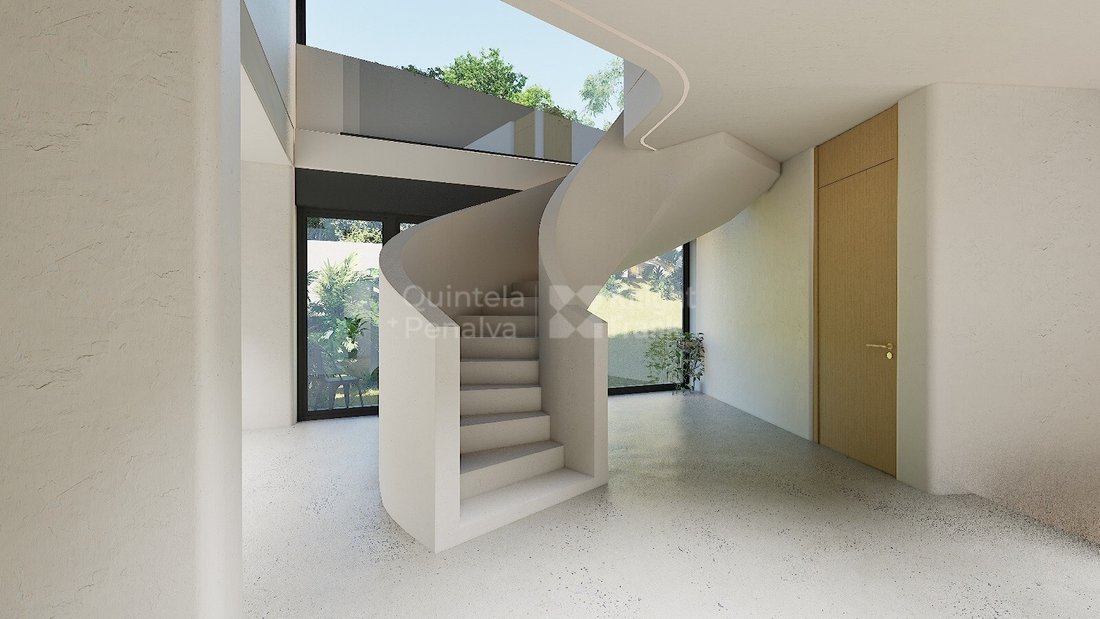
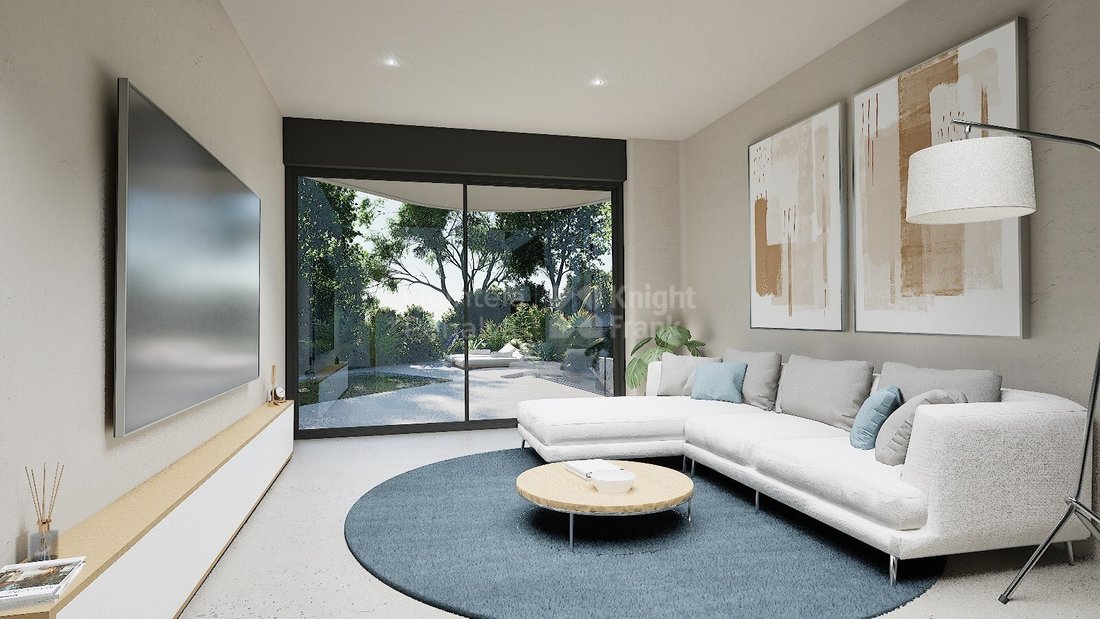
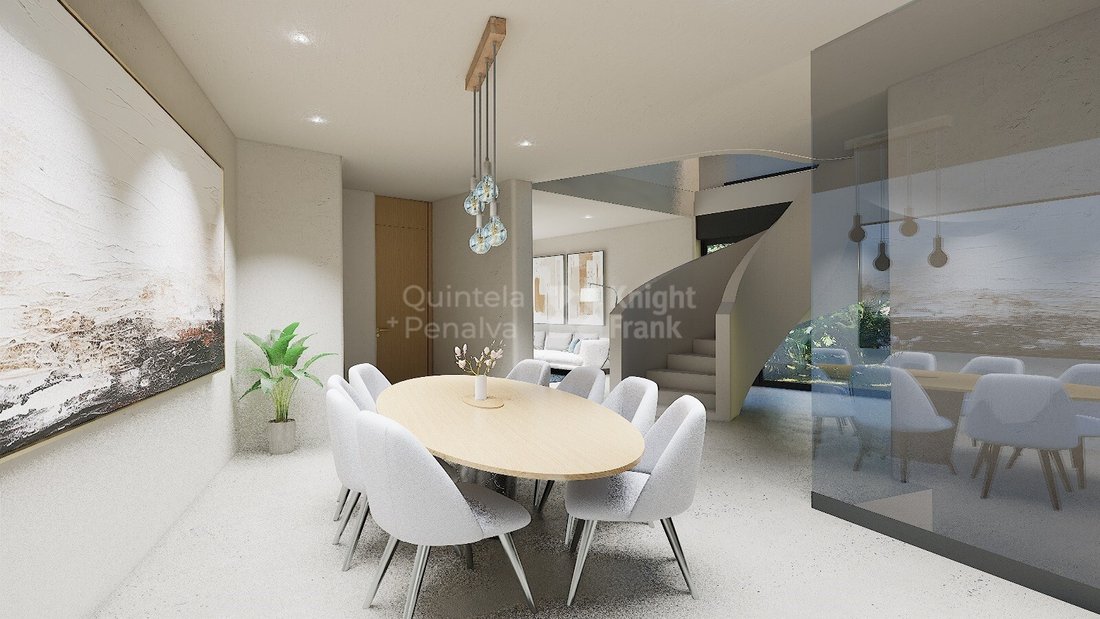
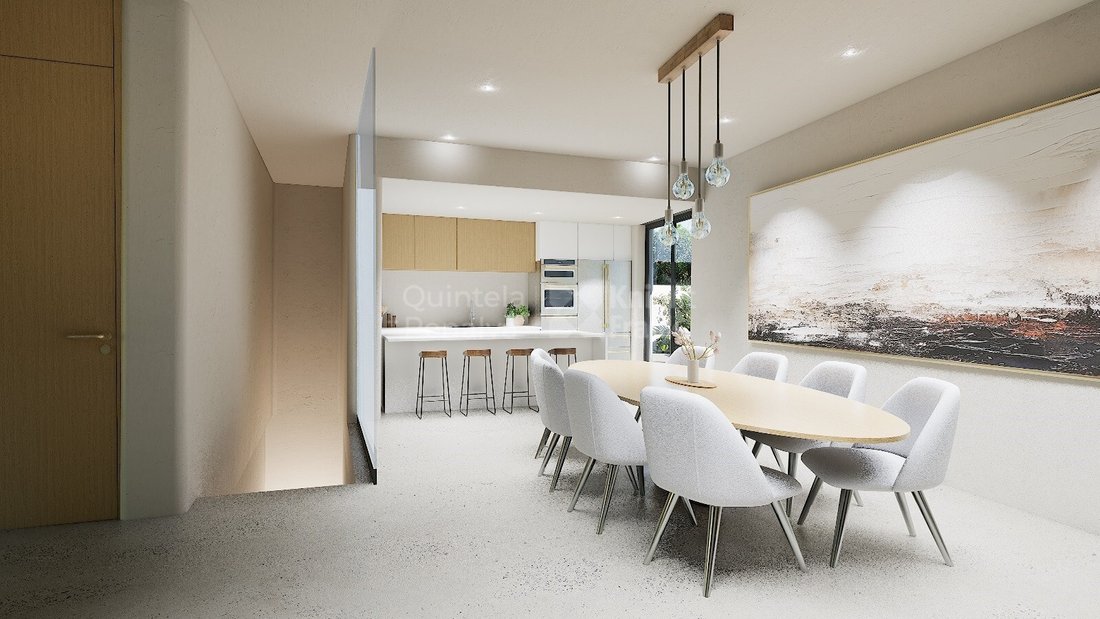
The ground floor features a striking glass-panelled entrance hall spanning over 24 sqm, leading to the staircase. This level includes a 17 sqm dining room, a 40 sqm living room, a 14 sqm kitchen, and a guest bathroom. A charming and sunlit 32 sqm terrace provides options for al fresco dining, while the expansive poolside terrace, covering almost 100 sqm, offers an exceptional space for relaxation and entertainment. Additionally, this floor includes a 22.6 sqm suite with a walk-in wardrobe and an en-suite bathroom with a walk-in shower.
First Floor
The upper floor boasts a 20 sqm family lounge and two suites, each with a walk-in wardrobe and modern bathrooms. The first suite, measuring 24 sqm, has direct access to a 15 sqm terrace. The second suite offers over 26 sqm of space, featuring abundant natural light and contemporary charm.
Top Floor
The top floor houses the master suite, a nearly 30 sqm retreat complete with a walk-in wardrobe and a panoramic en-suite bathroom. The suite also enjoys access to a private 40 sqm terrace, perfect for moments of tranquillity.
Basement
The basement is designed as a multifunctional space, including a spacious 76 sqm covered garage with capacity for four vehicles. Additionally, it comprises a 16.28 sqm maid’s room or office, a full bathroom, and a 13 sqm laundry room.
Features
Air conditioning
Double-glazed windows with thermal insulation
Electric shutters with thermal insulation
Garage
Swimming pool
Garden
Remote-controlled electric gates
This villa is a remarkable blend of innovation, elegance, and functionality, perfectly located to enjoy the best of Torres Vedras and its surroundings.
Torres Vedras is in the west region of Portugal and has been populated since time immemorial. There were communities of hunter-gatherers, farmers, metal workers and, later, Greeks and Romans, such as Rufo, one of so many names engraved on the stone that immortalized them.
The town and the county developed into a tourist destination, especially since the beginning of the 20th century. Since then, many have chosen Torres Vedras either in search of the hot springs or Santa Cruz beach to meet up with friends. Torres Vedras became a city in 1979 following huge urban growth.
The area offers tourist attractions such as Torres Vedras Castle, Forca Fort, São Vicente Fort and the Leonel Trindade Municipal Museum, the CUF Torres Vedras Hospital, schools (Madeira Torres Secondary School and Henriques Nogueira School Grouping) as well as restaurants, cafes, supermarkets and shops.
Its location means it has easy access to Lisbon on the West line trains, buses such as TUT - Transportes Urbanos de Torres Vedras and car on the A8 motorway.
Energy Rating: G
#ref:PROP-32062
Located in Portela da Vila, Torres Vedras, the land benefits from a privileged location, close to the A8 motorway, just 30 minutes from Lisbon and less than 15 minutes from the beaches of the Silver Coast. Close to the Torres Vedras International School.
The project envisages a five-bedroom house on a 595 m² plot, with a total built area of 392 m², spread over three floors and a basement, designed as follows:
Ground Floor
The ground floor features a striking glass-panelled entrance hall spanning over 24 sqm, leading to the staircase. This level includes a 17 sqm dining room, a 40 sqm living room, a 14 sqm kitchen, and a guest bathroom. A charming and sunlit 32 sqm terrace provides options for al fresco dining, while the expansive poolside terrace, covering almost 100 sqm, offers an exceptional space for relaxation and entertainment. Additionally, this floor includes a 22.6 sqm suite with a walk-in wardrobe and an en-suite bathroom with a walk-in shower.
First Floor
The upper floor boasts a 20 sqm family lounge and two suites, each with a walk-in wardrobe and modern bathrooms. The first suite, measuring 24 sqm, has direct access to a 15 sqm terrace. The second suite offers over 26 sqm of space, featuring abundant natural light and contemporary charm.
Top Floor
The top floor houses the master suite, a nearly 30 sqm retreat complete with a walk-in wardrobe and a panoramic en-suite bathroom. The suite also enjoys access to a private 40 sqm terrace, perfect for moments of tranquillity.
Basement
The basement is designed as a multifunctional space, including a spacious 76 sqm covered garage with capacity for four vehicles. Additionally, it comprises a 16.28 sqm maid’s room or office, a full bathroom, and a 13 sqm laundry room.
Features
Air conditioning
Double-glazed windows with thermal insulation
Electric shutters with thermal insulation
Garage
Swimming pool
Garden
Remote-controlled electric gates
This villa is a remarkable blend of innovation, elegance, and functionality, perfectly located to enjoy the best of Torres Vedras and its surroundings.
Torres Vedras is in the west region of Portugal and has been populated since time immemorial. There were communities of hunter-gatherers, farmers, metal workers and, later, Greeks and Romans, such as Rufo, one of so many names engraved on the stone that immortalized them.
The town and the county developed into a tourist destination, especially since the beginning of the 20th century. Since then, many have chosen Torres Vedras either in search of the hot springs or Santa Cruz beach to meet up with friends. Torres Vedras became a city in 1979 following huge urban growth.
The area offers tourist attractions such as Torres Vedras Castle, Forca Fort, São Vicente Fort and the Leonel Trindade Municipal Museum, the CUF Torres Vedras Hospital, schools (Madeira Torres Secondary School and Henriques Nogueira School Grouping) as well as restaurants, cafes, supermarkets and shops.
Its location means it has easy access to Lisbon on the West line trains, buses such as TUT - Transportes Urbanos de Torres Vedras and car on the A8 motorway.
Energy Rating: G
#ref:PROP-32062
-
Art der Immobilie
Haus
-
Etagen
1
-
Preis/Quadratfuß
$236
-
Emissionen
NI
-
Verbrauch
G
Funktionen
Erkunden Sie die Gegend
Santa Maria, Sao Pedro und Matacaes, Lissabon, Portugal
Auf Google Maps anzeigen
Preis pro sqft
Niedrig
Hoch
79 weitere Einträge in Santa Maria, Sao Pedro und Matacaes anzeigen
Vor 5 Jahren beigetreten
Sie haben sich nach diesem Objekt erkundigt
Der Agent wird sich in Kürze mit Ihnen in Verbindung setzen
Gelistet von
319
Angebote
2022
Beigetreten
Besichtigung mit the agent buchen
Wählen Sie ein Datum und ob Sie eine virtuelle oder persönliche Besichtigung mit dem Makler wünschen.
Bevorzugtes Datum
Art der Tour
Zuletzt aktualisiert
Juni 18
Erstmalig gelistet
Januar 28, 2025
Angebotsreferenz
PROP-32062-0521704045
Ähnliche Immobilien in der Nähe
Neue Angebote in Santa Maria, Sao Pedro und Matacaes


Entdecken Sie mehr Häuser zum Verkauf
Santa Maria, Sao Pedro und Matacaes, Lissabon, Portugal Immobilienarten
- Häuser zum Verkauf in Santa Maria, Sao Pedro und Matacaes, Lissabon, Portugal
- Land zum Verkauf in Santa Maria, Sao Pedro und Matacaes, Lissabon, Portugal
- Stadthäuser zum Verkauf in Santa Maria, Sao Pedro und Matacaes, Lissabon, Portugal
- Villen zum Verkauf in Santa Maria, Sao Pedro und Matacaes, Lissabon, Portugal
- Wohnungen zum Verkauf in Santa Maria, Sao Pedro und Matacaes, Lissabon, Portugal
- Fincas zum Verkauf in Santa Maria, Sao Pedro und Matacaes, Lissabon, Portugal
- Chalets zum Verkauf in Santa Maria, Sao Pedro und Matacaes, Lissabon, Portugal
Santa Maria, Sao Pedro und Matacaes, Lissabon, Portugal beliebte Suchanfragen
- Panorama Immobilien in Santa Maria, Sao Pedro und Matacaes, Lissabon, Portugal
- Immobilien mit Meerblick in Santa Maria, Sao Pedro und Matacaes, Lissabon, Portugal
- Immobilien mit Terrasse in Santa Maria, Sao Pedro und Matacaes, Lissabon, Portugal
- Immobilien mit Bar in Santa Maria, Sao Pedro und Matacaes, Lissabon, Portugal
- Immobilien mit Spielzimmer in Santa Maria, Sao Pedro und Matacaes, Lissabon, Portugal
- Immobilien mit Office in Santa Maria, Sao Pedro und Matacaes, Lissabon, Portugal
- Immobilien mit Aufzug in Santa Maria, Sao Pedro und Matacaes, Lissabon, Portugal
- Blick auf die Stadt Immobilien in Santa Maria, Sao Pedro und Matacaes, Lissabon, Portugal
- Immobilien mit Bergblick in Santa Maria, Sao Pedro und Matacaes, Lissabon, Portugal
- Immobilien mit Garten in Santa Maria, Sao Pedro und Matacaes, Lissabon, Portugal
- Immobilien mit Outdoor-Küche in Santa Maria, Sao Pedro und Matacaes, Lissabon, Portugal
- Immobilien mit Golfblick in Santa Maria, Sao Pedro und Matacaes, Lissabon, Portugal
- Duplex Immobilien in Santa Maria, Sao Pedro und Matacaes, Lissabon, Portugal
- Küste Immobilien in Santa Maria, Sao Pedro und Matacaes, Lissabon, Portugal
- Privatsphäre Immobilien in Santa Maria, Sao Pedro und Matacaes, Lissabon, Portugal
- am Wasser Immobilien in Santa Maria, Sao Pedro und Matacaes, Lissabon, Portugal
- Immobilien auf Hügeln in Santa Maria, Sao Pedro und Matacaes, Lissabon, Portugal
- Anlageimmobilie Immobilien in Santa Maria, Sao Pedro und Matacaes, Lissabon, Portugal
- Moderne Immobilien in Santa Maria, Sao Pedro und Matacaes, Lissabon, Portugal
- Pferdesport Immobilien in Santa Maria, Sao Pedro und Matacaes, Lissabon, Portugal
- Neubauten Immobilien in Santa Maria, Sao Pedro und Matacaes, Lissabon, Portugal
- Immobilien mit Fitnessstudio in Santa Maria, Sao Pedro und Matacaes, Lissabon, Portugal
- Immobilien mit Sauna in Santa Maria, Sao Pedro und Matacaes, Lissabon, Portugal
- Immobilien mit Bibliothek in Santa Maria, Sao Pedro und Matacaes, Lissabon, Portugal
- Immobilien mit Klimaanlage in Santa Maria, Sao Pedro und Matacaes, Lissabon, Portugal
- Immobilien mit Weinkeller in Santa Maria, Sao Pedro und Matacaes, Lissabon, Portugal
- Immobilien mit Whirlpool in Santa Maria, Sao Pedro und Matacaes, Lissabon, Portugal
- Immobilien mit Kamin in Santa Maria, Sao Pedro und Matacaes, Lissabon, Portugal
- Immobilien mit Pool in Santa Maria, Sao Pedro und Matacaes, Lissabon, Portugal
- Immobilien mit Garage in Santa Maria, Sao Pedro und Matacaes, Lissabon, Portugal
- Immobilien mit Balkon in Santa Maria, Sao Pedro und Matacaes, Lissabon, Portugal
- Immobilien mit Weinberg in Santa Maria, Sao Pedro und Matacaes, Lissabon, Portugal
- Luxusvilla Immobilien in Santa Maria, Sao Pedro und Matacaes, Lissabon, Portugal
- Immobilien mit Offene Küche in Santa Maria, Sao Pedro und Matacaes, Lissabon, Portugal
- Renoviert Immobilien in Santa Maria, Sao Pedro und Matacaes, Lissabon, Portugal
- Immobilien mit Kino in Santa Maria, Sao Pedro und Matacaes, Lissabon, Portugal
- am Strand Immobilien in Santa Maria, Sao Pedro und Matacaes, Lissabon, Portugal
- Immobilien mit Hallenbad in Santa Maria, Sao Pedro und Matacaes, Lissabon, Portugal
- Immobilien mit Wasserblick in Santa Maria, Sao Pedro und Matacaes, Lissabon, Portugal
- Immobilien mit Ozeanblick in Santa Maria, Sao Pedro und Matacaes, Lissabon, Portugal
Santa Maria, Sao Pedro und Matacaes, Lissabon, Portugal nachbarschaften
Verwandte Leitfäden & Geschichten
Das Vertrauen der führenden Makler der Welt
Die Makler hinter den außergewöhnlichsten Immobilien der Welt inserieren bei JamesEdition.
- Angebote von Sotheby's, Christie's, BARNES und Engel & Völkers
- Jedes Angebot wird vor der Veröffentlichung geprüft
- Verbinden Sie sich direkt mit verifizierten Maklern
Indem Sie fortfahren, akzeptieren Sie unsere Nutzungsbedingungen und Datenschutzrichtlinie.