$838,054
Villa Mit 4 Schlafzimmern In Torres Vedras
- 4 Schlafz.
- 4 Bäder
- 5,673 Sqft
- 5,813 Sqft lot
- Aktualisiert: Juli 2
- 1
Über die Immobilie
Beschreibung wurde automatisch übersetzt.
Die Beschreibung wird in der Originalsprache angezeigt.
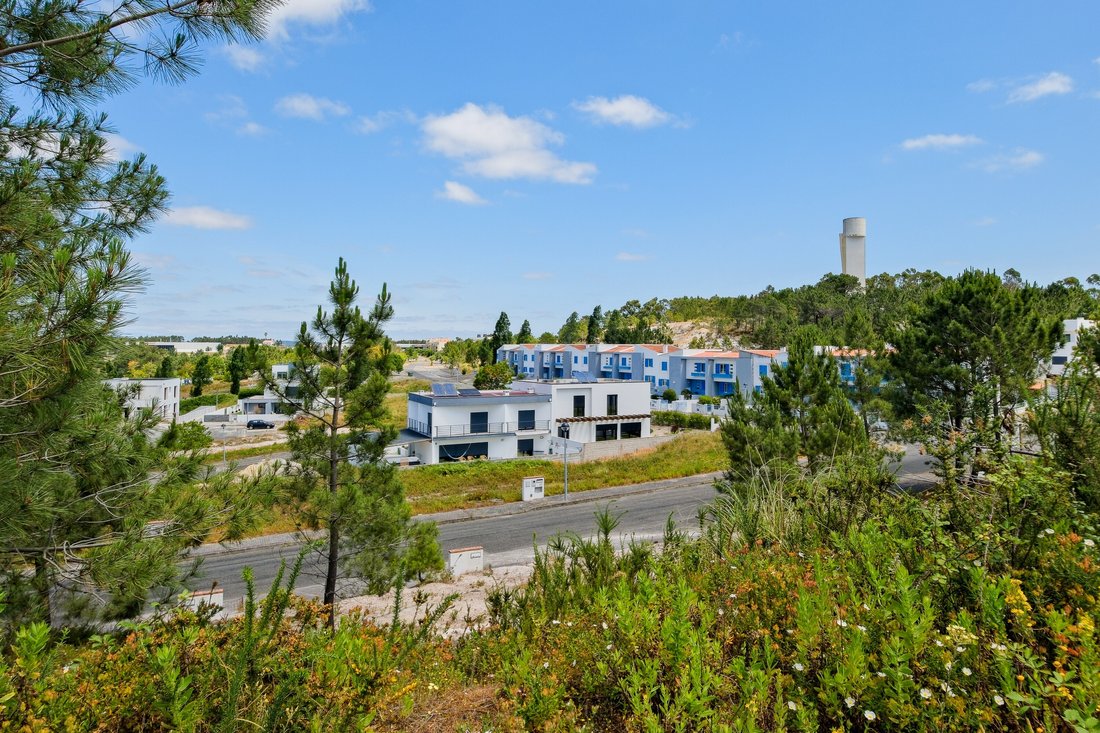
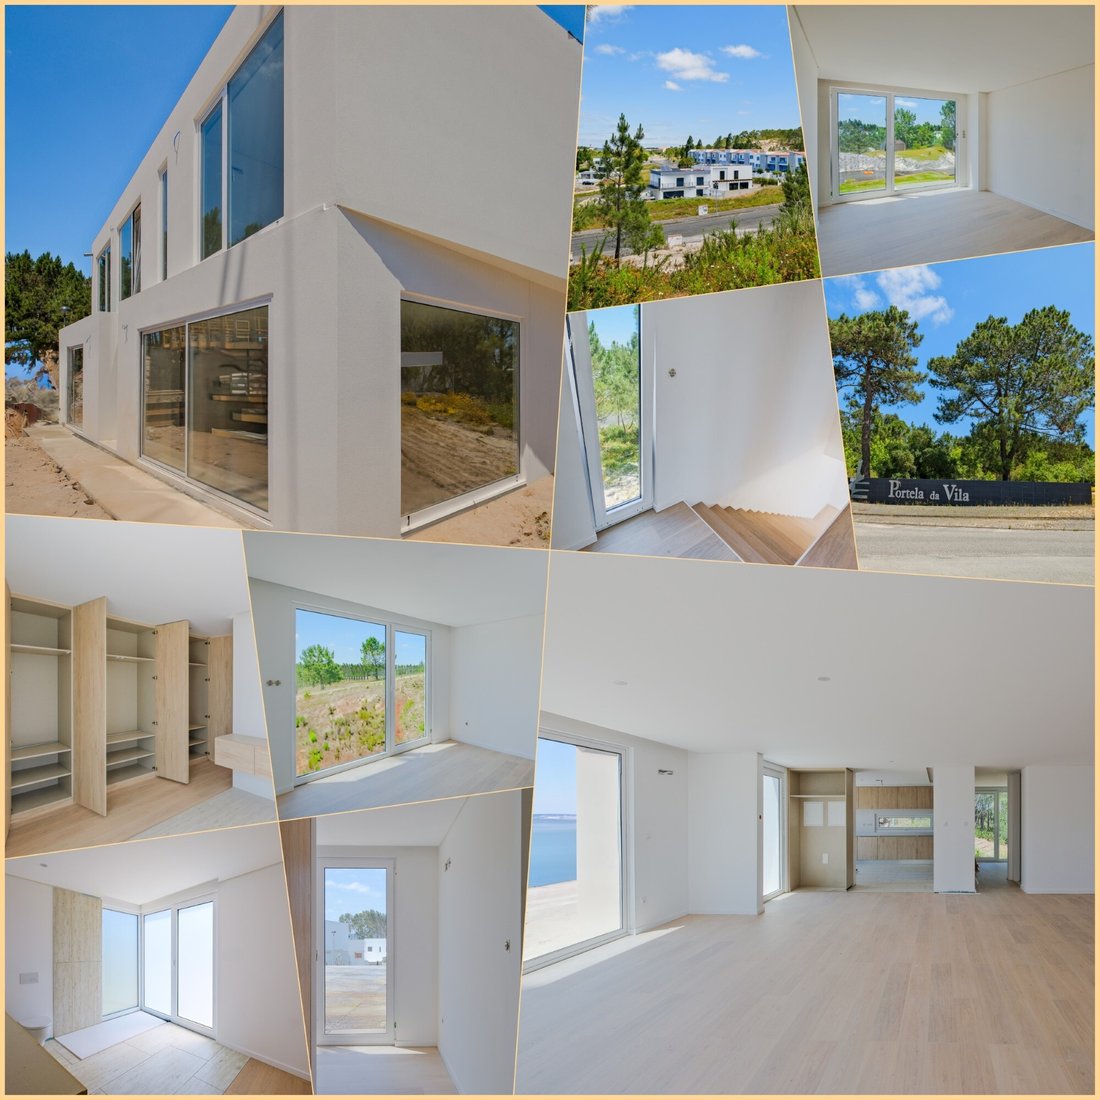
This 4 bedroom villa spread over 3 floors is situated in Portela da Vila in Torres Vedras, less than 30 minutes from Lisbon. With a privileged location in the highest area of the urbanisation and oriented to the east/south, this property enjoys excellent sun exposure and offers a breathtaking view of the green to the horizon.
With a gross construction area of 376 m², inserted in a plot of
With a gross construction area of 376 m², inserted in a plot of
This 4 bedroom villa spread over 3 floors is situated in Portela da Vila in Torres Vedras, less than 30 minutes from Lisbon. With a privileged location in the highest area of the urbanisation and oriented to the east/south, this property enjoys excellent sun exposure and offers a breathtaking view of the green to the horizon.
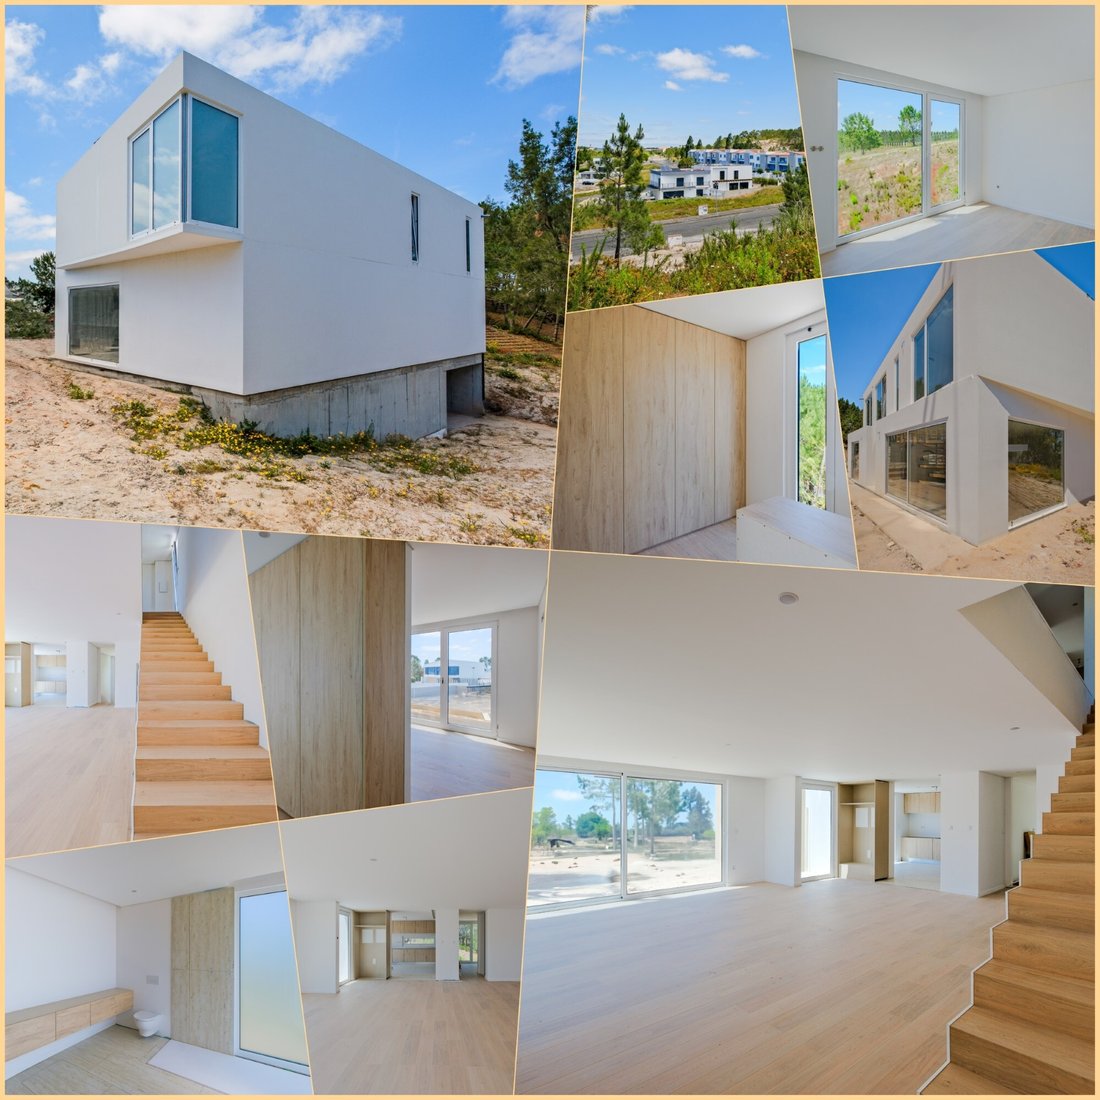
With a gross construction area of 376 m², inserted in a plot of 540 m², the house has a contemporary, modern and functional design. The build quality is excellent, with meticulous attention to detail, high-end finishes, and top-notch materials.
The distribution of the house was intelligently planned to maximise the spaces. The pool area, facing south, and the circulation and car parking areas on the opposite side have been carefully positioned to ensure the best sun exposure.
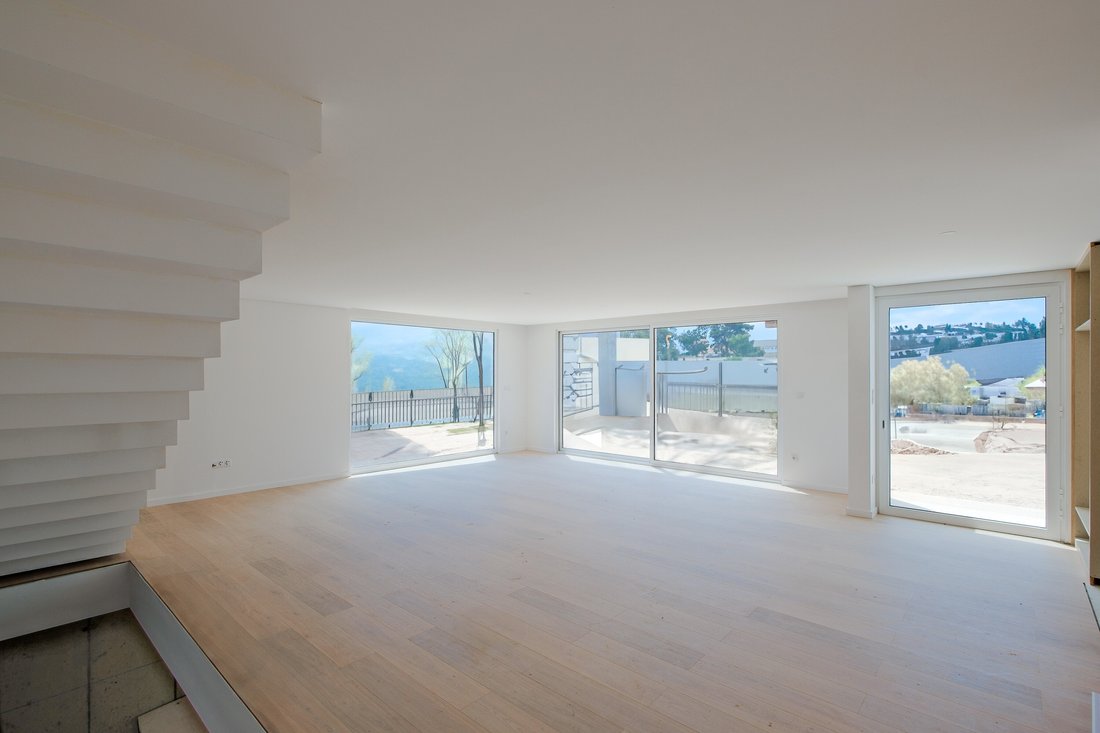
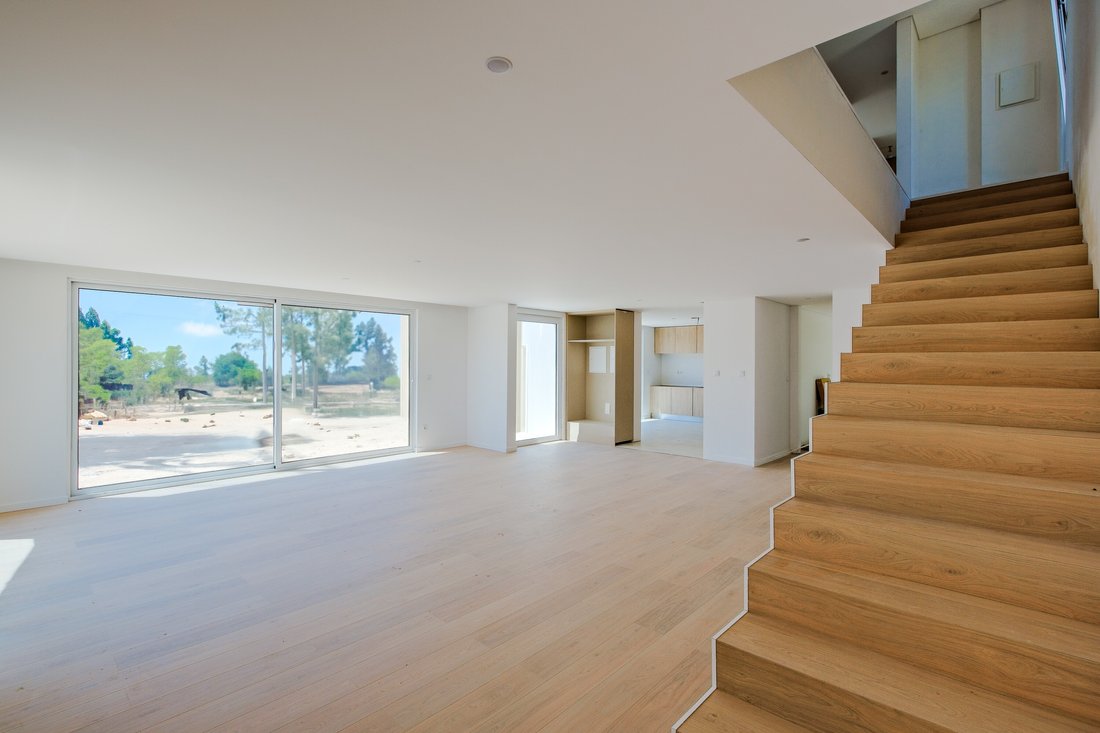
The entire social life of the house takes place on the ground floor, while the most private area is reserved for the upper floor. On the entrance floor, there is a large space of almost 80 m² that integrates the living room, the kitchen, the circulation areas and the staircases, all open to a large south-facing terrace in front of the pool. This terrace is perfect for outdoor dining, playing with the kids, or simply enjoying the tranquillity and privacy of the area.
The kitchen, with a central island, combines shades of white with details in noble materials, creating a modern and refined environment. The dark wood floor and indirect lighting add sophistication to the space, which is fully equipped with energy-efficient appliances, all built-in and invisible. On this floor, there is also a suite or office, as needed, with direct and step-free access from the street, as well as an elegant and practical guest toilet.
Going up the stairs, you will find the private area of the house, consisting of three large suites. The master suite, with almost 30 m², has an L-shaped closet and a spacious bathroom with a panoramic shower tray. The second suite, measuring 26 m², includes a walk-through L-closet and a spacious bathroom. The third suite, measuring 23 m², has modern built-in wardrobes and a practical WC with shower tray.
On the lower floor, the basement, which is also on the ground level with access to a terrace, can be used as a large garage or multipurpose room, being ideal for a cinema room, an atelier/work or a gym, as the imagination allows.
The exterior of the house features a beautiful lawned garden that surrounds it, with large trees that provide privacy and shade on hot summer days. The large swimming pool, located to the south, can be used almost all year round, due to the good sun exposure. In addition to the large interior garage in the basement, there is a spacious ramp and ample parking space for several vehicles within the lot.
The villa is clad in capoto, offering high-performance thermal insulation. All materials used are of high quality. The LED lighting, with indirect light details, is a highlight, as well as the ceramic floor in the passage areas and the high-end wooden floor in the rest of the house. The windows have double glazing and thermal cut, and the electric shutters also have thermal cut. There is air conditioning in all rooms, eye-catching outdoor lighting and remote-controlled electric gates, ensuring comfort and safety.
The structure is composed of welded steel, providing high resistance. The external coating is made with OSB (Oriented Strand Board) and ETICS (External Thermal Insulation Composite Systems) system. The interior of the house has walls and ceilings covered in water-repellent plasterboard. This house is completely factory built and later transported to the installation site. The villa will be ready and available for visits from October 2024.
Energy Rating: Exempt
#ref:CAS_38
With a gross construction area of 376 m², inserted in a plot of 540 m², the house has a contemporary, modern and functional design. The build quality is excellent, with meticulous attention to detail, high-end finishes, and top-notch materials.
The distribution of the house was intelligently planned to maximise the spaces. The pool area, facing south, and the circulation and car parking areas on the opposite side have been carefully positioned to ensure the best sun exposure.
The entire social life of the house takes place on the ground floor, while the most private area is reserved for the upper floor. On the entrance floor, there is a large space of almost 80 m² that integrates the living room, the kitchen, the circulation areas and the staircases, all open to a large south-facing terrace in front of the pool. This terrace is perfect for outdoor dining, playing with the kids, or simply enjoying the tranquillity and privacy of the area.
The kitchen, with a central island, combines shades of white with details in noble materials, creating a modern and refined environment. The dark wood floor and indirect lighting add sophistication to the space, which is fully equipped with energy-efficient appliances, all built-in and invisible. On this floor, there is also a suite or office, as needed, with direct and step-free access from the street, as well as an elegant and practical guest toilet.
Going up the stairs, you will find the private area of the house, consisting of three large suites. The master suite, with almost 30 m², has an L-shaped closet and a spacious bathroom with a panoramic shower tray. The second suite, measuring 26 m², includes a walk-through L-closet and a spacious bathroom. The third suite, measuring 23 m², has modern built-in wardrobes and a practical WC with shower tray.
On the lower floor, the basement, which is also on the ground level with access to a terrace, can be used as a large garage or multipurpose room, being ideal for a cinema room, an atelier/work or a gym, as the imagination allows.
The exterior of the house features a beautiful lawned garden that surrounds it, with large trees that provide privacy and shade on hot summer days. The large swimming pool, located to the south, can be used almost all year round, due to the good sun exposure. In addition to the large interior garage in the basement, there is a spacious ramp and ample parking space for several vehicles within the lot.
The villa is clad in capoto, offering high-performance thermal insulation. All materials used are of high quality. The LED lighting, with indirect light details, is a highlight, as well as the ceramic floor in the passage areas and the high-end wooden floor in the rest of the house. The windows have double glazing and thermal cut, and the electric shutters also have thermal cut. There is air conditioning in all rooms, eye-catching outdoor lighting and remote-controlled electric gates, ensuring comfort and safety.
The structure is composed of welded steel, providing high resistance. The external coating is made with OSB (Oriented Strand Board) and ETICS (External Thermal Insulation Composite Systems) system. The interior of the house has walls and ceilings covered in water-repellent plasterboard. This house is completely factory built and later transported to the installation site. The villa will be ready and available for visits from October 2024.
Energy Rating: Exempt
#ref:CAS_38
-
Art der Immobilie
Haus
-
Preis/Quadratfuß
$147
-
Emissionen
NI
-
Verbrauch
X
Funktionen
Erkunden Sie die Gegend
Santa Maria, Sao Pedro und Matacaes, Lissabon, Portugal
Auf Google Maps anzeigen
Preis pro sqft
Niedrig
Hoch
79 weitere Einträge in Santa Maria, Sao Pedro und Matacaes anzeigen
Vor 5 Jahren beigetreten
Sie haben sich nach diesem Objekt erkundigt
Der Agent wird sich in Kürze mit Ihnen in Verbindung setzen
Gelistet von
147
Angebote
2021
Beigetreten
Besichtigung mit the agent buchen
Wählen Sie ein Datum und ob Sie eine virtuelle oder persönliche Besichtigung mit dem Makler wünschen.
Bevorzugtes Datum
Art der Tour
Zuletzt aktualisiert
Juli 2
Erstmalig gelistet
Juli 2
Angebotsreferenz
CAS_38-0526151550
Ähnliche Immobilien in der Nähe
Neue Angebote in Santa Maria, Sao Pedro und Matacaes


Entdecken Sie mehr Häuser zum Verkauf
Santa Maria, Sao Pedro und Matacaes, Lissabon, Portugal Immobilienarten
- Häuser zum Verkauf in Santa Maria, Sao Pedro und Matacaes, Lissabon, Portugal
- Land zum Verkauf in Santa Maria, Sao Pedro und Matacaes, Lissabon, Portugal
- Stadthäuser zum Verkauf in Santa Maria, Sao Pedro und Matacaes, Lissabon, Portugal
- Villen zum Verkauf in Santa Maria, Sao Pedro und Matacaes, Lissabon, Portugal
- Wohnungen zum Verkauf in Santa Maria, Sao Pedro und Matacaes, Lissabon, Portugal
- Fincas zum Verkauf in Santa Maria, Sao Pedro und Matacaes, Lissabon, Portugal
- Chalets zum Verkauf in Santa Maria, Sao Pedro und Matacaes, Lissabon, Portugal
Santa Maria, Sao Pedro und Matacaes, Lissabon, Portugal beliebte Suchanfragen
- Panorama Immobilien in Santa Maria, Sao Pedro und Matacaes, Lissabon, Portugal
- Immobilien mit Meerblick in Santa Maria, Sao Pedro und Matacaes, Lissabon, Portugal
- Immobilien mit Terrasse in Santa Maria, Sao Pedro und Matacaes, Lissabon, Portugal
- Immobilien mit Bar in Santa Maria, Sao Pedro und Matacaes, Lissabon, Portugal
- Immobilien mit Spielzimmer in Santa Maria, Sao Pedro und Matacaes, Lissabon, Portugal
- Immobilien mit Office in Santa Maria, Sao Pedro und Matacaes, Lissabon, Portugal
- Immobilien mit Aufzug in Santa Maria, Sao Pedro und Matacaes, Lissabon, Portugal
- Blick auf die Stadt Immobilien in Santa Maria, Sao Pedro und Matacaes, Lissabon, Portugal
- Immobilien mit Bergblick in Santa Maria, Sao Pedro und Matacaes, Lissabon, Portugal
- Immobilien mit Garten in Santa Maria, Sao Pedro und Matacaes, Lissabon, Portugal
- Immobilien mit Outdoor-Küche in Santa Maria, Sao Pedro und Matacaes, Lissabon, Portugal
- Immobilien mit Golfblick in Santa Maria, Sao Pedro und Matacaes, Lissabon, Portugal
- Duplex Immobilien in Santa Maria, Sao Pedro und Matacaes, Lissabon, Portugal
- Küste Immobilien in Santa Maria, Sao Pedro und Matacaes, Lissabon, Portugal
- Privatsphäre Immobilien in Santa Maria, Sao Pedro und Matacaes, Lissabon, Portugal
- am Wasser Immobilien in Santa Maria, Sao Pedro und Matacaes, Lissabon, Portugal
- Immobilien auf Hügeln in Santa Maria, Sao Pedro und Matacaes, Lissabon, Portugal
- Anlageimmobilie Immobilien in Santa Maria, Sao Pedro und Matacaes, Lissabon, Portugal
- Moderne Immobilien in Santa Maria, Sao Pedro und Matacaes, Lissabon, Portugal
- Pferdesport Immobilien in Santa Maria, Sao Pedro und Matacaes, Lissabon, Portugal
- Neubauten Immobilien in Santa Maria, Sao Pedro und Matacaes, Lissabon, Portugal
- Immobilien mit Fitnessstudio in Santa Maria, Sao Pedro und Matacaes, Lissabon, Portugal
- Immobilien mit Sauna in Santa Maria, Sao Pedro und Matacaes, Lissabon, Portugal
- Immobilien mit Bibliothek in Santa Maria, Sao Pedro und Matacaes, Lissabon, Portugal
- Immobilien mit Klimaanlage in Santa Maria, Sao Pedro und Matacaes, Lissabon, Portugal
- Immobilien mit Weinkeller in Santa Maria, Sao Pedro und Matacaes, Lissabon, Portugal
- Immobilien mit Whirlpool in Santa Maria, Sao Pedro und Matacaes, Lissabon, Portugal
- Immobilien mit Kamin in Santa Maria, Sao Pedro und Matacaes, Lissabon, Portugal
- Immobilien mit Pool in Santa Maria, Sao Pedro und Matacaes, Lissabon, Portugal
- Immobilien mit Garage in Santa Maria, Sao Pedro und Matacaes, Lissabon, Portugal
- Immobilien mit Balkon in Santa Maria, Sao Pedro und Matacaes, Lissabon, Portugal
- Immobilien mit Weinberg in Santa Maria, Sao Pedro und Matacaes, Lissabon, Portugal
- Luxusvilla Immobilien in Santa Maria, Sao Pedro und Matacaes, Lissabon, Portugal
- Immobilien mit Offene Küche in Santa Maria, Sao Pedro und Matacaes, Lissabon, Portugal
- Renoviert Immobilien in Santa Maria, Sao Pedro und Matacaes, Lissabon, Portugal
- Immobilien mit Kino in Santa Maria, Sao Pedro und Matacaes, Lissabon, Portugal
- am Strand Immobilien in Santa Maria, Sao Pedro und Matacaes, Lissabon, Portugal
- Immobilien mit Hallenbad in Santa Maria, Sao Pedro und Matacaes, Lissabon, Portugal
- Immobilien mit Wasserblick in Santa Maria, Sao Pedro und Matacaes, Lissabon, Portugal
- Immobilien mit Ozeanblick in Santa Maria, Sao Pedro und Matacaes, Lissabon, Portugal
Santa Maria, Sao Pedro und Matacaes, Lissabon, Portugal nachbarschaften
Verwandte Leitfäden & Geschichten
Das Vertrauen der führenden Makler der Welt
Die Makler hinter den außergewöhnlichsten Immobilien der Welt inserieren bei JamesEdition.
- Angebote von Sotheby's, Christie's, BARNES und Engel & Völkers
- Jedes Angebot wird vor der Veröffentlichung geprüft
- Verbinden Sie sich direkt mit verifizierten Maklern
Indem Sie fortfahren, akzeptieren Sie unsere Nutzungsbedingungen und Datenschutzrichtlinie.