$922,950
Penthouse Mit 4 Schlafzimmern, 2 Terrassen, 2 Balkonen, 4 Parkplätzen
- 4 Schlafz.
- 4 Bäder
- 3,660 Sqft
- Aktualisiert: August 24
Über die Immobilie
Beschreibung wurde automatisch übersetzt.
Die Beschreibung wird in der Originalsprache angezeigt.
Ref.: 3376-T4UAM
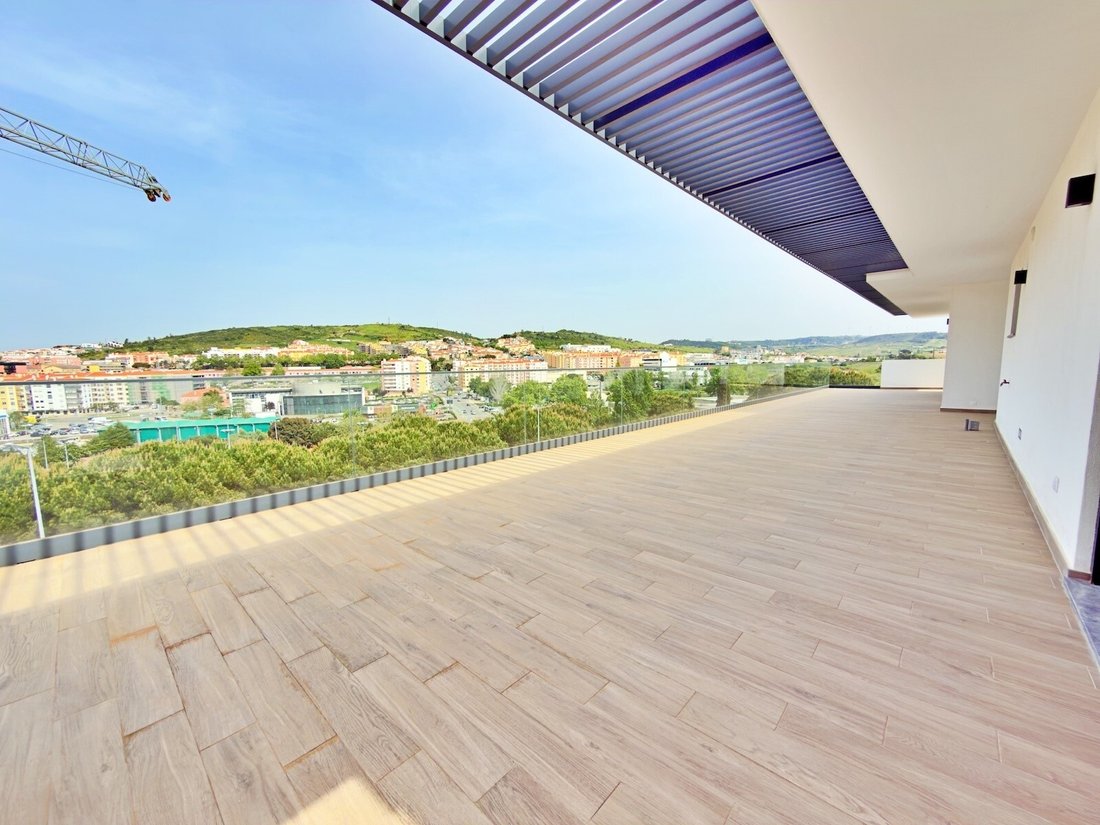
4 bedroom penthouse, with 2 terraces, 2 balconies, 4 parking spaces.
Composed of:
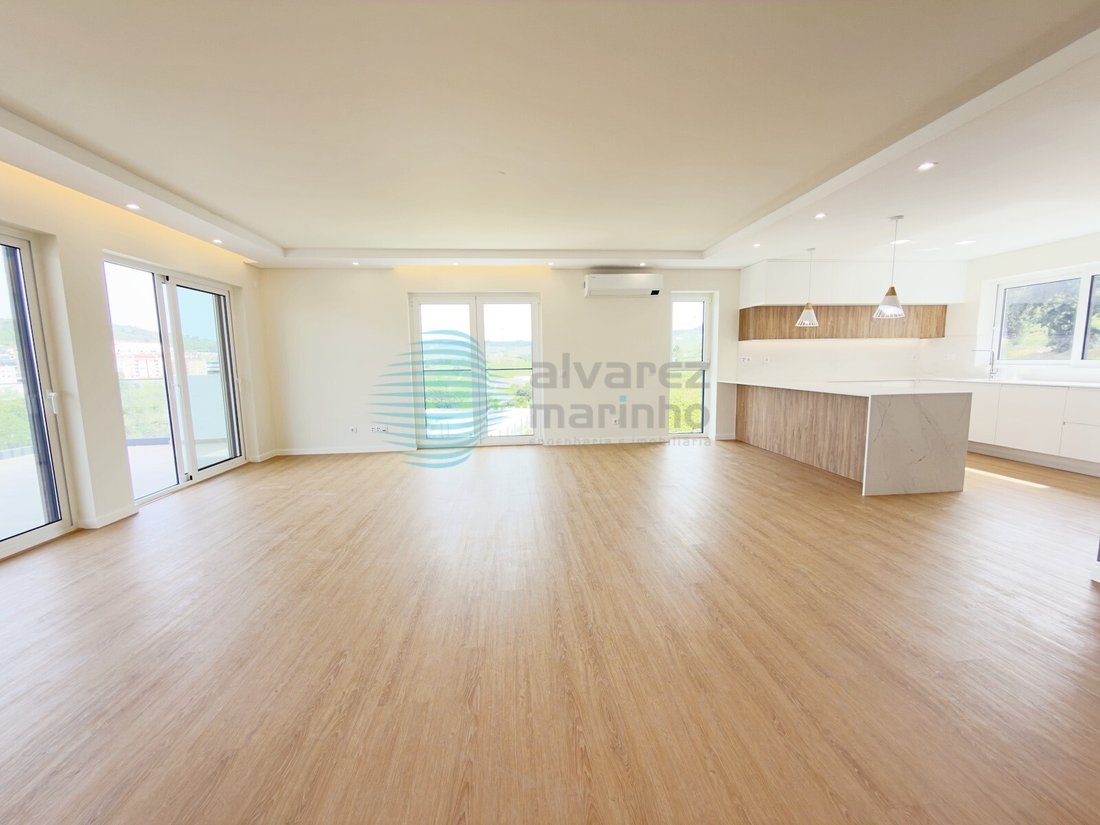
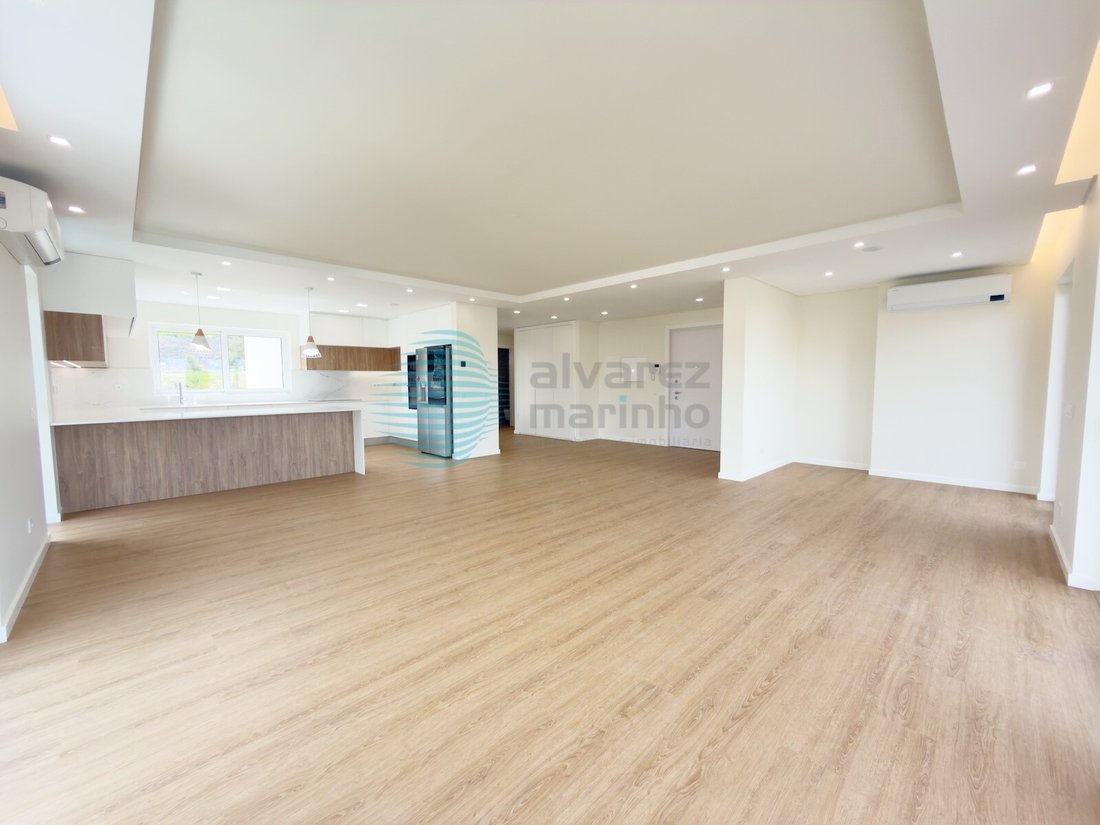
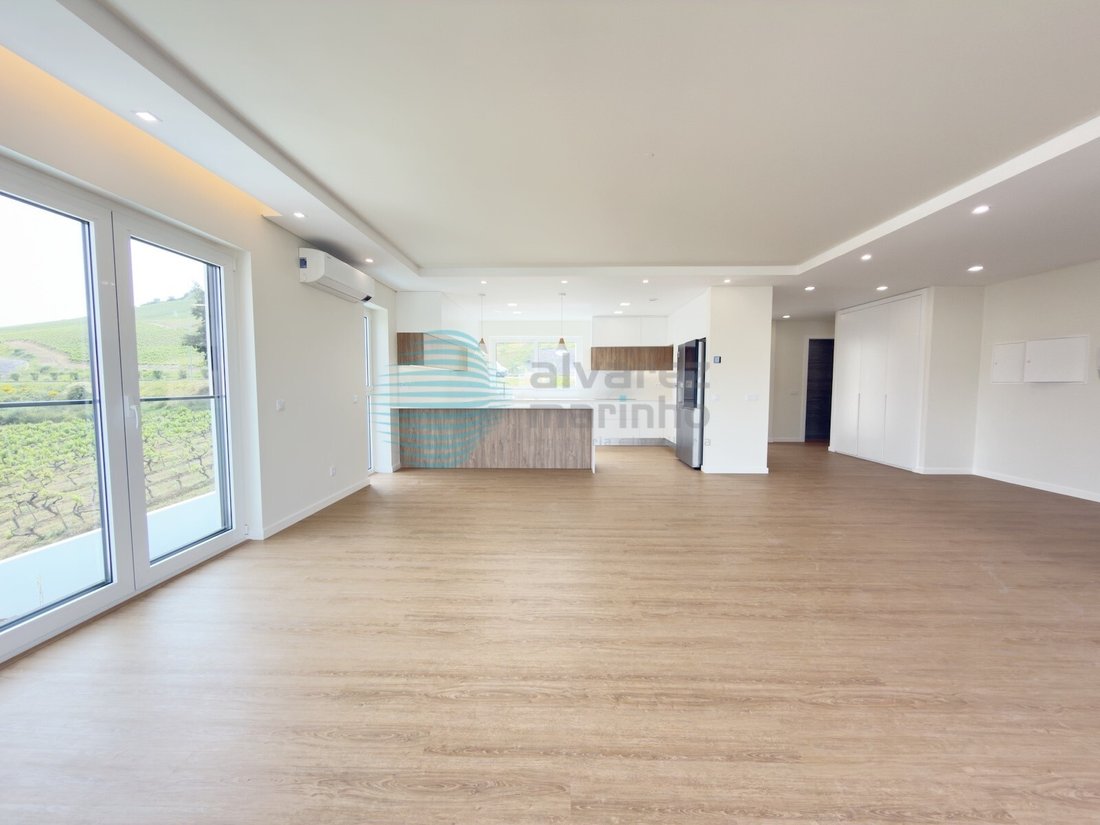
Entrance hall, living room and kitchen in fully equipped kitchenette, terrace with 103 m2, laundry, drying area, guest toilet, hall bedrooms, 2 bedrooms, 2 balconies, 2 suites and guest toilet of the bedrooms, parking for 5 vehicles.
Equipment:
- Building with lift;
4 bedroom penthouse, with 2 terraces, 2 balconies, 4 parking spaces.
Composed of:
Entrance hall, living room and kitchen in fully equipped kitchenette, terrace with 103 m2, laundry, drying area, guest toilet, hall bedrooms, 2 bedrooms, 2 balconies, 2 suites and guest toilet of the bedrooms, parking for 5 vehicles.
Equipment:
- Building with lift;
Ref.: 3376-T4UAM
4 bedroom penthouse, with 2 terraces, 2 balconies, 4 parking spaces.
Composed of:
Entrance hall, living room and kitchen in fully equipped kitchenette, terrace with 103 m2, laundry, drying area, guest toilet, hall bedrooms, 2 bedrooms, 2 balconies, 2 suites and guest toilet of the bedrooms, parking for 5 vehicles.
Equipment:
- Building with lift;
- Air conditioning;
- VMC air supply extraction system;
- Solar panels with heat pump;
- Garage with electric gate;
- Electrical outlet in the garage for vehicle charging;
- Security door;
- Video intercom;
- Double-glazed aluminium windows
- Electric blinds
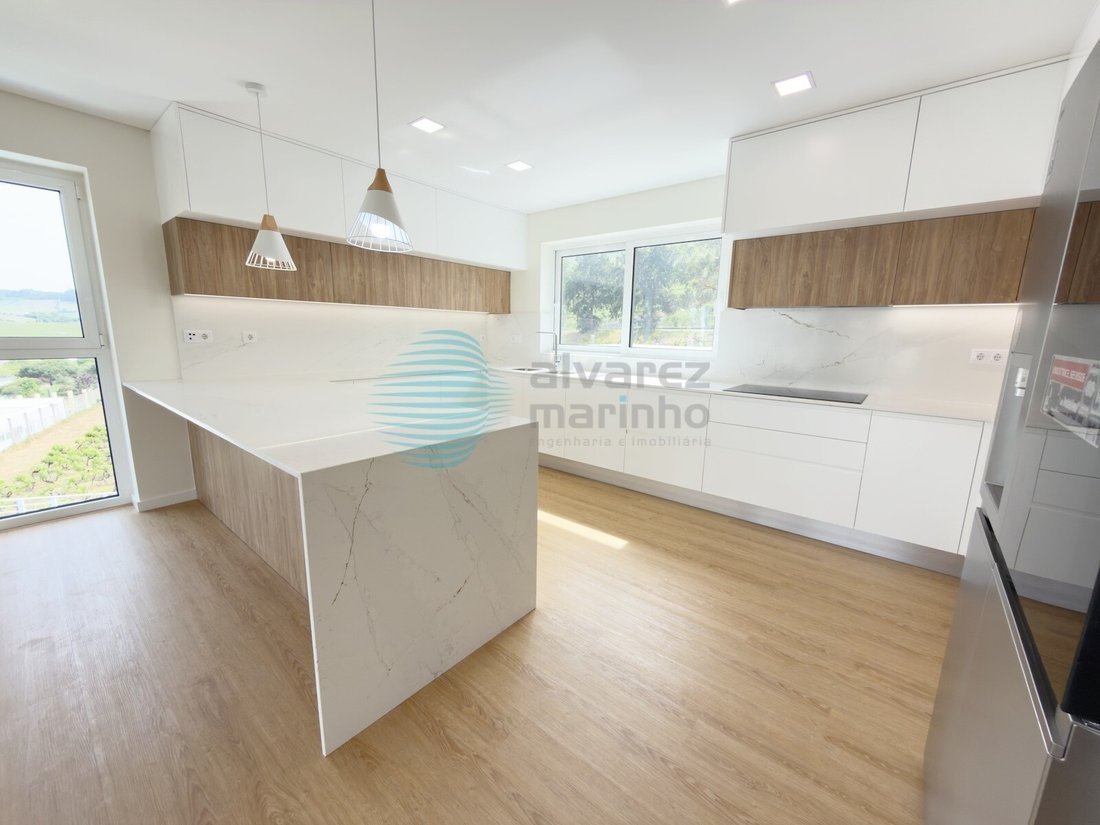
- Kitchen with silestone worktop;
- Kitchen equipped with (hob, extractor fan, oven, microwave, dishwasher, American refrigerator)
The information provided, although accurate, does not dispense with its confirmation nor can it be considered binding.
We take care of your credit process, without bureaucracy and without costs. Credit Intermediary No. 0002292.
Energy Rating: A
#ref:3376-T4UAM
4 bedroom penthouse, with 2 terraces, 2 balconies, 4 parking spaces.
Composed of:
Entrance hall, living room and kitchen in fully equipped kitchenette, terrace with 103 m2, laundry, drying area, guest toilet, hall bedrooms, 2 bedrooms, 2 balconies, 2 suites and guest toilet of the bedrooms, parking for 5 vehicles.
Equipment:
- Building with lift;
- Air conditioning;
- VMC air supply extraction system;
- Solar panels with heat pump;
- Garage with electric gate;
- Electrical outlet in the garage for vehicle charging;
- Security door;
- Video intercom;
- Double-glazed aluminium windows
- Electric blinds
- Kitchen with silestone worktop;
- Kitchen equipped with (hob, extractor fan, oven, microwave, dishwasher, American refrigerator)
The information provided, although accurate, does not dispense with its confirmation nor can it be considered binding.
We take care of your credit process, without bureaucracy and without costs. Credit Intermediary No. 0002292.
Energy Rating: A
#ref:3376-T4UAM
-
Art der Immobilie
Wohnung
-
Baujahr
2025
-
Preis/Quadratfuß
$252
-
Emissionen
NI
-
Verbrauch
A
Funktionen
- Terrasse
- Garage
- Aufzug
- Blick auf die Stadt
- 2D Grundriss
- Tor
- Waschküche
- Bar
- Stein Arbeitsplatten
Erkunden Sie die Gegend
Santa Maria, Sao Pedro und Matacaes, Lissabon, Portugal
Auf Google Maps anzeigen
Preis pro sqft
Niedrig
Hoch
77 weitere Einträge in Santa Maria, Sao Pedro und Matacaes anzeigen
Vor 4 Jahren beigetreten
Sie haben sich nach diesem Objekt erkundigt
Der Agent wird sich in Kürze mit Ihnen in Verbindung setzen
Gelistet von
31
Angebote
2023
Beigetreten
Besichtigung mit the agent buchen
Wählen Sie ein Datum und ob Sie eine virtuelle oder persönliche Besichtigung mit dem Makler wünschen.
Bevorzugtes Datum
Art der Tour
Alvarez Marinho - Engenharia e Imobiliária
União Freguesias Santa Maria, São Pedro e Matacães, Lisboa, Portugal
Agenturprofil anzeigen
Zuletzt aktualisiert
August 24
Erstmalig gelistet
Mai 1
Angebotsreferenz
3376-T4UAM-0525760404
Ähnliche Immobilien in der Nähe
Neue Angebote in Santa Maria, Sao Pedro und Matacaes


Entdecken Sie mehr Häuser zum Verkauf
Santa Maria, Sao Pedro und Matacaes, Lissabon, Portugal Immobilienarten
- Häuser zum Verkauf in Santa Maria, Sao Pedro und Matacaes, Lissabon, Portugal
- Land zum Verkauf in Santa Maria, Sao Pedro und Matacaes, Lissabon, Portugal
- Stadthäuser zum Verkauf in Santa Maria, Sao Pedro und Matacaes, Lissabon, Portugal
- Villen zum Verkauf in Santa Maria, Sao Pedro und Matacaes, Lissabon, Portugal
- Wohnungen zum Verkauf in Santa Maria, Sao Pedro und Matacaes, Lissabon, Portugal
- Fincas zum Verkauf in Santa Maria, Sao Pedro und Matacaes, Lissabon, Portugal
- Chalets zum Verkauf in Santa Maria, Sao Pedro und Matacaes, Lissabon, Portugal
Santa Maria, Sao Pedro und Matacaes, Lissabon, Portugal beliebte Suchanfragen
- Panorama Immobilien in Santa Maria, Sao Pedro und Matacaes, Lissabon, Portugal
- Immobilien mit Meerblick in Santa Maria, Sao Pedro und Matacaes, Lissabon, Portugal
- Immobilien mit Terrasse in Santa Maria, Sao Pedro und Matacaes, Lissabon, Portugal
- Immobilien mit Bar in Santa Maria, Sao Pedro und Matacaes, Lissabon, Portugal
- Immobilien mit Spielzimmer in Santa Maria, Sao Pedro und Matacaes, Lissabon, Portugal
- Immobilien mit Office in Santa Maria, Sao Pedro und Matacaes, Lissabon, Portugal
- Immobilien mit Aufzug in Santa Maria, Sao Pedro und Matacaes, Lissabon, Portugal
- Blick auf die Stadt Immobilien in Santa Maria, Sao Pedro und Matacaes, Lissabon, Portugal
- Immobilien mit Bergblick in Santa Maria, Sao Pedro und Matacaes, Lissabon, Portugal
- Immobilien mit Garten in Santa Maria, Sao Pedro und Matacaes, Lissabon, Portugal
- Immobilien mit Outdoor-Küche in Santa Maria, Sao Pedro und Matacaes, Lissabon, Portugal
- Immobilien mit Golfblick in Santa Maria, Sao Pedro und Matacaes, Lissabon, Portugal
- Duplex Immobilien in Santa Maria, Sao Pedro und Matacaes, Lissabon, Portugal
- Küste Immobilien in Santa Maria, Sao Pedro und Matacaes, Lissabon, Portugal
- Gesicherte Wohnanlage Immobilien in Santa Maria, Sao Pedro und Matacaes, Lissabon, Portugal
- Privatsphäre Immobilien in Santa Maria, Sao Pedro und Matacaes, Lissabon, Portugal
- am Wasser Immobilien in Santa Maria, Sao Pedro und Matacaes, Lissabon, Portugal
- Immobilien auf Hügeln in Santa Maria, Sao Pedro und Matacaes, Lissabon, Portugal
- Anlageimmobilie Immobilien in Santa Maria, Sao Pedro und Matacaes, Lissabon, Portugal
- Moderne Immobilien in Santa Maria, Sao Pedro und Matacaes, Lissabon, Portugal
- Pferdesport Immobilien in Santa Maria, Sao Pedro und Matacaes, Lissabon, Portugal
- Neubauten Immobilien in Santa Maria, Sao Pedro und Matacaes, Lissabon, Portugal
- Immobilien mit Fitnessstudio in Santa Maria, Sao Pedro und Matacaes, Lissabon, Portugal
- Immobilien mit Sauna in Santa Maria, Sao Pedro und Matacaes, Lissabon, Portugal
- Immobilien mit Bibliothek in Santa Maria, Sao Pedro und Matacaes, Lissabon, Portugal
- Immobilien mit Klimaanlage in Santa Maria, Sao Pedro und Matacaes, Lissabon, Portugal
- Immobilien mit Weinkeller in Santa Maria, Sao Pedro und Matacaes, Lissabon, Portugal
- Immobilien mit Whirlpool in Santa Maria, Sao Pedro und Matacaes, Lissabon, Portugal
- Immobilien mit Kamin in Santa Maria, Sao Pedro und Matacaes, Lissabon, Portugal
- Immobilien mit Pool in Santa Maria, Sao Pedro und Matacaes, Lissabon, Portugal
- Immobilien mit Garage in Santa Maria, Sao Pedro und Matacaes, Lissabon, Portugal
- Immobilien mit Balkon in Santa Maria, Sao Pedro und Matacaes, Lissabon, Portugal
- Immobilien mit Weinberg in Santa Maria, Sao Pedro und Matacaes, Lissabon, Portugal
- Luxusvilla Immobilien in Santa Maria, Sao Pedro und Matacaes, Lissabon, Portugal
- Immobilien mit Offene Küche in Santa Maria, Sao Pedro und Matacaes, Lissabon, Portugal
- Renoviert Immobilien in Santa Maria, Sao Pedro und Matacaes, Lissabon, Portugal
- Immobilien mit Kino in Santa Maria, Sao Pedro und Matacaes, Lissabon, Portugal
- am Strand Immobilien in Santa Maria, Sao Pedro und Matacaes, Lissabon, Portugal
- Immobilien mit Hallenbad in Santa Maria, Sao Pedro und Matacaes, Lissabon, Portugal
- Immobilien mit Wasserblick in Santa Maria, Sao Pedro und Matacaes, Lissabon, Portugal
- Immobilien mit Ozeanblick in Santa Maria, Sao Pedro und Matacaes, Lissabon, Portugal
Santa Maria, Sao Pedro und Matacaes, Lissabon, Portugal nachbarschaften
Verwandte Leitfäden & Geschichten
Das Vertrauen der führenden Makler der Welt
Die Makler hinter den außergewöhnlichsten Immobilien der Welt inserieren bei JamesEdition.
- Angebote von Sotheby's, Christie's, BARNES und Engel & Völkers
- Jedes Angebot wird vor der Veröffentlichung geprüft
- Verbinden Sie sich direkt mit verifizierten Maklern
Indem Sie fortfahren, akzeptieren Sie unsere Nutzungsbedingungen und Datenschutzrichtlinie.