Preis auf Anfrage
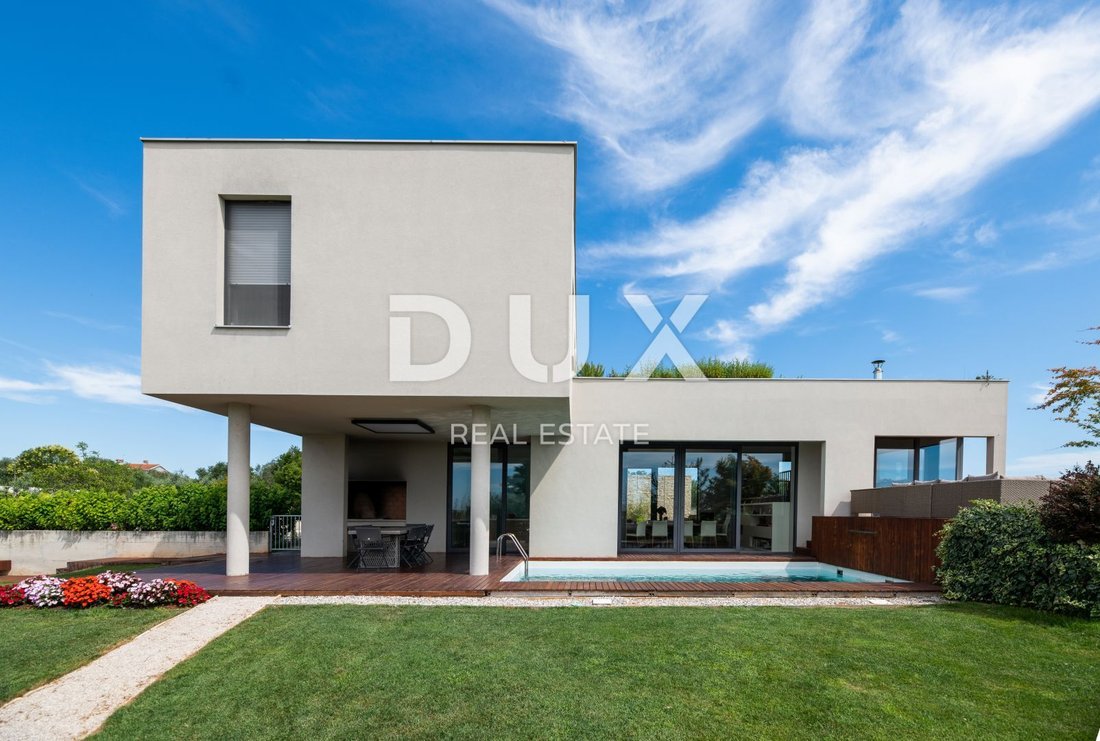
Istrien, Umag, Luxushaus, 405 m², Swimmingpool, in der Nähe des Meeres
- 4 Schlafz.
- 4 Bäder
- 4,360 Sqft
- 1.23 Ac lot
- Aktualisiert: Gestern
Über die Immobilie
Beschreibung wurde automatisch übersetzt.
Die Beschreibung wird in der Originalsprache angezeigt.
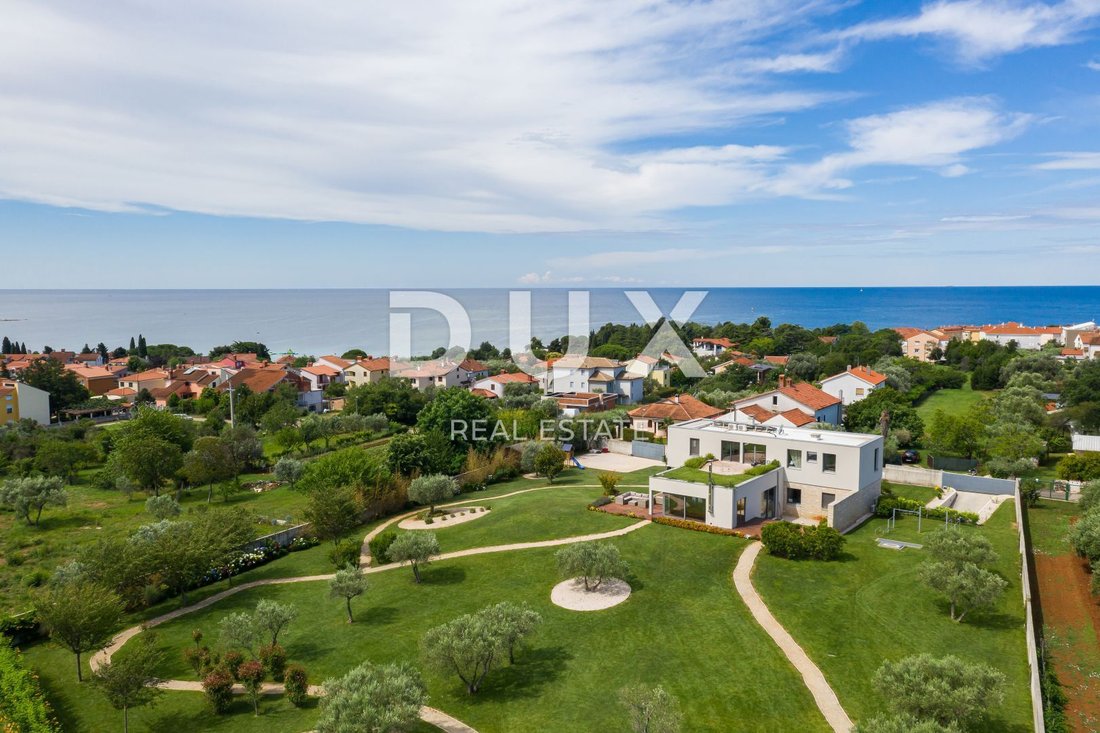
An impeccable luxury house with a swimming pool near the sea, surrounded by olive groves and vineyards, offers an opportunity for a comfortable family life or an investment in a tourist rental business.
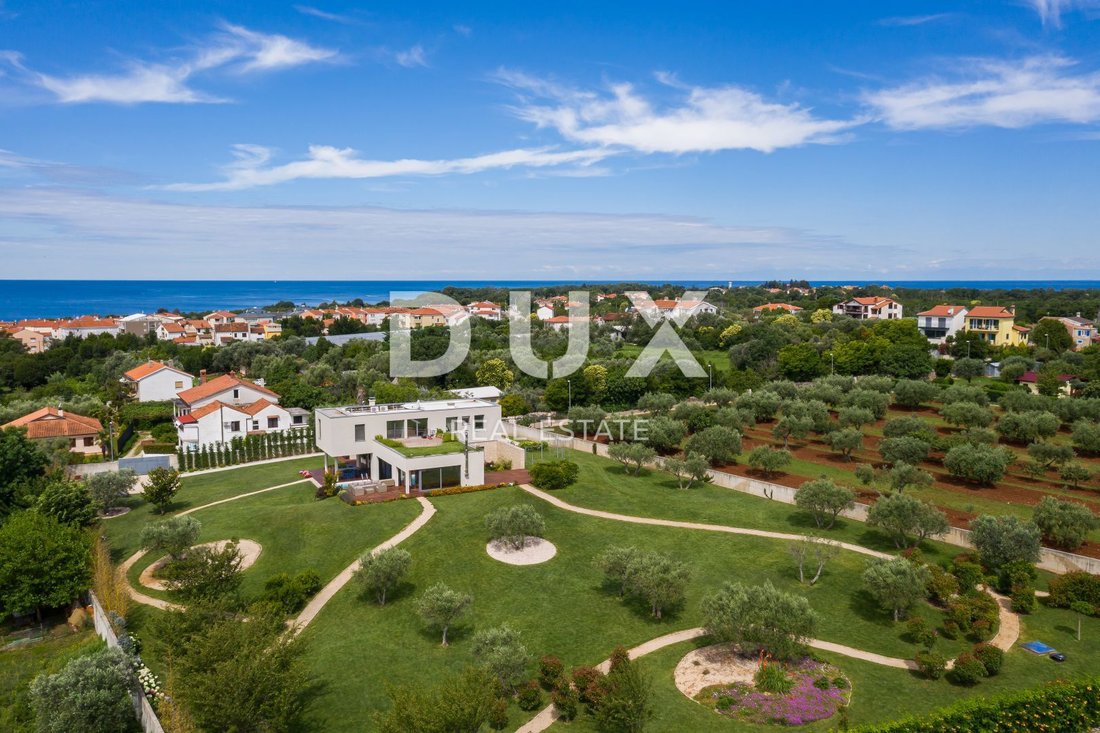
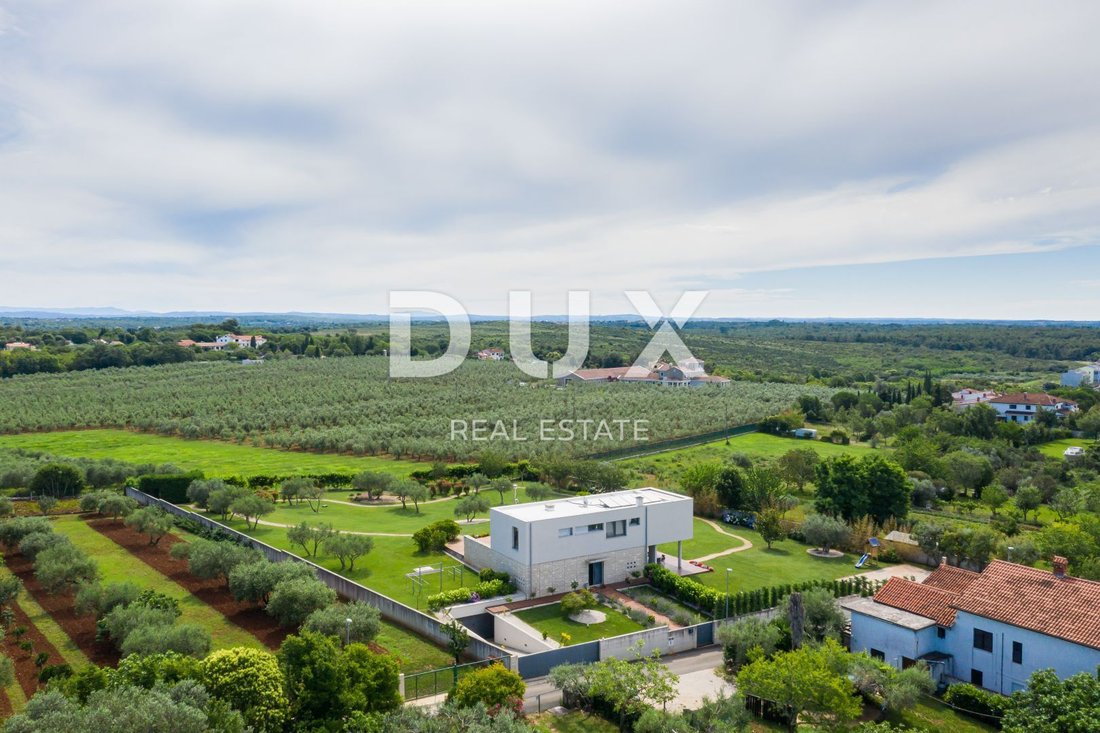
Not far from the town of Umag, a detached house of 405 m² is for sale, built on a plot of 4,956 m², on which a 25 m² swimming pool has been built.
The property represents a harm
Not far from the town of Umag, a detached house of 405 m² is for sale, built on a plot of 4,956 m², on which a 25 m² swimming pool has been built.
The property represents a harm
An impeccable luxury house with a swimming pool near the sea, surrounded by olive groves and vineyards, offers an opportunity for a comfortable family life or an investment in a tourist rental business.
Not far from the town of Umag, a detached house of 405 m² is for sale, built on a plot of 4,956 m², on which a 25 m² swimming pool has been built.
The property represents a harmony of space, needs, functions, construction and beauty - a particularly attractive combination of contemporary architecture, Mediterranean sensibility and discreet luxury.
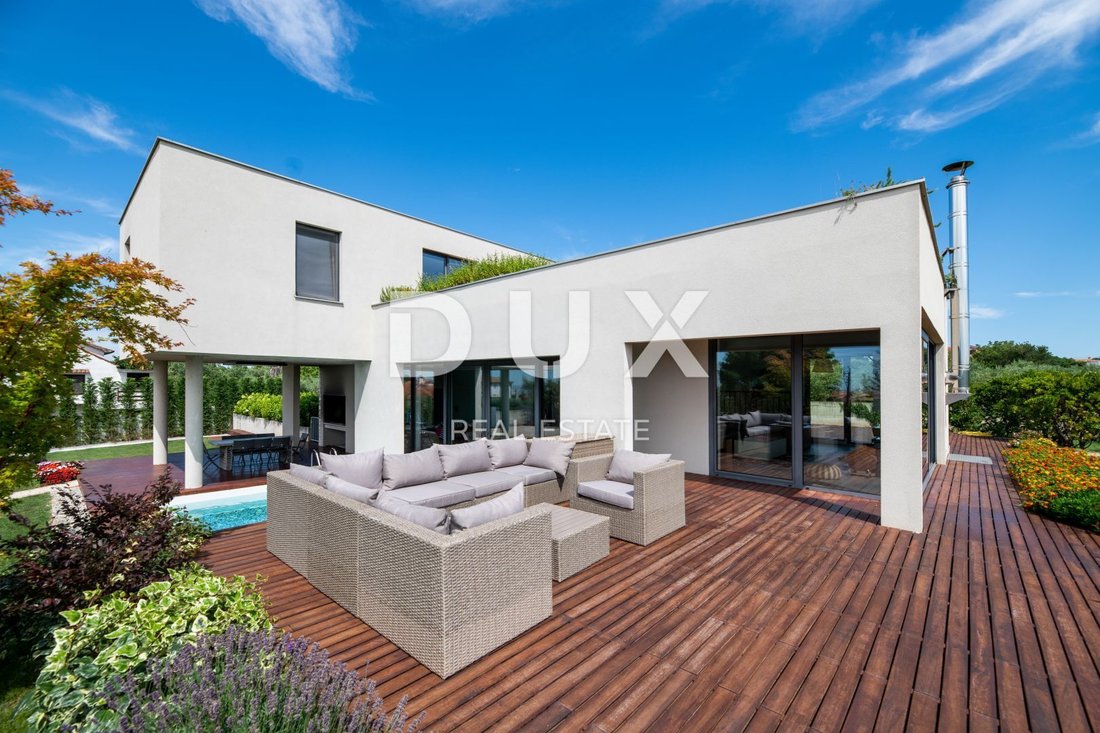
It is conceived as a contemporary interpretation of a Mediterranean house, with an emphasized geometric architecture and a composition of cubic volumes. White facade surfaces alternate with natural stone cladding, which achieves a very impressive contrast between minimalist modernity and traditional Istrian ambience.
The concept of the interior of a functional layout that extends over three floors is based on practicality, open floor plan and airiness. It stands out with top-quality equipment and carefully selected elements of contemporary furniture, carefully selected textures and a neutral color palette, creating a representative ambiance filled with comfort.
The basement consists of a spacious garage, cinema room, storage space and toilet.
The ground floor consists of a lobby, an open-concept space that unites the living room, dining room and kitchen with access to a covered terrace that contains a summer kitchen, bedrooms with private bathrooms, a guest toilet and a storage room.
The first floor consists of three bedrooms with private bathrooms, a wardrobe, a hallway and a spacious terrace that is partially decorated as a green roof with a view of the sea and the surrounding area.
The yard is fenced and decorated with ambient and horticultural features and is organized as an equal part of the living space.
The house was built in 2015 and, in addition to its architecture, is characterized by the quality of construction and equipment, which guarantees long-term satisfaction and quality of living.
The foundation of the building was constructed using reinforced concrete strip foundations 60 cm wide.
The load-bearing structure of the ground floor consists of reinforced concrete walls 20 cm thick, while the outer shell of the ground floor is made of prefabricated stone elements with 6 cm thick thermal insulation. The walls of the first floor are made of thermoblocks with external thermal insulation, with the construction of vertical and horizontal reinforced concrete rings. The interfloor structures are constructed as monolithic reinforced concrete slabs 20 cm thick.
The roof structure above the first floor was designed and constructed as a flat impassable roof, while the roof structure above the living room was constructed as a flat walkable roof terrace in combination with a green roof system.
The partition walls inside the building are built with hollow bricks 6.5 cm thick in M-25 cement mortar.
The exterior joinery (windows and doors) is made of aluminum profiles glazed with double-layer insulating (IZO) glass with a structure of 4+12+4 mm.
The house is fully air-conditioned and equipped with an underfloor heating system, while a wood-burning fireplace is installed in the living room.
It is equipped with a smart home system for lighting and temperature control, as well as a water purification system.
The furniture is custom-made, including a kitchen with touch-opening elements equipped with Gaggenau appliances.
The bathrooms are equipped with high-flow rain showers, ambient LED lighting and designer heated towel rails.
The pool with a waterfall is heated.
The garden is richly horticulturally decorated and combines a variety of plants, vegetation and trees with centuries-old olive trees, and is maintained via an automatic irrigation system powered by a rainwater collection tank.
1/1 ownership, no encumbrances, proper documentation.
Other legal and technical information is available for inspection by an interested buyer.
The microlocation of the property offers an authentic experience of a small Istrian town, intimacy and relief from every hectic effort, while at the same time being close to the sea and all the amenities needed for a year-round stay (the first beach is 550 meters away while the center of Umag is 5.5 km away) and easy access to dynamic Istrian cities with a range of amenities (Poreč is 35 km away, Rovinj 65 km away, Pula is 85 km away). On the border of Croatia and Slovenia, the Kaštel Border Crossing is 15.5 km away while Portorož Airport is 17 km away.
Umag is an attractive Istrian town located on the far west of the Croatian coast and is well connected to other European countries.
Umag, a city of tourism and sports, hides a rich history that can be felt while walking along the beautiful streets and promenades along the sea, and old buildings combined with modernly decorated parts of the coast are a great combination. The city and its surroundings are blessed with a mild Mediterranean climate, a large number of sunny days and exceptionally clean sea. Umag is a small town with a very branched and interesting coastline with a variety of beaches. In the hinterland there are beautiful hilly places-fortresses with incredible views and a fascinating past, as well as many agritourisms with indigenous delicacies and friendly hosts.
Dear clients, the provision of our services is governed by the General Terms and Conditions, while the Price List of brokerage services is available at the following links:
[hidden information]
[hidden information]
ID CODE: 50954
Not far from the town of Umag, a detached house of 405 m² is for sale, built on a plot of 4,956 m², on which a 25 m² swimming pool has been built.
The property represents a harmony of space, needs, functions, construction and beauty - a particularly attractive combination of contemporary architecture, Mediterranean sensibility and discreet luxury.
It is conceived as a contemporary interpretation of a Mediterranean house, with an emphasized geometric architecture and a composition of cubic volumes. White facade surfaces alternate with natural stone cladding, which achieves a very impressive contrast between minimalist modernity and traditional Istrian ambience.
The concept of the interior of a functional layout that extends over three floors is based on practicality, open floor plan and airiness. It stands out with top-quality equipment and carefully selected elements of contemporary furniture, carefully selected textures and a neutral color palette, creating a representative ambiance filled with comfort.
The basement consists of a spacious garage, cinema room, storage space and toilet.
The ground floor consists of a lobby, an open-concept space that unites the living room, dining room and kitchen with access to a covered terrace that contains a summer kitchen, bedrooms with private bathrooms, a guest toilet and a storage room.
The first floor consists of three bedrooms with private bathrooms, a wardrobe, a hallway and a spacious terrace that is partially decorated as a green roof with a view of the sea and the surrounding area.
The yard is fenced and decorated with ambient and horticultural features and is organized as an equal part of the living space.
The house was built in 2015 and, in addition to its architecture, is characterized by the quality of construction and equipment, which guarantees long-term satisfaction and quality of living.
The foundation of the building was constructed using reinforced concrete strip foundations 60 cm wide.
The load-bearing structure of the ground floor consists of reinforced concrete walls 20 cm thick, while the outer shell of the ground floor is made of prefabricated stone elements with 6 cm thick thermal insulation. The walls of the first floor are made of thermoblocks with external thermal insulation, with the construction of vertical and horizontal reinforced concrete rings. The interfloor structures are constructed as monolithic reinforced concrete slabs 20 cm thick.
The roof structure above the first floor was designed and constructed as a flat impassable roof, while the roof structure above the living room was constructed as a flat walkable roof terrace in combination with a green roof system.
The partition walls inside the building are built with hollow bricks 6.5 cm thick in M-25 cement mortar.
The exterior joinery (windows and doors) is made of aluminum profiles glazed with double-layer insulating (IZO) glass with a structure of 4+12+4 mm.
The house is fully air-conditioned and equipped with an underfloor heating system, while a wood-burning fireplace is installed in the living room.
It is equipped with a smart home system for lighting and temperature control, as well as a water purification system.
The furniture is custom-made, including a kitchen with touch-opening elements equipped with Gaggenau appliances.
The bathrooms are equipped with high-flow rain showers, ambient LED lighting and designer heated towel rails.
The pool with a waterfall is heated.
The garden is richly horticulturally decorated and combines a variety of plants, vegetation and trees with centuries-old olive trees, and is maintained via an automatic irrigation system powered by a rainwater collection tank.
1/1 ownership, no encumbrances, proper documentation.
Other legal and technical information is available for inspection by an interested buyer.
The microlocation of the property offers an authentic experience of a small Istrian town, intimacy and relief from every hectic effort, while at the same time being close to the sea and all the amenities needed for a year-round stay (the first beach is 550 meters away while the center of Umag is 5.5 km away) and easy access to dynamic Istrian cities with a range of amenities (Poreč is 35 km away, Rovinj 65 km away, Pula is 85 km away). On the border of Croatia and Slovenia, the Kaštel Border Crossing is 15.5 km away while Portorož Airport is 17 km away.
Umag is an attractive Istrian town located on the far west of the Croatian coast and is well connected to other European countries.
Umag, a city of tourism and sports, hides a rich history that can be felt while walking along the beautiful streets and promenades along the sea, and old buildings combined with modernly decorated parts of the coast are a great combination. The city and its surroundings are blessed with a mild Mediterranean climate, a large number of sunny days and exceptionally clean sea. Umag is a small town with a very branched and interesting coastline with a variety of beaches. In the hinterland there are beautiful hilly places-fortresses with incredible views and a fascinating past, as well as many agritourisms with indigenous delicacies and friendly hosts.
Dear clients, the provision of our services is governed by the General Terms and Conditions, while the Price List of brokerage services is available at the following links:
[hidden information]
[hidden information]
ID CODE: 50954
-
Art der Immobilie
Haus
-
Baujahr
2015
-
Emissionen
A
-
Verbrauch
A
Funktionen
Erkunden Sie die Gegend
Umag, Gespanschaft Istrien, Kroatien
Auf Google Maps anzeigen
Preis pro sqft
Niedrig
Hoch
Vor 11 Monaten beigetreten
Sie haben sich nach diesem Objekt erkundigt
Der Agent wird sich in Kürze mit Ihnen in Verbindung setzen
Gelistet von
307
Angebote
2025
Beigetreten
Besichtigung mit the agent buchen
Wählen Sie ein Datum und ob Sie eine virtuelle oder persönliche Besichtigung mit dem Makler wünschen.
Bevorzugtes Datum
Art der Tour
Zuletzt aktualisiert
Gestern
Erstmalig gelistet
November 13
Angebotsreferenz
682344
Ähnliche Immobilien in der Nähe
Neue Angebote in Umag

Entdecken Sie mehr Häuser zum Verkauf
Umag, Gespanschaft Istrien, Kroatien Immobilienarten
Umag, Gespanschaft Istrien, Kroatien beliebte Suchanfragen
- Immobilien mit Meerblick in Umag, Gespanschaft Istrien, Kroatien
- Duplex Immobilien in Umag, Gespanschaft Istrien, Kroatien
- am Wasser Immobilien in Umag, Gespanschaft Istrien, Kroatien
- Pferdesport Immobilien in Umag, Gespanschaft Istrien, Kroatien
- Immobilien mit Dampfsauna in Umag, Gespanschaft Istrien, Kroatien
- Immobilien mit Pool in Umag, Gespanschaft Istrien, Kroatien
- am See Immobilien in Umag, Gespanschaft Istrien, Kroatien
- am Strand Immobilien in Umag, Gespanschaft Istrien, Kroatien
- Immobilien mit Hallenbad in Umag, Gespanschaft Istrien, Kroatien
- Immobilien mit Ozeanblick in Umag, Gespanschaft Istrien, Kroatien
Verwandte Leitfäden & Geschichten
Das Vertrauen der führenden Makler der Welt
Die Makler hinter den außergewöhnlichsten Immobilien der Welt inserieren bei JamesEdition.
- Angebote von Sotheby's, Christie's, BARNES und Engel & Völkers
- Jedes Angebot wird vor der Veröffentlichung geprüft
- Verbinden Sie sich direkt mit verifizierten Maklern
Indem Sie fortfahren, akzeptieren Sie unsere Nutzungsbedingungen und Datenschutzrichtlinie.