
$895,113
Auf 2,4 Hektar In Natürlicher Umgebung Zu Verkaufen: 1 Renoviertes Chalet+1 Altes Chalet, Das Renoviert Werden Muss
- 5 Schlafz.
- 2 Bäder
- 2,336 Sqft
- 6.02 Ac lot
- Aktualisiert: Heute
- 8
Über die Immobilie
Beschreibung wurde automatisch übersetzt.
Die Beschreibung wird in der Originalsprache angezeigt.
The property is located at an altitude of 620 meters above the Val d’Arly in Benessin, towards Cohennoz, on the slopes of Mont Bisanne (Les Saisies). The family chalet offers 217 square meters of living space spread over three levels, plus two cellars. It comprises an entrance hall, laundry room, fitted kitchen, living/dining room, four bedrooms and a studio, two shower rooms, and three toilets. I
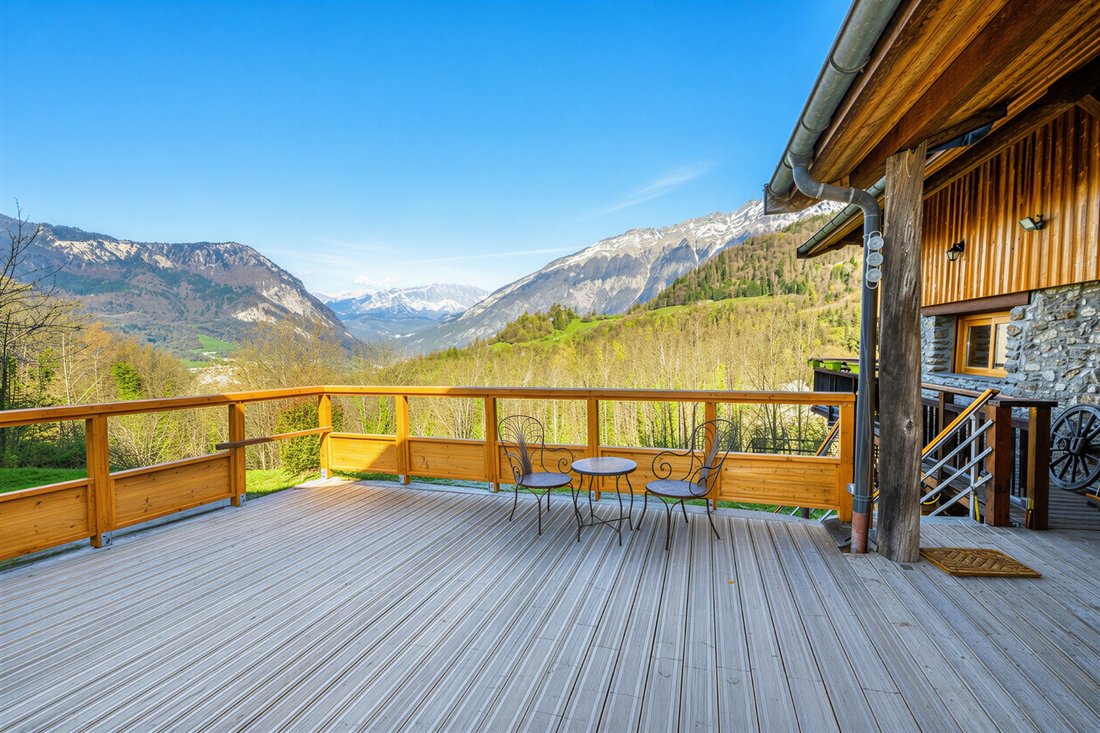
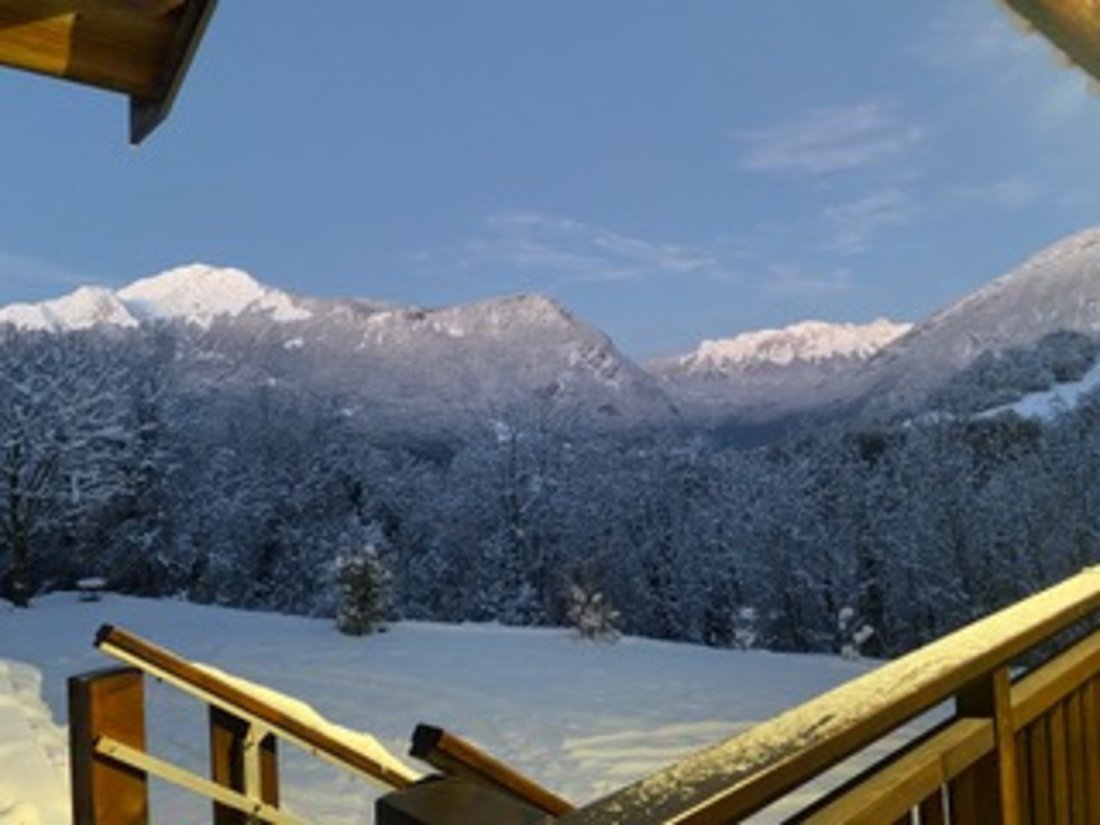
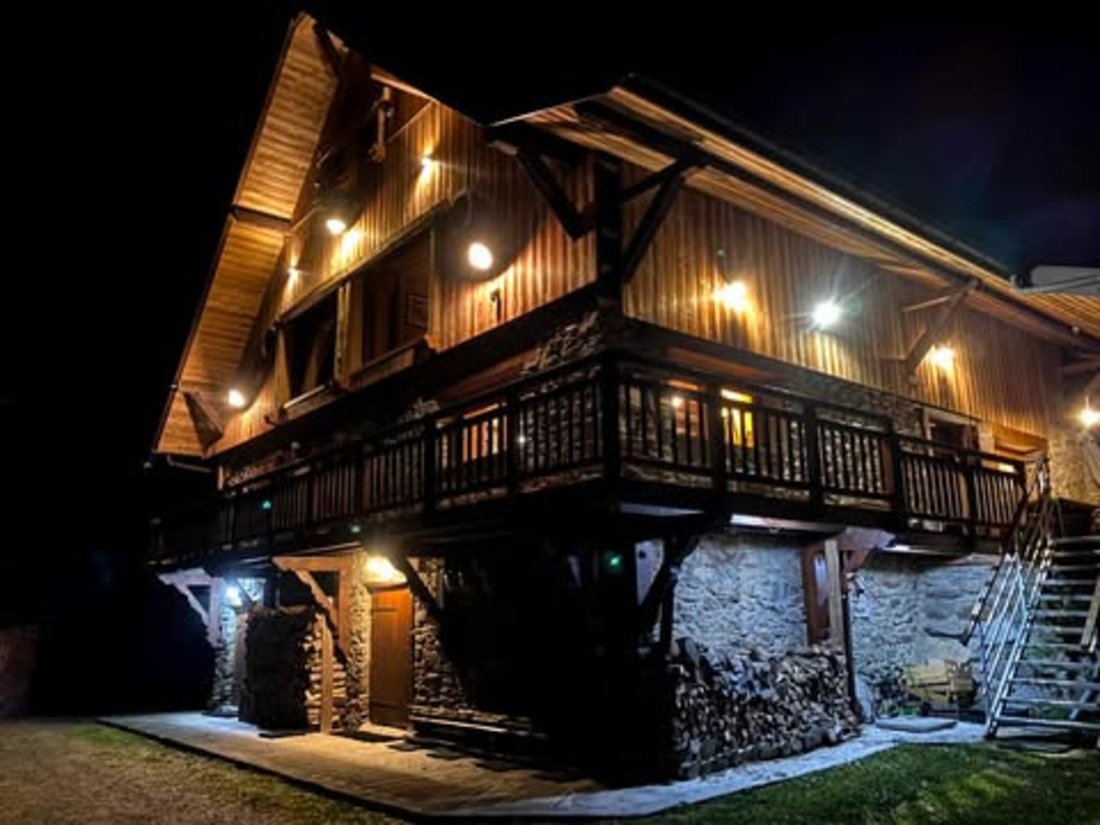
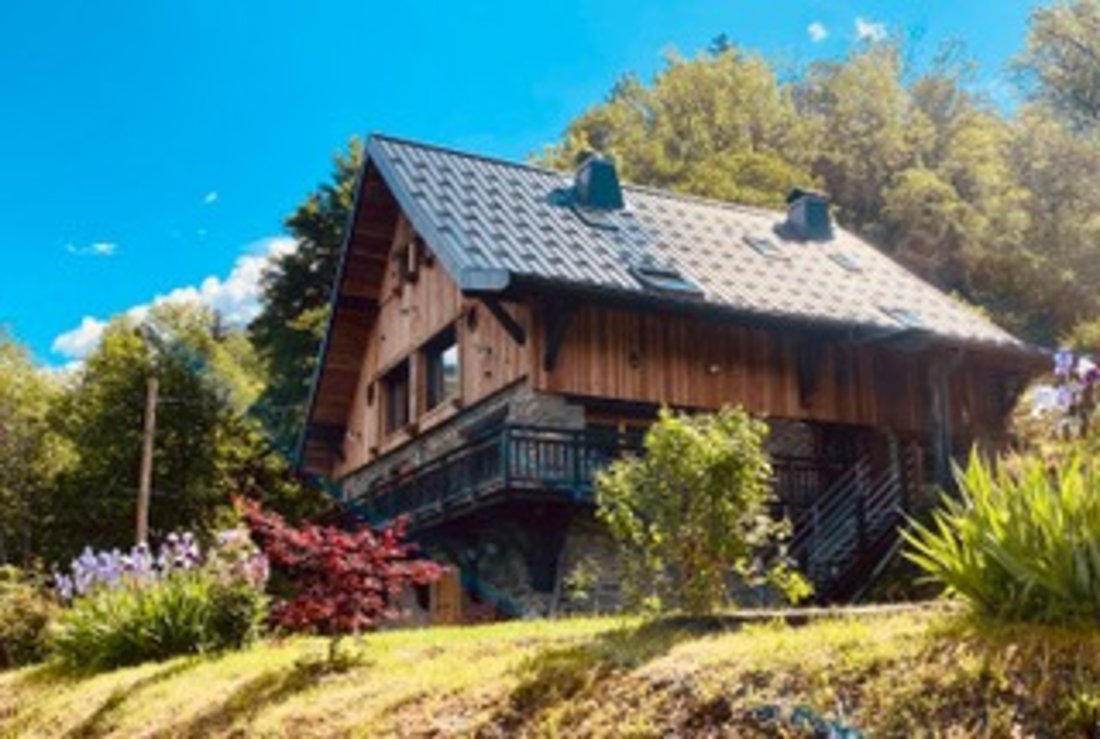
The property is located at an altitude of 620 meters above the Val d’Arly in Benessin, towards Cohennoz, on the slopes of Mont Bisanne (Les Saisies). The family chalet offers 217 square meters of living space spread over three levels, plus two cellars. It comprises an entrance hall, laundry room, fitted kitchen, living/dining room, four bedrooms and a studio, two shower rooms, and three toilets. It is surrounded by a large balcony and three terraces, a bioclimatic pergola, a spa, and a landscaped garden. Situated in the center of the plot, it boasts a 180° panoramic view, is not overlooked, and is not zoned for further construction, encompassing three mountain ranges: Les Bauges, Les Bornes, and Les Aravis (Charvin). The chalet to be renovated is situated below ground level with a footprint of 109m². Detailed description of the family chalet: The first living level features stone exterior walls and is surrounded by a larch wood balcony accessible via a terrace and an external metal staircase, or by following the natural slope of the land. On either side, there are two large terraces with larch wood railings, one measuring 35m² and the other 40m², equipped with a bioclimatic pergola and a hot tub. Below the latter terrace is an open carport for two cars or other equipment. Inside, this first level comprises: an entrance at the front (10m²), a laundry room (7m²), a WC (3m²), a kitchen/dining room (22m²), and a large living/dining room (45m²) with a door and window at one end and a French window at the other, opening onto the two terraces respectively. • The second level features exterior larch wood cladding, double rock wool insulation, and interior wood cladding. It has a very partial mansard roof on only two sides. This level is accessed via a designer raw steel staircase. It comprises a landing serving 4 bedrooms and a separate bathroom (see plans). Towards the front: Bedroom 1 (27m²), large bay window with mountain views, a skylight and a round window, a washroom with sink and bathtub; Bedroom 4 (28m²) same layout but with a washroom with sink and shower. Towards the rear: Bedroom 2 (14m²) with a skylight and French doors opening onto the rear terrace (20m²); Bedroom 3 (18m², including a 4m² L-shaped area with bunk beds) with a skylight and access to the rear terrace via French doors. The separate bathroom (between Bedrooms 1 and 2) includes a large walk-in shower, sink, bidet, toilet, and skylight. The 3rd level was fully insulated when the roof was replaced in 2016. It is accessible via a wide, designer raw steel staircase and includes a large studio bedroom (34m²), a separate bathroom with walk-in shower, sink, and toilet. On either side are large storage areas measuring 2 x 8m² under the eaves, also insulated like the rest of the third level. The house has two windows on the front facade and five Velux skylights, one of which is in the bathroom. All doors, windows, and Velux skylights are double-glazed. The doors and windows on the first level all have exterior wooden shutters. The three newer windows in the kitchen and living room have electric blinds. The two large bay windows in bedrooms 1 and 4 also have electric blinds. Heating is provided by electric radiators in the bedrooms, electric underfloor heating in the kitchen, and a large wood-burning stove (France Turbo) capable of heating the entire house... plenty of firewood is available on the property!
Agency fees are payable by the buyer, amounting to 4.46% including VAT of the price excluding fees.
Les informations sur les risques auxquels ce bien est exposé sont disponibles sur le site Géorisques : www. georisques. gouv. fr.
** ENGLISH SPEAKERS: please note that Capifrance has an international department that can help with translations. To see our range of 20,000 properties for sale in France, please visit our Capifrance website directly. We look forward to finding your dream home!
Informationen zu den Risiken, denen diese Immobilie ausgesetzt ist, finden Sie auf der Website von Géorisques: https://www.georisques.gouv.fr/
Agency fees are payable by the buyer, amounting to 4.46% including VAT of the price excluding fees.
Les informations sur les risques auxquels ce bien est exposé sont disponibles sur le site Géorisques : www. georisques. gouv. fr.
** ENGLISH SPEAKERS: please note that Capifrance has an international department that can help with translations. To see our range of 20,000 properties for sale in France, please visit our Capifrance website directly. We look forward to finding your dream home!
Informationen zu den Risiken, denen diese Immobilie ausgesetzt ist, finden Sie auf der Website von Géorisques: https://www.georisques.gouv.fr/
-
Art der Immobilie
Chalet
-
Baujahr
1948
-
Preis/Quadratfuß
$383
Funktionen
Erkunden Sie die Gegend
Hameaux et Hery-Ugine, Ugine, Frankreich
Auf Google Maps anzeigen
Preis pro sqft
Niedrig
Hoch
Vor 7 Jahren beigetreten
Sie haben sich nach diesem Objekt erkundigt
Der Agent wird sich in Kürze mit Ihnen in Verbindung setzen
Gelistet von
1462
Angebote
2019
Beigetreten
Besichtigung mit the agent buchen
Wählen Sie ein Datum und ob Sie eine virtuelle oder persönliche Besichtigung mit dem Makler wünschen.
Bevorzugtes Datum
Art der Tour
Zuletzt aktualisiert
Heute
Erstmalig gelistet
Aug 14, 2025
Angebotsreferenz
340930730483
Das Vertrauen der führenden Makler der Welt
Die Makler hinter den außergewöhnlichsten Immobilien der Welt inserieren bei JamesEdition.
- Angebote von Sotheby's, Christie's, BARNES und Engel & Völkers
- Jedes Angebot wird vor der Veröffentlichung geprüft
- Verbinden Sie sich direkt mit verifizierten Maklern
Indem Sie fortfahren, akzeptieren Sie unsere Nutzungsbedingungen und Datenschutzrichtlinie.