$1,158,312
Haus Mit 4 Schlafzimmern
- 4 Schlafz.
- 3 Bäder
- 3,000 Sqft
- Aktualisiert: Gestern
- 1
Über die Immobilie
Beschreibung wurde automatisch übersetzt.
Die Beschreibung wird in der Originalsprache angezeigt.
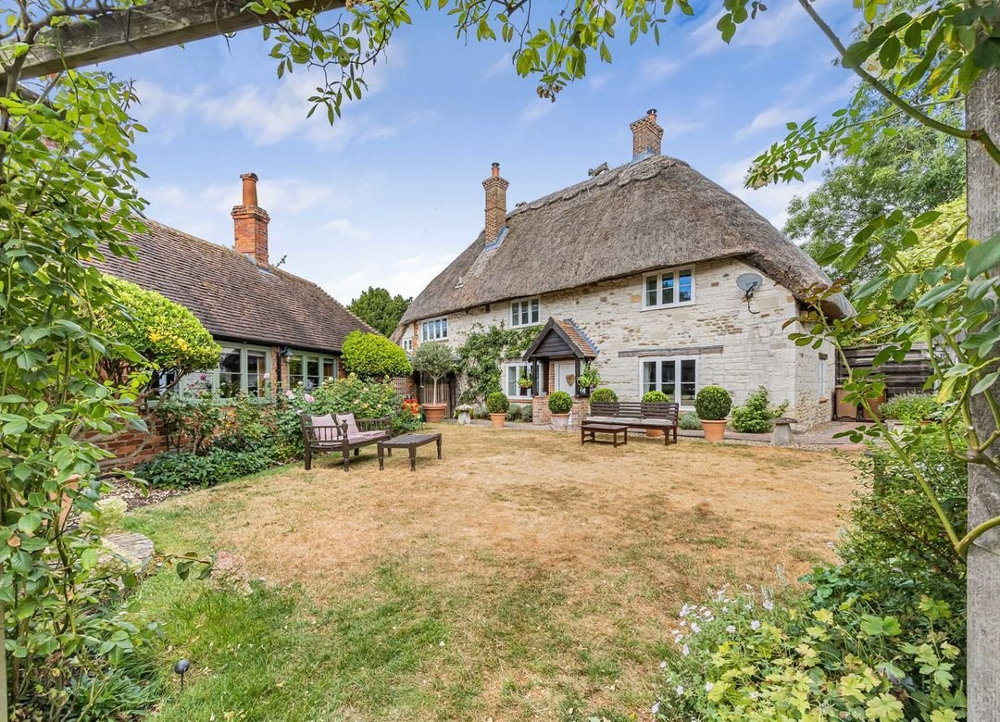
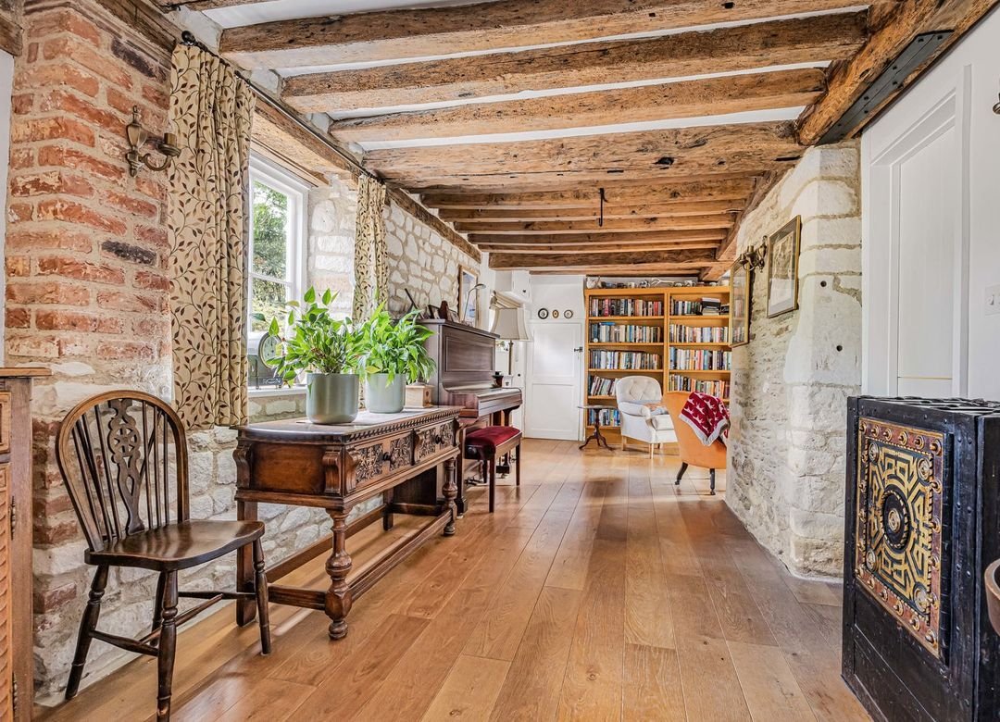
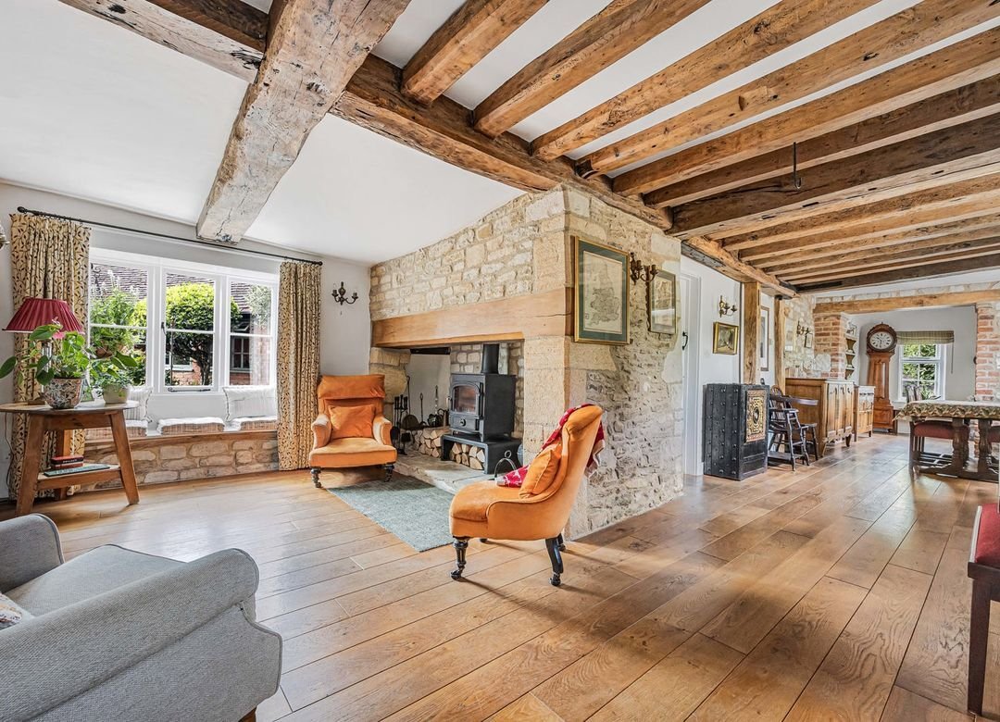
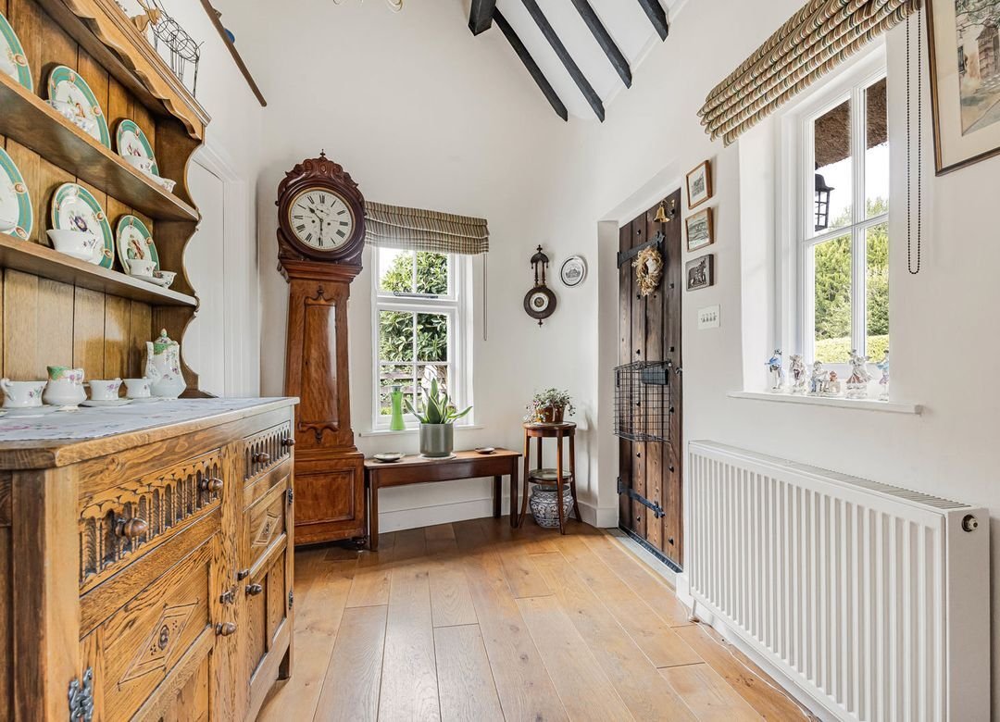
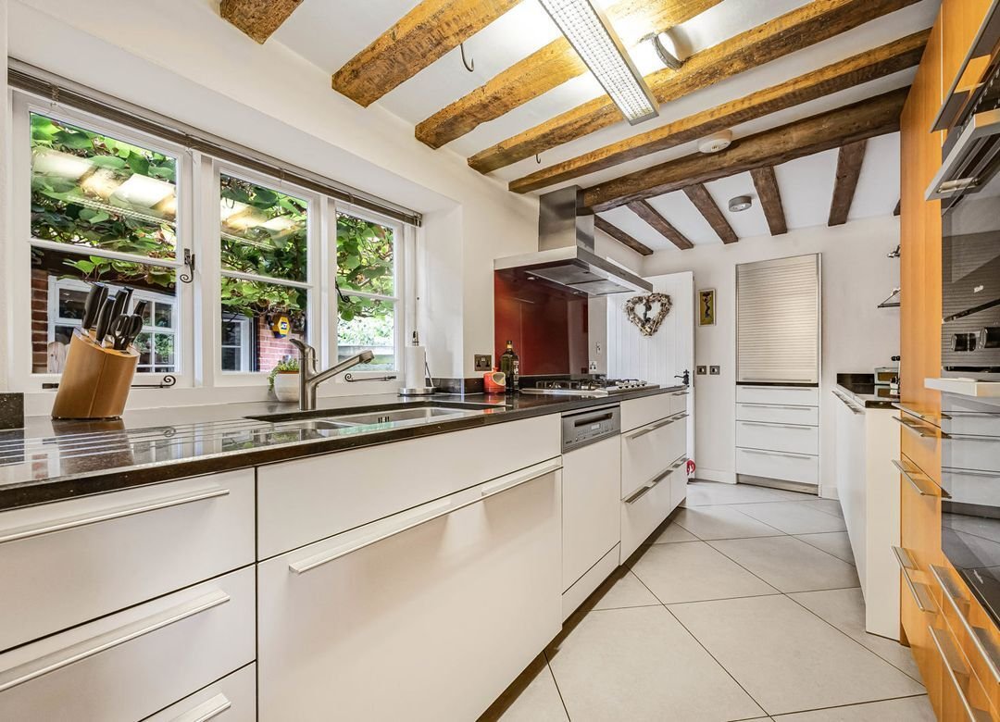
The main cottage is filled with period charm and offers well-proportioned accommodation across two floors. The ground floor centres around an impressive 31ft snug/dining room, providing a fantastic space for both everyday family life and entertaining. A separate 17ft living room offers a more intimate reception space, while the kitchen sits conveniently alongside the main living accommodation. A c
The main cottage is filled with period charm and offers well-proportioned accommodation across two floors. The ground floor centres around an impressive 31ft snug/dining room, providing a fantastic space for both everyday family life and entertaining. A separate 17ft living room offers a more intimate reception space, while the kitchen sits conveniently alongside the main living accommodation. A cloakroom completes the ground floor. Upstairs are three generous double bedrooms, all benefiting from useful built-in storage. The principal bedroom is particularly impressive at over 16ft in length, while two bathrooms serve the first-floor accommodation. A real feature of the property is the substantial annexe, extending to approximately 1,049 sq ft just downstairs and offering tremendous flexibility for multi-generational living, guests, working from home or potentially income generation, subject to any necessary consents. The annexe includes a kitchen/utility, shower room, a large office and an impressive 29ft living room/bedroom, which opens into a charming garden room overlooking the grounds. Above the living room is a further loft room/storage space. Outside, the property continues to impress. Gated parking for approximately three vehicles is positioned behind wooden gates, while the gardens have been thoughtfully arranged into a number of attractive and productive areas, as well as an irrigation system. A delightful courtyard is softened by established kiwi vines, creating a shady spot to shit and enjoy your surroundings. The grounds also include an above-ground swimming pool, greenhouse, custom built insulated shed, wood store with adjoining shed and raised vegetable beds. These sit alongside a delightful patio area, established planting and mature trees which provide a high degree of privacy and create a quintessential cottage-garden feel. From the garden and bedrooms, you get to enjoy the wonderful views over the downs and the white horse.
-
Art der Immobilie
Haus
-
Preis/Quadratfuß
$386
Funktionen
Erkunden Sie die Gegend
Uffington, England
Auf Google Maps anzeigen
Preis pro sqft
Niedrig
Hoch
Vor 5 Monaten beigetreten
Sie haben sich nach diesem Objekt erkundigt
Der Agent wird sich in Kürze mit Ihnen in Verbindung setzen
Gelistet von
33
Angebote
2026
Beigetreten
Besichtigung mit the agent buchen
Wählen Sie ein Datum und ob Sie eine virtuelle oder persönliche Besichtigung mit dem Makler wünschen.
Bevorzugtes Datum
Art der Tour
Zuletzt aktualisiert
Gestern
Erstmalig gelistet
Aug 24
Angebotsreferenz
FAR203118
Ähnliche Immobilien in der Nähe
Neue Angebote in Uffington

Entdecken Sie mehr Häuser zum Verkauf
Uffington, England Immobilienarten
Uffington, England beliebte Suchanfragen
- Panorama Immobilien in Uffington, England
- Immobilien mit Bar in Uffington, England
- Immobilien mit Garten in Uffington, England
- Privatsphäre Immobilien in Uffington, England
- Moderne Immobilien in Uffington, England
- Neubauten Immobilien in Uffington, England
- Immobilien mit Kamin in Uffington, England
- Immobilien mit Garage in Uffington, England
- Immobilien mit Balkon in Uffington, England
- Immobilien mit Offene Küche in Uffington, England
Verwandte Leitfäden & Geschichten
Das Vertrauen der führenden Makler der Welt
Die Makler hinter den außergewöhnlichsten Immobilien der Welt inserieren bei JamesEdition.
- Angebote von Sotheby's, Christie's, BARNES und Engel & Völkers
- Jedes Angebot wird vor der Veröffentlichung geprüft
- Verbinden Sie sich direkt mit verifizierten Maklern
Indem Sie fortfahren, akzeptieren Sie unsere Nutzungsbedingungen und Datenschutzrichtlinie.