
Preis auf Anfrage
Sonnenhaus Mit Aussicht Wohnen In Uetendorf
- 4 Schlafz.
- 2 Bäder
- 2,961 Sqft
- 6,330 Sqft lot
- Aktualisiert: Oktober 21
Über die Immobilie
Beschreibung wurde automatisch übersetzt.
Die Beschreibung wird in der Originalsprache angezeigt.
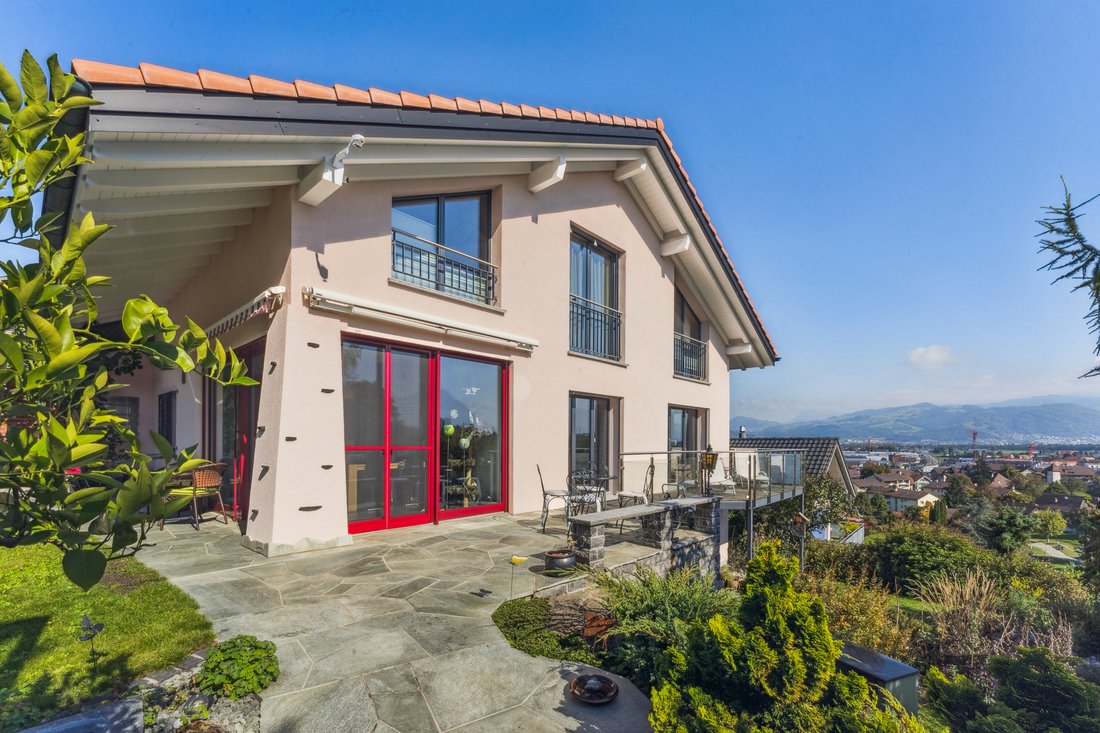
This 5.5-room single-family home enchants with its spacious layout across three levels, two entrances, and a sprawling garden that invites you to relax outdoors.
Entering through the lower entrance, you reach the bottom floor, featuring practical rooms such as a storage room, laundry room, and utility room. A charming highlight is the wine cellar, a true gem for wine enthusiasts. Two spac
Entering through the lower entrance, you reach the bottom floor, featuring practical rooms such as a storage room, laundry room, and utility room. A charming highlight is the wine cellar, a true gem for wine enthusiasts. Two spac
This 5.5-room single-family home enchants with its spacious layout across three levels, two entrances, and a sprawling garden that invites you to relax outdoors.
Entering through the lower entrance, you reach the bottom floor, featuring practical rooms such as a storage room, laundry room, and utility room. A charming highlight is the wine cellar, a true gem for wine enthusiasts. Two spacious bedrooms complete this level, offering space for children, guests, or creative retreats—one of which has direct access to the garden.
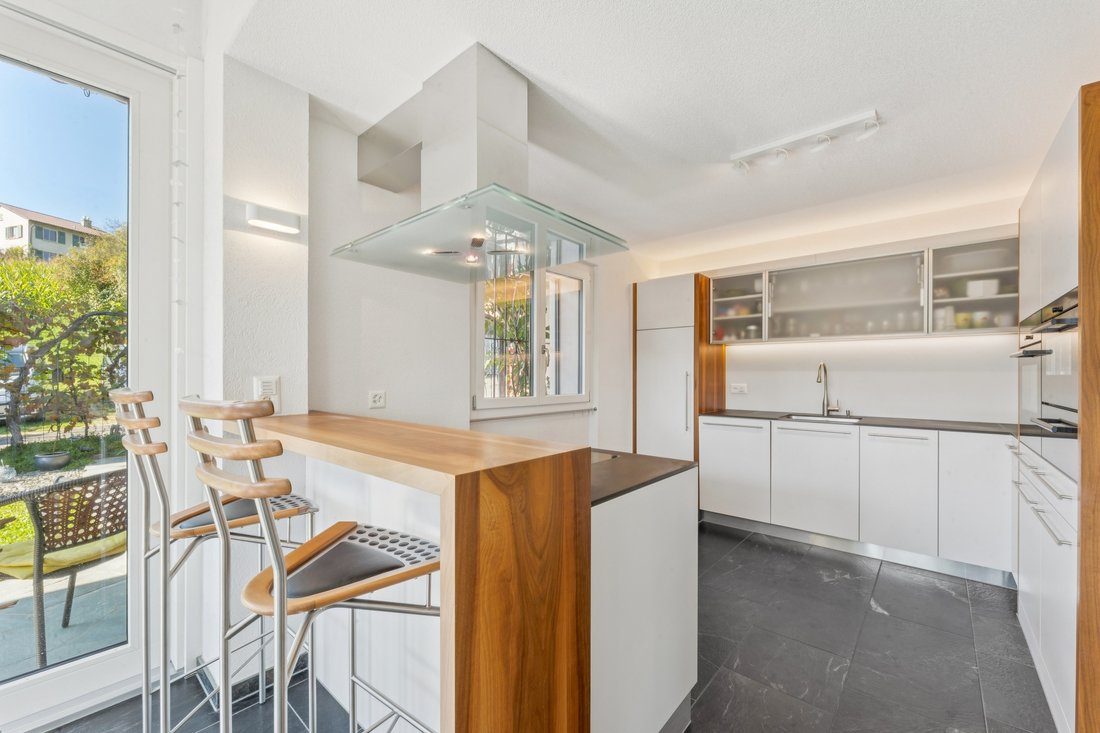
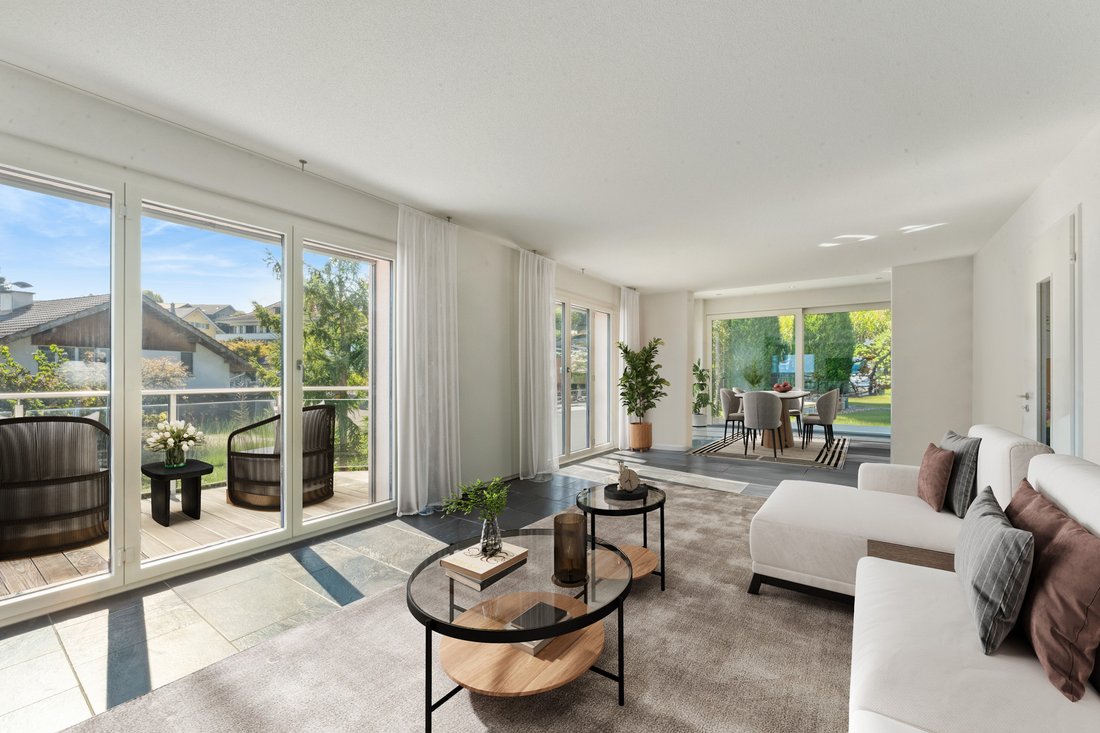
The middle floor forms the heart of the house. Here, a bright, open living and dining area is flooded with natural light through large windows, creating a warm and inviting atmosphere. The adjacent kitchen is open, modern, and perfect for shared cooking moments. A nearby office provides a quiet retreat for working, reading, or writing. This floor also includes a bathroom with a bathtub. The open layout creates a harmonious blend of coziness and functionality.
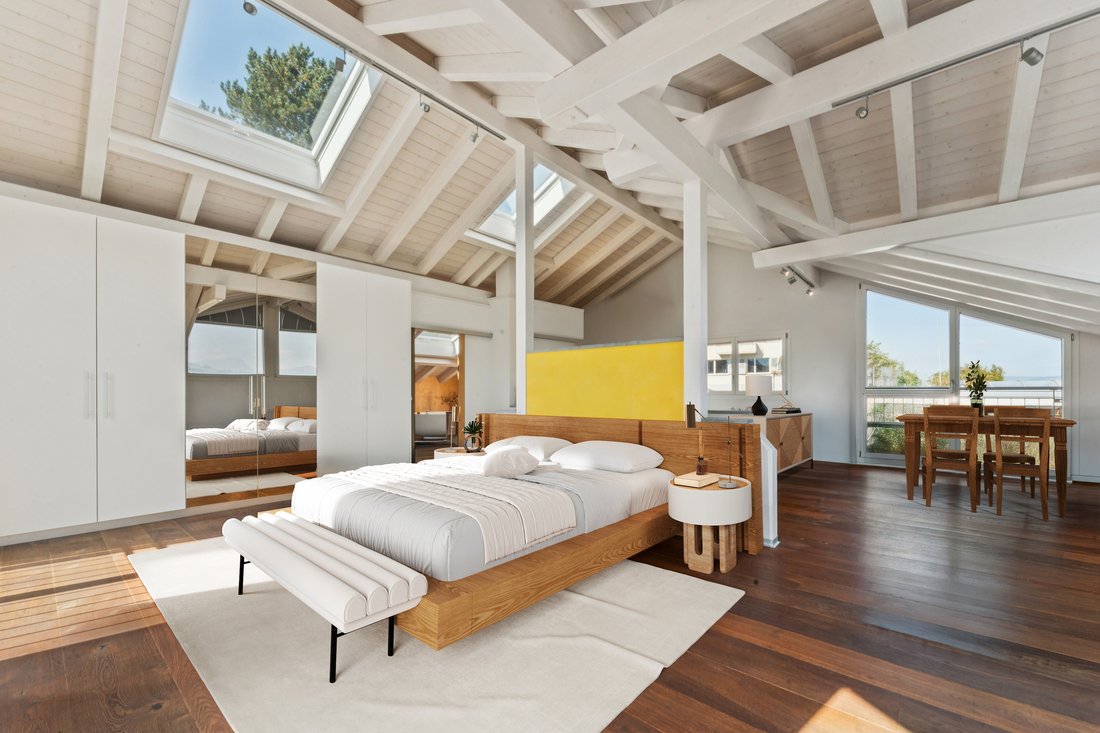
The upper floor impresses with a spacious master area under high ceilings with exposed wooden beams, which can be used as a luxurious bedroom, studio, or private sanctuary. A Swedish stove provides cozy warmth, while the adjoining bathroom with a freestanding bathtub, shower, and toilet promises pure relaxation. An integrated niche offers additional options for personalized design, and several skylights let in plenty of daylight.
The outdoor area adds special charm to the house. The garden extends over several levels and features:
- A cozy lounge corner
- A barbecue area under a vine-covered pergola
- Inviting balcony spaces
- A small, idyllic seating area on the lowest level
Here, you can enjoy the sun, grill carefree with family and friends, or simply experience the peace and beauty of nature.
The property is completed by a garage with a parking space.
This single-family home combines rural tranquility, ample space for individual lifestyle design, and a charming outdoor area—a truly romantic home for families or couples who want to blend living comfort, nature, and well-being.
PLEASE NOTE THAT SOME OF THE IMAGES ARE VISUALIZATIONS OF THE FURNISHINGS.
-
Art der Immobilie
Haus
Funktionen
Erkunden Sie die Gegend
Vor 3 Monaten beigetreten
Sie haben sich nach diesem Objekt erkundigt
Der Agent wird sich in Kürze mit Ihnen in Verbindung setzen
Gelistet von
17
Angebote
2026
Beigetreten
Besichtigung mit the agent buchen
Wählen Sie ein Datum und ob Sie eine virtuelle oder persönliche Besichtigung mit dem Makler wünschen.
Bevorzugtes Datum
Art der Tour
Zuletzt aktualisiert
Oktober 21
Erstmalig gelistet
September 30
Angebotsreferenz
6242225
Das Vertrauen der führenden Makler der Welt
Die Makler hinter den außergewöhnlichsten Immobilien der Welt inserieren bei JamesEdition.
- Angebote von Sotheby's, Christie's, BARNES und Engel & Völkers
- Jedes Angebot wird vor der Veröffentlichung geprüft
- Verbinden Sie sich direkt mit verifizierten Maklern
Indem Sie fortfahren, akzeptieren Sie unsere Nutzungsbedingungen und Datenschutzrichtlinie.