Haus Uckfield
- 5 Schlafz.
- 3 Bäder
- 2,541 Sqft
- 5,189 Sqft lot
- Aktualisiert: November 11
Über die Immobilie
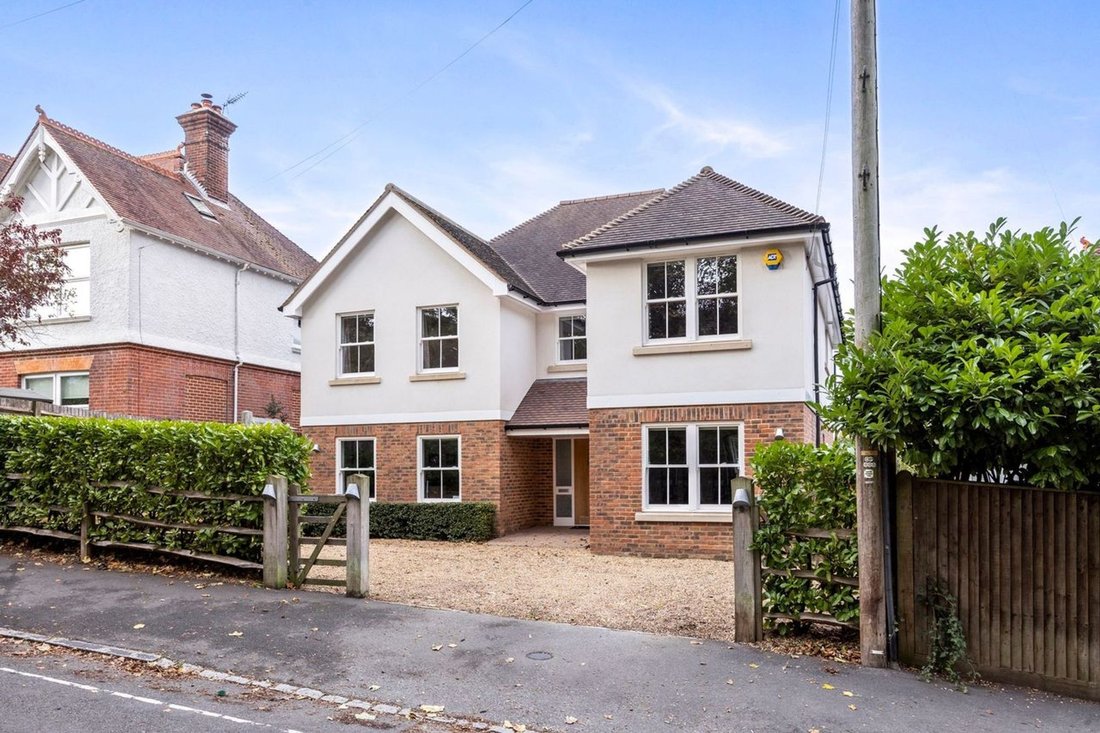
£1,000,000 to £1,100,000. An outstanding custom build, five-bedroom, three-bathroom detached modern home, occupying an elevated position and enjoying far-reaching views to the rear. Ideally situated on the outskirts of the town centre, within walking distance of the mainline railway station.
Derwen Lodge is an excellent example of contemporary family living, originally constructed in 2010
£1,000,000 to £1,100,000. An outstanding custom build, five-bedroom, three-bathroom detached modern home, occupying an elevated position and enjoying far-reaching views to the rear. Ideally situated on the outskirts of the town centre, within walking distance of the mainline railway station.
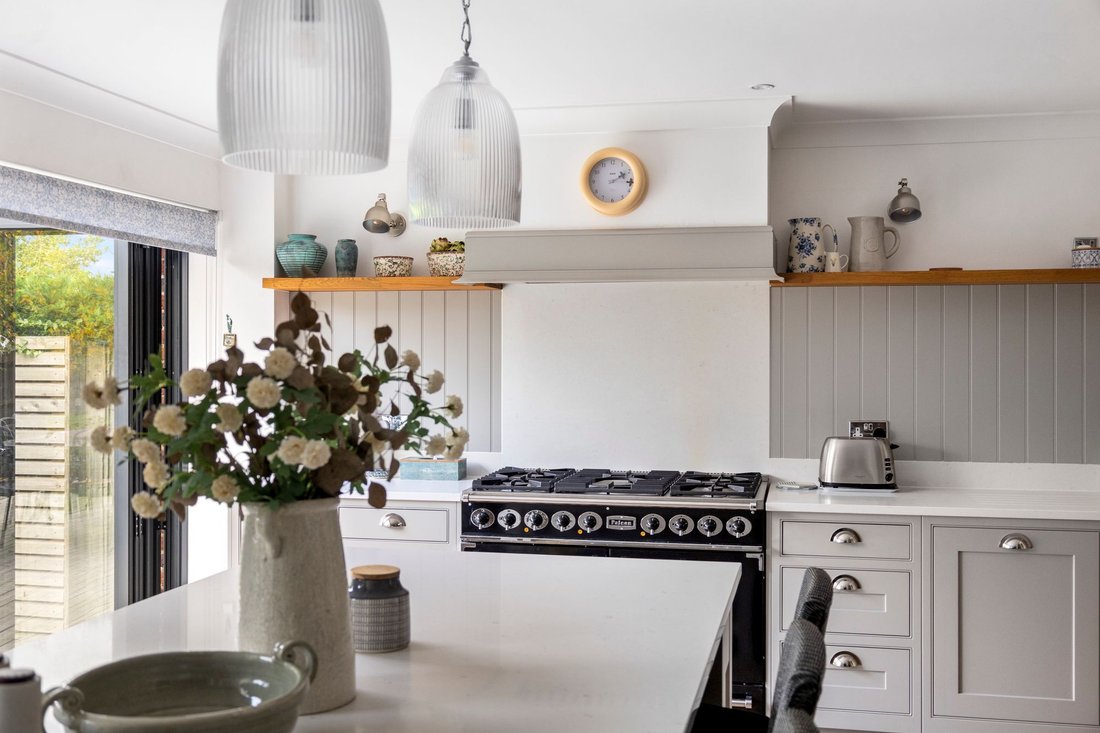
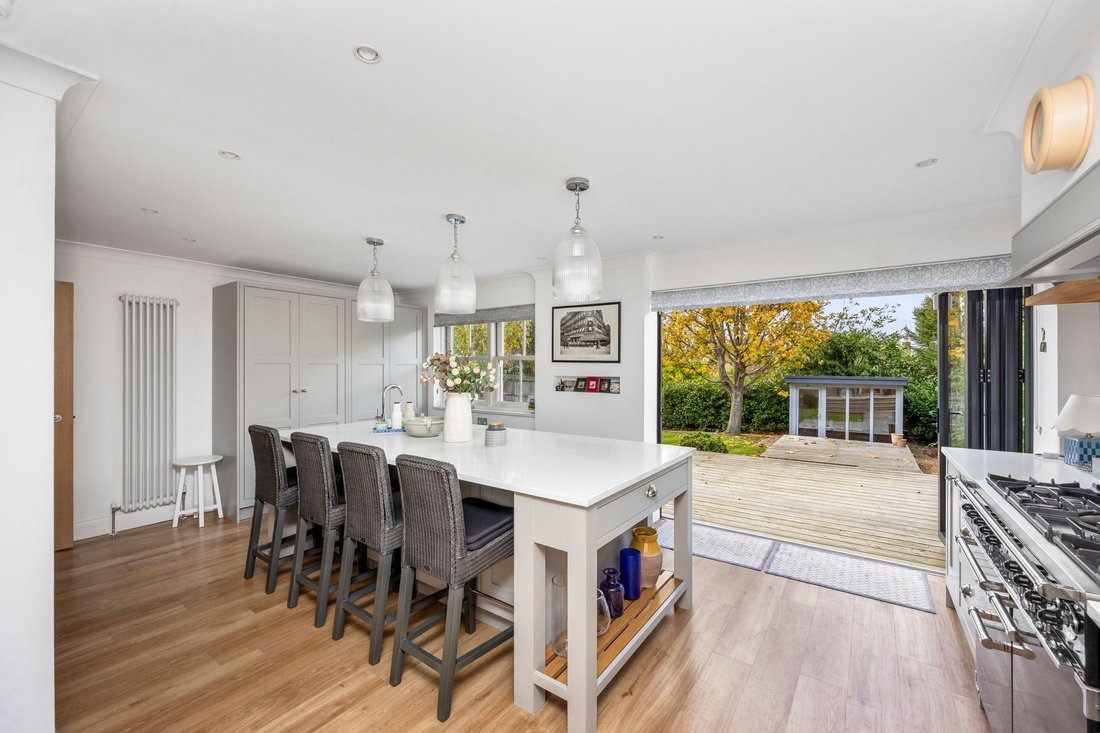
Derwen Lodge is an excellent example of contemporary family living, originally constructed in 2010 and significantly enhanced in recent years to create an exceptional and beautifully appointed home. The property offers well-balanced accommodation arranged over three floors, featuring luxuriously finished bathrooms all with underfloor heating, spacious bedrooms, three reception rooms and a particularly elegant, bespoke heritage-style kitchen with a impressive central island and stone work surfaces.
The beautifully maintained rear garden is a notable feature, having a raised private decked seating terrace and comprising a level lawn, a further generous decked seating terrace and a versatile garden studio, ideal for use as a home office.
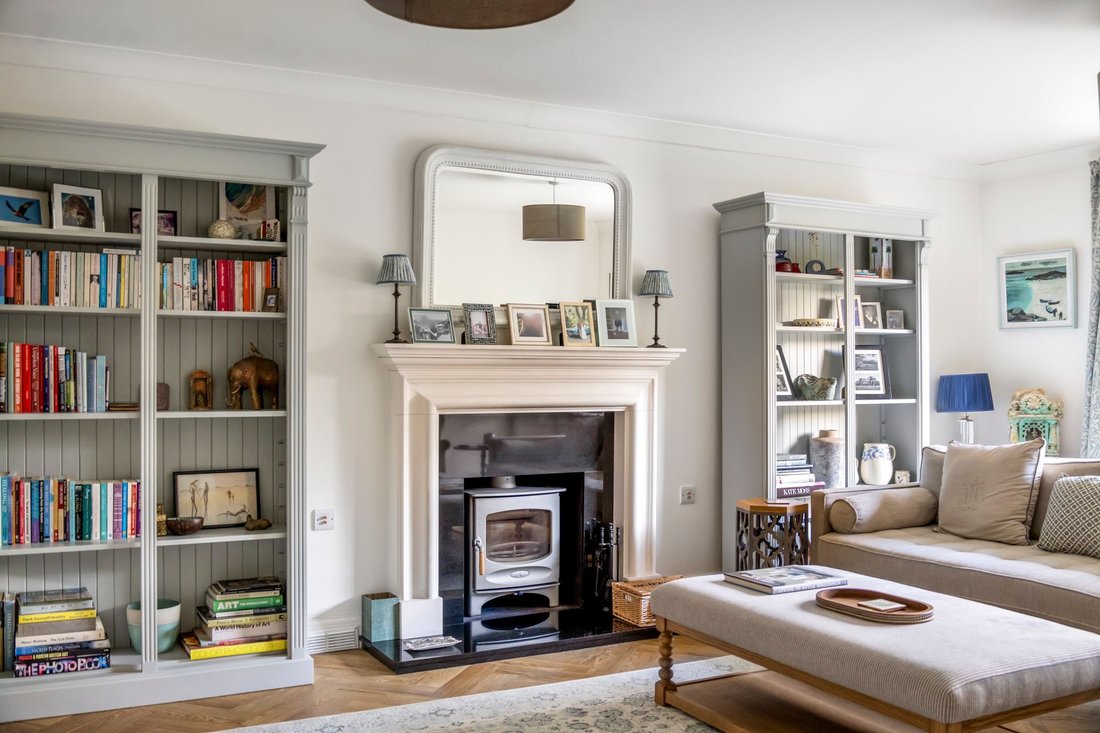
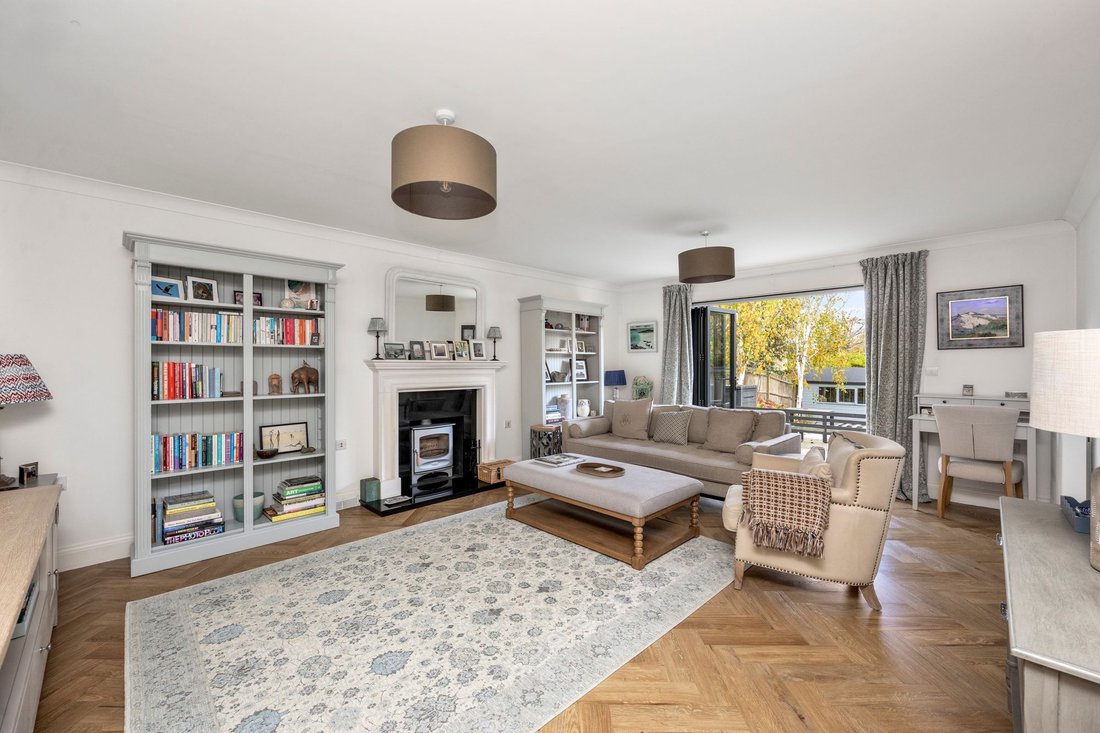
The accommodation extends to approximately 2,542 sq ft. On the ground floor, a spacious reception hall leads to three well-proportioned reception rooms, comprising a dining room, family/cinema room and a generous formal sitting room. The latter features a Charnwood log burner with a Chesney limestone surround fireplace, together with bi-fold doors opening onto the rear seating terrace.
The kitchen is particularly impressive, beautifully appointed with Miele double ovens, Miele wine cooler, Falcon range cooker with Lachanche extractor fan over and a range of further integrated appliances. Bi-fold doors provide direct access to the rear garden, while a separate utility room is conveniently positioned in the adjacent room.
The first floor provides a light-filled galleried landing, from which far-reaching views can be enjoyed. There are four double bedrooms and three bathrooms. The principal bedroom benefits from built-in wardrobes and an en-suite bathroom, appointed with twin wash basins, an enclosed bath and a separate walk-in shower.
A staircase rises from the landing to the second floor, providing a versatile additional bedroom alongside a separate gym or hobbies area.
Outside
To the front, a five-bar gate opens onto a gravel driveway providing ample off-road parking, together with an electric vehicle charging point.
The rear garden is a particular attraction, with a raised decked seating terrace adjoining the property and providing an excellent space for outdoor entertaining. Beyond lies a level lawn, leading to a detached garden studio with power, lighting and internet cabling. A garden shed is positioned to one side, complemented by an attractive row of silver birch trees and towards the centre is a beautiful established Maple tree.
-
Art der Immobilie
Haus
-
Preis/Quadratfuß
$520
Funktionen
Erkunden Sie die Gegend
Der Agent wird sich in Kürze mit Ihnen in Verbindung setzen
Gelistet von
Besichtigung mit the agent buchen
Wählen Sie ein Datum und ob Sie eine virtuelle oder persönliche Besichtigung mit dem Makler wünschen.
Das Vertrauen der führenden Makler der Welt
Die Makler hinter den außergewöhnlichsten Immobilien der Welt inserieren bei JamesEdition.
- Angebote von Sotheby's, Christie's, BARNES und Engel & Völkers
- Jedes Angebot wird vor der Veröffentlichung geprüft
- Verbinden Sie sich direkt mit verifizierten Maklern
Indem Sie fortfahren, akzeptieren Sie unsere Nutzungsbedingungen und Datenschutzrichtlinie.