$1,330,439
Messidor — Prestige Apartment Von Marc Corbiau, Terrassen Mit Blick Auf Die Bäume
- 3 Schlafz.
- 3 Bäder
- 3,036 Sqft
- Aktualisiert: August 21
- 2
Über die Immobilie
Beschreibung wurde automatisch übersetzt.
Die Beschreibung wird in der Originalsprache angezeigt.
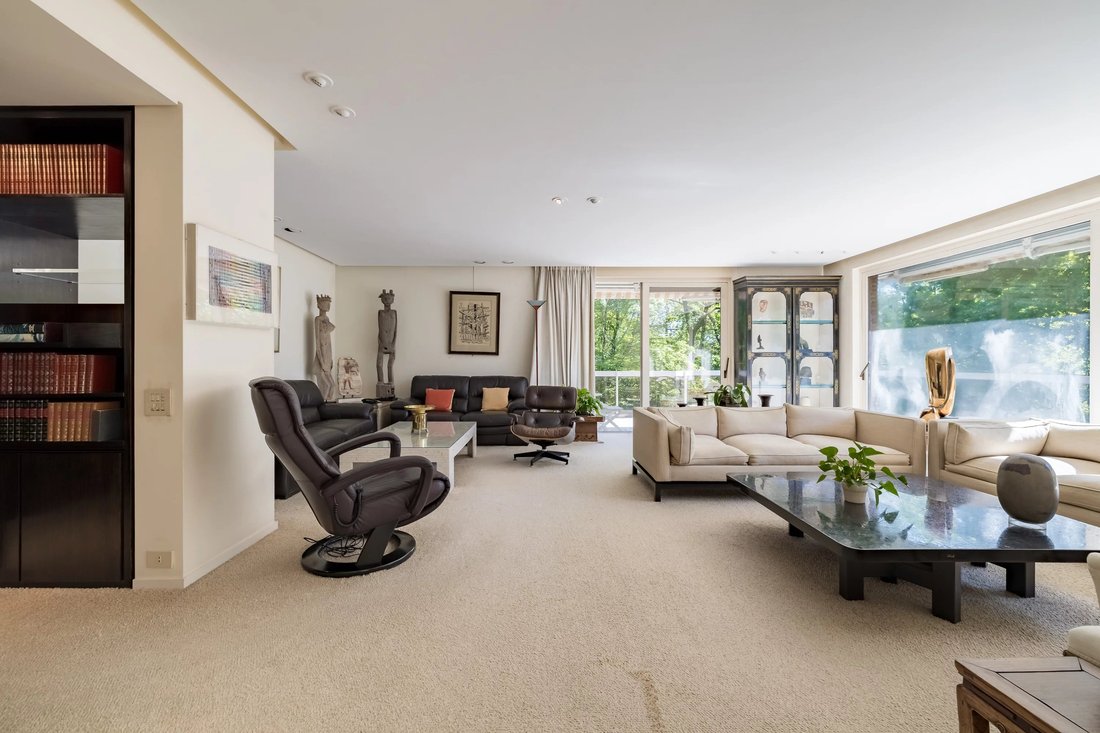
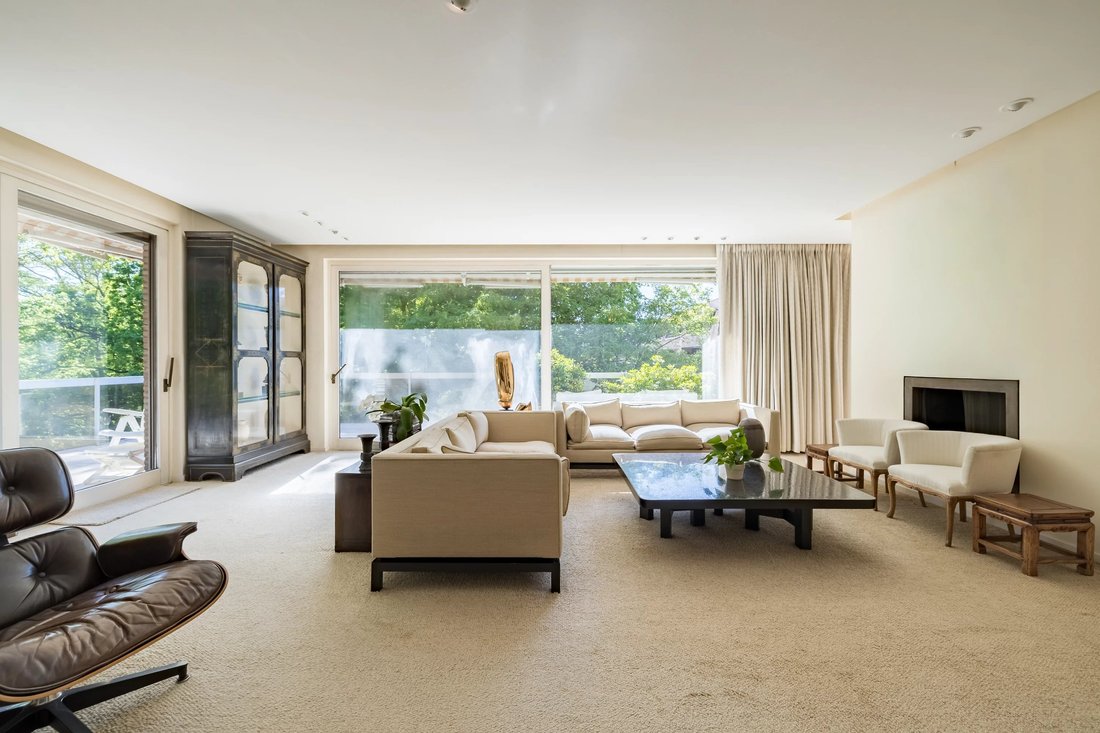
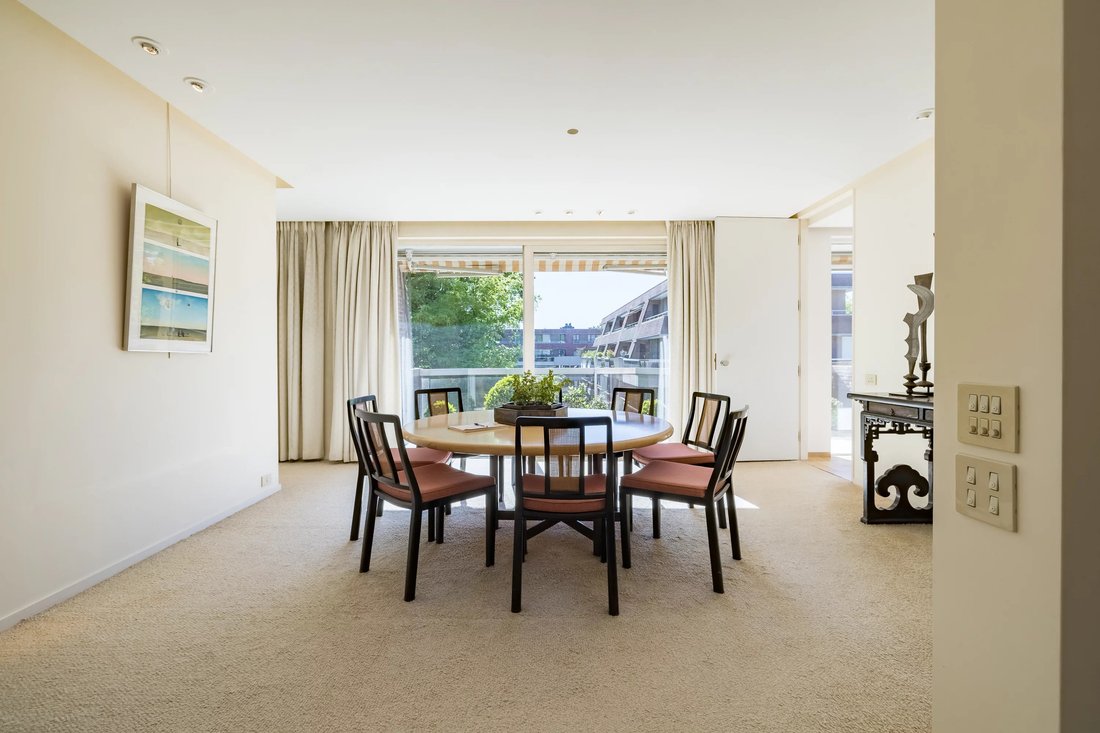
Sheltered from prying eyes and nestled in a green setting away from the road, BARNES presents you with a character apartment of approximately ±282 m² of living space, a true work of interior architecture designed by Marc Corbiau (1976). Remaining in its original condition, it has preserved many emblematic elements of the era — door handles signed Jules Wabbes, woodwork, and architectural finishes
Sheltered from prying eyes and nestled in a green setting away from the road, BARNES presents you with a character apartment of approximately ±282 m² of living space, a true work of interior architecture designed by Marc Corbiau (1976). Remaining in its original condition, it has preserved many emblematic elements of the era — door handles signed Jules Wabbes, woodwork, and architectural finishes — demonstrating the care and consistency of the architect’s work.
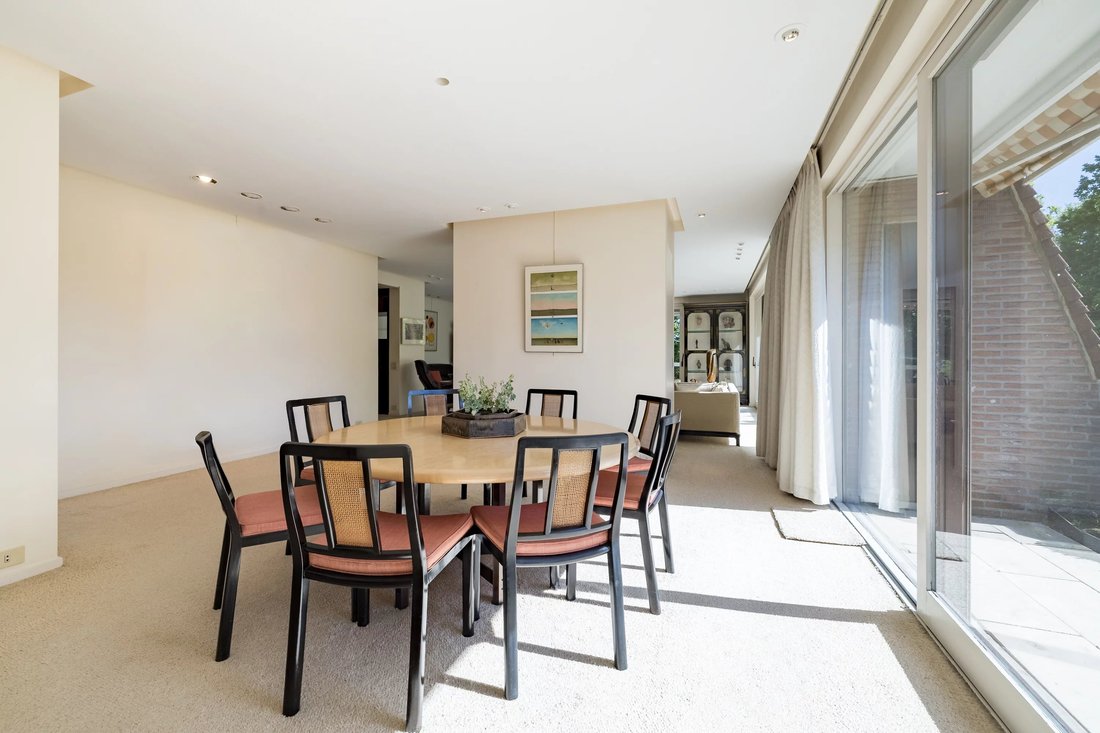
From the entrance, the volumes are impressive: large hall, fluid circulation, and spacious reception rooms flooded with light including a living room with a functional fireplace, a dining room, and a spacious dining kitchen with a breakfast corner.
The sleeping area consists of two suites: a master suite with a bedroom, double dressing room, and full bathroom, as well as a second suite with an adjoining water room.
A second independent entrance leads to a complete studio (kitchen/kitchenette, bedroom, bathroom), internally connected to the main apartment — ideal for a freelance profession, a resident, a guest space, or an autonomous private use.
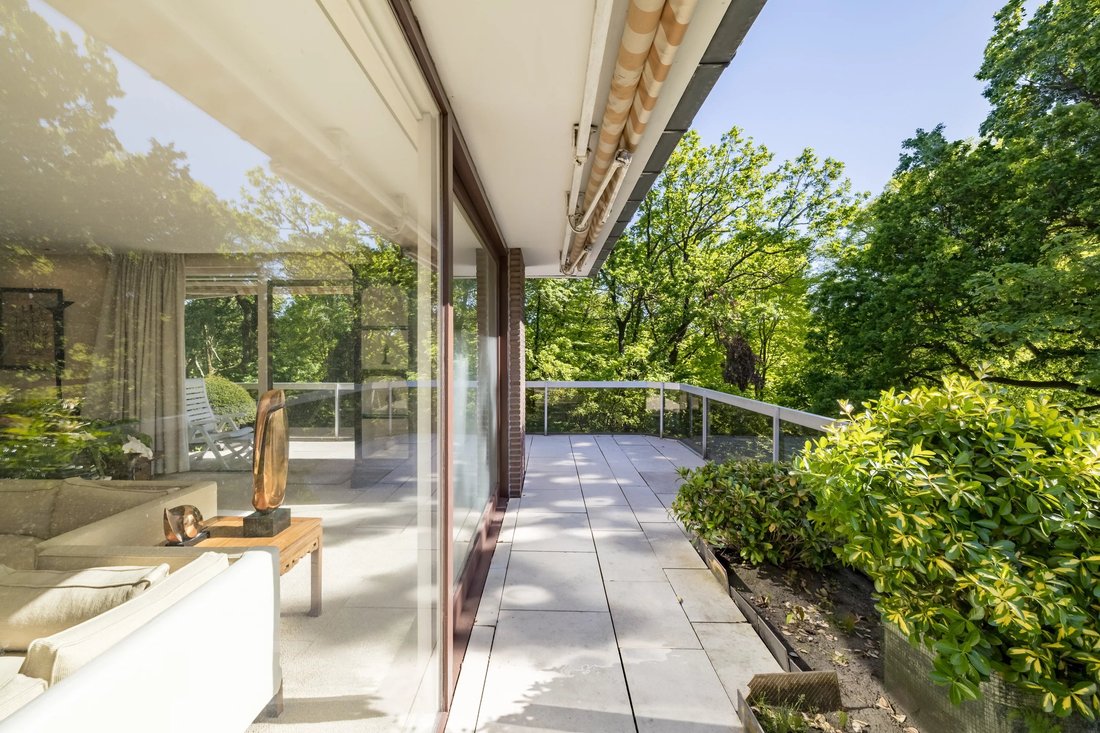
The terraces, totaling ±110 m², surround the apartment on three façades (East – South – West) and offer superb wide-angle views of the treetops, the park, and the surroundings, in a peaceful and confidential atmosphere.
A double garage in the basement (mandatory at €75,000), a parking space, and a large cellar complete this property.
Possibility to recreate two apartments, in accordance with the original configuration.
PEB C-, recent communal boiler, recent roof, double glazing.
Quiet, yet close to shops, transportation, and schools, and just a stone’s throw from Parc Brugmann.
A property for lovers of modernist architecture and Belgian design of the 1970s.
Information & visits: BARNES – [hidden information]
From the entrance, the volumes are impressive: large hall, fluid circulation, and spacious reception rooms flooded with light including a living room with a functional fireplace, a dining room, and a spacious dining kitchen with a breakfast corner.
The sleeping area consists of two suites: a master suite with a bedroom, double dressing room, and full bathroom, as well as a second suite with an adjoining water room.
A second independent entrance leads to a complete studio (kitchen/kitchenette, bedroom, bathroom), internally connected to the main apartment — ideal for a freelance profession, a resident, a guest space, or an autonomous private use.
The terraces, totaling ±110 m², surround the apartment on three façades (East – South – West) and offer superb wide-angle views of the treetops, the park, and the surroundings, in a peaceful and confidential atmosphere.
A double garage in the basement (mandatory at €75,000), a parking space, and a large cellar complete this property.
Possibility to recreate two apartments, in accordance with the original configuration.
PEB C-, recent communal boiler, recent roof, double glazing.
Quiet, yet close to shops, transportation, and schools, and just a stone’s throw from Parc Brugmann.
A property for lovers of modernist architecture and Belgian design of the 1970s.
Information & visits: BARNES – [hidden information]
-
Art der Immobilie
Wohnung
-
Etagen
6
-
Baujahr
1970
-
Preis/Quadratfuß
$438
Funktionen
Erkunden Sie die Gegend
AVENUE DE MESSIDOR 217, Uccle/Ukkel, Region Brüssel-Hauptstadt, Belgien
Auf Google Maps anzeigen
Preis pro sqft
Niedrig
Hoch

Vor 2 Jahren beigetreten
Sie haben sich nach diesem Objekt erkundigt
Der Agent wird sich in Kürze mit Ihnen in Verbindung setzen
Gelistet von
7
Angebote
2024
Beigetreten
Besichtigung mit David Cardon buchen
Wählen Sie ein Datum und ob Sie eine virtuelle oder persönliche Besichtigung mit dem Makler wünschen.
Bevorzugtes Datum
Art der Tour

Zuletzt aktualisiert
August 21
Erstmalig gelistet
August 21
Angebotsreferenz
87286824
Ähnliche Immobilien in der Nähe
Neue Angebote in Uccle/Ukkel


Entdecken Sie mehr Häuser zum Verkauf
Uccle/Ukkel, Belgien Immobilienarten
Uccle/Ukkel, Belgien beliebte Suchanfragen
- Immobilien mit Garten in Uccle/Ukkel, Belgien
- Duplex Immobilien in Uccle/Ukkel, Belgien
- Immobilien mit Hallenbad in Uccle/Ukkel, Belgien
- Immobilien mit Outdoor-Küche in Uccle/Ukkel, Belgien
- Neubauten Immobilien in Uccle/Ukkel, Belgien
- Anlageimmobilie Immobilien in Uccle/Ukkel, Belgien
- Gesicherte Wohnanlage Immobilien in Uccle/Ukkel, Belgien
Verwandte Leitfäden & Geschichten
Das Vertrauen der führenden Makler der Welt
Die Makler hinter den außergewöhnlichsten Immobilien der Welt inserieren bei JamesEdition.
- Angebote von Sotheby's, Christie's, BARNES und Engel & Völkers
- Jedes Angebot wird vor der Veröffentlichung geprüft
- Verbinden Sie sich direkt mit verifizierten Maklern
Indem Sie fortfahren, akzeptieren Sie unsere Nutzungsbedingungen und Datenschutzrichtlinie.