$3,192,855
Freistehendes Einfamilienhaus Mit 7 Schlafzimmern
- 7 Schlafz.
- 4 Bäder
- 5,921 Sqft
- Aktualisiert: Februar 18
- 10
Über die Immobilie
Beschreibung wurde automatisch übersetzt.
Die Beschreibung wird in der Originalsprache angezeigt.
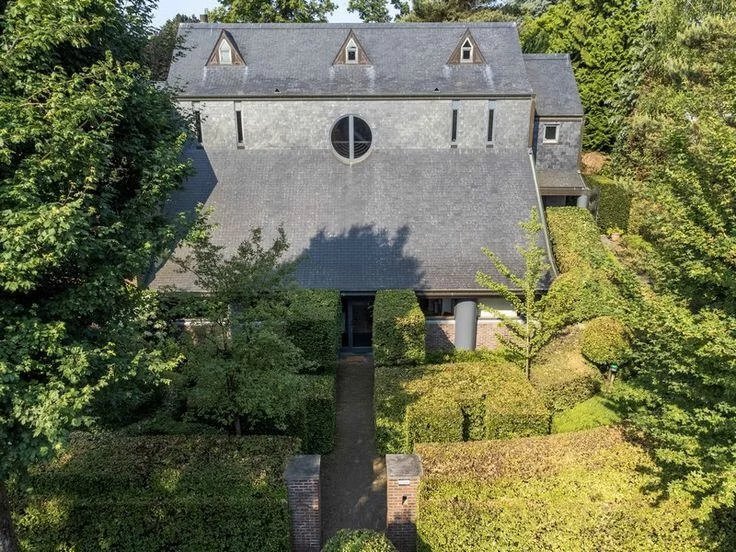
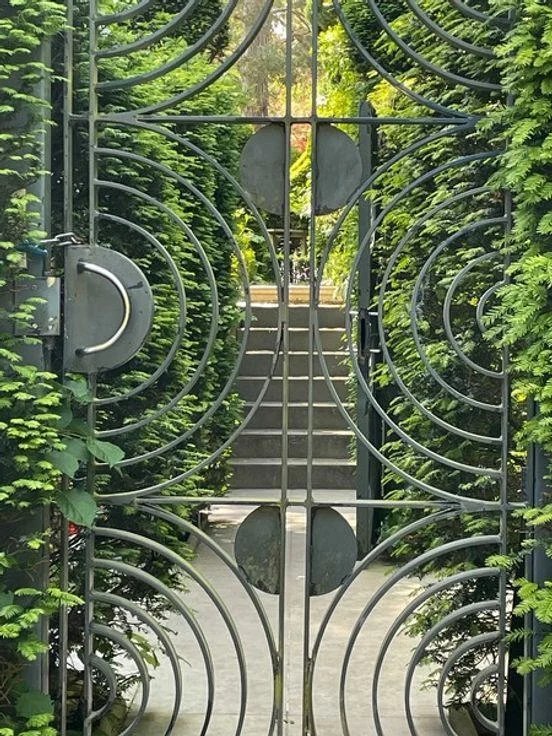
To open the door to this Special Universe, you’ll need to touch the unique work
of sculptor Olivier Strebelle. The villa is divided into 2 parts: the
professional part is located on the first floor on the street side, measuring ±
100 m², with its own entrance. The private part is located on the garden level
This superb villa will give you access to +/- 550m²: Garden side (180m
of sculptor Olivier Strebelle. The villa is divided into 2 parts: the
professional part is located on the first floor on the street side, measuring ±
100 m², with its own entrance. The private part is located on the garden level
This superb villa will give you access to +/- 550m²: Garden side (180m
To open the door to this Special Universe, you’ll need to touch the unique work
of sculptor Olivier Strebelle. The villa is divided into 2 parts: the
professional part is located on the first floor on the street side, measuring ±
100 m², with its own entrance. The private part is located on the garden level
This superb villa will give you access to +/- 550m²: Garden side (180m²)
* A large reception hall will lead you to the receptions with FO; vast and
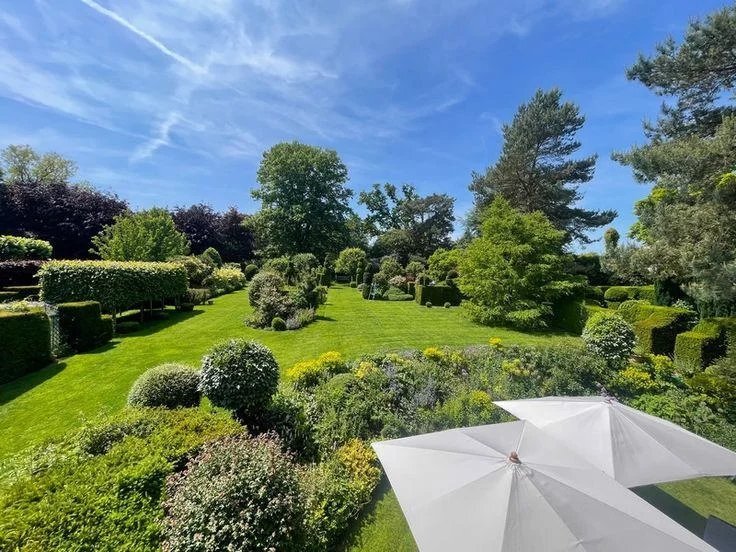
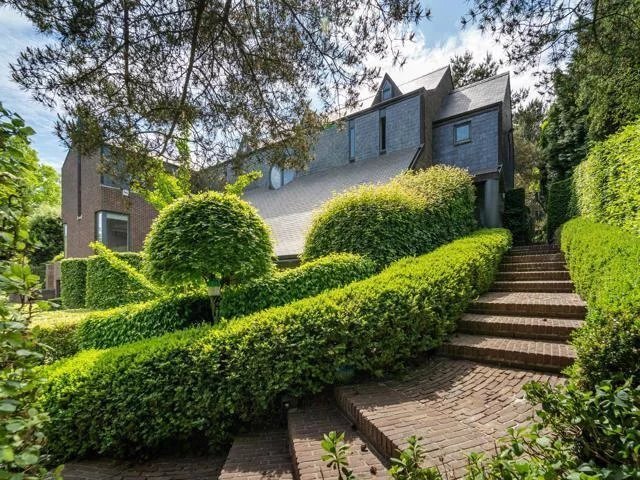
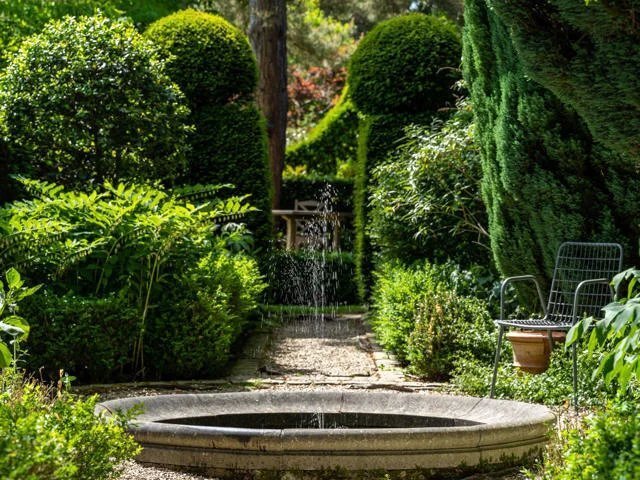
luminous living room, dining room, lounge, all with access and views over the
extraordinary garden of +/- 23 ares oriented S/O, designed by the famous
landscape architect J. Wirtz. Wirtz.
* Large super-equipped Bulthaup kitchen and separate laundry room + staircase to
street-side liberal space or 3-bedroom apartment. In the hall, look up and
you’ll discover the refined, raw geometric elements combined with the vaulted
structures characteristic of architect Strebelle. Noble materials include
Venetian chalk and Burgundy stone.
* 1st and 2nd floor (166m²): 4 bedrooms with garden views, including a master
suite... and study, 3 bathrooms - 1 bedroom with bathroom, study, bathroom,
separate WC, 2 offices with 2 mezzanine bedrooms and attic space.
* Street side (205m²): Separate entrance (possible for a liberal profession); 3
offices, shower room or 3-bedroom apartment with workshop, cellars, 4-car garage
and 3-car parking space. Several options available. Several options available.
Double 7,000 L water tank (for garden and wc), laundry room, solar panels,
electric heating.
* The 25 ares include a 12 ares 72 ca building plot (value + 1. M € included).
* Quiet, residential neighborhood near Fort Jaco known for its renowned shops,
easy access to public transport, supermarkets, boutiques, restaurants, caterers,
sports clubs...
PEB : F, CO² : 54.
Info and visits: 0488/78 24 80 - [hidden information]
of sculptor Olivier Strebelle. The villa is divided into 2 parts: the
professional part is located on the first floor on the street side, measuring ±
100 m², with its own entrance. The private part is located on the garden level
This superb villa will give you access to +/- 550m²: Garden side (180m²)
* A large reception hall will lead you to the receptions with FO; vast and
luminous living room, dining room, lounge, all with access and views over the
extraordinary garden of +/- 23 ares oriented S/O, designed by the famous
landscape architect J. Wirtz. Wirtz.
* Large super-equipped Bulthaup kitchen and separate laundry room + staircase to
street-side liberal space or 3-bedroom apartment. In the hall, look up and
you’ll discover the refined, raw geometric elements combined with the vaulted
structures characteristic of architect Strebelle. Noble materials include
Venetian chalk and Burgundy stone.
* 1st and 2nd floor (166m²): 4 bedrooms with garden views, including a master
suite... and study, 3 bathrooms - 1 bedroom with bathroom, study, bathroom,
separate WC, 2 offices with 2 mezzanine bedrooms and attic space.
* Street side (205m²): Separate entrance (possible for a liberal profession); 3
offices, shower room or 3-bedroom apartment with workshop, cellars, 4-car garage
and 3-car parking space. Several options available. Several options available.
Double 7,000 L water tank (for garden and wc), laundry room, solar panels,
electric heating.
* The 25 ares include a 12 ares 72 ca building plot (value + 1. M € included).
* Quiet, residential neighborhood near Fort Jaco known for its renowned shops,
easy access to public transport, supermarkets, boutiques, restaurants, caterers,
sports clubs...
PEB : F, CO² : 54.
Info and visits: 0488/78 24 80 - [hidden information]
-
Art der Immobilie
Haus
-
Baujahr
1989
-
Preis/Quadratfuß
$539
Funktionen
Erkunden Sie die Gegend
Uccle, 1180, Uccle/Ukkel, Region Brüssel-Hauptstadt, Belgien
Auf Google Maps anzeigen
Preis pro sqft
Niedrig
Hoch
Vor 11 Monaten beigetreten
Sie haben sich nach diesem Objekt erkundigt
Der Agent wird sich in Kürze mit Ihnen in Verbindung setzen
Gelistet von
30
Angebote
2025
Beigetreten
Besichtigung mit the agent buchen
Wählen Sie ein Datum und ob Sie eine virtuelle oder persönliche Besichtigung mit dem Makler wünschen.
Bevorzugtes Datum
Art der Tour

Coldwell Banker Brussels South - Uccle
Chaussée de Saint-Job 546, 1180, Uccle, Belgium
Agenturprofil anzeigen
Zuletzt aktualisiert
Februar 18
Erstmalig gelistet
Februar 12
Angebotsreferenz
jjzjrq
Ähnliche Immobilien in der Nähe
Neue Angebote in Uccle/Ukkel

Entdecken Sie mehr Häuser zum Verkauf
Uccle/Ukkel, Belgien Immobilienarten
Uccle/Ukkel, Belgien beliebte Suchanfragen
- Immobilien mit Garten in Uccle/Ukkel, Belgien
- Duplex Immobilien in Uccle/Ukkel, Belgien
- Immobilien mit Hallenbad in Uccle/Ukkel, Belgien
- Immobilien mit Outdoor-Küche in Uccle/Ukkel, Belgien
- Neubauten Immobilien in Uccle/Ukkel, Belgien
- Anlageimmobilie Immobilien in Uccle/Ukkel, Belgien
- Gesicherte Wohnanlage Immobilien in Uccle/Ukkel, Belgien
Verwandte Leitfäden & Geschichten
Das Vertrauen der führenden Makler der Welt
Die Makler hinter den außergewöhnlichsten Immobilien der Welt inserieren bei JamesEdition.
- Angebote von Sotheby's, Christie's, BARNES und Engel & Völkers
- Jedes Angebot wird vor der Veröffentlichung geprüft
- Verbinden Sie sich direkt mit verifizierten Maklern
Indem Sie fortfahren, akzeptieren Sie unsere Nutzungsbedingungen und Datenschutzrichtlinie.