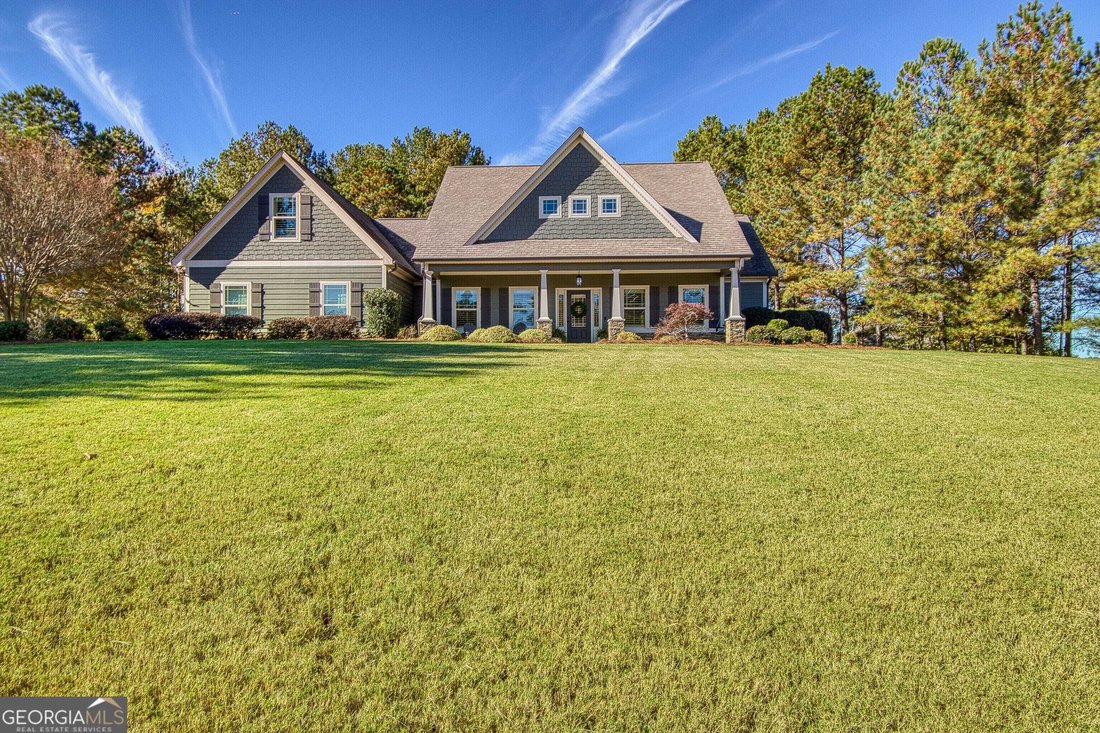
$798,000
Einfamilienhaus zum Verkauf in Tyrone
- 4 Schlafz.
- 4 Bäder
- 3,436 Sqft
- 43,560 Sqft lot
- Aktualisiert: November 11
- MLS#10888376
Über die Immobilie
Beschreibung wurde automatisch übersetzt.
Die Beschreibung wird in der Originalsprache angezeigt.
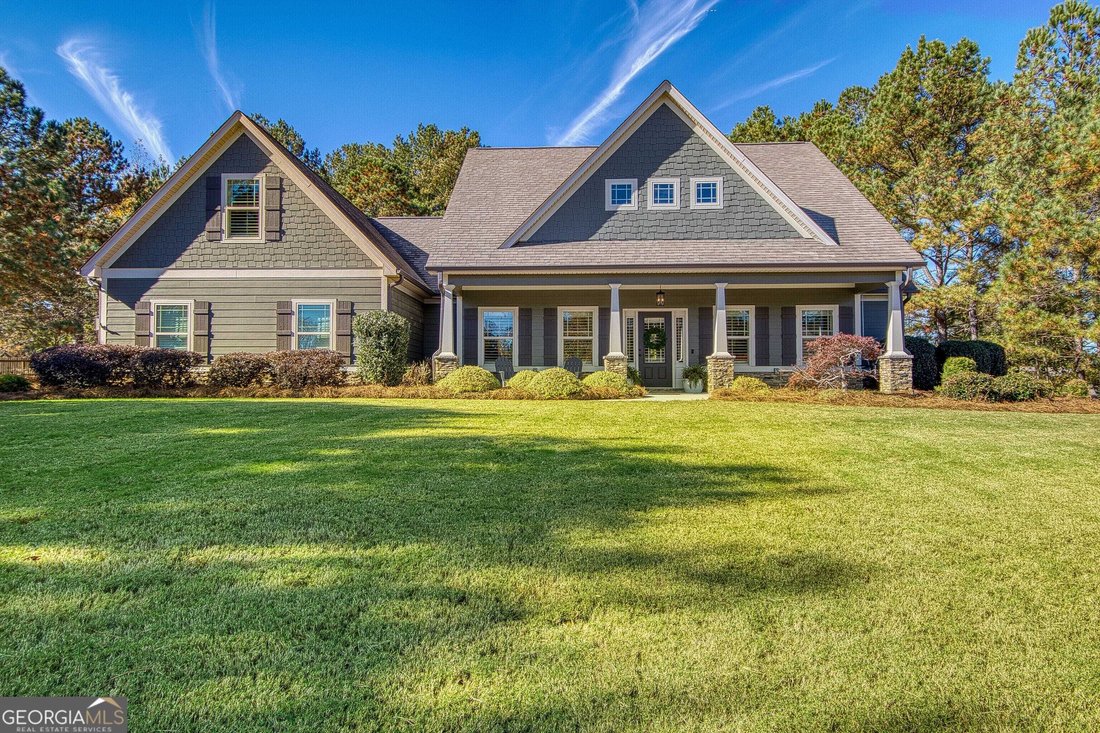
Beautiful craftsman-style home in desirable Lake Windsong Subdivision - Fayette County Schools - with Golf Cart Path connection. Welcome home to this well maintained 4-bedroom, 3.5-bathroom, 2 car garage and golf cart garage home with an oversized bonus room in Lake Windsong. This home offers the perfect blend of timeless craftsman-style charm, spacious living areas, modern conveniences, and beaut
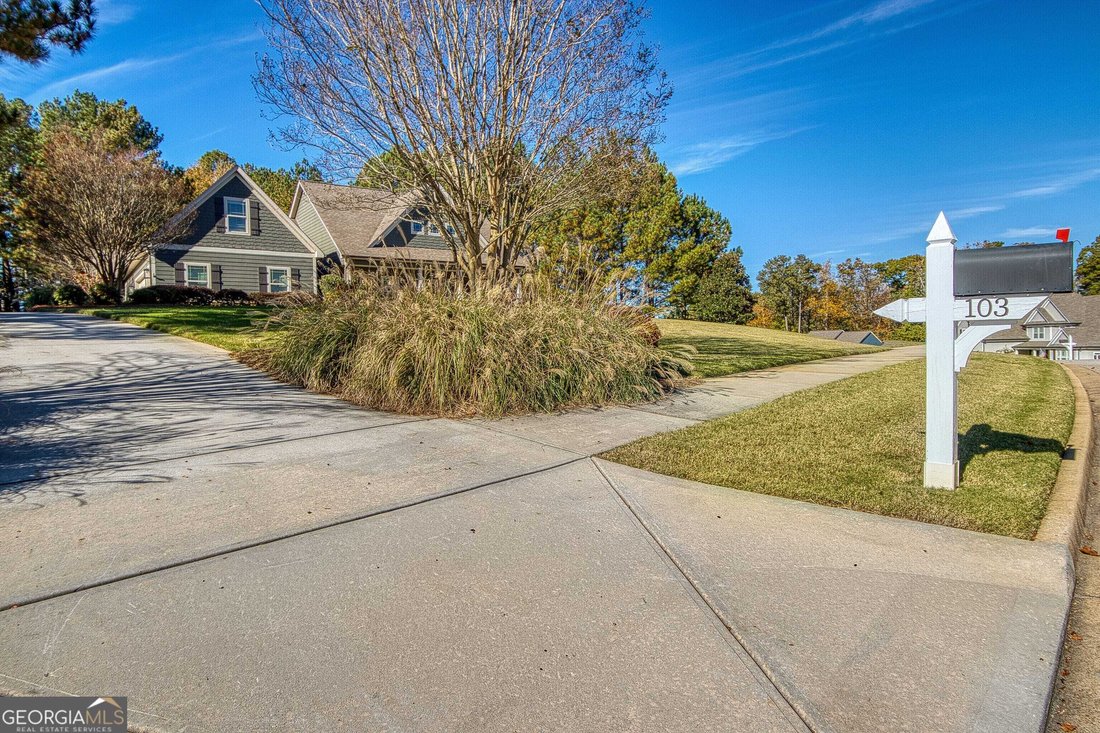
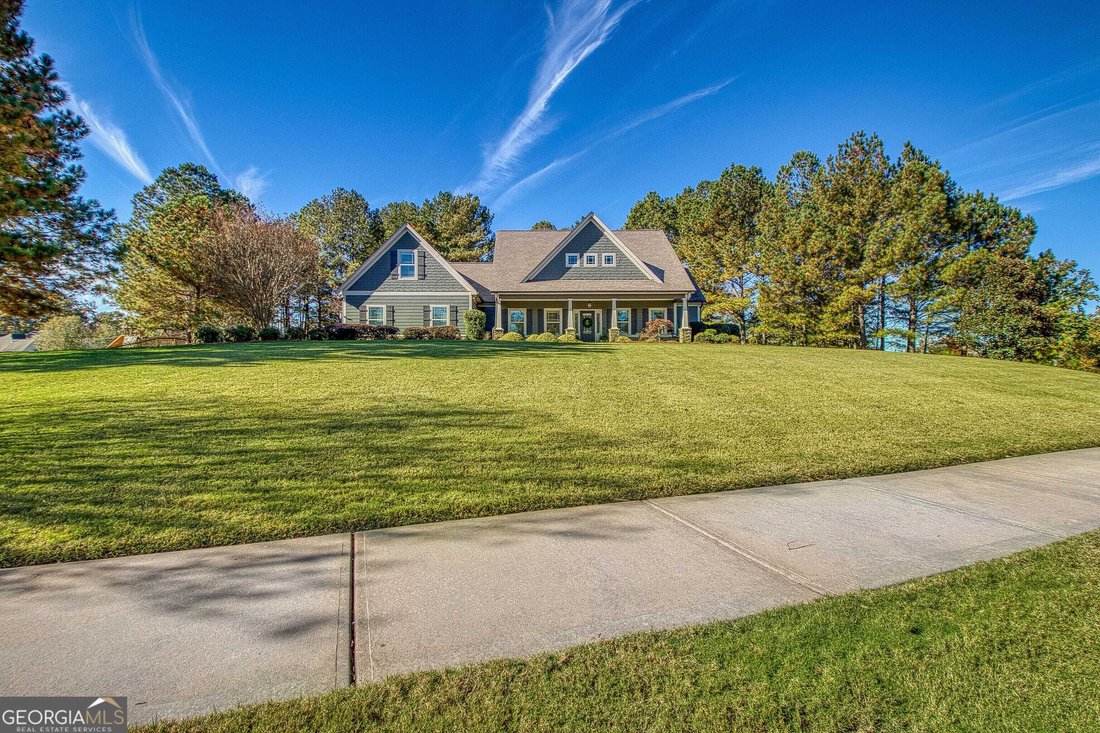
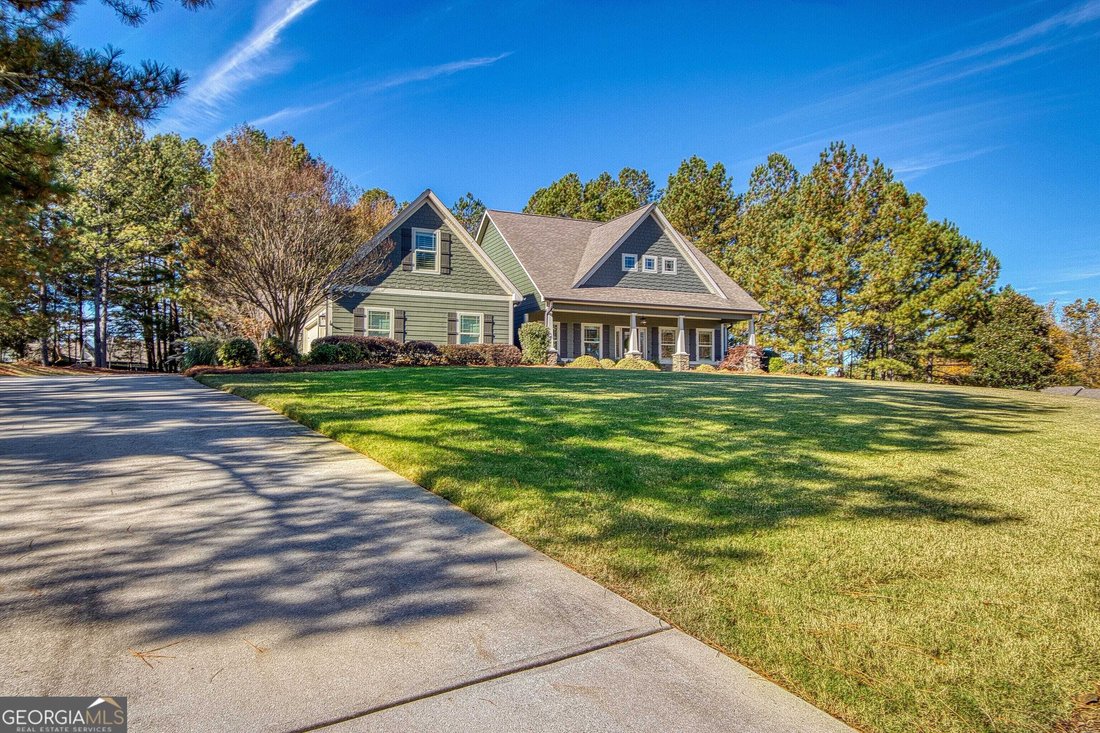
Beautiful craftsman-style home in desirable Lake Windsong Subdivision - Fayette County Schools - with Golf Cart Path connection. Welcome home to this well maintained 4-bedroom, 3.5-bathroom, 2 car garage and golf cart garage home with an oversized bonus room in Lake Windsong. This home offers the perfect blend of timeless craftsman-style charm, spacious living areas, modern conveniences, and beautiful outdoor entertaining spaces, this home truly has it all. Attractive exterior featuring concrete siding, stacked stone accents, welcoming front porch & beautiful exterior lighting. Step inside to an impressive foyer with plenty of space for decorating, a convenient hall closet & an inviting layout designed for comfortable everyday living and entertaining. The spacious dining room has coffered ceiling and convenient connection to the kitchen. The heart of the home is the beautiful kitchen, featuring an off white color cabinetry, granite countertops, stainless steel appliances, an oversized island with sink, wall oven and microwave, cooktop, large refrigerator, walk-in pantry & a convenient butler’s pantry area. Abundant cabinets & counter space, this kitchen offers everything today’s buyers are looking for! The open-concept design flows seamlessly into the spacious great room, highlighted by soaring vaulted ceilings and a beautiful light fixture. An additional breakfast area provides the perfect spot for casual dining. Desirable ranch-style floor plan with two large secondary bedrooms thoughtfully positioned on the opposite side of the home, each featuring high ceilings, walk-in closets, and abundant natural light. They share a large tile bathroom with double vanities & tub/shower combo. Retreat to the beautiful primary bedroom, featuring newer hardwood flooring, an elegant trey ceiling & custom lighting. The oversized spa-inspired bathroom offers dual vanities, a large soaking tub, an expansive tiled walk-in shower & a private water closet. The incredible walk-in closet features custom built-in cabinetry and thoughtful storage space to keep everything beautiful and organized. Upstairs, discover an enormous private bonus room offering endless possibilities. Whether you need a media room, recreation space, home office, playroom, or additional living area, this versatile space delivers. A fourth bedroom and tile bathroom complete the upper level, creating an ideal private guest retreat, teen suite, or multigenerational living space. Step outside and enjoy your own backyard retreat. The covered, screened-in porch is the perfect place to relax, entertain friends, or cheer on your favorite team on game day. A dedicated grilling area with a direct natural gas hookup makes outdoor cooking easy & convenient. The freshly painted concrete areas, spacious yard, and private backyard featuring a combination of grassy lawn and wooded surroundings provide plenty of room to play, garden, entertain, or simply enjoy the peaceful setting. This home has been exceptionally cared for and offers numerous upgrades and improvements; including plantation shutters, newer hardwood flooring in the owner’s suite, additional recessed lighting, dimmer switches, updated smoke detectors, additional laundry room cabinetry, epoxy-coated garage flooring, added garage storage, and fresh interior and exterior paint. Enjoy the outstanding lifestyle offered by Lake Windsong, featuring an impressive collection of neighborhood amenities: Large lap-style swimming pool and neighborhood swim team, tennis and pickleball courts, newly updated playground, Clubhouse for community gatherings, beautiful neighborhood lake with dock, sidewalks and streetlights throughout the community. Conveniently located near I-85, the Atlanta airport, downtown Tyrone & Peachtree City plus access the golf cart paths. Beautifully maintained home, excellent amenity neighborhood and Fayette County schools, this home has it all. Don’t miss the opportunity to make this wonderful home yours.
-
Art der Immobilie
Haus
-
Baujahr
2016
-
Preis/Quadratfuß
$232
Funktionen
- Garage
- Begehbarer Kleiderschrank
- Garten
- Pool
- Offene Küche
- Tennisplatz
- Spielplatz
- Stein Arbeitsplatten
- Office
Funktionen
Innenbereich
- Hohe Decke
- Office
- Kücheninsel
- Offene Küche
- Stein Arbeitsplatten
- Begehbarer Kleiderschrank
Outdoor
- Pool
- Garage
- Spielplatz
- Tennisplatz
- Garten
Erkunden Sie die Gegend
103 O Connell Street, Tyrone, Georgia, Vereinigte Staaten
Auf Google Maps anzeigen
Preis pro sqft
Niedrig
Hoch
Vor 1 Jahr beigetreten
Sie haben sich nach diesem Objekt erkundigt
Der Agent wird sich in Kürze mit Ihnen in Verbindung setzen
Gelistet von
55
Angebote
2025
Beigetreten
Besichtigung mit the agent buchen
Wählen Sie ein Datum und ob Sie eine virtuelle oder persönliche Besichtigung mit dem Makler wünschen.
Bevorzugtes Datum
Art der Tour
Peachtree City Office
300 Clover Reach, Suite 312, 30269, Peachtree City, Georgia, United States
Agenturprofil anzeigen
Berkshire Hathaway HomeServices Georgia Properties
Zuletzt aktualisiert
November 11
Erstmalig gelistet
November 11
Angebotsreferenz
10888376
Ähnliche Immobilien in der Nähe
Neue Angebote in Tyrone





Entdecken Sie mehr Häuser zum Verkauf
Tyrone, GA, Vereinigte Staaten Immobilienarten
Tyrone, GA, Vereinigte Staaten beliebte Suchanfragen
- Immobilien mit Fitnessstudio in Tyrone, GA, Vereinigte Staaten
- Immobilien mit Tennisplatz in Tyrone, GA, Vereinigte Staaten
- Immobilien mit Klimaanlage in Tyrone, GA, Vereinigte Staaten
- Immobilien mit Whirlpool in Tyrone, GA, Vereinigte Staaten
- Immobilien mit Kino in Tyrone, GA, Vereinigte Staaten
- Immobilien mit Aufzug in Tyrone, GA, Vereinigte Staaten
- Neubauten Immobilien in Tyrone, GA, Vereinigte Staaten
- Immobilien mit Sauna in Tyrone, GA, Vereinigte Staaten
- Immobilien mit Wasserblick in Tyrone, GA, Vereinigte Staaten
- Moderne Immobilien in Tyrone, GA, Vereinigte Staaten
- Immobilien mit Seeblick in Tyrone, GA, Vereinigte Staaten
- Immobilien mit Bibliothek in Tyrone, GA, Vereinigte Staaten
- Immobilien mit Hallenbad in Tyrone, GA, Vereinigte Staaten
- Renoviert Immobilien in Tyrone, GA, Vereinigte Staaten
Verwandte Leitfäden & Geschichten
Das Vertrauen der führenden Makler der Welt
Die Makler hinter den außergewöhnlichsten Immobilien der Welt inserieren bei JamesEdition.
- Angebote von Sotheby's, Christie's, BARNES und Engel & Völkers
- Jedes Angebot wird vor der Veröffentlichung geprüft
- Verbinden Sie sich direkt mit verifizierten Maklern
Indem Sie fortfahren, akzeptieren Sie unsere Nutzungsbedingungen und Datenschutzrichtlinie.
Brokerages we
partnered with
partnered with