$875,000
Alleinstehendes Einfamilienhaus Tyrone
- 5 Schlafz.
- 4 Bäder
- 5,544 Sqft
- 1.2 Ac lot
- Aktualisiert: September 23
- MLS#10850993
Über die Immobilie
Beschreibung wurde automatisch übersetzt.
Die Beschreibung wird in der Originalsprache angezeigt.
Welcome to this beautifully maintained four-sided brick ranch with over 5,550 finished square feet in the desirable Cathy Estates of Tyrone, perfectly situated on 1.2 acres and conveniently located near Peachtree City with access to the area’s renowned golf cart path system. From the gorgeous landscaping and brick retaining wall to the custom pond with a beautiful waterfall, extended driveway, mul
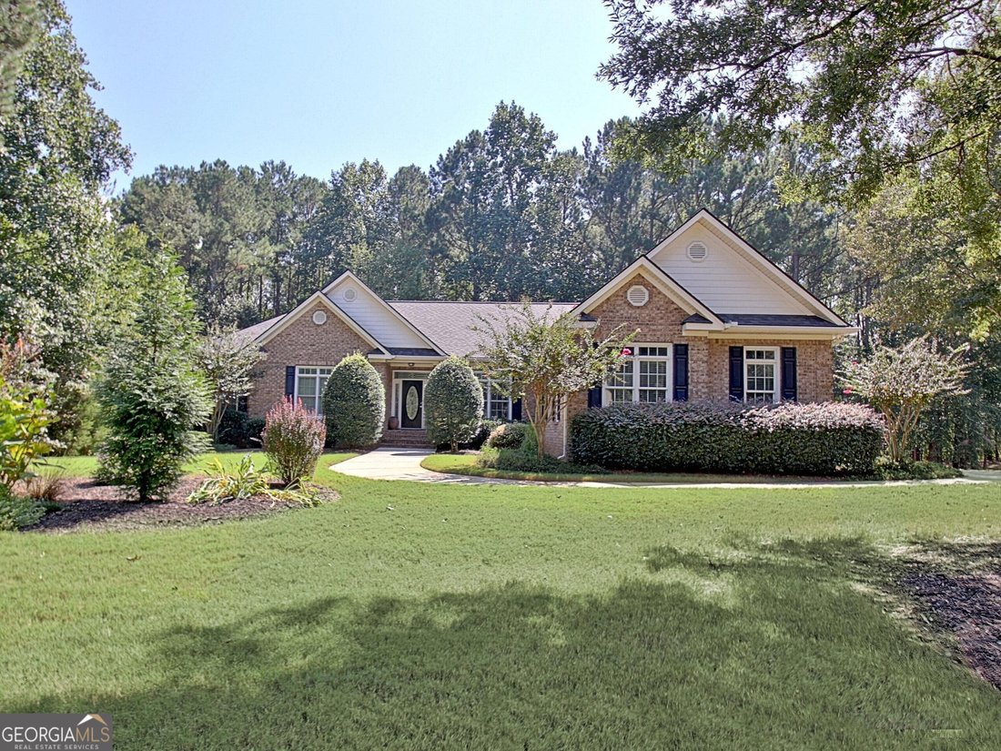
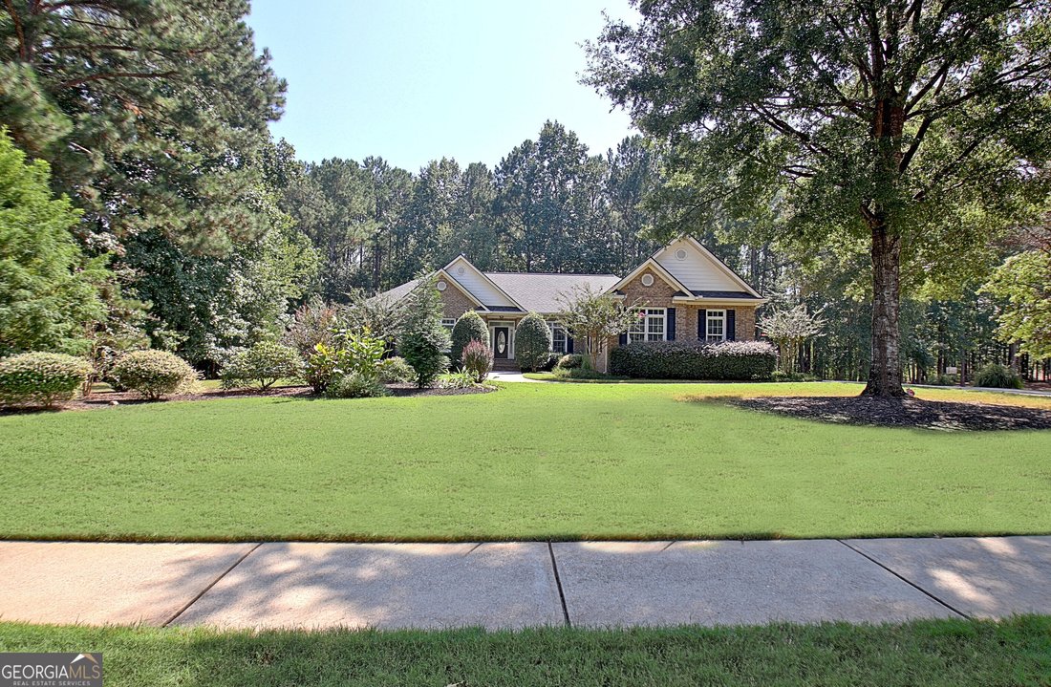
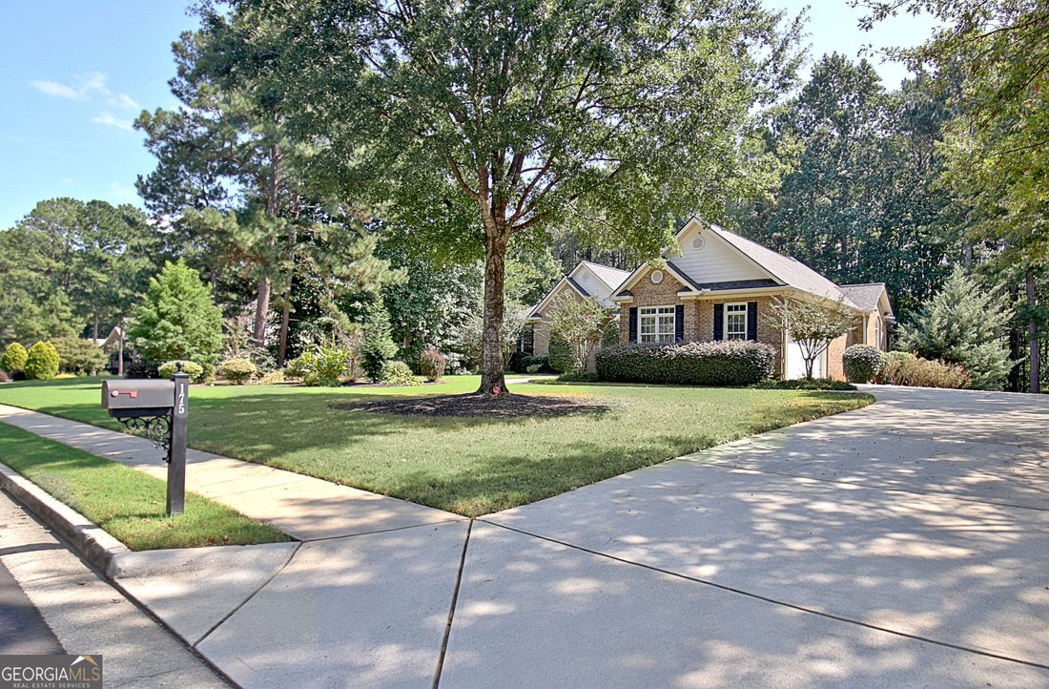
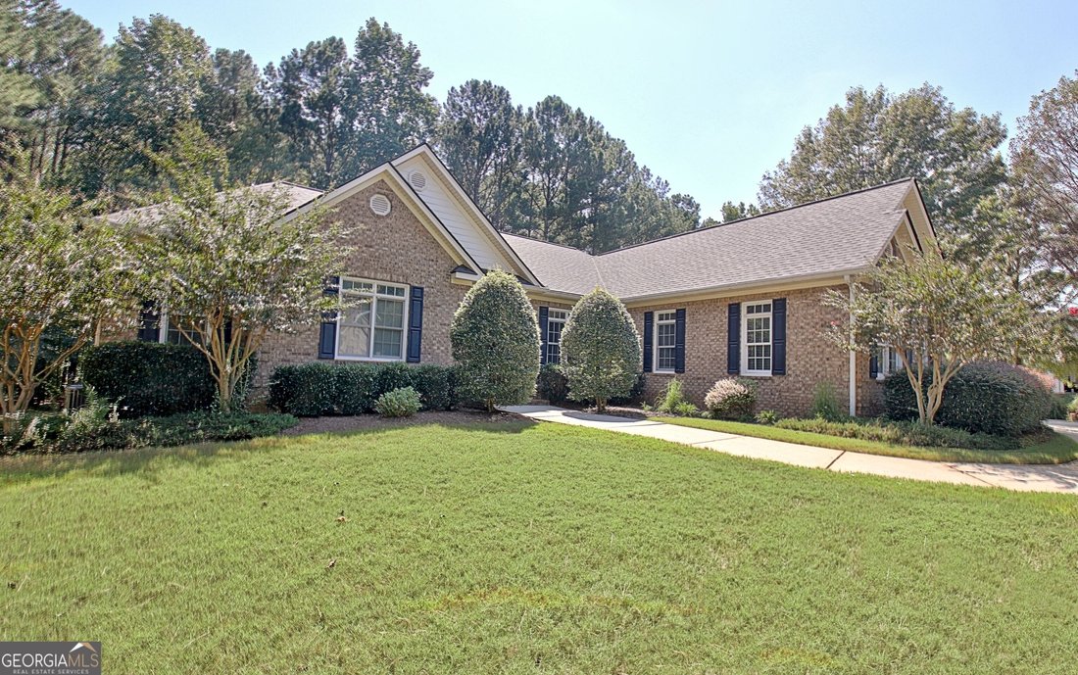
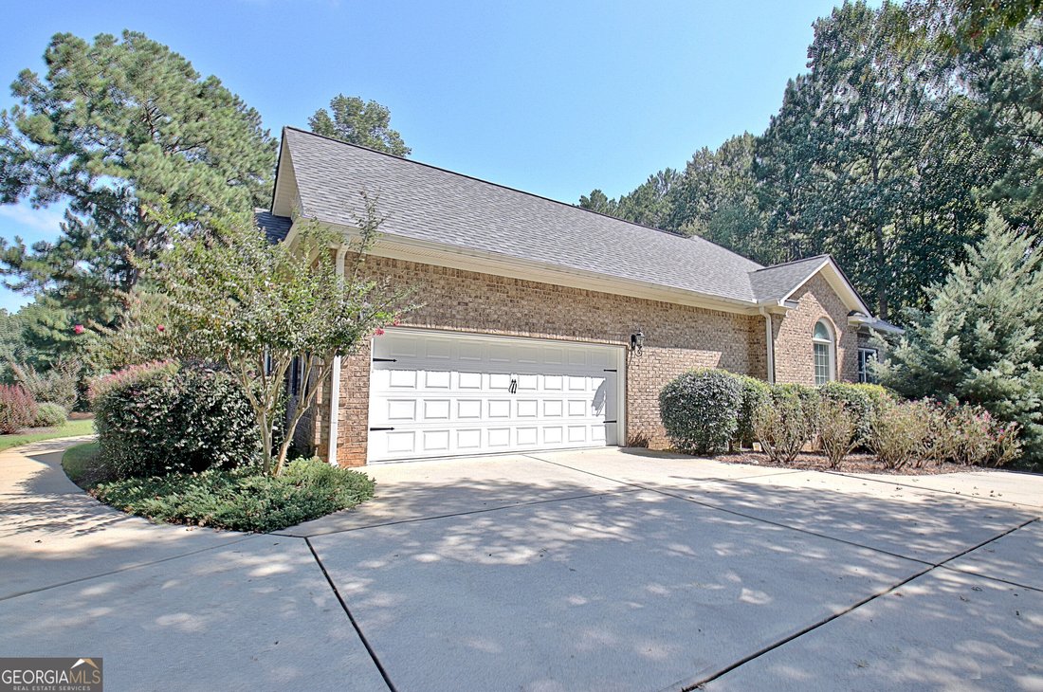
Welcome to this beautifully maintained four-sided brick ranch with over 5,550 finished square feet in the desirable Cathy Estates of Tyrone, perfectly situated on 1.2 acres and conveniently located near Peachtree City with access to the area’s renowned golf cart path system. From the gorgeous landscaping and brick retaining wall to the custom pond with a beautiful waterfall, extended driveway, multiple garage spaces, and exceptional finished living space, this home offers an impressive combination of elegance, functionality, and room to spread out. Step inside to an inviting layout featuring hardwood floors throughout the main living areas and upgraded details throughout. The formal dining room is conveniently located just off the foyer and features a stunning double trey ceiling with a seamless opening into the kitchen. The spacious family room also showcases a double trey ceiling and a beautiful dual-sided fireplace shared with the sunroom, creating a warm and inviting gathering space. The custom kitchen features custom cabinetry with built-ins and pull-outs, a custom wood vent hood, tile backsplash, granite countertops, island storage, stainless steel appliances, and both under- and over-cabinet lighting. The dishwasher and refrigerator are approximately two years old. Upgraded fixtures, window treatments, and switch plates add thoughtful finishing touches throughout. The split-bedroom ranch floor plan provides privacy and comfort. The spacious primary suite features engineered hardwood flooring, while the luxurious primary bath offers custom cabinetry, dual sinks, tile flooring, a jetted tub, separate shower, and private water closet complete with a bidet. The secondary bathroom features tile flooring and dual sinks. A convenient powder room with hardwood flooring serves the main living areas. The main-level laundry room offers custom cabinetry and a hanging rod, while additional storage is found throughout the home. Step outside to the covered back porch featuring durable Trex decking - an ideal spot to enjoy the peaceful, private backyard and beautifully maintained grounds. The finished terrace level provides an incredible extension of the living space, complete with LVP flooring, smooth ceilings, built-in speakers with surround sound, a bar area with sink, mini refrigerator, microwave and toaster, custom storage and shelving, a spacious bedroom with walk-in closet, and a full bathroom featuring a custom vanity, tile flooring, linen storage, and a bidet. A large finished storage area provides even more flexibility, while the dedicated storm shelter offers built-in shelving, utility sink, and dehumidifier. Additional features include a side-entry garage on the main level plus an additional garage at the basement level, with both garages featuring keypad entry. The extended driveway wraps around the back of the home, providing excellent access and additional parking. The property also features a 10-zone irrigation system, two electrical panels, Ring security system with cameras, built-in fire pit, custom pond with waterfall, brick retaining wall, and abundant storage. The upstairs HVAC system is approximately five years old, and the roof was replaced in 2025. With over 5,550 finished square feet, extensive custom upgrades, exceptional storage, multiple garage spaces, a finished terrace level, beautiful landscaping, and a prime Tyrone location just minutes from Peachtree City, this thoughtfully maintained home offers an exceptional amount of space, comfort, and convenience on a beautiful 1.2-acre lot.
-
Art der Immobilie
Haus
-
Baujahr
2004
-
Preis/Quadratfuß
$157
Funktionen
Erkunden Sie die Gegend
175 Donegal Drive, Tyrone, GA 30290, Georgia, Vereinigte Staaten
Auf Google Maps anzeigen
Preis pro sqft
Niedrig
Hoch
Vor 4 Jahren beigetreten
Sie haben sich nach diesem Objekt erkundigt
Der Agent wird sich in Kürze mit Ihnen in Verbindung setzen
Gelistet von
4
Angebote
2022
Beigetreten
Besichtigung mit Denise Clements buchen
Wählen Sie ein Datum und ob Sie eine virtuelle oder persönliche Besichtigung mit dem Makler wünschen.
Bevorzugtes Datum
Art der Tour

Atlanta-Peachtree City
1200 Commerce Dr., Suite 110, 30269, Peachtree City, United States
Agenturprofil anzeigen
Zuletzt aktualisiert
September 23
Erstmalig gelistet
September 23
Maklerlizenz
#184056
Angebotsreferenz
2161878020922222
Angebotsstatus
Ähnliche Immobilien in der Nähe
Neue Angebote in Tyrone




Entdecken Sie mehr Häuser zum Verkauf
Tyrone, GA, Vereinigte Staaten Immobilienarten
Tyrone, GA, Vereinigte Staaten beliebte Suchanfragen
- Immobilien mit Tennisplatz in Tyrone, GA, Vereinigte Staaten
- Immobilien mit Fitnessstudio in Tyrone, GA, Vereinigte Staaten
- Immobilien mit Whirlpool in Tyrone, GA, Vereinigte Staaten
- Immobilien mit Klimaanlage in Tyrone, GA, Vereinigte Staaten
- Immobilien mit Aufzug in Tyrone, GA, Vereinigte Staaten
- Immobilien mit Seeblick in Tyrone, GA, Vereinigte Staaten
- Immobilien mit Wasserblick in Tyrone, GA, Vereinigte Staaten
- Immobilien mit Kino in Tyrone, GA, Vereinigte Staaten
- Immobilien mit Sauna in Tyrone, GA, Vereinigte Staaten
- Immobilien mit Dampfsauna in Tyrone, GA, Vereinigte Staaten
- Renoviert Immobilien in Tyrone, GA, Vereinigte Staaten
- Immobilien mit Hallenbad in Tyrone, GA, Vereinigte Staaten
- Moderne Immobilien in Tyrone, GA, Vereinigte Staaten
Verwandte Leitfäden & Geschichten
Das Vertrauen der führenden Makler der Welt
Die Makler hinter den außergewöhnlichsten Immobilien der Welt inserieren bei JamesEdition.
- Angebote von Sotheby's, Christie's, BARNES und Engel & Völkers
- Jedes Angebot wird vor der Veröffentlichung geprüft
- Verbinden Sie sich direkt mit verifizierten Maklern
Indem Sie fortfahren, akzeptieren Sie unsere Nutzungsbedingungen und Datenschutzrichtlinie.
brokerages we
partnered with
partnered with