Anspruchsvolle Villa Mit Elegantem Architektonischem Design
- 2 Bäder
- 4,478 Sqft
- Aktualisiert: Juni 19
- 17
Über die Immobilie
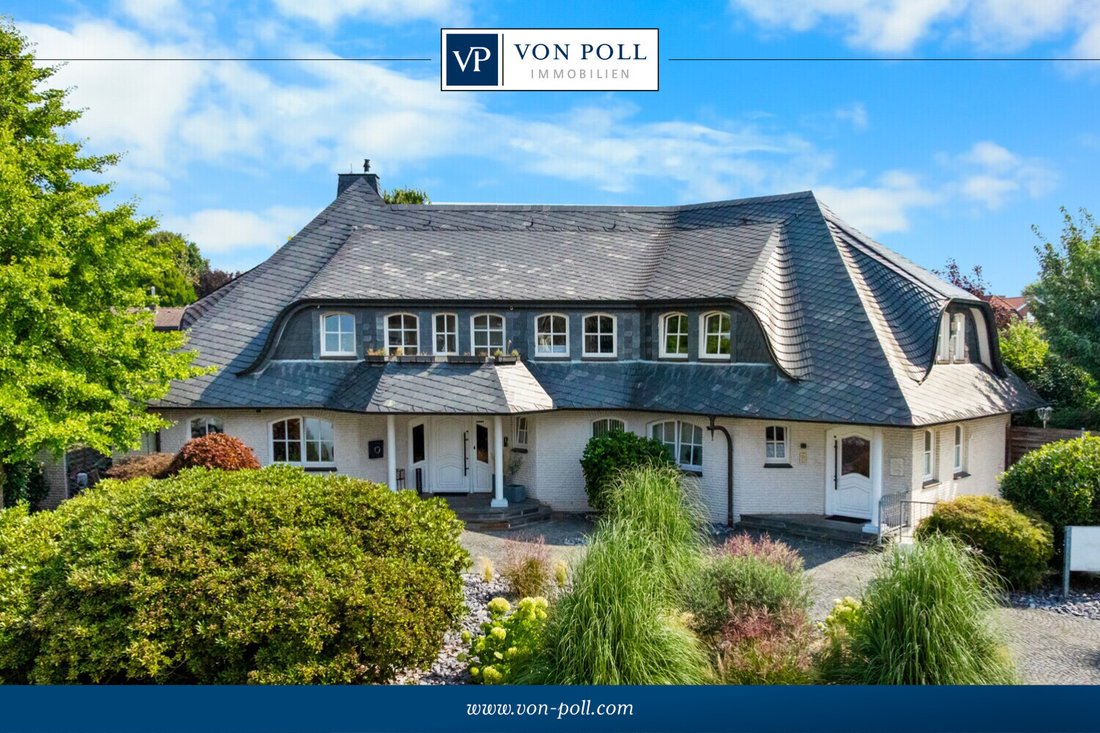
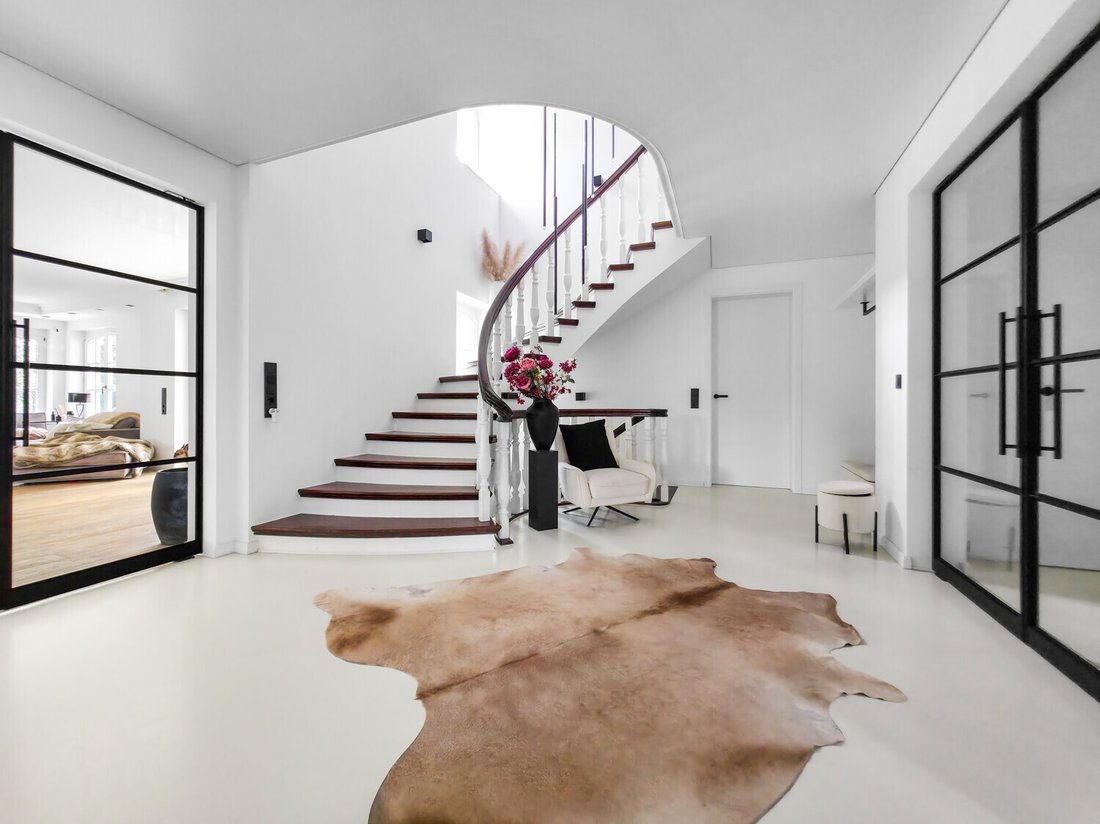
Das architektonische Konzept setzt besondere Akzente, zum Beispiel mit dem charakteristischen Naturschieferdach mit Fledermausgauben, das der Immobilie ihren unverwechselbaren Charme verleiht. Schon der Eingangsbereich unterstreicht die repräsentative Wirkung der Immobilie: Eine aufwändig gearbeitete Galerietreppe aus Holz verbindet die Geschosse elegant miteinander.
Die 11 Zimmer verteilen sich auf zwei Wohnebenen. Die Raumstruktur ist flexibel und eröffnet zahlreiche Nutzungsmöglichkeiten. So ist es beispielsweise möglich, im aktuell vermieteten Büro- und Praxistrakt eine separate Einliegerwohnung zu schaffen oder das Wohnhaus entsprechend zu erweitern.
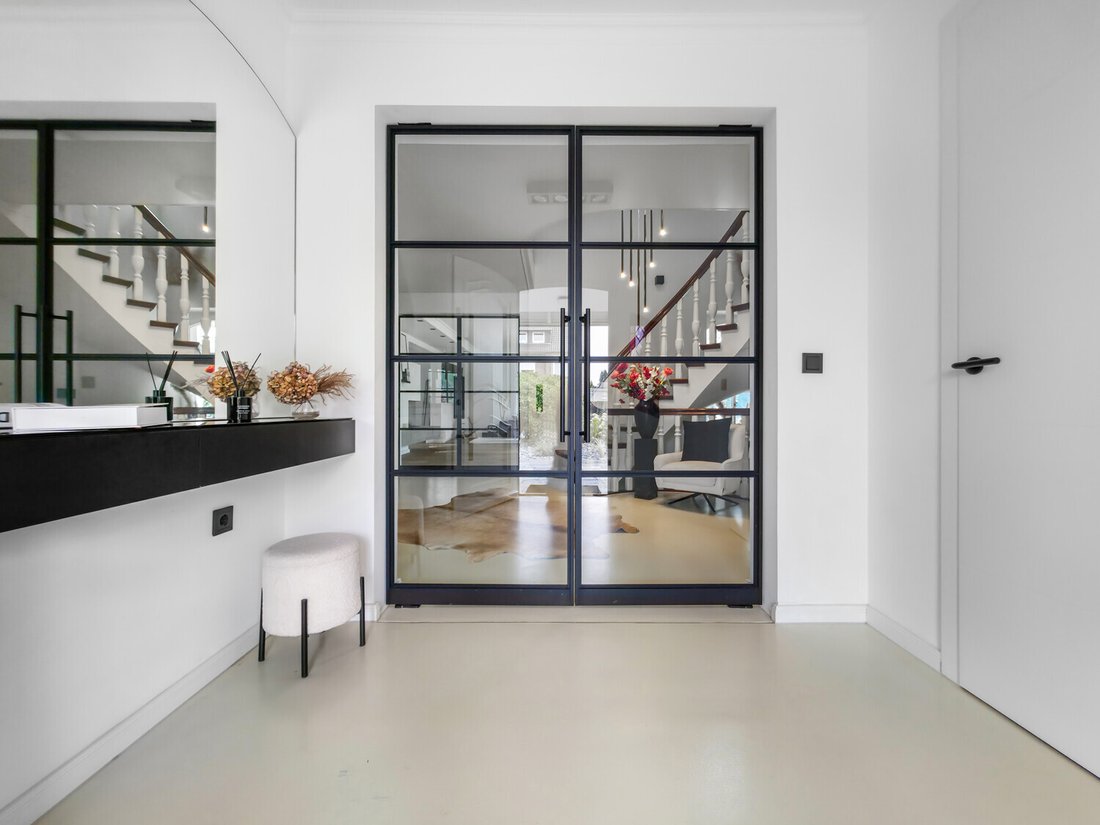
Das Haus wird von lichtdurchfluteten Wohnräumen dominiert, die durch Türen im modernen Loftdesign und maßgefertigte, weiße Massivholztüren akzentuiert werden. Ein zentrales Highlight ist der großzügige Wohn- und Essbereich mit einem funkgesteuerten Gaskamin und LED-Einbaustrahlern in mattem Schwarz, die für eine stimmungsvolle Beleuchtung sorgen. Der Raum wird durch einen beheizten Wintergarten mit Sternenhimmel erweitert, der zu besonderen Momenten einlädt.
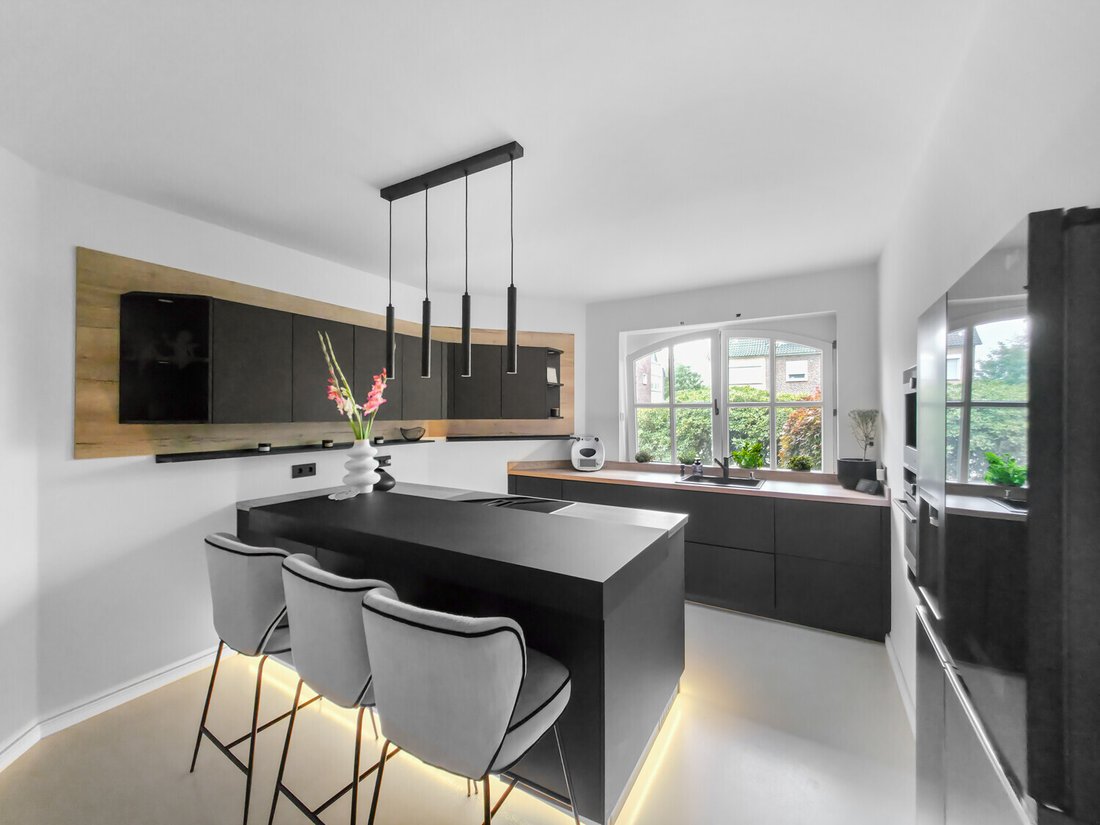
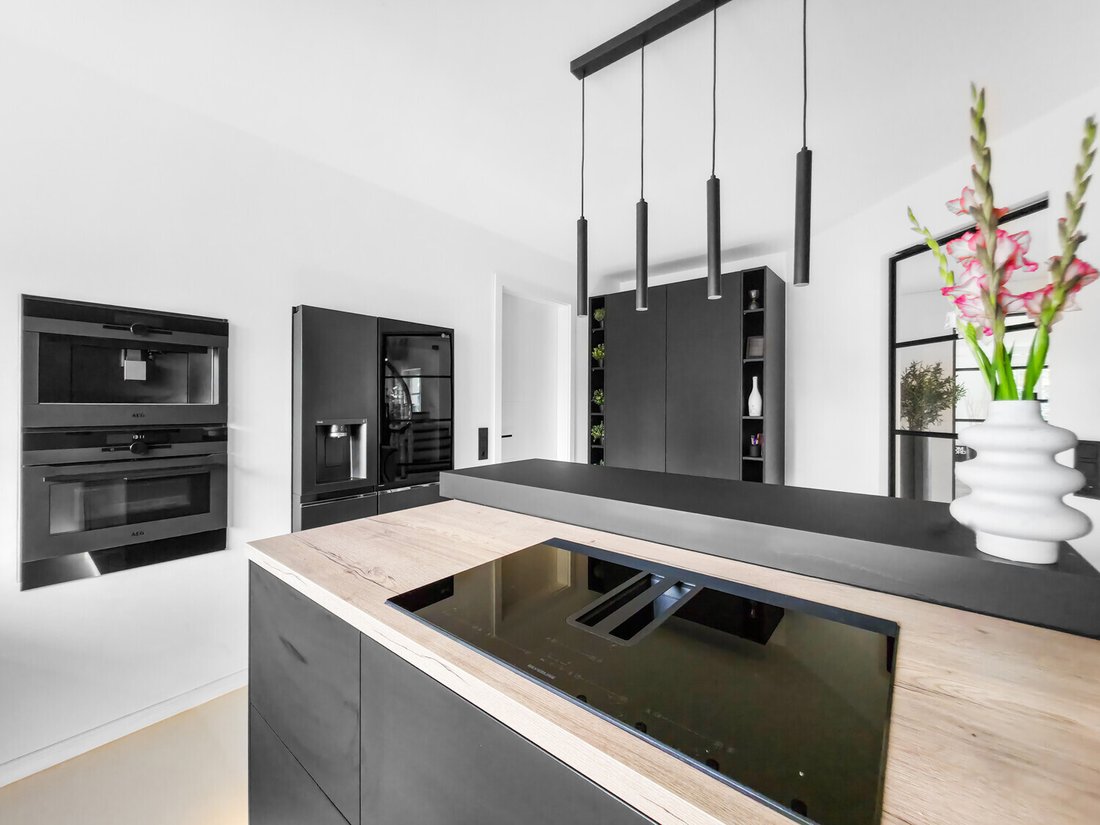
Die Ballerina-Designerküche mit angrenzendem Hauswirtschaftsraum ist sowohl funktional als auch optisch beeindruckend. Hochwertige Bodenbeläge prägen das Raumgefühl: Bei den Renovierungsarbeiten wurden ca. 170 m² Echtholzparkett, 90 m² Epoxidharzboden und rund 210 m² pflegeleichtes Vinyl verlegt.
Die Schlafzimmer — eines davon hat ein eigenes Marmorbad inklusive Sternenhimmel und Ankleideraum — befinden sich in der obersten Etage. Ein neuwertiges Kinderbad, hochwertige Badarmaturen und ein separates WC mit beeindruckender LED-Spanndecke unterstreichen den hohen Standard der Sanitäranlagen.
Neben dem klassischen Hauswirtschaftsraum befinden sich im Untergeschoss ein Fitness- und Wellnessbereich mit Sauna und Dusche sowie zusätzlicher Platz für Hobbies und Freizeitaktivitäten. Eine Doppel-Tiefgarage bietet bequeme Parkmöglichkeiten. Zu den technischen Merkmalen gehören ein beeindruckendes Smart-Home-System, Videoüberwachung und ein modernes Eingangskontrollsystem. Die neue Gas-Brennwertheizung aus dem Jahr 2024 rundet das gesamte Energiekonzept ab.
Das Anwesen ist von einer exklusiv gestalteten Gartenlandschaft umgeben, die vielfältig genutzt werden kann und zu der auch ein Gartenhaus gehört. Stilvolle Holzgitterfenster mit Segmentbögen, teilweise mit Schallschutzverglasung, tragen ebenso zur besonderen Atmosphäre bei wie die beiden Balkone.
Mit einer gesamten Wohn- und Nutzfläche von ca. 663 m² präsentiert sich diese Villa als herausragende Immobilie mit beeindruckender Architektur, moderner Technik und individuellem Wohlfühlfaktor. Überzeugen Sie sich selbst — wir freuen uns auf Ihre Kontaktaufnahme, um alle Fragen, insbesondere zu den gemieteten Büro- und Praxisräumen, zu klären oder einen Besichtigungstermin zu vereinbaren.
The architectural concept sets special accents, for example with the characteristic natural slate roof with bat dormers, which gives the property its unmistakable charm. Even the entrance area underlines the prestigious effect of the property: an elaborately crafted wooden gallery staircase elegantly connects the floors.
The eleven rooms are spread over two living levels. The room structure is flexible and opens up numerous usage options. For example, it is possible to create a separate granny apartment in the currently rented office and practice wing or to extend the residential building accordingly.
The house is dominated by light-flooded living spaces, which are accentuated by doors in a modern loft design and custom-made, white solid wood doors. A central highlight is the spacious living and dining area with a radio-controlled gas fireplace and recessed LED spotlights in matte black, which provide atmospheric lighting. The space is extended by a heated conservatory with a starry sky that invites you to enjoy special moments.
The Ballerina designer kitchen with adjoining utility room is both functional and visually impressive. High-quality floor coverings characterize the sense of space: during the renovation work, approximately one hundred seventy square meters of real wood parquet, ninety square meters of epoxy resin flooring and around two hundred ten square meters of easy-care vinyl were laid.
The bedrooms - one of which has a marbled en-suite bathroom including a starry sky and dressing room - are located on the top floor. A children’s bathroom in mint condition, high-quality bathroom fittings and a separate water closet with an impressive LED stretch ceiling underline the high standard of the sanitary facilities.
In addition to the classic utility room, the basement has a fitness and wellness area with sauna and shower as well as additional space for hobbies and leisure activities. A double underground garage provides convenient parking. The technical features include an impressive smart home system, video surveillance and a modern entrance control system. The new gas condensing heating system from 2024 completes the overall energy concept.
The property is surrounded by an exclusively designed garden landscape, which can be used in a variety of ways and includes a garden shed. Stylish wooden lattice windows with segmental arches, some with soundproof glazing, contribute to the special atmosphere, as do the two balconies.
With a total living and usable area of approximately six hundred sixty-three square meters, this villa presents itself as an outstanding property with impressive architecture, modern technology and an individual feel-good factor. Come and see for yourself - we look forward to hearing from you to clarify any queries particularly regarding the rented office and practice space or to arrange a viewing appointment.
-
Art der Immobilie
Haus
-
Baujahr
1989
-
Preis/Quadratfuß
$276
Funktionen
- Garten
- Terrasse
- Garage
- Kamin
- Spielzimmer
- Sauna
- Fitnessstudio
- Renoviert
- Waschtrockner
Lot
Innenbereich
- Office
- Kamin
- Klimaanlage
- Kücheninsel
- Waschtrockner
- Bar
- Sauna
- Spielzimmer
- Keller
- Fitnessstudio
Outdoor
Erkunden Sie die Gegend
Der Agent wird sich in Kürze mit Ihnen in Verbindung setzen
Gelistet von
Besichtigung mit VON POLL IMMOBILIEN GmbH buchen
Wählen Sie ein Datum und ob Sie eine virtuelle oder persönliche Besichtigung mit dem Makler wünschen.

With 400 offices and more than 1,500 employees, von Poll Immobilien GmbH is one of the largest real estate agent
With 400 offices and more than 1,500 employees, von Poll Immobilien GmbH is one of the largest real estate agents in Europe. We are currently represented in Germany, Austria and Spain. The focus of our company is on brokering properties in privileged residential and commercial locations - true to our motto: In the best locations for you.
Traditional values ??such as reliability and responsibility are the basis of our work. Our employees are characterized by their shared passion for premium real estate. The satisfaction of our exclusive customers is always at the forefront of the passionate work of our real estate consultants. The headquarters of our internationally established brokerage house is in Frankfurt am Main, a financial location that has always been known for its cosmopolitanism and cultural diversity. Both are integral parts of our corporate culture. Responsibility and respect for our customers, whom we always treat as equals, as well as the personal discipline and motivation of each of our employees ensure that we offer brokerage services of consistent quality.
Das Vertrauen der führenden Makler der Welt
Die Makler hinter den außergewöhnlichsten Immobilien der Welt inserieren bei JamesEdition.
- Angebote von Sotheby's, Christie's, BARNES und Engel & Völkers
- Jedes Angebot wird vor der Veröffentlichung geprüft
- Verbinden Sie sich direkt mit verifizierten Maklern
Indem Sie fortfahren, akzeptieren Sie unsere Nutzungsbedingungen und Datenschutzrichtlinie.