$2,798,279
Villa Tunes
- 4 Schlafz.
- 4 Bäder
- 6,459 Sqft
- 13.09 Ac lot
- Aktualisiert: Heute
- 3
Über die Immobilie
Beschreibung wurde automatisch übersetzt.
Die Beschreibung wird in der Originalsprache angezeigt.
QUINTA DA LUZ
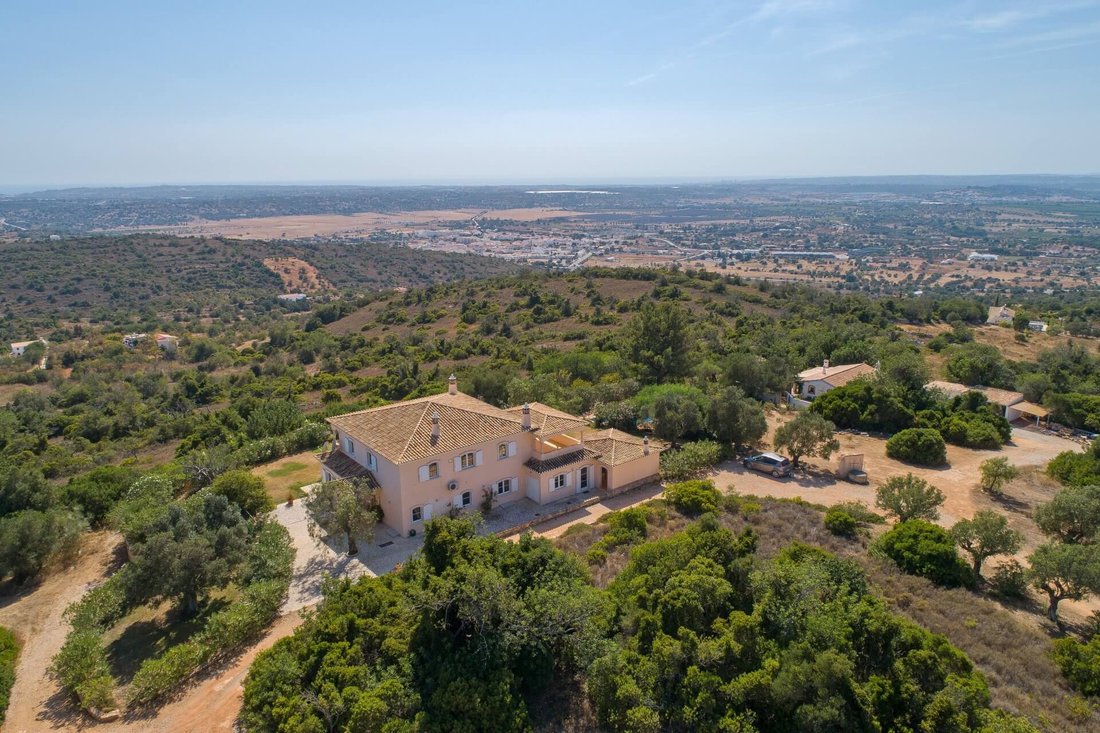
This property offers a stunning 360° view, especially over the entire coastline with the sea in the background, as it is situated at the highest point of a hill. The train station and the highway are within 5 minutes’ reach. You are in the heart of the Algarve, just 10 minutes from Albufeira and 25 minutes from Faro International Airport. The Alcantarilha and Salgados seasid
This property offers a stunning 360° view, especially over the entire coastline with the sea in the background, as it is situated at the highest point of a hill. The train station and the highway are within 5 minutes’ reach. You are in the heart of the Algarve, just 10 minutes from Albufeira and 25 minutes from Faro International Airport. The Alcantarilha and Salgados seasid
QUINTA DA LUZ
This property offers a stunning 360° view, especially over the entire coastline with the sea in the background, as it is situated at the highest point of a hill. The train station and the highway are within 5 minutes’ reach. You are in the heart of the Algarve, just 10 minutes from Albufeira and 25 minutes from Faro International Airport. The Alcantarilha and Salgados seaside golf courses are 10 minutes away, and Quinta do Lago, Carvoeiro, etc., are within 20 minutes.
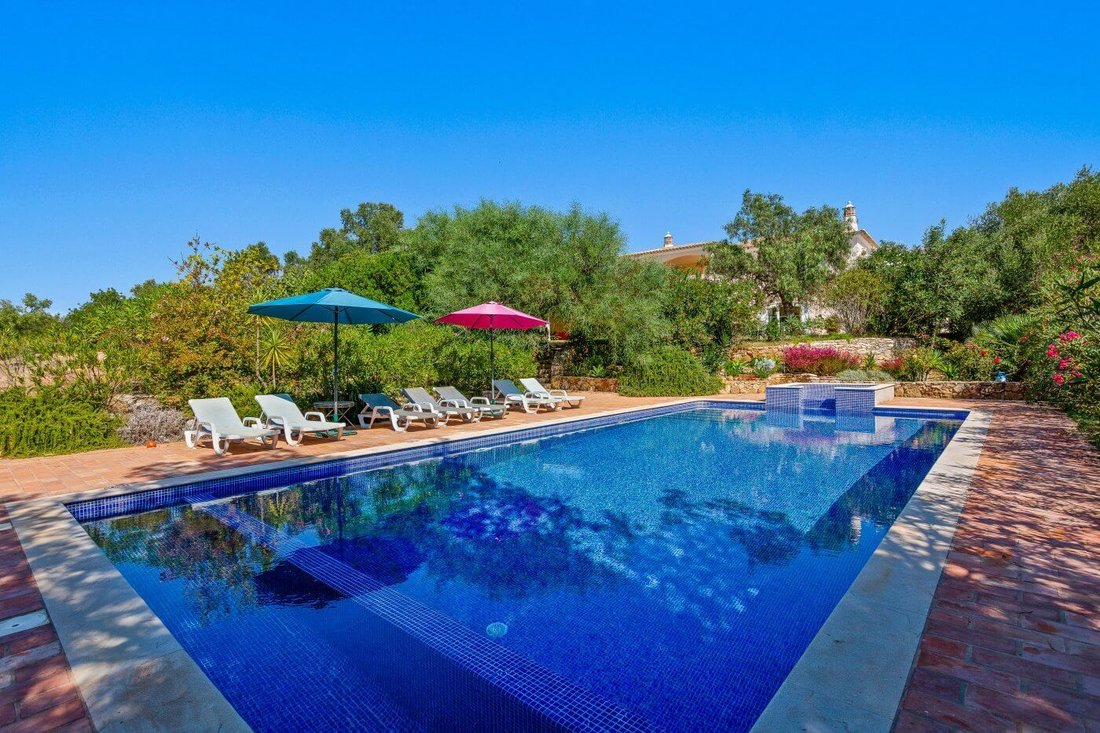
The property currently consists of a beautiful villa of about 600 m2, a small independent cottage, and a 17 m x 7 m swimming pool with a jacuzzi. (Details below)
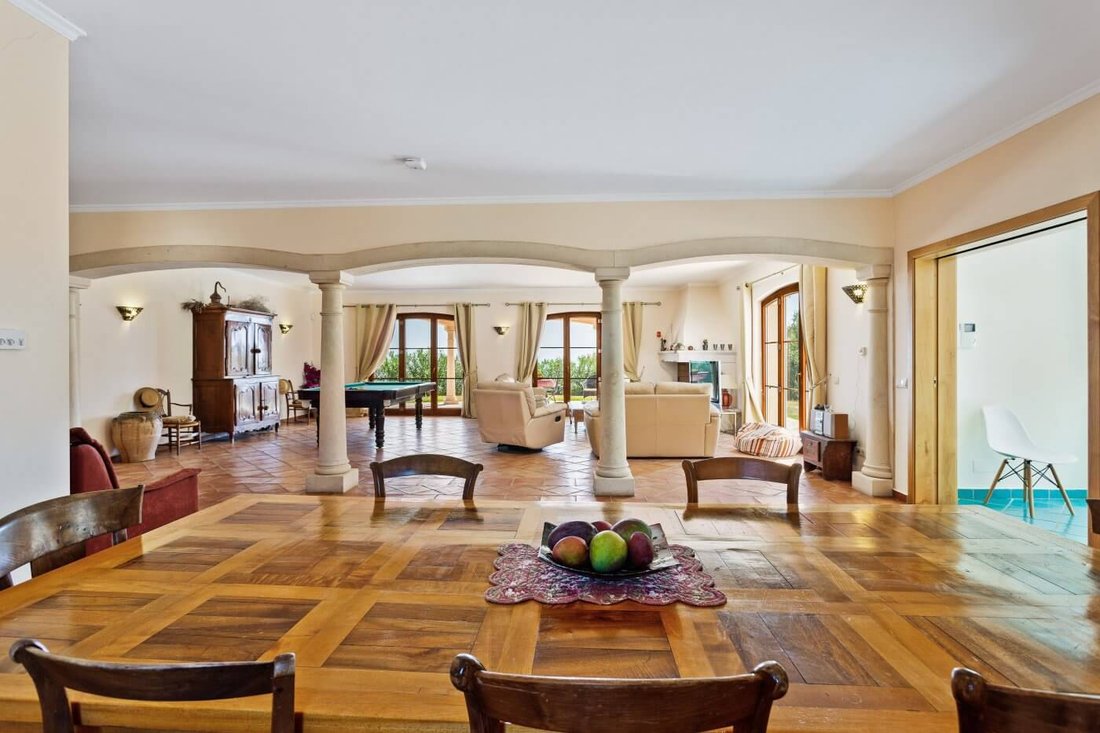
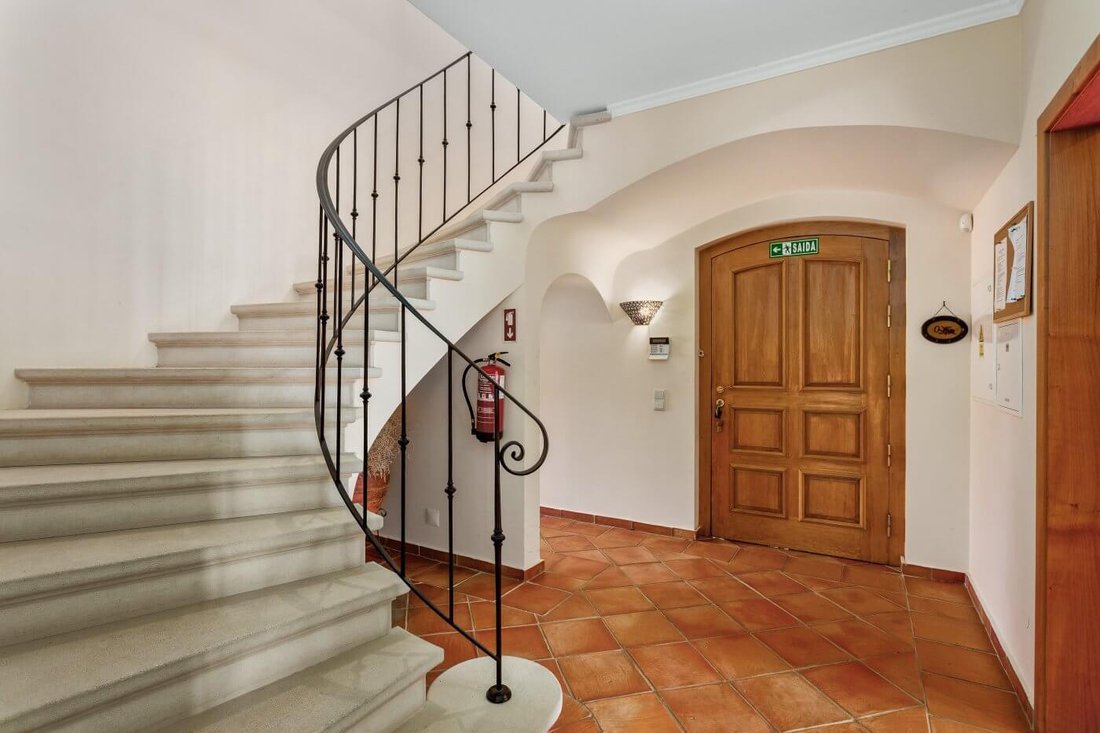
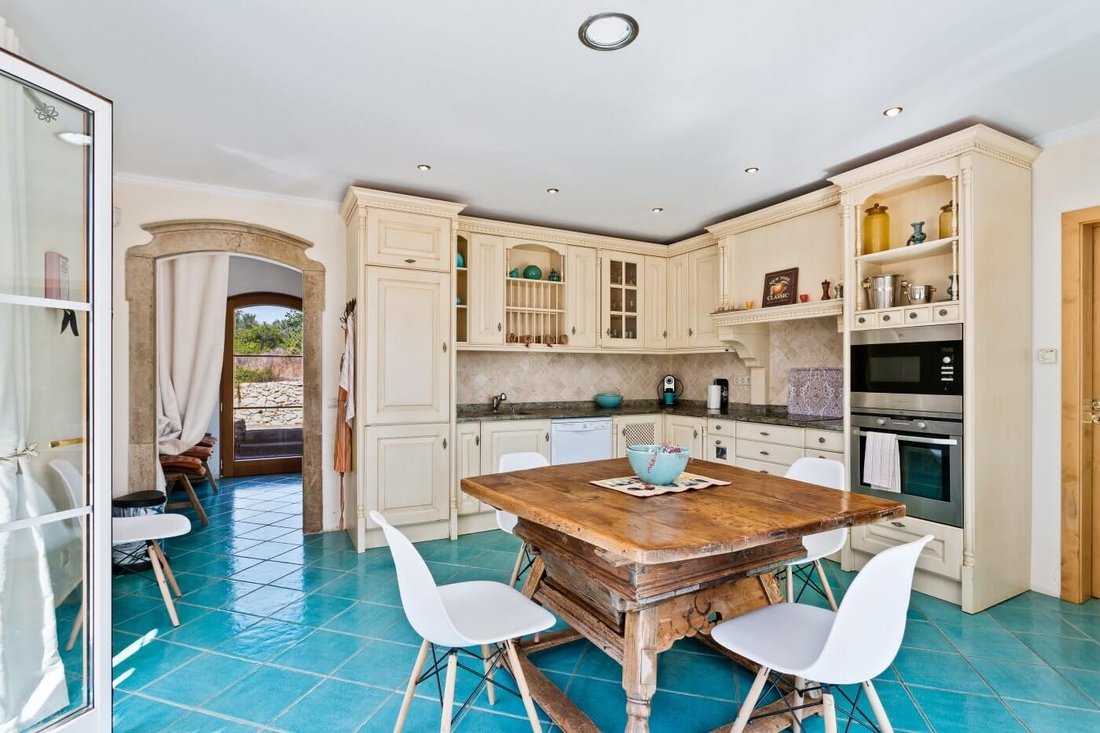
PROPERTY The estate, which spans over 5 hectares (52,960 m2), is enclosed by stone walls. Automatic entrance gate, video surveillance, alarm system with security service. Upon entry, there is a large orchard with fruit and ornamental trees, as well as an 80,000-liter water tank for garden irrigation via an automated system. An avenue of centuries-old olive trees and oleanders leads to the house. A well (-250m) supplies water to the two tanks, one at the entrance and another near the house, which is used for domestic water. The house is also connected to the Albufeira water supply network. The house itself, with an area of approximately 600 m2, spread over the ground floor, first floor, and basement of 200 m2 each, consists of: On the ground floor: Entrance hall, guest WC, bedroom with double bed, dressing room, and en-suite bathroom. Large dressing room with access to the basement. The living room with fireplace and the dining room with barbecue (about 100 m2) are separated by vaulted ceilings and stone pillars. The kitchen offers direct access to the outdoor terraces as well as to the dining room, while the pantry has its own external access. Outside, adjacent to the kitchen, a large patio with two stone openings allows you to fully enjoy the view while being protected from the sun during meals or gatherings. On the first floor, there are 3 bedrooms with dressing rooms and en-suite bathrooms, two covered terraces, and one terrace with a sea view that is not covered. Basement: garage for 5 cars, relaxation area with sauna, pool, shower, technical room with oil central heating and hot water (solar panels), a large lounge that can be used as a billiard room or similar, vaulted wine cellar. Near the house, the pool (17 m x 7 m) with jacuzzi is surrounded by a blooming garden and over 300 oleander bushes. Below the main house, a small cottage offers a large living room, dining room with fireplace, large kitchen, 2 bedrooms, 1 bathroom, large covered patio, and garden, as well as a separate bedroom with bathroom, garage, and carport.
Technical Details:
All window and door frames are made of solid stone.
The exterior window and door frames are made of oak (interior) and PVC (exterior) with insulating double glazing.
The interior doors and the dressing rooms are made of French cherry wood.
The oil central heating has two functions:
Heating of the entire house with low-temperature water circulation
Heating of bathroom and basement radiators with high temperature.
Heating control per room via very precise thermostats.
Hot water is produced by a Swiss solar system.
The alarm system is selective and allows the first floor to be isolated from the ground floor and is connected to Prosecom.
The Grundfos pump at -250 m delivers more than 4 m3 per hour and automatically supplies both water tanks (one for irrigation, the other for domestic water).
For safety, the house is also connected to the Albufeira water network.
Amenities
Balcony
Basement
Fence
Fitted kitchen
Fruit trees
Garage
Garden
Oven
Private parking
Sauna
Solar panels
Terrace
Cottage with 2 bedrooms
Pool 17x7
Jacuzzi
Borehole 4m3/h
Alarmsystem
Video surveillance
Oil heating
Solar system
Last Updated: 11:30 AM - Sunday, October 4, 2026
This property offers a stunning 360° view, especially over the entire coastline with the sea in the background, as it is situated at the highest point of a hill. The train station and the highway are within 5 minutes’ reach. You are in the heart of the Algarve, just 10 minutes from Albufeira and 25 minutes from Faro International Airport. The Alcantarilha and Salgados seaside golf courses are 10 minutes away, and Quinta do Lago, Carvoeiro, etc., are within 20 minutes.
The property currently consists of a beautiful villa of about 600 m2, a small independent cottage, and a 17 m x 7 m swimming pool with a jacuzzi. (Details below)
PROPERTY The estate, which spans over 5 hectares (52,960 m2), is enclosed by stone walls. Automatic entrance gate, video surveillance, alarm system with security service. Upon entry, there is a large orchard with fruit and ornamental trees, as well as an 80,000-liter water tank for garden irrigation via an automated system. An avenue of centuries-old olive trees and oleanders leads to the house. A well (-250m) supplies water to the two tanks, one at the entrance and another near the house, which is used for domestic water. The house is also connected to the Albufeira water supply network. The house itself, with an area of approximately 600 m2, spread over the ground floor, first floor, and basement of 200 m2 each, consists of: On the ground floor: Entrance hall, guest WC, bedroom with double bed, dressing room, and en-suite bathroom. Large dressing room with access to the basement. The living room with fireplace and the dining room with barbecue (about 100 m2) are separated by vaulted ceilings and stone pillars. The kitchen offers direct access to the outdoor terraces as well as to the dining room, while the pantry has its own external access. Outside, adjacent to the kitchen, a large patio with two stone openings allows you to fully enjoy the view while being protected from the sun during meals or gatherings. On the first floor, there are 3 bedrooms with dressing rooms and en-suite bathrooms, two covered terraces, and one terrace with a sea view that is not covered. Basement: garage for 5 cars, relaxation area with sauna, pool, shower, technical room with oil central heating and hot water (solar panels), a large lounge that can be used as a billiard room or similar, vaulted wine cellar. Near the house, the pool (17 m x 7 m) with jacuzzi is surrounded by a blooming garden and over 300 oleander bushes. Below the main house, a small cottage offers a large living room, dining room with fireplace, large kitchen, 2 bedrooms, 1 bathroom, large covered patio, and garden, as well as a separate bedroom with bathroom, garage, and carport.
Technical Details:
All window and door frames are made of solid stone.
The exterior window and door frames are made of oak (interior) and PVC (exterior) with insulating double glazing.
The interior doors and the dressing rooms are made of French cherry wood.
The oil central heating has two functions:
Heating of the entire house with low-temperature water circulation
Heating of bathroom and basement radiators with high temperature.
Heating control per room via very precise thermostats.
Hot water is produced by a Swiss solar system.
The alarm system is selective and allows the first floor to be isolated from the ground floor and is connected to Prosecom.
The Grundfos pump at -250 m delivers more than 4 m3 per hour and automatically supplies both water tanks (one for irrigation, the other for domestic water).
For safety, the house is also connected to the Albufeira water network.
Amenities
Balcony
Basement
Fence
Fitted kitchen
Fruit trees
Garage
Garden
Oven
Private parking
Sauna
Solar panels
Terrace
Cottage with 2 bedrooms
Pool 17x7
Jacuzzi
Borehole 4m3/h
Alarmsystem
Video surveillance
Oil heating
Solar system
Last Updated: 11:30 AM - Sunday, October 4, 2026
-
Art der Immobilie
Villa
-
Preis/Quadratfuß
$433
Funktionen
Funktionen
Lot
Innenbereich
- Hohe Decke
- Kamin
- Klimaanlage
- Whirlpool
- Sauna
- Spielzimmer
- Weinkeller
- Keller
Outdoor
Erkunden Sie die Gegend
Algoz e Tunes, Algarve, Portugal
Auf Google Maps anzeigen
Preis pro sqft
Niedrig
Hoch
Vor 6 Jahren beigetreten
Sie haben sich nach diesem Objekt erkundigt
Der Agent wird sich in Kürze mit Ihnen in Verbindung setzen
Gelistet von
Medicao Imobiliaria Lda
Agenturprofil anzeigen
14
Angebote
2020
Beigetreten
Besichtigung mit the agent buchen
Wählen Sie ein Datum und ob Sie eine virtuelle oder persönliche Besichtigung mit dem Makler wünschen.
Bevorzugtes Datum
Art der Tour
Zuletzt aktualisiert
Heute
Erstmalig gelistet
August 10, 2024
Angebotsreferenz
10813-53
Ähnliche Immobilien in der Nähe
Neue Angebote in Algoz e Tunes



Entdecken Sie mehr Häuser zum Verkauf
Algoz e Tunes, Algarve, Portugal Immobilienarten
- Häuser zum Verkauf in Algoz e Tunes, Algarve, Portugal
- Villen zum Verkauf in Algoz e Tunes, Algarve, Portugal
- Land zum Verkauf in Algoz e Tunes, Algarve, Portugal
- Stadthäuser zum Verkauf in Algoz e Tunes, Algarve, Portugal
- Farm Ranches zum Verkauf in Algoz e Tunes, Algarve, Portugal
- Fincas zum Verkauf in Algoz e Tunes, Algarve, Portugal
- Anwesen zum Verkauf in Algoz e Tunes, Algarve, Portugal
- Wohnungen zum Verkauf in Algoz e Tunes, Algarve, Portugal
Algoz e Tunes, Algarve, Portugal beliebte Suchanfragen
- Panorama Immobilien in Algoz e Tunes, Algarve, Portugal
- Immobilien mit Meerblick in Algoz e Tunes, Algarve, Portugal
- Immobilien mit Terrasse in Algoz e Tunes, Algarve, Portugal
- Immobilien mit Bar in Algoz e Tunes, Algarve, Portugal
- Immobilien mit Spielzimmer in Algoz e Tunes, Algarve, Portugal
- Immobilien mit Office in Algoz e Tunes, Algarve, Portugal
- Immobilien mit Aufzug in Algoz e Tunes, Algarve, Portugal
- Blick auf die Stadt Immobilien in Algoz e Tunes, Algarve, Portugal
- Immobilien mit Bergblick in Algoz e Tunes, Algarve, Portugal
- Immobilien mit Garten in Algoz e Tunes, Algarve, Portugal
- Immobilien mit Outdoor-Küche in Algoz e Tunes, Algarve, Portugal
- Immobilien mit Golfblick in Algoz e Tunes, Algarve, Portugal
- Küste Immobilien in Algoz e Tunes, Algarve, Portugal
- Gesicherte Wohnanlage Immobilien in Algoz e Tunes, Algarve, Portugal
- Privatsphäre Immobilien in Algoz e Tunes, Algarve, Portugal
- Immobilien in hohen Höhen in Algoz e Tunes, Algarve, Portugal
- am Wasser Immobilien in Algoz e Tunes, Algarve, Portugal
- Immobilien auf Hügeln in Algoz e Tunes, Algarve, Portugal
- Anlageimmobilie Immobilien in Algoz e Tunes, Algarve, Portugal
- Moderne Immobilien in Algoz e Tunes, Algarve, Portugal
- Pferdesport Immobilien in Algoz e Tunes, Algarve, Portugal
- Neubauten Immobilien in Algoz e Tunes, Algarve, Portugal
- Immobilien mit Fitnessstudio in Algoz e Tunes, Algarve, Portugal
- Immobilien mit Sauna in Algoz e Tunes, Algarve, Portugal
- Immobilien mit Bibliothek in Algoz e Tunes, Algarve, Portugal
- Immobilien mit Klimaanlage in Algoz e Tunes, Algarve, Portugal
- am Ozean Immobilien in Algoz e Tunes, Algarve, Portugal
- Immobilien mit Weinkeller in Algoz e Tunes, Algarve, Portugal
- Immobilien mit Whirlpool in Algoz e Tunes, Algarve, Portugal
- Immobilien mit Kamin in Algoz e Tunes, Algarve, Portugal
- Immobilien mit Pool in Algoz e Tunes, Algarve, Portugal
- Immobilien mit Garage in Algoz e Tunes, Algarve, Portugal
- Immobilien mit Balkon in Algoz e Tunes, Algarve, Portugal
- Immobilien mit Tennisplatz in Algoz e Tunes, Algarve, Portugal
- Immobilien mit Weinberg in Algoz e Tunes, Algarve, Portugal
- Luxusvilla Immobilien in Algoz e Tunes, Algarve, Portugal
- Immobilien mit Offene Küche in Algoz e Tunes, Algarve, Portugal
- Renoviert Immobilien in Algoz e Tunes, Algarve, Portugal
- Immobilien mit Kino in Algoz e Tunes, Algarve, Portugal
- Immobilien mit Wasserblick in Algoz e Tunes, Algarve, Portugal
- Immobilien mit Ozeanblick in Algoz e Tunes, Algarve, Portugal
Algoz e Tunes, Algarve, Portugal nachbarschaften
Verwandte Leitfäden & Geschichten
Das Vertrauen der führenden Makler der Welt
Die Makler hinter den außergewöhnlichsten Immobilien der Welt inserieren bei JamesEdition.
- Angebote von Sotheby's, Christie's, BARNES und Engel & Völkers
- Jedes Angebot wird vor der Veröffentlichung geprüft
- Verbinden Sie sich direkt mit verifizierten Maklern
Indem Sie fortfahren, akzeptieren Sie unsere Nutzungsbedingungen und Datenschutzrichtlinie.